(817) 312-1129 kim@kimvastine.com JPAR Real Estate
Traffic Dashboard
Home
  • Properties
    • Featured Properties
    • Search for Homes
    • Mortgage Calculator
  • What's Your Home Worth?
  • World Embrace
  • Communities
    • Fort Worth
    • Keller
    • Southlake
    • Grapevine
    • Coppell
    • Colleyville
    • Granbury
  • Ambassador Club VIP
  • Consumer Protection Notice
  • IABS
  • About
    • Meet Kim
    • Testimonials
  • Articles
    • All Articles
    • Marketing Articles
    • Selling Your House | Summer 2023
    • Buying a Home | Spring 2024
    • First Time Home Buyer Guide
    • Selling Your House | Spring 2024
    • Buying a Home | Fall 2023
  • Contact
Traffic Dashboard
Kim Vastine
(817) 312-1129 kim@kimvastine.com
  • Anchor Home Team
    Grapevine, TX
    817-312-1129
    kim@kimvastine.com
About
  • Home
  • About
  • Contact
Search
  • Search Properties
Local Guide
  • Search by City
  • Search by Subdivision
  • Search by Zip
  • Search by Area
Legal
  • Privacy
  • Terms
  • DMCA
  • Accessibility
  • Fair Housing
Account
  • Dashboard
  • Logout
  • Login
Anchor Home Team - Footer Logo
©2026 JPAR Real Estate. All rights reserved.
Website built by CloseHack.
  • Texas Real Estate Commission Information About Brokerage Services
  • Texas Real Estate Commission Consumer Protection Notice
North Texas Real Estate Information Systems

© 2023 North Texas Real Estate Information Systems, Inc. All rights reserved. Disclaimer: All information deemed reliable but not guaranteed and should be independently verified. All properties are subject to prior sale, change or withdrawal. Neither listing broker(s) nor Anchor Home Team shall be responsible for any typographical errors, misinformation, misprints and shall be held totally harmless. The database information herein is provided from and copyrighted by the North Texas Real Estate Information Systems, Inc. NTREIS data may not be reproduced or redistributed and is only for people viewing this site. All information provided is deemed reliable but is not guaranteed and should be independently verified. The advertisements herein are merely indications to bid and are not offers to sell which may be accepted. All properties are subject to prior sale or withdrawal. All rights are reserved by copyright

Return
  • All Types
  • House+2 more
  • $750K-$6M
  • Bed/Bath
  • Size
  • Dates
  • Filters
  • Amenities
  • Save
  • Share
Listings
No results
Sort
Home / Graford / 1011 Possum Point
1011 Possum Point Graford, TX 76449 1011 Possum Point Graford, TX 76449 1011 Possum Point Graford, TX 76449 1011 Possum Point Graford, TX 76449 1011 Possum Point Graford, TX 76449 1011 Possum Point Graford, TX 76449 1011 Possum Point Graford, TX 76449 1011 Possum Point Graford, TX 76449 1011 Possum Point Graford, TX 76449 1011 Possum Point Graford, TX 76449 1011 Possum Point Graford, TX 76449 1011 Possum Point Graford, TX 76449 1011 Possum Point Graford, TX 76449 1011 Possum Point Graford, TX 76449 1011 Possum Point Graford, TX 76449 1011 Possum Point Graford, TX 76449 1011 Possum Point Graford, TX 76449 1011 Possum Point Graford, TX 76449 1011 Possum Point Graford, TX 76449 1011 Possum Point Graford, TX 76449 1011 Possum Point Graford, TX 76449 1011 Possum Point Graford, TX 76449 1011 Possum Point Graford, TX 76449 1011 Possum Point Graford, TX 76449 1011 Possum Point Graford, TX 76449 1011 Possum Point Graford, TX 76449 1011 Possum Point Graford, TX 76449 1011 Possum Point Graford, TX 76449 1011 Possum Point Graford, TX 76449 1011 Possum Point Graford, TX 76449 1011 Possum Point Graford, TX 76449 1011 Possum Point Graford, TX 76449 1011 Possum Point Graford, TX 76449 1011 Possum Point Graford, TX 76449 1011 Possum Point Graford, TX 76449 1011 Possum Point Graford, TX 76449 1011 Possum Point Graford, TX 76449 1011 Possum Point Graford, TX 76449 1011 Possum Point Graford, TX 76449 1011 Possum Point Graford, TX 76449 View All Photos

$5,250,000

| Active

1011 Possum Point

Graford, TX 76449

5,362
Square Feet
5
Beds
4.5
Baths
7
Days on Market
21385630
MLS#
House
Structure
Residential
Zone
Contact

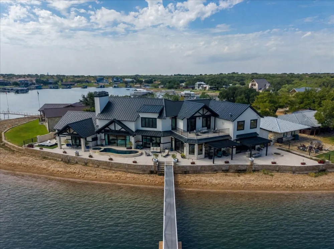
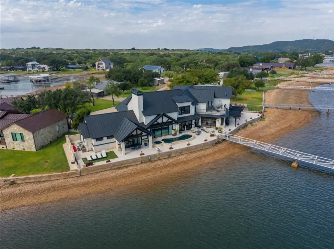
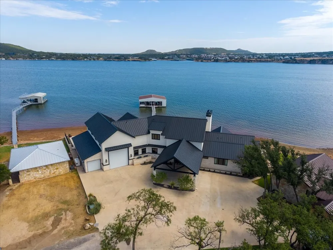
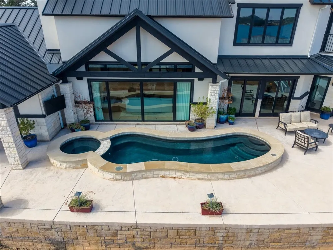
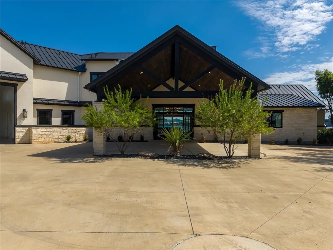
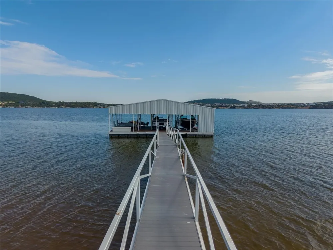
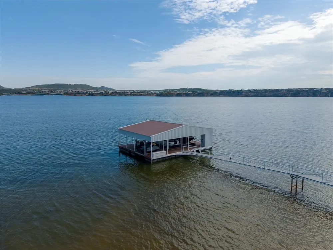
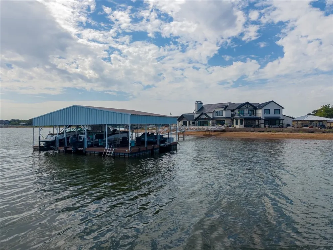
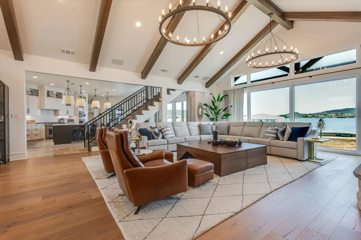
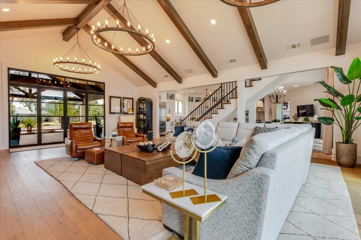
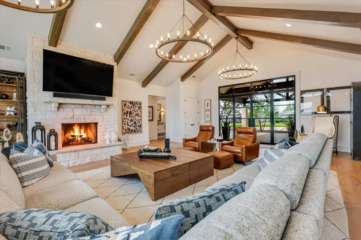
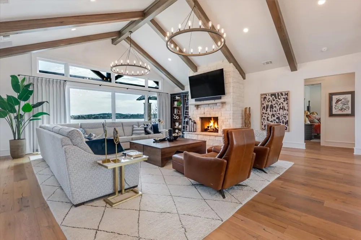
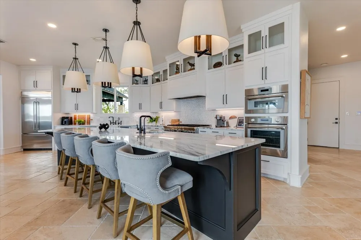
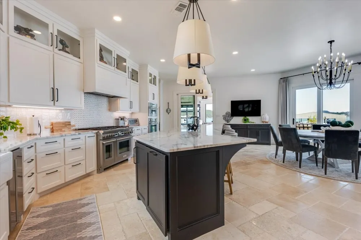
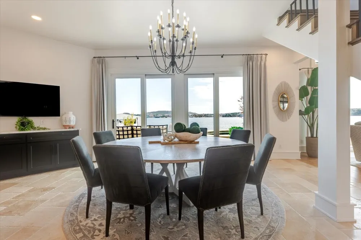
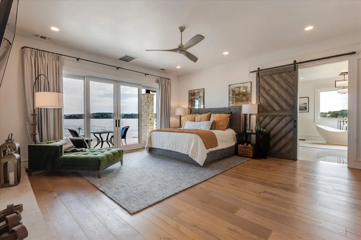
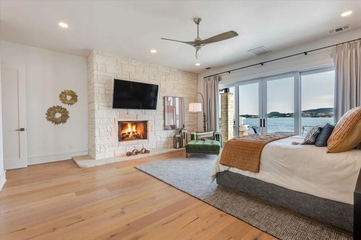
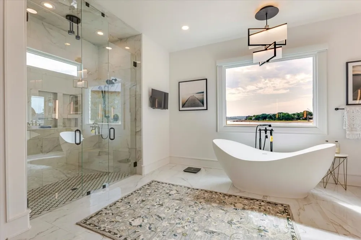
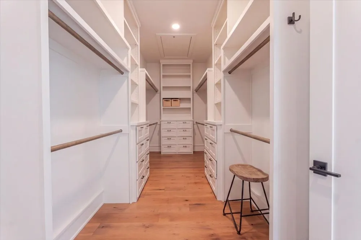
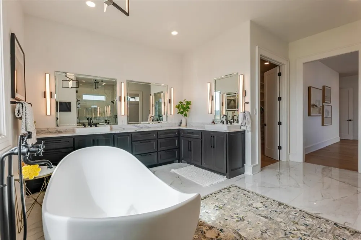
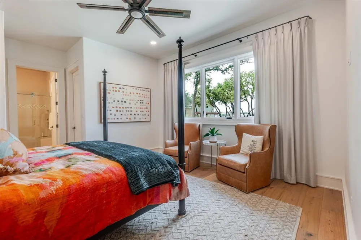
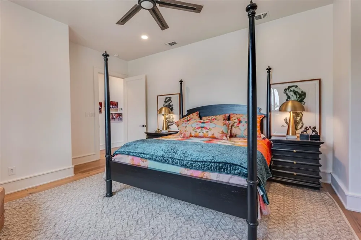
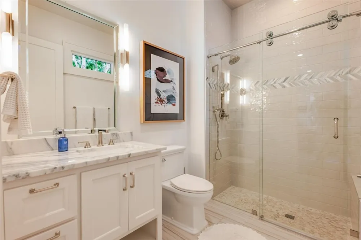
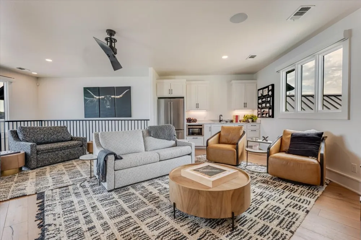
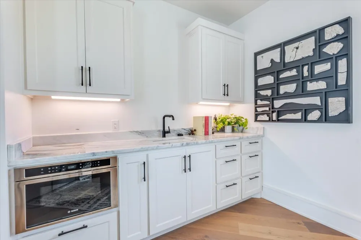
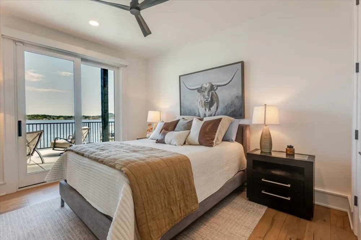
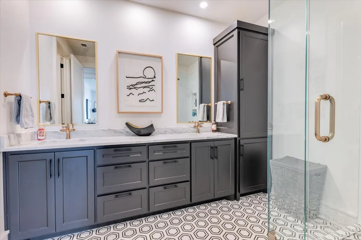
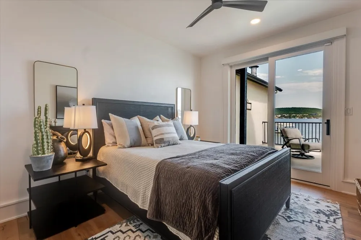
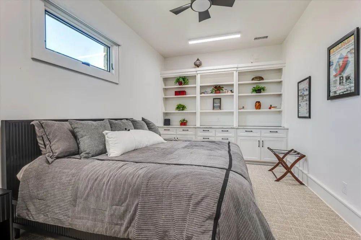
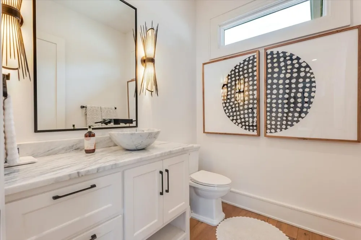
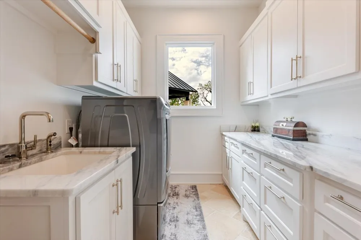
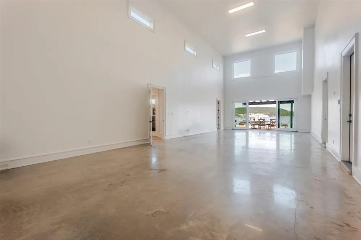
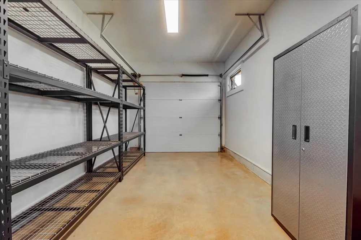
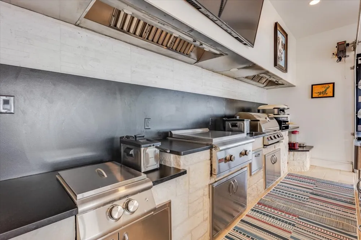
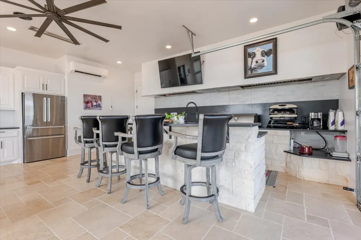
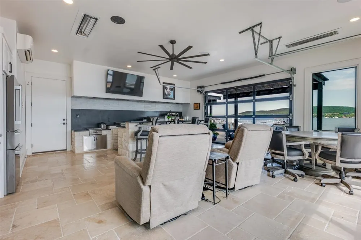
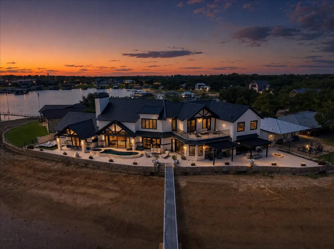
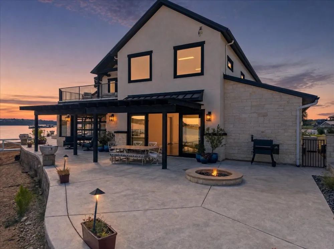
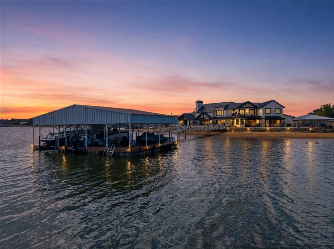
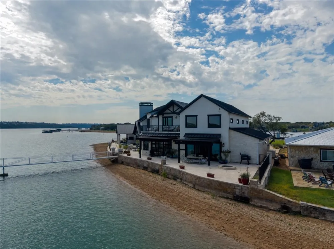
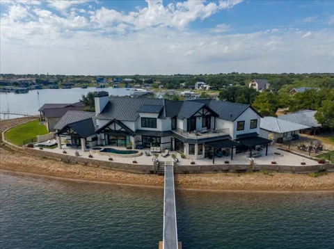
Perched on a spectacular point at Possum Kingdom Lake, this exceptional waterfront estate offers breathtaking panoramic views and an incredible setting for luxury lake living. Wake to beautiful sunrises from the primary suite and unwind in the evenings as vibrant sunsets illuminate the picturesque cliff wall across the water. Designed for both relaxation and entertaining, this expansive 5 bedroom, 4.5 bath home features soaring vaulted ceilings, walls of windows, and generous living spaces filled with natural light and lake views. At the heart of the home, a massive oversized island creates the perfect gathering place for holidays, celebrations, and unforgettable weekends at the lake. The chef's kitchen features premium Thermador appliances and flows seamlessly into a fully conditioned outdoor kitchen with roll up garage style windows, creating an impressive indoor outdoor entertaining space for year round enjoyment. The luxurious primary suite is a private retreat with a fireplace, expansive walk in closet, and spa inspired bath featuring a large freestanding soaking tub. Upstairs, two guest bedrooms share a spacious living and game room, providing a private and comfortable retreat for family and guests. Outside, enjoy the pool, hot tub, fire pit, and incredible waterfront setting. A whole home generator provides automatic backup power to the entire residence, offering added comfort and peace of mind during power outages. The oversized RV barn offers exceptional storage and exciting expansion potential, with plans already in place to add three additional bedrooms and three bathrooms above. With high end finishes, exceptional entertaining areas, expansive accommodations, and some of the most impressive views on Possum Kingdom Lake, this remarkable estate delivers the ultimate lakefront lifestyle.

Property Details
Interior
Built In Features, Chandelier, Cathedral Ceilings, Dry Bar, Decorative Designer Lighting Fixtures, Double Vanity, Eat In Kitchen
Fireplaces
2
Bedrooms
5
Bathrooms
4.5
Full Baths
4
Half Baths
1
Pool Description
Pool
Pool Features
Pool
Acres
0.0
Square Feet
5362.0
Lot Size (sqft)
0.347
Parking Features
Attached Carport, Additional Parking, Circular Driveway, Concrete, Garage, Porte Cochere
Parking
1
Parking Type
Garage
Parking Garage Spaces
2.0
Parking Carport Spaces
2.0
Property Type
Purchase
Style
Detached
Property Subtype Additional
Single Family Residence
Year Built
2021
Foundation
Slab
Roof
Metal
Sewer Information
Private Sewer
Utility Source
Community Coop
Utility Features
Electricity Available, Sewer Available, Water Available
Appliances
Double Oven, Gas Range, Ice Maker, Microwave, Refrigerator, Tankless Water Heater, Vented Exhaust Fan, Washer
Subdivision
Gainesbend Park Lake
School District
Palo Pinto ISD
Elementary School
Palo Pinto
Middle School
Palo Pinto
High School
Mineral Wells
County
Palo Pinto
Region
Graford
Days on Market (Cumulative)
7
Taxes Annual
$41,654
HOA
1
HOA Fees
1000.0
MLS #
21385630
Location
Legal

© 2023 North Texas Real Estate Information Systems, Inc. All rights reserved. Disclaimer: All information deemed reliable but not guaranteed and should be independently verified. All properties are subject to prior sale, change or withdrawal. Neither listing broker(s) nor Anchor Home Team shall be responsible for any typographical errors, misinformation, or misprints and shall be held totally harmless. The database information herein is provided from and copyrighted by the North Texas Real Estate Information Systems, Inc. NTREIS data may not be reproduced or redistributed and is only for people viewing this site. All information provided is deemed reliable but is not guaranteed and should be independently verified. The advertisements herein are merely indications to bid and are not offers to sell which may be accepted. All properties are subject to prior sale or withdrawal. All rights are reserved by copyright

Provided By
Listed by Clay Springer (#0728023)
Listing Office: The Brokerage Residential LLC (#TBRES01)

Anchor Home Team Have a question about this home?

Interested in Purchasing 1011 Possum Point?

Get an estimate on monthly payments on this property.

$
years
Down Payment
$
%
Interest Rate
%
Tax Rate
%
$
$annually
$monthly
Estimated Monthly Payment
$0.00
Loan Amount
$0.00