(817) 312-1129 kim@kimvastine.com JP and Associates Southlake
Traffic Dashboard
Home
  • Properties
    • Featured Properties
    • Search for Homes
    • Mortgage Calculator
  • What's Your Home Worth?
  • World Embrace
  • Communities
    • Fort Worth
    • Keller
    • Southlake
    • Grapevine
    • Coppell
    • Colleyville
    • Granbury
  • Ambassador Club VIP
  • Consumer Protection Notice
  • IABS
  • About
    • Meet Kim
    • Testimonials
  • Articles
    • All Articles
    • Marketing Articles
    • Selling Your House | Summer 2023
    • Buying a Home | Spring 2024
    • First Time Home Buyer Guide
    • Selling Your House | Spring 2024
    • Buying a Home | Fall 2023
  • Contact
Traffic Dashboard
Kim Vastine
(817) 312-1129 kim@kimvastine.com
  • Anchor Home Team
    2615 E Southlake Blvd Suite 150
    Southlake, TX 76092
    817-312-1129
    kim@kimvastine.com
About
  • Home
  • About
  • Contact
Search
  • Search Properties
Local Guide
  • Search by City
  • Search by Subdivision
  • Search by Zip
  • Search by Area
Legal
  • Privacy
  • Terms
  • DMCA
  • Accessibility
  • Fair Housing
Account
  • Dashboard
  • Logout
  • Login
Anchor Home Team - Footer Logo
©2026 JP and Associates Southlake. All rights reserved.
Website built by CloseHack.
  • Texas Real Estate Commission Information About Brokerage Services
  • Texas Real Estate Commission Consumer Protection Notice
North Texas Real Estate Information Systems

© 2023 North Texas Real Estate Information Systems, Inc. All rights reserved. Disclaimer: All information deemed reliable but not guaranteed and should be independently verified. All properties are subject to prior sale, change or withdrawal. Neither listing broker(s) nor Anchor Home Team shall be responsible for any typographical errors, misinformation, misprints and shall be held totally harmless. The database information herein is provided from and copyrighted by the North Texas Real Estate Information Systems, Inc. NTREIS data may not be reproduced or redistributed and is only for people viewing this site. All information provided is deemed reliable but is not guaranteed and should be independently verified. The advertisements herein are merely indications to bid and are not offers to sell which may be accepted. All properties are subject to prior sale or withdrawal. All rights are reserved by copyright

Return
  • All Types
  • House+2 more
  • $750K-$6M
  • Bed/Bath
  • Size
  • Dates
  • Filters
  • Amenities
  • Save
  • Share
Listings
No results
Sort
Home / Dallas / 10148 Hedgeway Drive
10148 Hedgeway Drive Dallas, TX 75229 10148 Hedgeway Drive Dallas, TX 75229 10148 Hedgeway Drive Dallas, TX 75229 10148 Hedgeway Drive Dallas, TX 75229 10148 Hedgeway Drive Dallas, TX 75229 10148 Hedgeway Drive Dallas, TX 75229 10148 Hedgeway Drive Dallas, TX 75229 10148 Hedgeway Drive Dallas, TX 75229 10148 Hedgeway Drive Dallas, TX 75229 10148 Hedgeway Drive Dallas, TX 75229 10148 Hedgeway Drive Dallas, TX 75229 10148 Hedgeway Drive Dallas, TX 75229 10148 Hedgeway Drive Dallas, TX 75229 10148 Hedgeway Drive Dallas, TX 75229 10148 Hedgeway Drive Dallas, TX 75229 10148 Hedgeway Drive Dallas, TX 75229 10148 Hedgeway Drive Dallas, TX 75229 10148 Hedgeway Drive Dallas, TX 75229 10148 Hedgeway Drive Dallas, TX 75229 10148 Hedgeway Drive Dallas, TX 75229 10148 Hedgeway Drive Dallas, TX 75229 10148 Hedgeway Drive Dallas, TX 75229 10148 Hedgeway Drive Dallas, TX 75229 10148 Hedgeway Drive Dallas, TX 75229 10148 Hedgeway Drive Dallas, TX 75229 10148 Hedgeway Drive Dallas, TX 75229 10148 Hedgeway Drive Dallas, TX 75229 10148 Hedgeway Drive Dallas, TX 75229 10148 Hedgeway Drive Dallas, TX 75229 10148 Hedgeway Drive Dallas, TX 75229 10148 Hedgeway Drive Dallas, TX 75229 10148 Hedgeway Drive Dallas, TX 75229 10148 Hedgeway Drive Dallas, TX 75229 10148 Hedgeway Drive Dallas, TX 75229 10148 Hedgeway Drive Dallas, TX 75229 10148 Hedgeway Drive Dallas, TX 75229 10148 Hedgeway Drive Dallas, TX 75229 10148 Hedgeway Drive Dallas, TX 75229 10148 Hedgeway Drive Dallas, TX 75229 10148 Hedgeway Drive Dallas, TX 75229 10148 Hedgeway Drive Dallas, TX 75229 10148 Hedgeway Drive Dallas, TX 75229 10148 Hedgeway Drive Dallas, TX 75229 10148 Hedgeway Drive Dallas, TX 75229 View All Photos

$3,369,999

| Active

10148 Hedgeway Drive

Dallas, TX 75229

6,705
Square Feet
5
Beds
6.5
Baths
0.37
Acres
16
Days on Market
21353652
MLS#
House
Structure
Residential
Zone
Contact

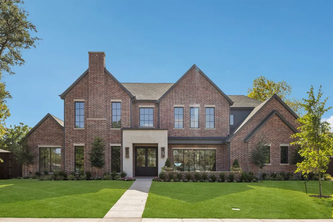
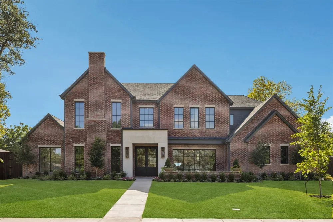
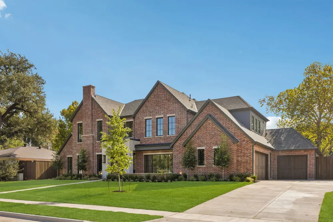
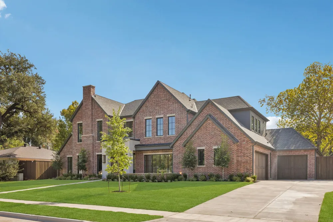
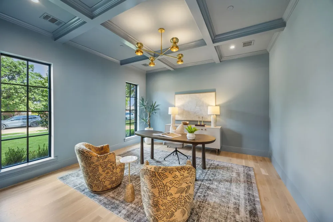
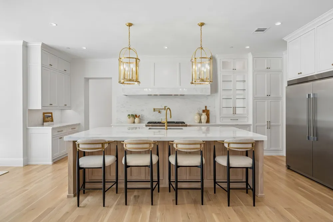
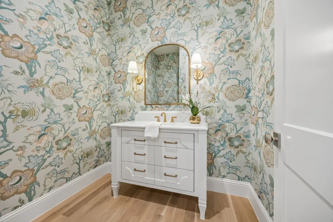
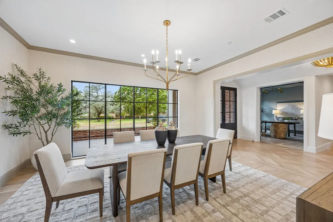
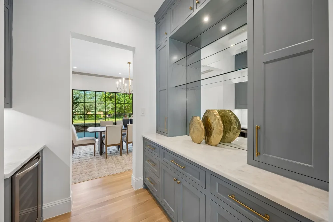
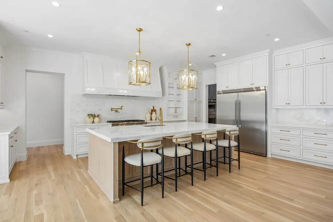
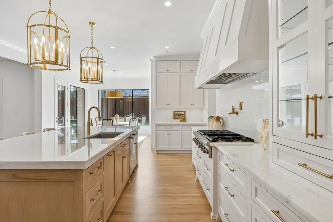
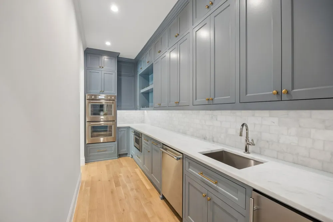
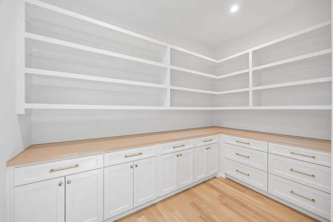
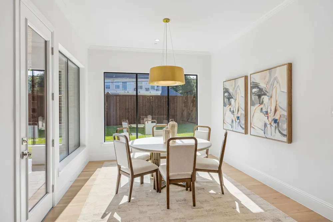
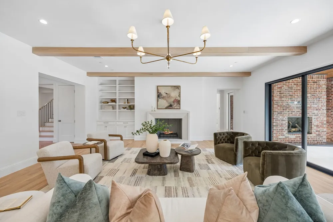
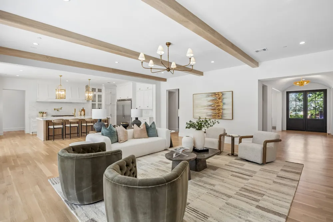
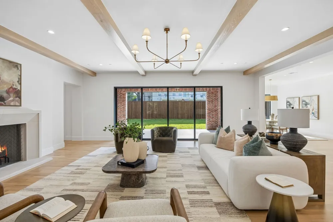
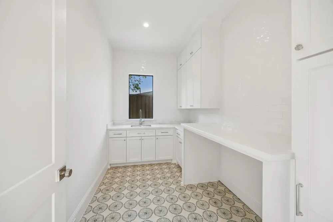
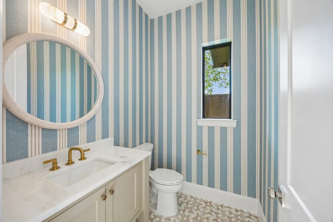
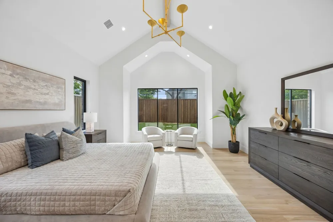
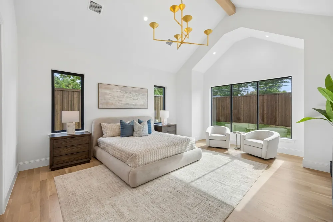
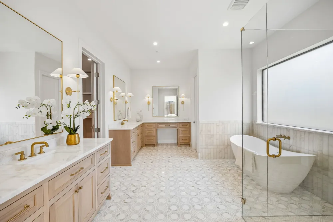
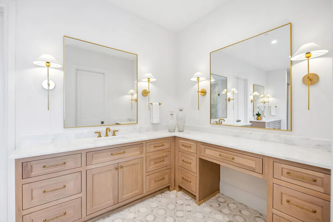
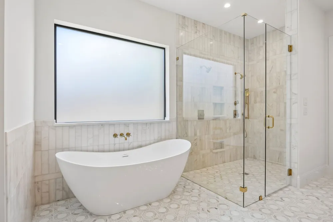
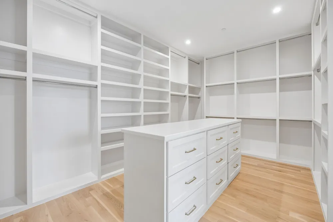
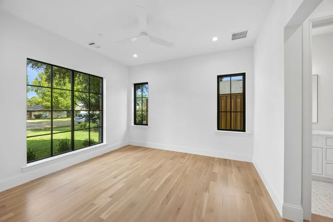
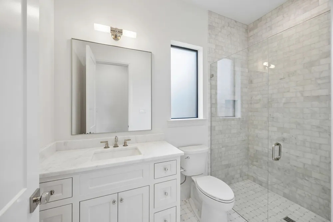
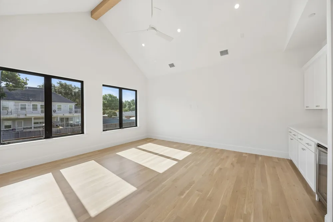
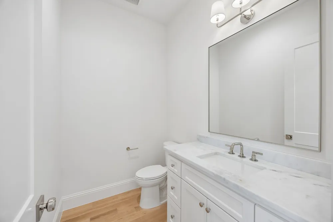
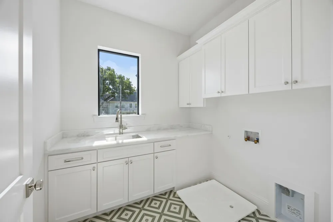
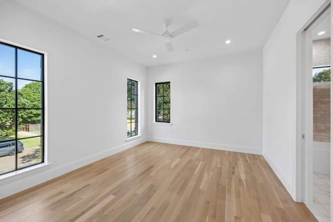
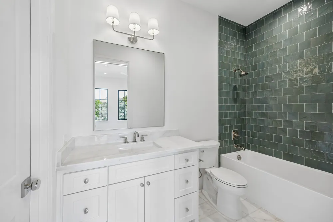
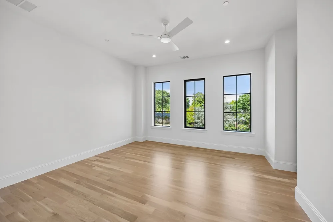
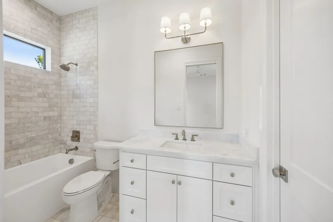
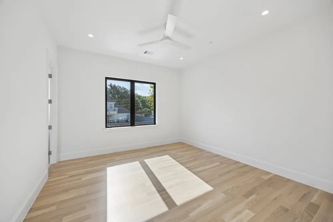
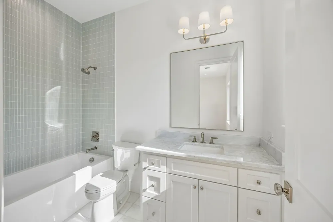
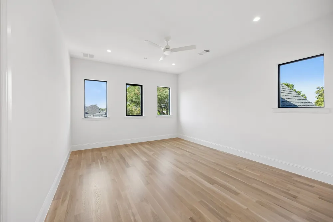
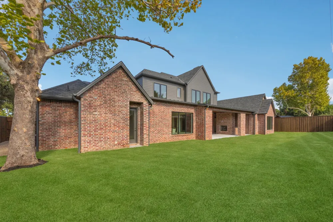
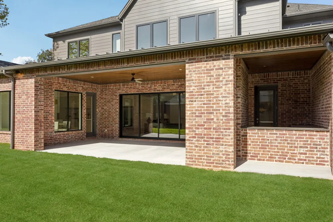
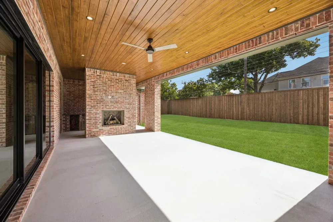
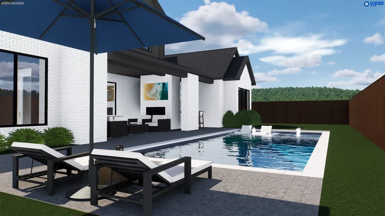
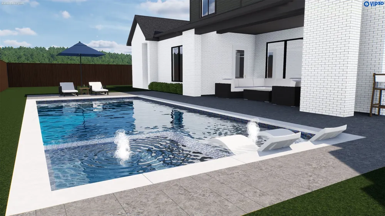
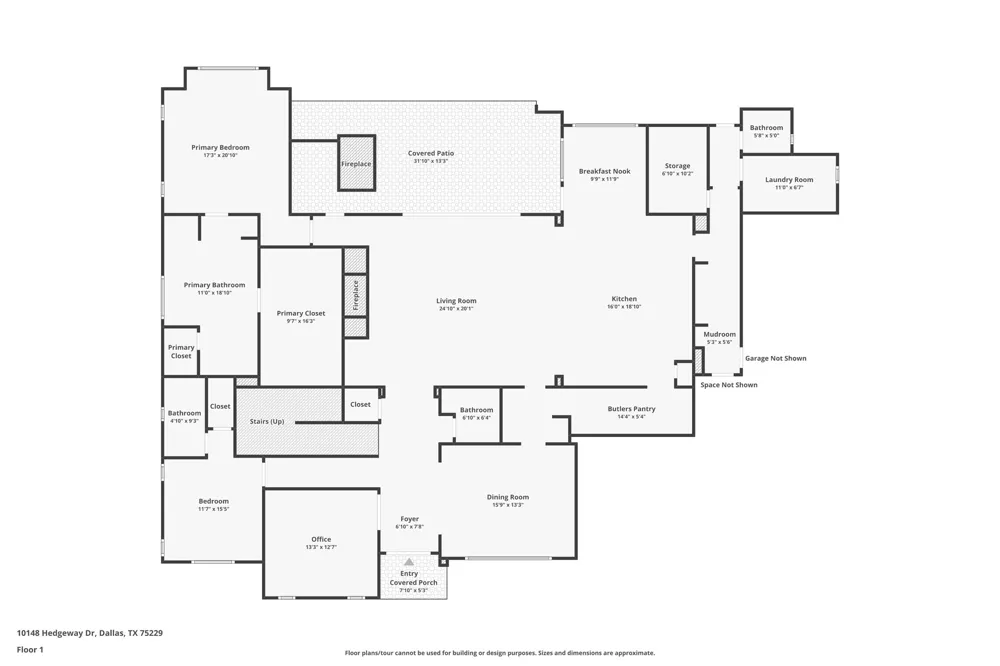
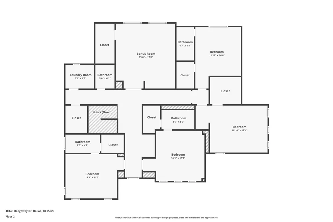
Luxury defined by Draper Custom Homes, this exceptional new-construction estate in coveted Walnut Hill Manor offers 6,705 sq ft of thoughtfully designed living space on an expansive 0.374-acre lot. A timeless brick and cast stone exterior sets the tone for an interior defined by natural light and refined materials. Designed for everyday living and entertaining, the main level features a private primary suite with a spa-inspired bath, dual vanities, and an oversized walk-in closet, along with a separate guest suite ideal for guests or multigenerational living. The family room opens to a covered patio and large backyard. The chef’s kitchen pairs Thermador appliances with a large island, custom cabinetry, dedicated scullery, and walk-in pantry, while an elegantly-designed bar connects to the dining room for easy entertaining. White oak flooring, Visual Comfort lighting, and Thibaut wallpaper bring warmth and sophistication throughout, with selections thoughtfully curated with timeline design in mind. Every space has been considered—from the dedicated office and organized mudroom to the drop zone and extensive storage designed for a busy family. Two laundry rooms add convenience. A three-car garage and fire sprinkler system provide function and peace of mind. Upstairs, three additional bedrooms feature ensuite baths, joined by a game room and flex space ideal for recreation, exercise, crafts, multigenerational living, or storage. An elevator shaft provides for a future elevator, while a second-floor laundry, powder bath, and walk-in storage complete the level. The covered patio features an outdoor kitchen and fireplace overlooking a backyard with room for a future pool. Centrally located near private schools, premier shopping and dining, as well as Midway Hollow, and Preston Hollow, this timeless Draper Custom Homes residence offers exceptional craftsmanship, thoughtful design, and a rare scale of both home and lot.

Property Details
Interior
Wet Bar, Decorative Designer Lighting Fixtures, Eat In Kitchen, In Law Floorplan, Kitchen Island, Open Floorplan
Fireplaces
2
Cooling
1
Heating
Central, Natural Gas
Cooling Features
Central Air, Ceiling Fans, Electric, Humidity Control, Multi Units, Zoned
Bedrooms
5
Bathrooms
6.5
Full Baths
5
Half Baths
3
Exterior Features
Outdoor Kitchen
Exterior Materials
Outdoor Kitchen
Acres
0.374
Square Feet
6705.0
Lot Size (sqft)
16272.0
Parking Features
Covered, Driveway, Garage, Garage Door Opener
Parking
1
Parking Type
Driveway
Parking Garage Spaces
3.0
Parking Carport Spaces
0.0
Property Type
Purchase
Style
Contemporary Modern, English, Tudor, Traditional, Detached
Property Subtype Additional
Single Family Residence
Year Built
2026
Foundation
Slab
Roof
Composition, Fiberglass
Sewer Information
Public Sewer
Utility Source
Public
Utility Features
Cable Available, Natural Gas Available, Sewer Available, Separate Meters, Water Available
Appliances
Built In Refrigerator, Dishwasher, Disposal
Subdivision
Walnut Hill Manor
School District
Dallas ISD
Elementary School
Walnuthill
Middle School
Cary
High School
Jefferson
County
Dallas
Region
Dallas
Days on Market (Cumulative)
16
MLS #
21353652
Location
Legal

© 2023 North Texas Real Estate Information Systems, Inc. All rights reserved. Disclaimer: All information deemed reliable but not guaranteed and should be independently verified. All properties are subject to prior sale, change or withdrawal. Neither listing broker(s) nor Anchor Home Team shall be responsible for any typographical errors, misinformation, or misprints and shall be held totally harmless. The database information herein is provided from and copyrighted by the North Texas Real Estate Information Systems, Inc. NTREIS data may not be reproduced or redistributed and is only for people viewing this site. All information provided is deemed reliable but is not guaranteed and should be independently verified. The advertisements herein are merely indications to bid and are not offers to sell which may be accepted. All properties are subject to prior sale or withdrawal. All rights are reserved by copyright

Provided By
Listed by Jessica Cazares (#0748607)
Listing Office: EXP REALTY (#PXE01C)

Anchor Home Team Have a question about this home?

Interested in Purchasing 10148 Hedgeway Drive?

Get an estimate on monthly payments on this property.

$
years
Down Payment
$
%
Interest Rate
%
Tax Rate
%
$
$annually
$monthly
Estimated Monthly Payment
$0.00
Loan Amount
$0.00