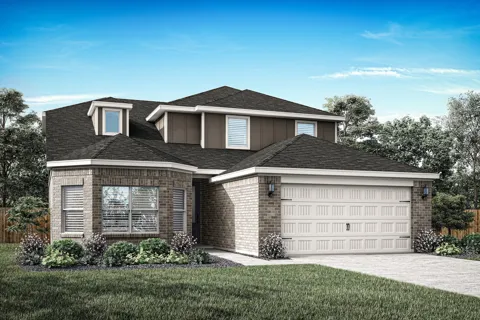
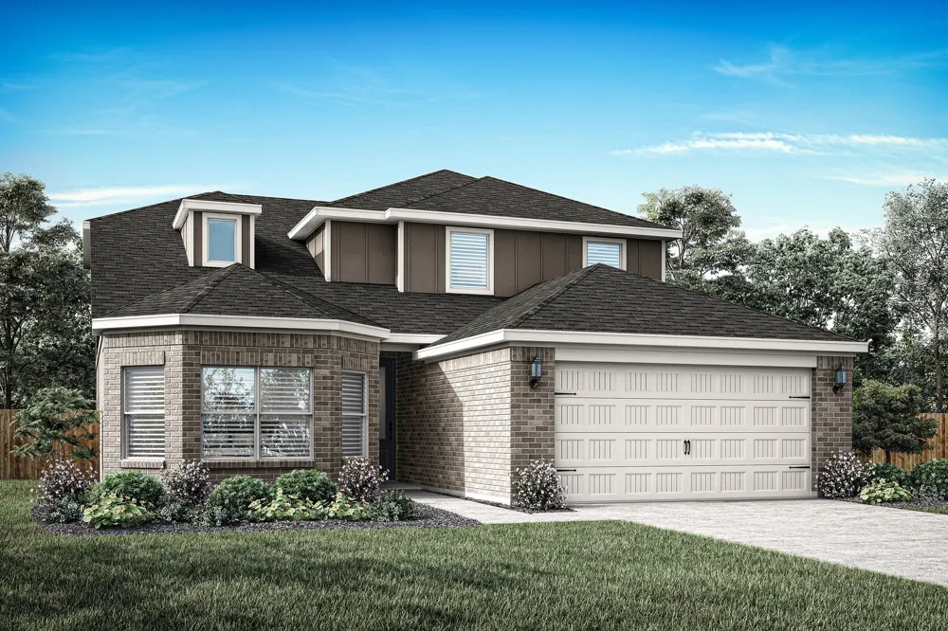
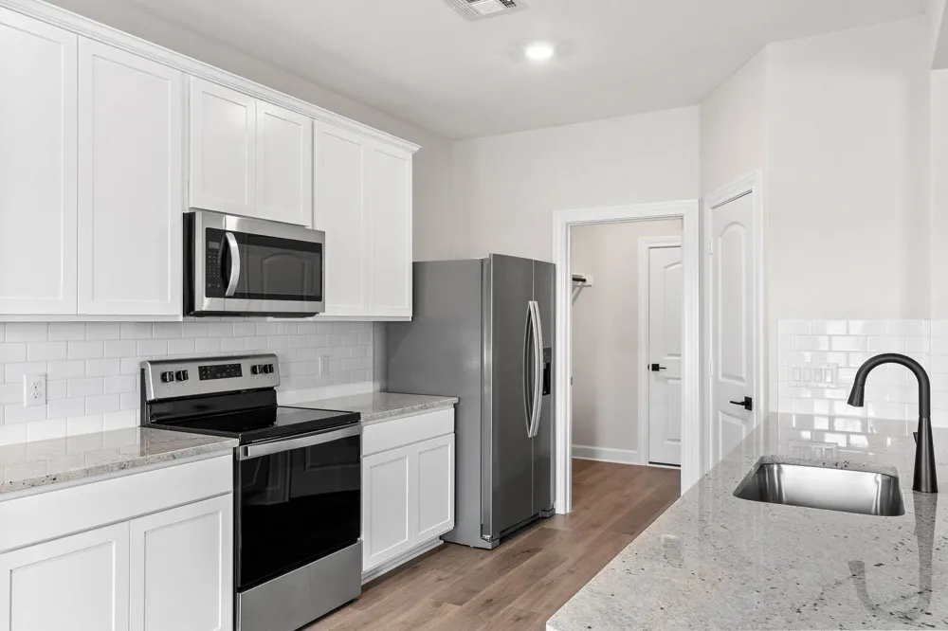
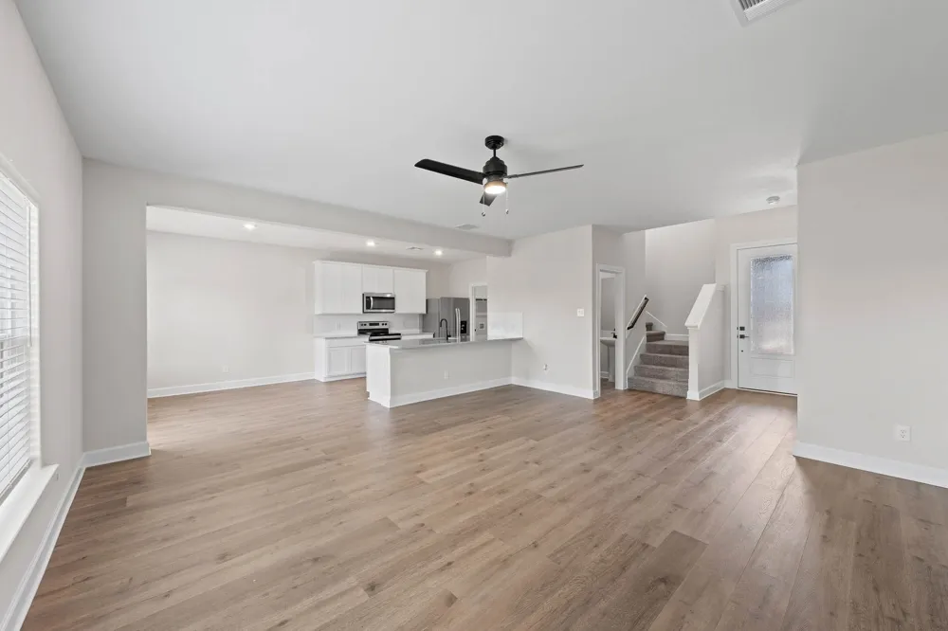
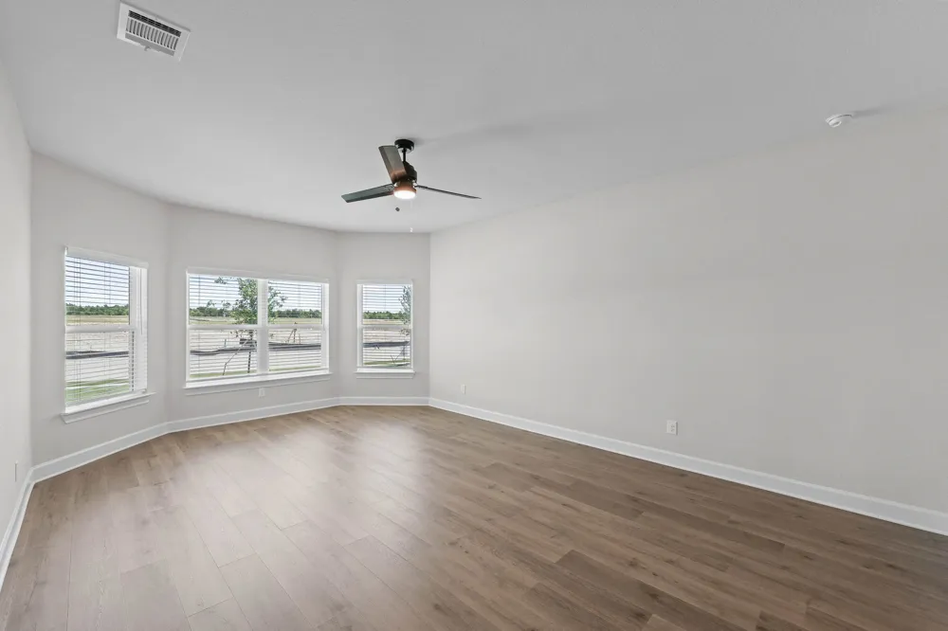
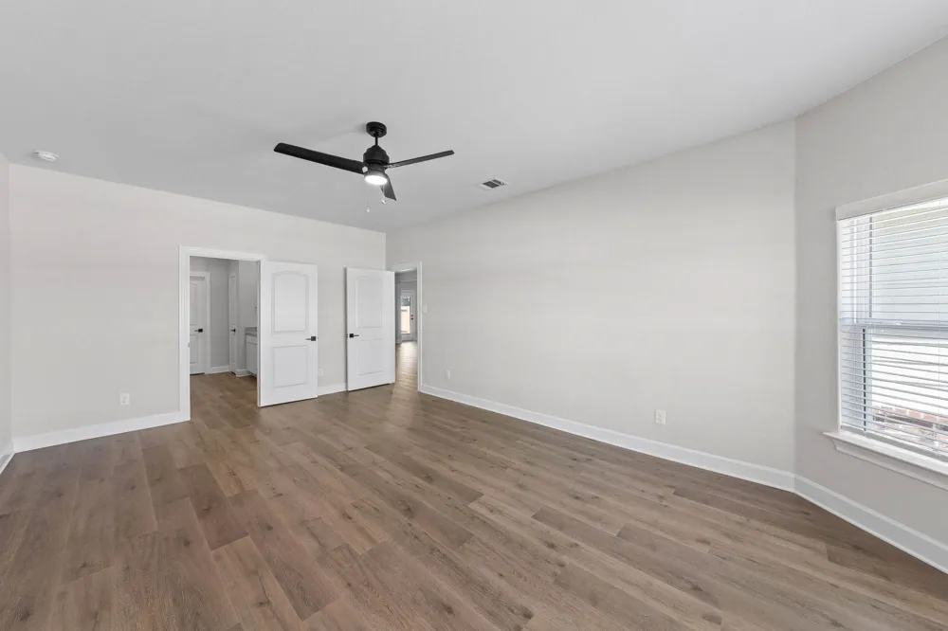
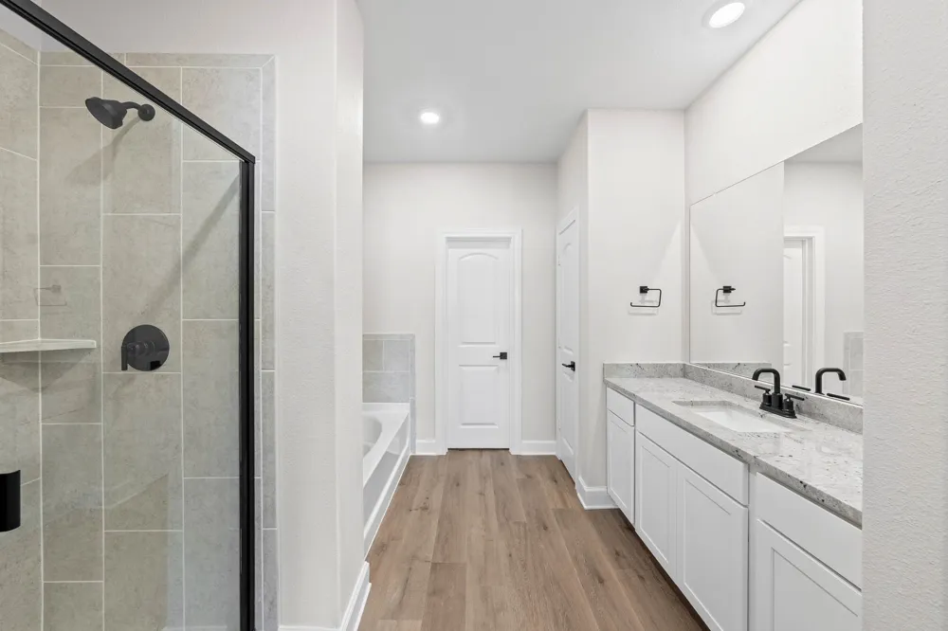
Welcome home to this spacious, modern retreat designed for effortless living and everyday comfort. Enjoy open-concept living spaces, a convenient half-bath, and a sprawling master suite that serves as your personal escape. The kitchen features state-of-the-art Whirlpool® appliances, sleek finishes, and a walk-in pantry—perfect for both weeknight dinners and weekend entertaining. The open flow between the kitchen, dining, and living areas makes hosting family and friends a breeze. The master suite offers a peaceful retreat with abundant natural light, a large walk-in closet, and plenty of space to unwind. Upstairs, you’ll find three additional bedrooms and a full bath, providing comfort and privacy for everyone. With no rear neighbors and a lush green backdrop, you’ll enjoy privacy and serenity right at home. Every detail is enhanced with the CompleteHome Plus™ package, combining designer upgrades and modern conveniences for a truly elevated living experience.
Property Details
- Interior
- Eat In Kitchen, Granite Counters, High Speed Internet, Pantry, Cable Tv, Walk In Closets
- Cooling
- 1
- Heating
- Central, Electric
- Cooling Features
- Central Air, Ceiling Fans, Electric
- Bedrooms
- 4
- Bathrooms
- 2.5
- Full Baths
- 2
- Half Baths
- 1
- Acres
- 0.152
- Square Feet
- 2235.0
- Lot Size (sqft)
- 6600.0
- Parking Features
- Direct Access, Driveway, Electric Vehicle Charging Stations, Garage Faces Front, Garage, Garage Door Opener
- Parking
- 1
- Parking Type
- Driveway
- Parking Garage Spaces
- 2.0
- Parking Carport Spaces
- 0.0
- Property Type
- Purchase
- Style
- Traditional, Detached
- Property Subtype Additional
- Single Family Residence
- Year Built
- 2026
- Foundation
- Slab
- Roof
- Composition, Shingle
- Sewer Information
- Public Sewer
- Utility Source
- Public
- Utility Features
- Sewer Available, Water Available, Cable Available
- Appliances
- Dishwasher, Electric Cooktop, Electric Oven, Electric Range, Electric Water Heater, Disposal, Ice Maker, Microwave, Refrigerator
- Subdivision
- Southaven
- Community Features
- Sidewalks
- School District
- Dallas ISD
- Elementary School
- Wilmerhutc
- Middle School
- Kennedy
- High School
- Wilmerhutc
- County
- Dallas
- Region
- Hutchins
- Days on Market (Cumulative)
- 18
- HOA
- 1
- HOA Fees
- 408.0
Location
Legal
© 2023 North Texas Real Estate Information Systems, Inc. All rights reserved. Disclaimer: All information deemed reliable but not guaranteed and should be independently verified. All properties are subject to prior sale, change or withdrawal. Neither listing broker(s) nor Anchor Home Team shall be responsible for any typographical errors, misinformation, or misprints and shall be held totally harmless. The database information herein is provided from and copyrighted by the North Texas Real Estate Information Systems, Inc. NTREIS data may not be reproduced or redistributed and is only for people viewing this site. All information provided is deemed reliable but is not guaranteed and should be independently verified. The advertisements herein are merely indications to bid and are not offers to sell which may be accepted. All properties are subject to prior sale or withdrawal. All rights are reserved by copyright
Provided By
Listed by Mona Hill (#0226524)
Listing Office: LGI Homes (#LGIHM01)