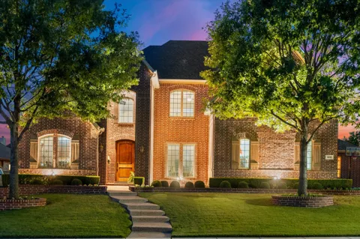
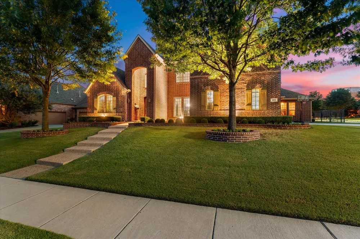
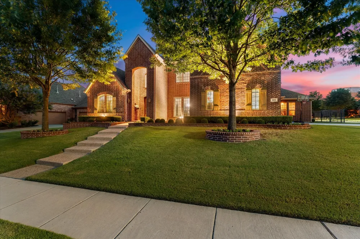
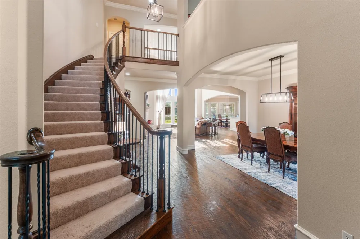
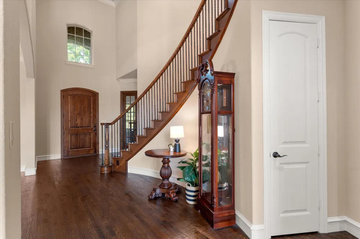
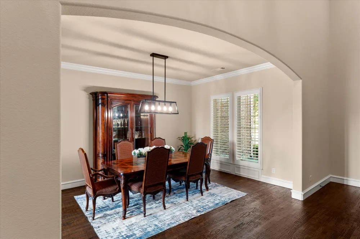
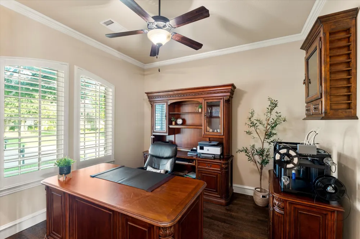
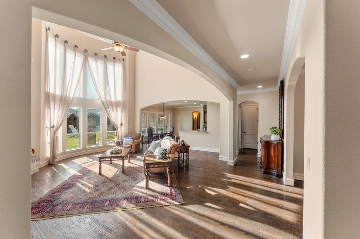
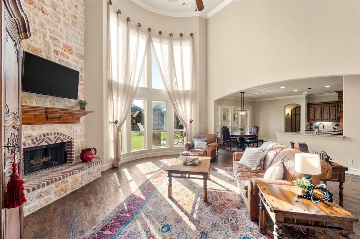
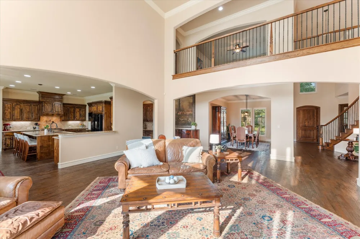
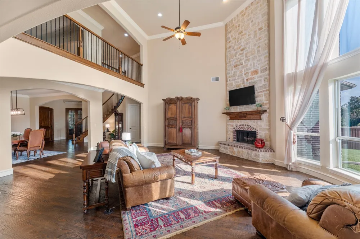
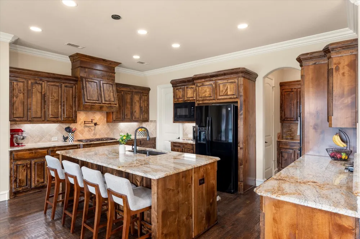
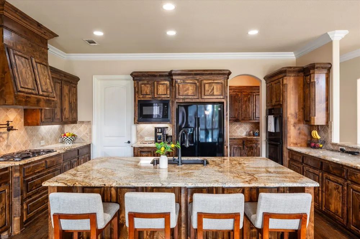
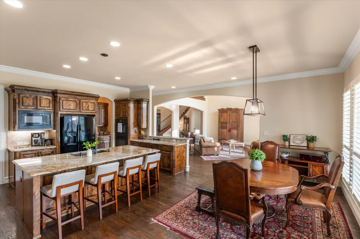
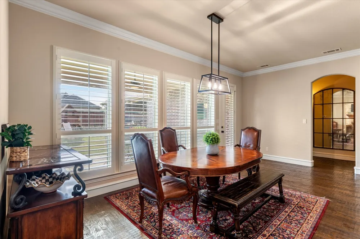
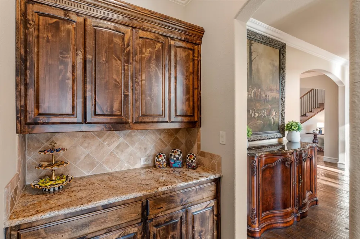
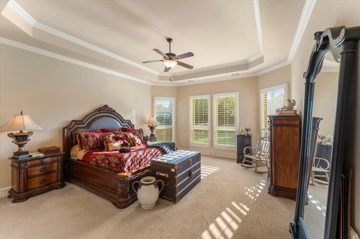
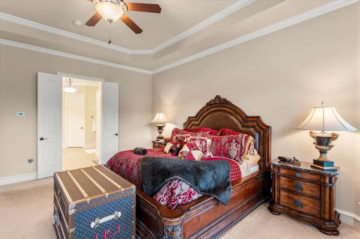
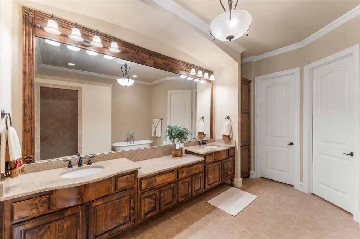
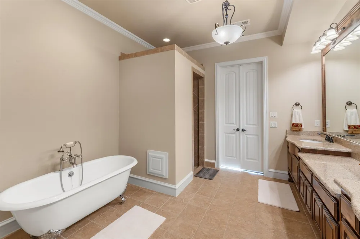
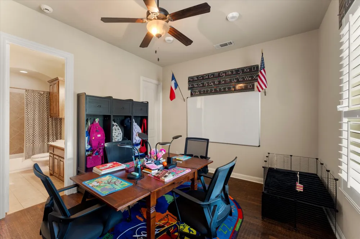
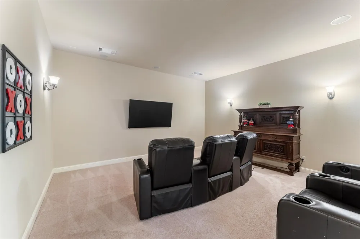
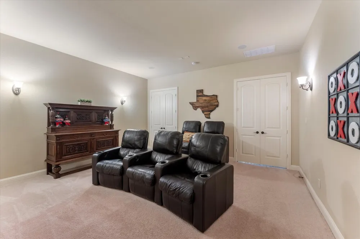
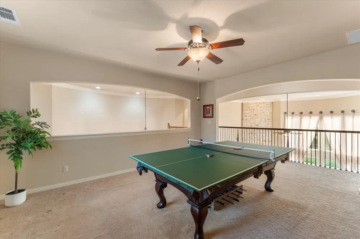
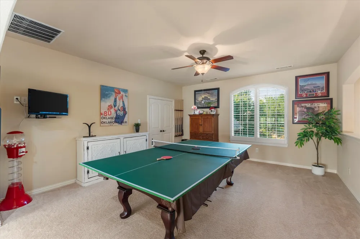
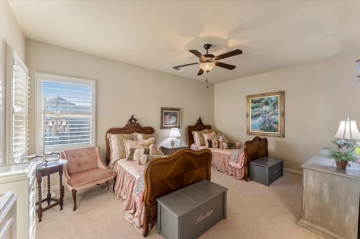
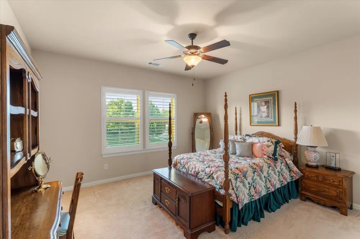
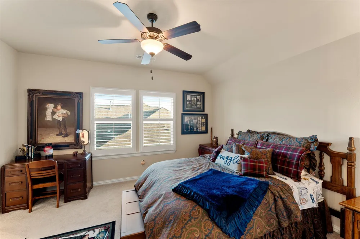
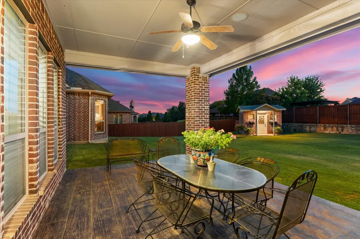
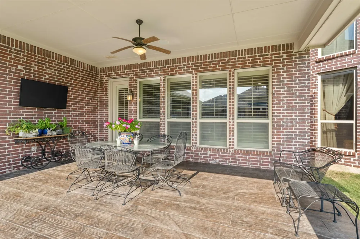
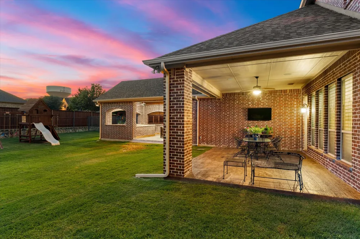
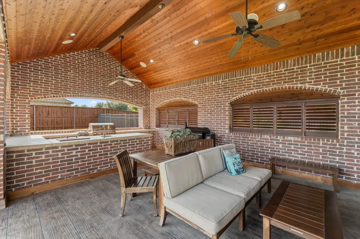
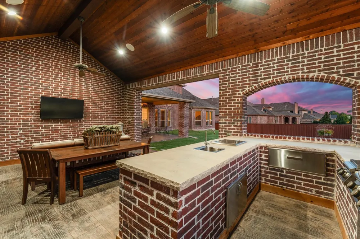
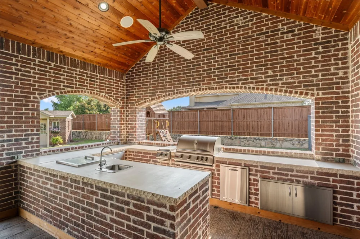
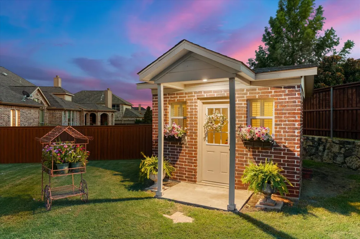
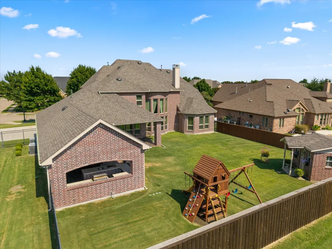
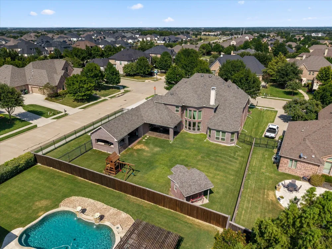
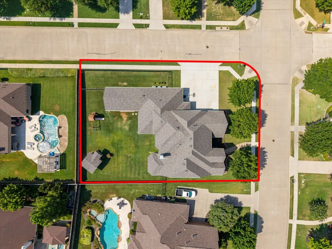
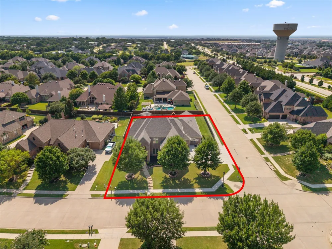
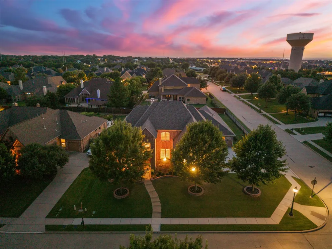
Prepare to be wowed by this exceptional luxury home in the highly sought-after Deer Run community, perfectly situated in the heart of Prosper and zoned to highly acclaimed Prosper ISD. Nestled on a premium oversized corner lot, this stunning home offers incredible curb appeal and an impressive blend of elegance, comfort, and functionality. Step inside to soaring 20-foot ceilings, gorgeous nailed-down hardwood floors, plantation shutters, and an abundance of natural light that fills the thoughtfully designed open floor plan. With 5 spacious bedrooms, 4.5 bathrooms, a private office, formal dining room, and a 3-car garage, this home offers the perfect layout for both everyday living and entertaining. The luxurious primary suite is conveniently located downstairs and serves as a private retreat with a spa-inspired bath and designer finishes throughout. A secondary guest suite on the first floor and a dedicated media room provides ideal accommodations for family or visitors downstairs. This kitchen has TWO DISHWASHERS!! Double ovens, pot filler and MORE! Upstairs, you’ll find three oversized bedrooms, two full bathrooms, an expansive game room, and plenty of additional living space for everyone to enjoy. Designed with entertaining in mind, the backyard is truly a standout. Relax beneath the extended covered patio featuring a fully equipped outdoor kitchen, while the pool-ready yard offers endless possibilities to create your own backyard oasis. An additional detached structure is already in place and is perfect as a future pool house, private she shed, home gym, hobby space, or studio. A separate dog run adds even more convenience. Additional upgrades include a brand-new 2025 roof with Class 4 impact-resistant shingles, providing added value and peace of mind. Luxury, space, quality, and location come together beautifully in this incredible Prosper home. From the extensive upgrades to the flexible floor plan and unbeatable location, this is one you won’t want to miss.
Property Details
- Interior
- Built In Features, Chandelier, Decorative Designer Lighting Fixtures, Granite Counters, High Speed Internet, Kitchen Island, Ope
- Fireplaces
- 1
- Bedrooms
- 5
- Bathrooms
- 4.5
- Full Baths
- 4
- Half Baths
- 1
- Lot Features
- Back Yard, Corner Lot, Lawn, Landscaped
- Lot Description
- Back Yard, Corner Lot, Lawn, Landscaped
- Exterior Features
- Lighting, Outdoor Grill, Outdoor Kitchen, Outdoor Living Area, Other, Rain Gutters
- Exterior Materials
- Lighting, Outdoor Grill, Outdoor Kitchen, Outdoor Living Area, Other, Rain Gutters
- Acres
- 0.0
- Square Feet
- 4933.0
- Lot Size (sqft)
- 0.385
- Parking Features
- Garage, Garage Door Opener, Garage Faces Side
- Parking
- 1
- Parking Type
- Garage
- Parking Garage Spaces
- 3.0
- Parking Carport Spaces
- 0.0
- Property Type
- Purchase
- Style
- Traditional, Detached
- Property Subtype Additional
- Single Family Residence
- Year Built
- 2013
- Foundation
- Slab
- Roof
- Composition
- Sewer Information
- Public Sewer
- Utility Source
- Public
- Utility Features
- Sewer Available, Water Available
- Appliances
- Some Gas Appliances, Double Oven, Dishwasher, Gas Cooktop, Disposal, Gas Water Heater, Microwave, Plumbed For Gas
- Subdivision
- Deer Run Add
- School District
- Prosper ISD
- Elementary School
- Judy Rucker
- Middle School
- Lorene Rogers
- High School
- Walnut Grove
- County
- Collin
- Region
- Prosper
- Days on Market (Cumulative)
- 114
- Taxes Annual
- $20,841
- HOA
- 1
- HOA Fees
- 885.0
Location
Legal
© 2023 North Texas Real Estate Information Systems, Inc. All rights reserved. Disclaimer: All information deemed reliable but not guaranteed and should be independently verified. All properties are subject to prior sale, change or withdrawal. Neither listing broker(s) nor Anchor Home Team shall be responsible for any typographical errors, misinformation, or misprints and shall be held totally harmless. The database information herein is provided from and copyrighted by the North Texas Real Estate Information Systems, Inc. NTREIS data may not be reproduced or redistributed and is only for people viewing this site. All information provided is deemed reliable but is not guaranteed and should be independently verified. The advertisements herein are merely indications to bid and are not offers to sell which may be accepted. All properties are subject to prior sale or withdrawal. All rights are reserved by copyright
Provided By
Listed by Christie Thornton (#0666001)
Listing Office: RE/MAX Four Corners (#RMFC01C)