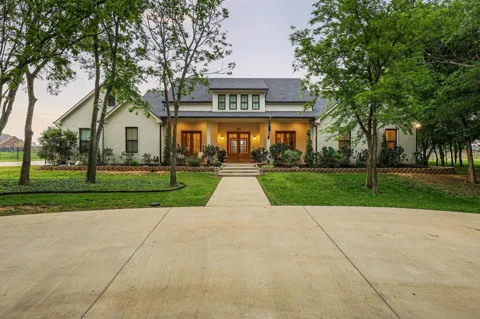
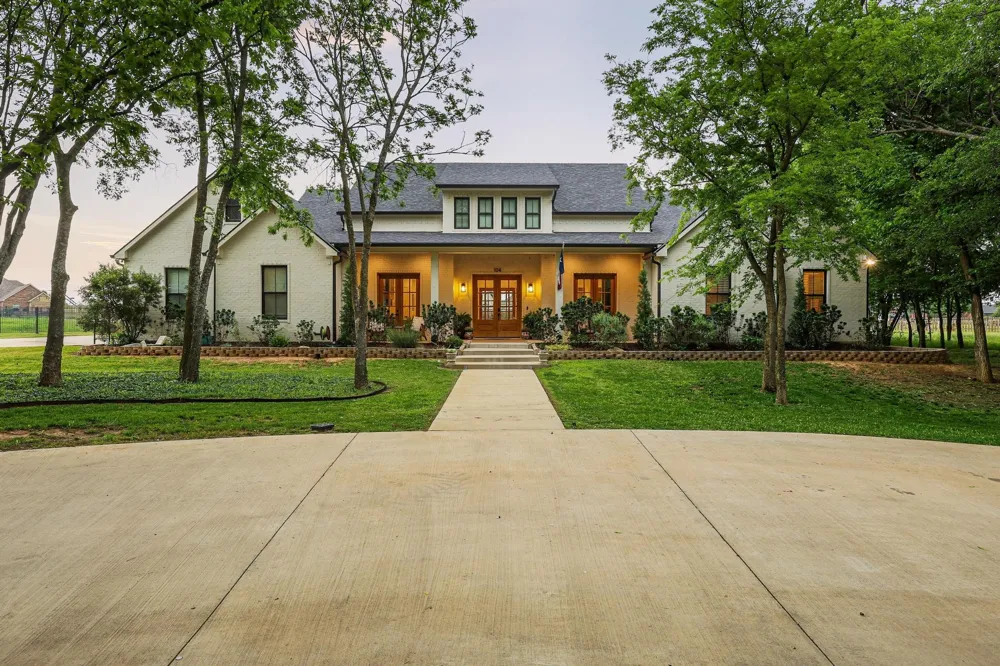
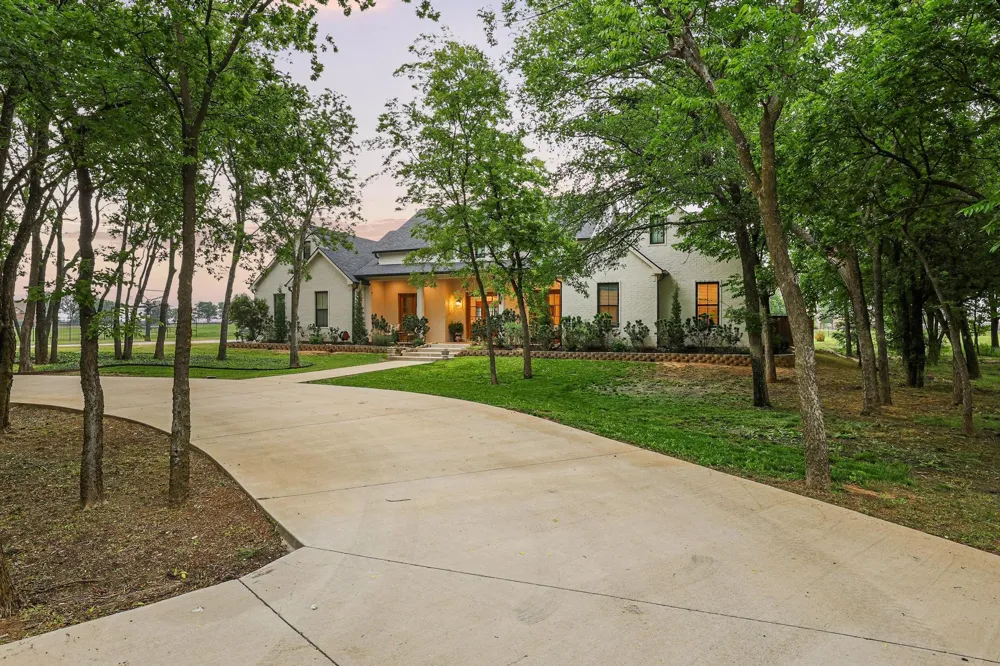
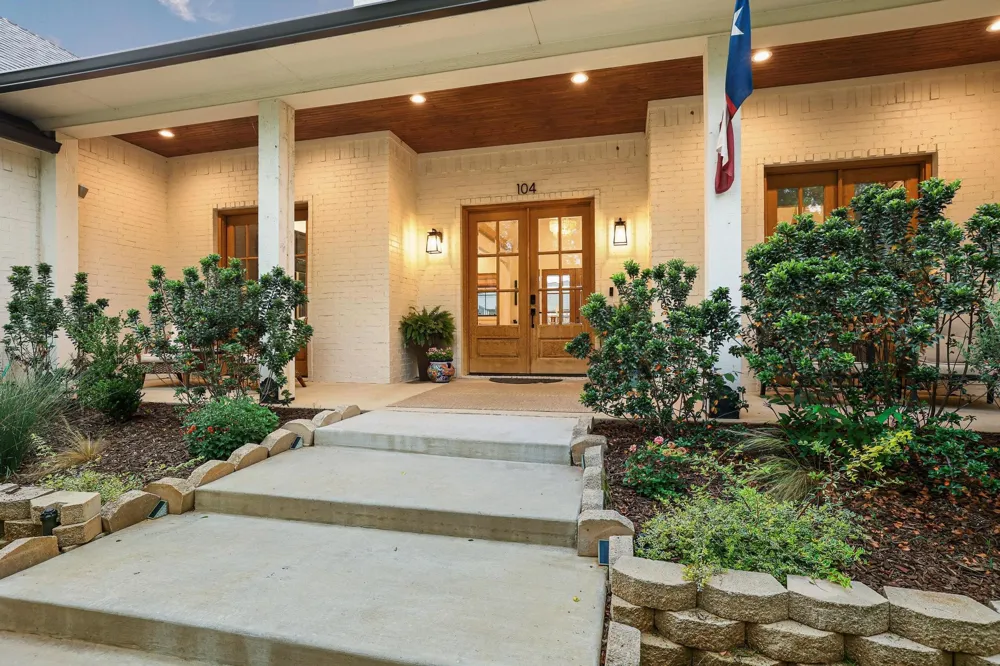
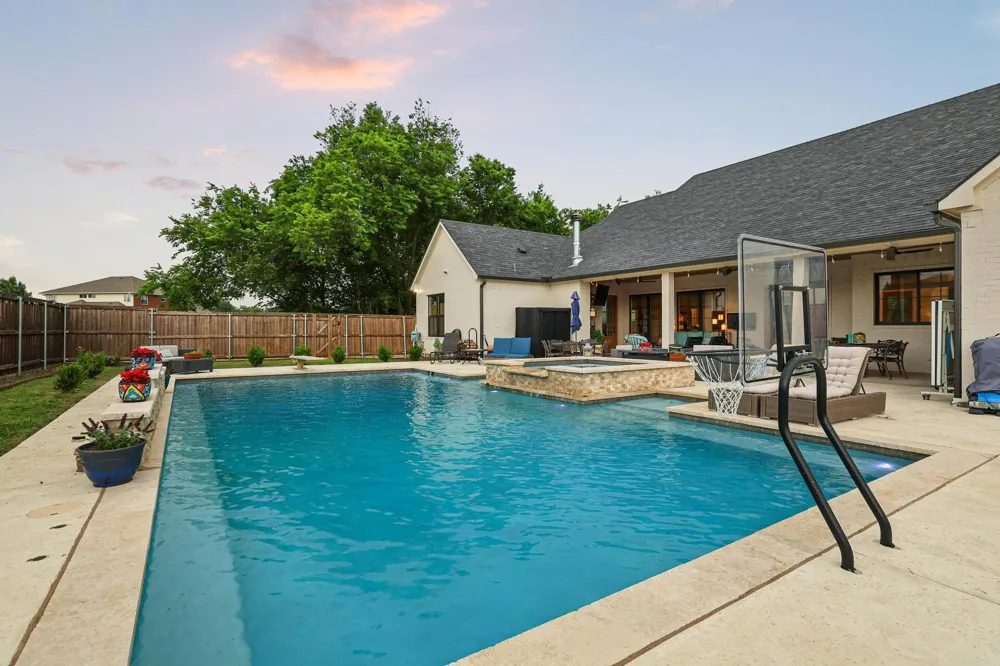
Stunning custom-built home situated on a beautifully treed one-acre lot in The Woods of Gunter ISD, tucked away on a quiet street with peaceful pond views from the inviting front porch. Located in a walkable neighborhood with concrete streets and very little traffic, this home offers a private, peaceful setting with plenty of room to enjoy the outdoors. Designed with both comfort and entertaining in mind, this 4-bedroom, 4.5-bath home features an open-concept floor plan and BRAND NEW flooring throughout, with tile in the bathrooms. The gourmet kitchen is complete with built-in appliances, an oversized refrigerator, abundant cabinetry, and expansive prep and gathering space. Every bedroom includes its own private ensuite bathroom, offering comfort and privacy for family and guests alike. Thoughtful upgrades include bidets in the bathrooms, two Jacuzzi tubs, and dimmers on all the lights. The spacious living and dining areas flow seamlessly to the incredible oversized back patio and 10-foot-deep pool, creating the perfect setup for hosting family and friends year-round. Upstairs, a large bonus room above the garage offers the ideal extra hangout space, game room, or media area, along with convenient walk-in attic access for additional storage. Surrounded by mature trees and offering a serene, private setting, this property combines luxury, functionality, and the charm of country-style living while still being conveniently located near the heart of growing Gunter.
Property Details
- Interior
- Built In Features
- Fireplaces
- 1
- Bedrooms
- 4
- Bathrooms
- 4.5
- Full Baths
- 4
- Half Baths
- 1
- Pool Description
- Pool
- Pool Features
- Pool
- Acres
- 0.0
- Square Feet
- 3351.0
- Lot Size (sqft)
- 1.0
- Parking Features
- Additional Parking, Garage
- Parking
- 1
- Parking Type
- Garage
- Parking Garage Spaces
- 2.0
- Parking Carport Spaces
- 0.0
- Property Type
- Purchase
- Style
- Detached
- Property Subtype Additional
- Single Family Residence
- Year Built
- 2021
- Sewer Information
- Aerobic Septic
- Utility Source
- Public
- Utility Features
- Propane, Septic Available, Water Available
- Appliances
- Built In Gas Range, Built In Coffee Maker, Built In Refrigerator, Gas Cooktop
- Subdivision
- Woodlands Of Preston
- School District
- Gunter ISD
- Elementary School
- Gunter
- Middle School
- Gunter
- High School
- Gunter
- County
- Grayson
- Region
- Gunter
- Days on Market (Cumulative)
- 55
- Taxes Annual
- $16,347
- HOA
- 1
- HOA Fees
- 350.0
Location
Legal
© 2023 North Texas Real Estate Information Systems, Inc. All rights reserved. Disclaimer: All information deemed reliable but not guaranteed and should be independently verified. All properties are subject to prior sale, change or withdrawal. Neither listing broker(s) nor Anchor Home Team shall be responsible for any typographical errors, misinformation, or misprints and shall be held totally harmless. The database information herein is provided from and copyrighted by the North Texas Real Estate Information Systems, Inc. NTREIS data may not be reproduced or redistributed and is only for people viewing this site. All information provided is deemed reliable but is not guaranteed and should be independently verified. The advertisements herein are merely indications to bid and are not offers to sell which may be accepted. All properties are subject to prior sale or withdrawal. All rights are reserved by copyright
Provided By
Listed by Suzanne Swaney (#0802608)
Listing Office: Century 21 Crew (#CREW00TO)