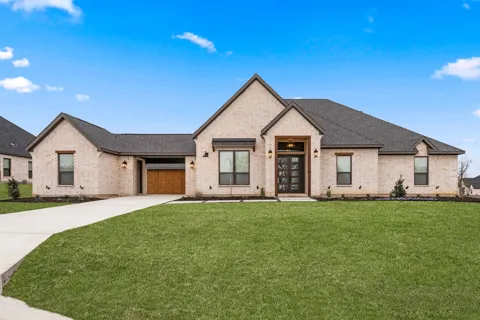
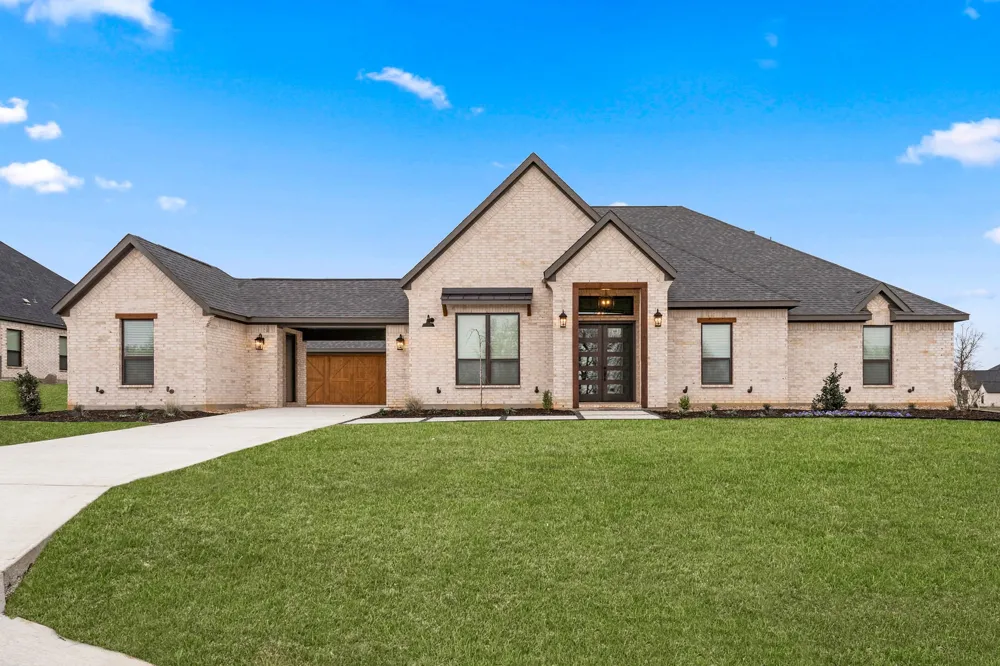
No HOA, MUD or PID! Enjoy luxury living on half-acre plus homesites at The Woodlands, where KitchenAid® appliances and upgraded finishes come standard. The Garza offers 4 bedrooms, spacious living areas, a covered outdoor living space and a distinctive porte cochère within a thoughtfully designed layout.
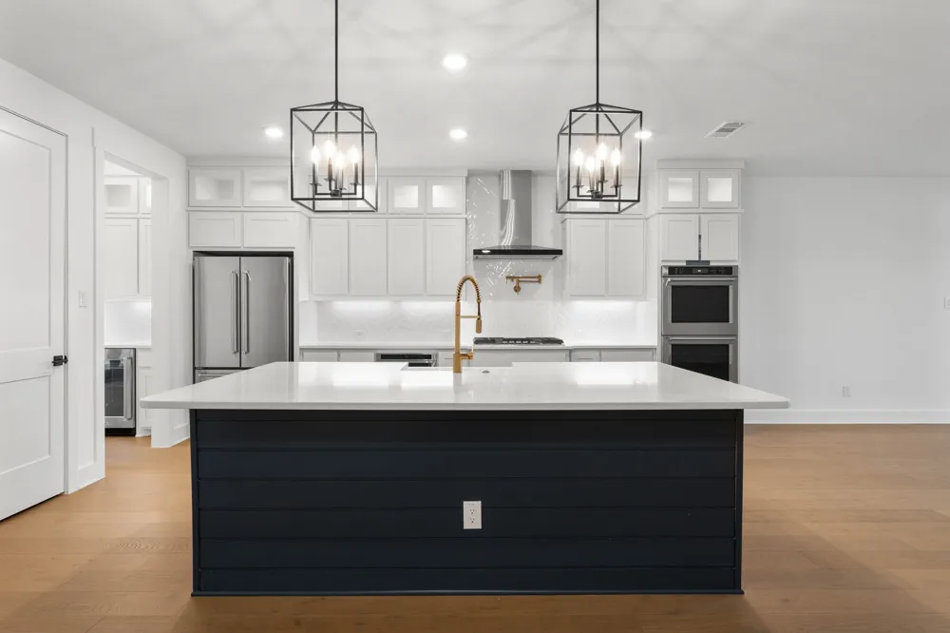
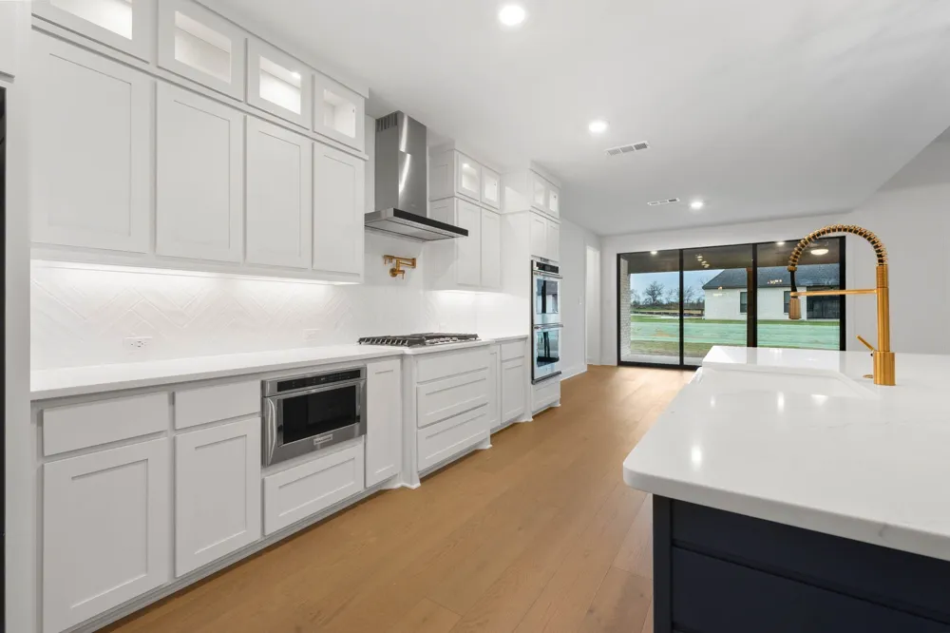
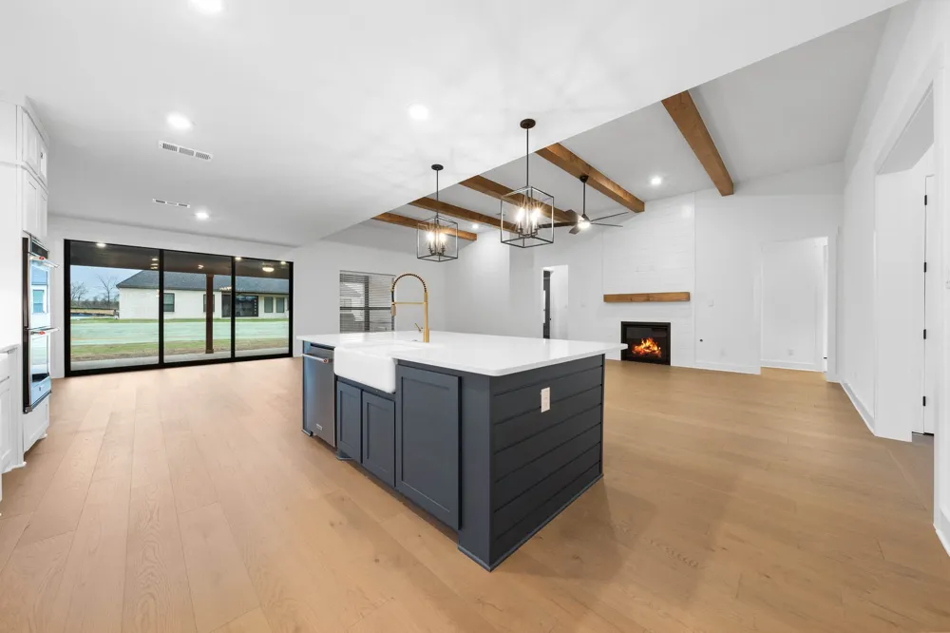
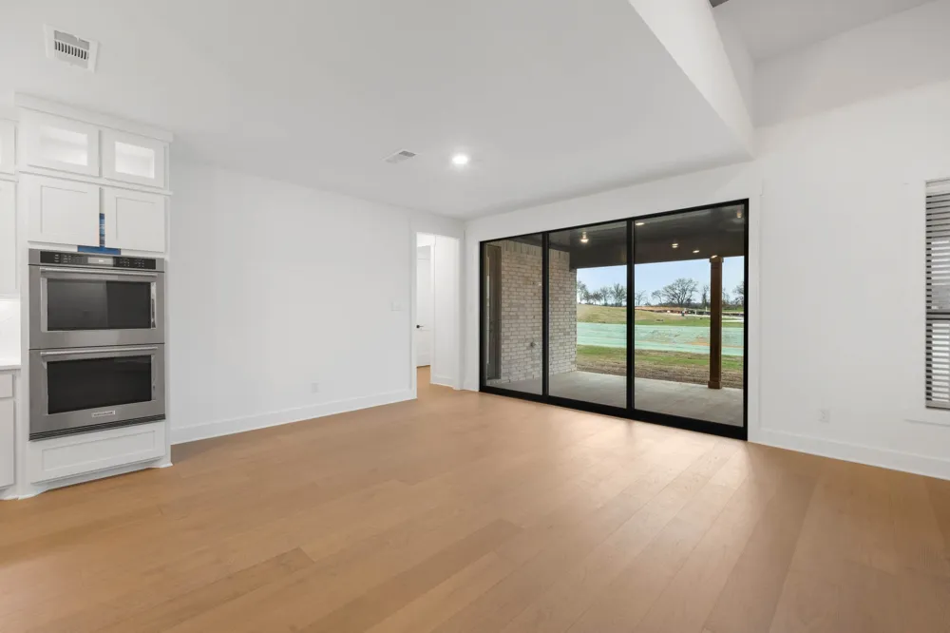
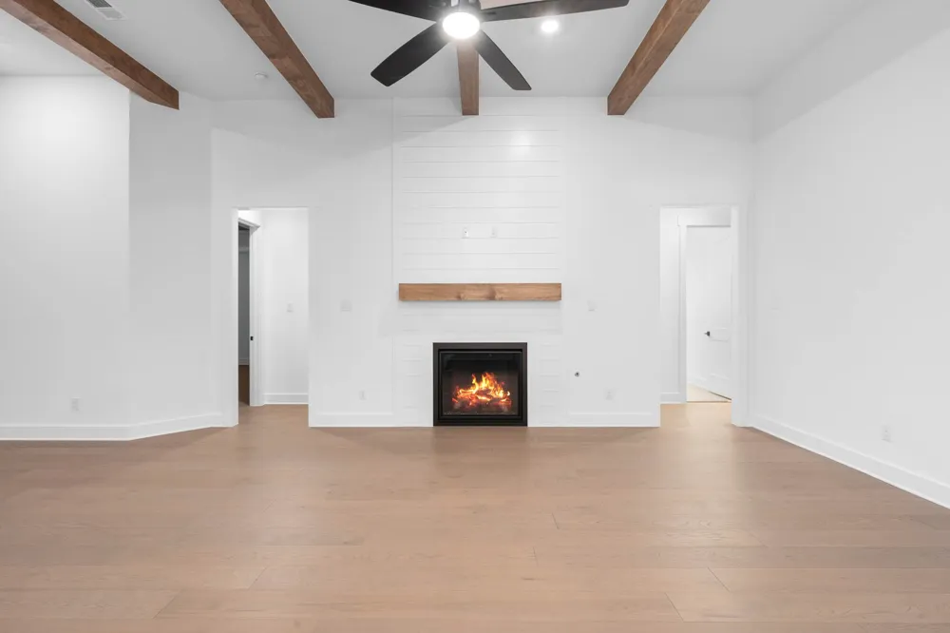
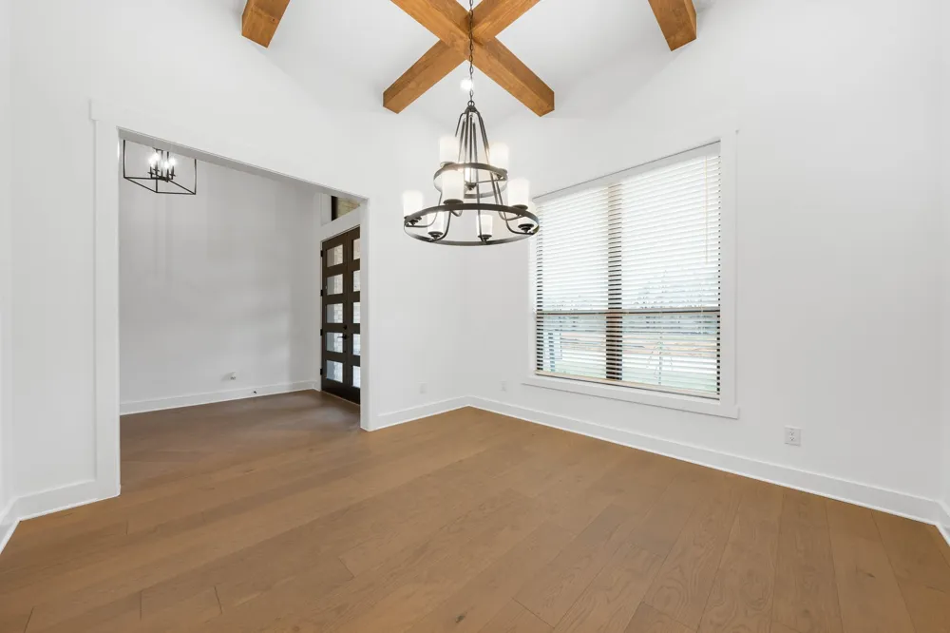
A welcoming front porch opens to the foyer and leads into bright, open living spaces featuring engineered hardwood flooring and designer finishes. At the heart of the home, the chef-inspired kitchen connects seamlessly to the family room and dining area and features quartz countertops, upgraded wood cabinetry with hardware, a modern tile backsplash, large center island and stainless-steel appliances. A gas fireplace anchors the family room, while a separate formal dining room provides additional space for gatherings and special occasions.
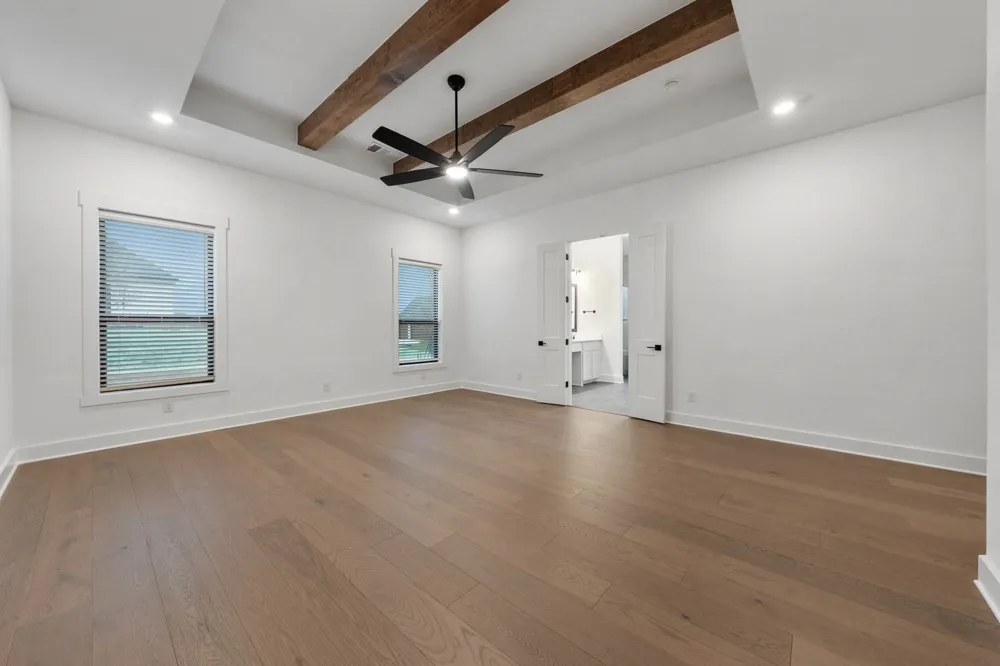
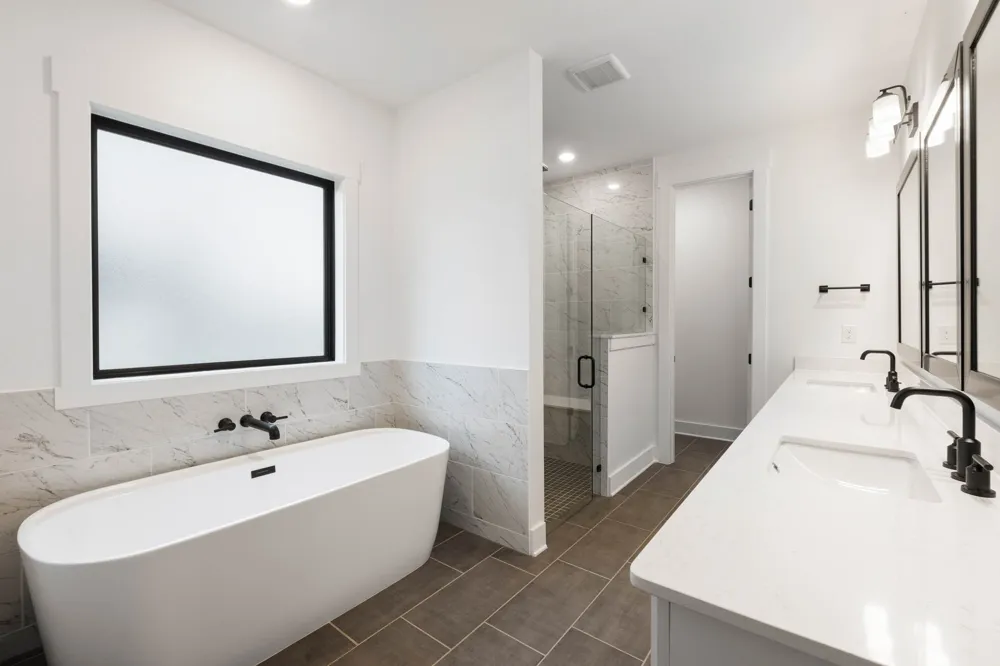
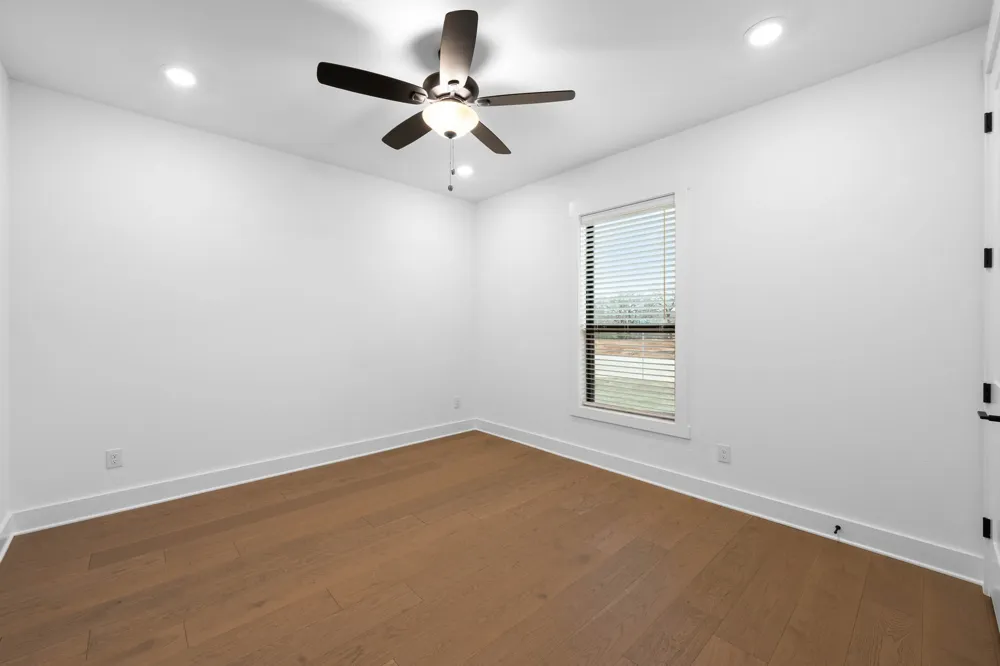
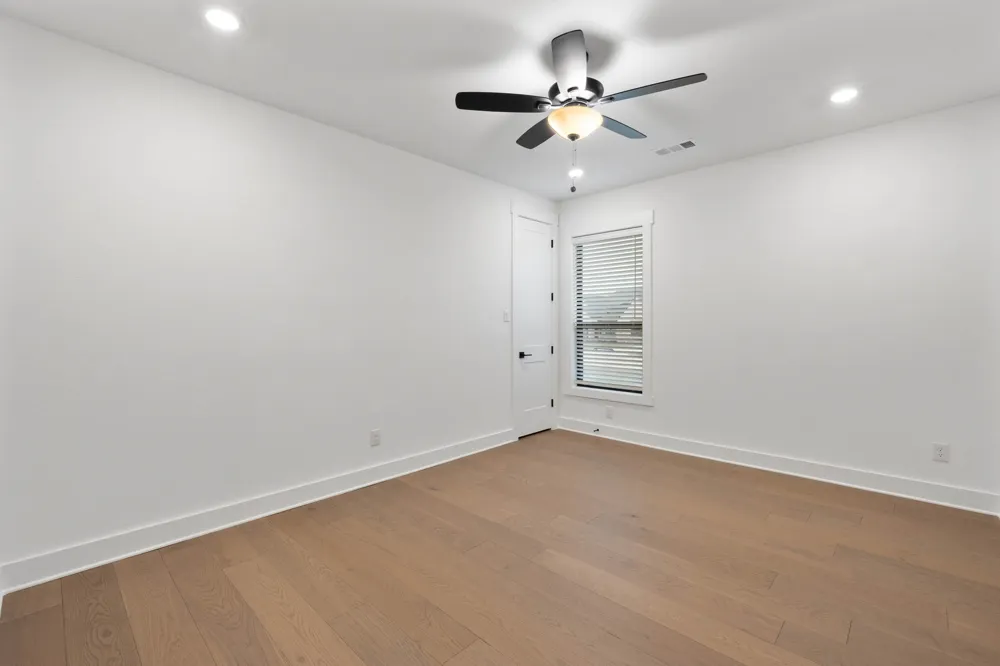
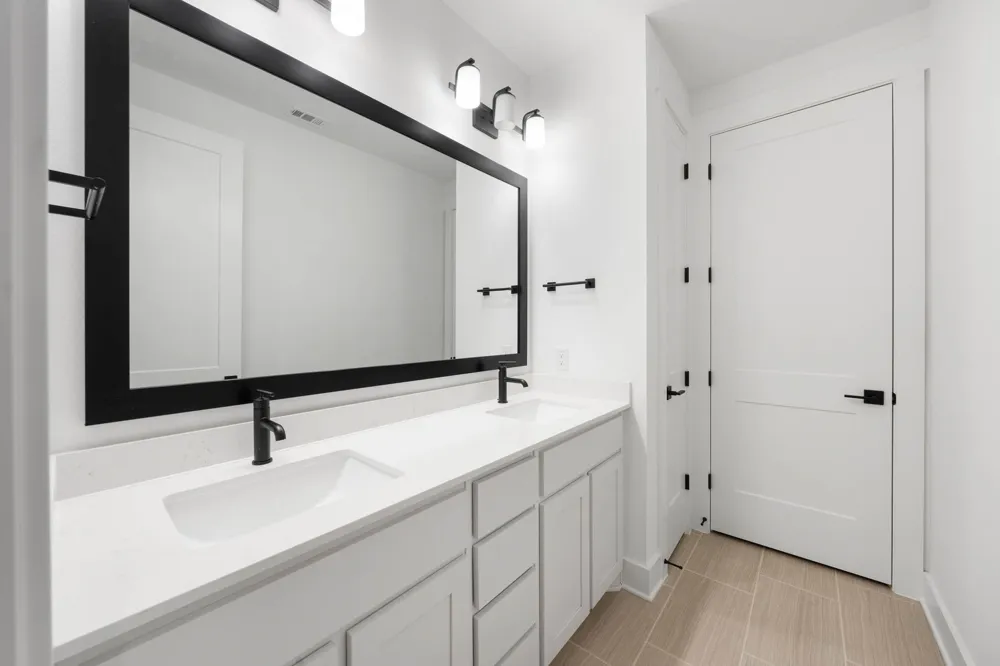
Privately tucked away, the primary retreat features high ceilings, abundant natural light and an impressive en-suite bath with dual vanities, a soaking tub and separate shower. Two walk-in closets provide generous storage, while the three secondary bedrooms offer flexibility for family, guests, a home office or more.
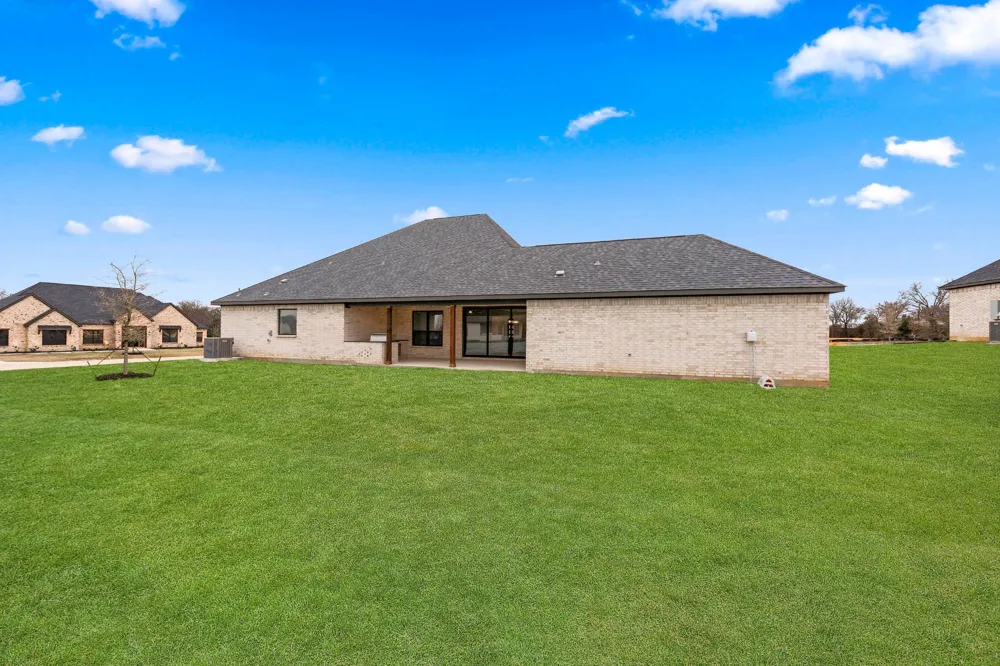
The large covered patio extends the living space outdoors with a built-in kitchen featuring generous counter space, a sink and grill. With plenty of room for an outdoor dining or seating area, this space is designed for relaxing and enjoying the outdoors.
Conveniently located in Denton County near the Highway 380 corridor, The Woodlands pairs a peaceful, nature-rich setting with easy access to destinations throughout North Texas. Community amenities include a newly installed playground and Woodland Park, featuring a scenic pond, nature paths and a monthly farmers market.
Interior finishes and selections for this home may differ from photos shown.
Property Details
- Interior
- Built In Features, Decorative Designer Lighting Fixtures, Double Vanity, Kitchen Island, Open Floorplan, Pantry, Natural Woodwor
- Fireplaces
- 1
- Cooling
- 1
- Heating
- Central, Fireplaces, Propane
- Cooling Features
- Central Air, Ceiling Fans, Electric
- Bedrooms
- 4
- Bathrooms
- 2.5
- Full Baths
- 2
- Half Baths
- 1
- Lot Features
- Interior Lot, Landscaped, Subdivision, Sprinkler System, Few Trees
- Lot Description
- Interior Lot, Landscaped, Subdivision, Sprinkler System, Few Trees
- Exterior Features
- Courtyard, Outdoor Grill, Outdoor Kitchen
- Exterior Materials
- Courtyard, Outdoor Grill, Outdoor Kitchen
- Acres
- 0.508
- Square Feet
- 2979.0
- Lot Size (sqft)
- 22120.0
- Parking Features
- Concrete, Door Multi, Drive Through, Door Single, Garage, Garage Door Opener, Inside Entrance, Porte Cochere, Garage Fac
- Parking
- 1
- Parking Type
- Garage
- Parking Garage Spaces
- 3.0
- Parking Carport Spaces
- 0.0
- Property Type
- Purchase
- Style
- Farmhouse, Modern, Detached
- Property Subtype Additional
- Single Family Residence
- Year Built
- 2026
- Foundation
- Slab
- Roof
- Composition, Shingle
- Sewer Information
- Septic Tank
- Utility Source
- Community Coop
- Utility Features
- Electricity Connected, Propane, Septic Available, Water Available
- Appliances
- Double Oven, Dishwasher, Gas Cooktop, Disposal, Microwave, Refrigerator, Tankless Water Heater, Wine Cooler
- Subdivision
- The Woodlands
- Community Features
- Community Mailbox, Sidewalks
- School District
- Aubrey ISD
- Elementary School
- Hl Brockett
- Middle School
- Aubrey
- High School
- Aubrey
- County
- Denton
- Region
- Krugerville
Location
Legal
© 2023 North Texas Real Estate Information Systems, Inc. All rights reserved. Disclaimer: All information deemed reliable but not guaranteed and should be independently verified. All properties are subject to prior sale, change or withdrawal. Neither listing broker(s) nor Anchor Home Team shall be responsible for any typographical errors, misinformation, or misprints and shall be held totally harmless. The database information herein is provided from and copyrighted by the North Texas Real Estate Information Systems, Inc. NTREIS data may not be reproduced or redistributed and is only for people viewing this site. All information provided is deemed reliable but is not guaranteed and should be independently verified. The advertisements herein are merely indications to bid and are not offers to sell which may be accepted. All properties are subject to prior sale or withdrawal. All rights are reserved by copyright
Provided By
Listed by Mona Hill (#0226524)
Listing Office: LGI Homes (#LGIHM01)