(817) 312-1129 kim@kimvastine.com JP and Associates Southlake
Traffic Dashboard
Home
  • Properties
    • Featured Properties
    • Search for Homes
    • Mortgage Calculator
  • What's Your Home Worth?
  • World Embrace
  • Communities
    • Fort Worth
    • Keller
    • Southlake
    • Grapevine
    • Coppell
    • Colleyville
    • Granbury
  • Ambassador Club VIP
  • Consumer Protection Notice
  • IABS
  • About
    • Meet Kim
    • Testimonials
  • Articles
    • All Articles
    • Marketing Articles
    • Selling Your House | Summer 2023
    • Buying a Home | Spring 2024
    • First Time Home Buyer Guide
    • Selling Your House | Spring 2024
    • Buying a Home | Fall 2023
  • Contact
Traffic Dashboard
Kim Vastine
(817) 312-1129 kim@kimvastine.com
  • Anchor Home Team
    2615 E Southlake Blvd Suite 150
    Southlake, TX 76092
    817-312-1129
    kim@kimvastine.com
About
  • Home
  • About
  • Contact
Search
  • Search Properties
Local Guide
  • Search by City
  • Search by Subdivision
  • Search by Zip
  • Search by Area
Legal
  • Privacy
  • Terms
  • DMCA
  • Accessibility
  • Fair Housing
Account
  • Dashboard
  • Logout
  • Login
Anchor Home Team - Footer Logo
©2026 JP and Associates Southlake. All rights reserved.
Website built by CloseHack.
  • Texas Real Estate Commission Information About Brokerage Services
  • Texas Real Estate Commission Consumer Protection Notice
North Texas Real Estate Information Systems

© 2023 North Texas Real Estate Information Systems, Inc. All rights reserved. Disclaimer: All information deemed reliable but not guaranteed and should be independently verified. All properties are subject to prior sale, change or withdrawal. Neither listing broker(s) nor Anchor Home Team shall be responsible for any typographical errors, misinformation, misprints and shall be held totally harmless. The database information herein is provided from and copyrighted by the North Texas Real Estate Information Systems, Inc. NTREIS data may not be reproduced or redistributed and is only for people viewing this site. All information provided is deemed reliable but is not guaranteed and should be independently verified. The advertisements herein are merely indications to bid and are not offers to sell which may be accepted. All properties are subject to prior sale or withdrawal. All rights are reserved by copyright

Return
  • All Types
  • House+2 more
  • $750K-$6M
  • Bed/Bath
  • Size
  • Dates
  • Filters
  • Amenities
  • Save
  • Share
Listings
No results
Sort
Home / Allen / 1047 Big Spring Drive
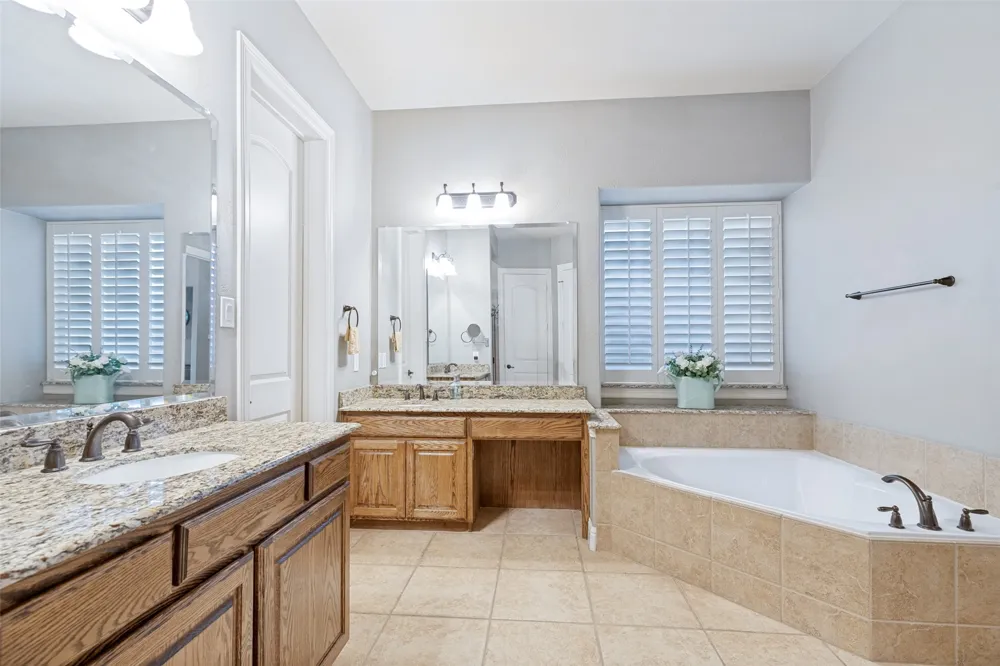
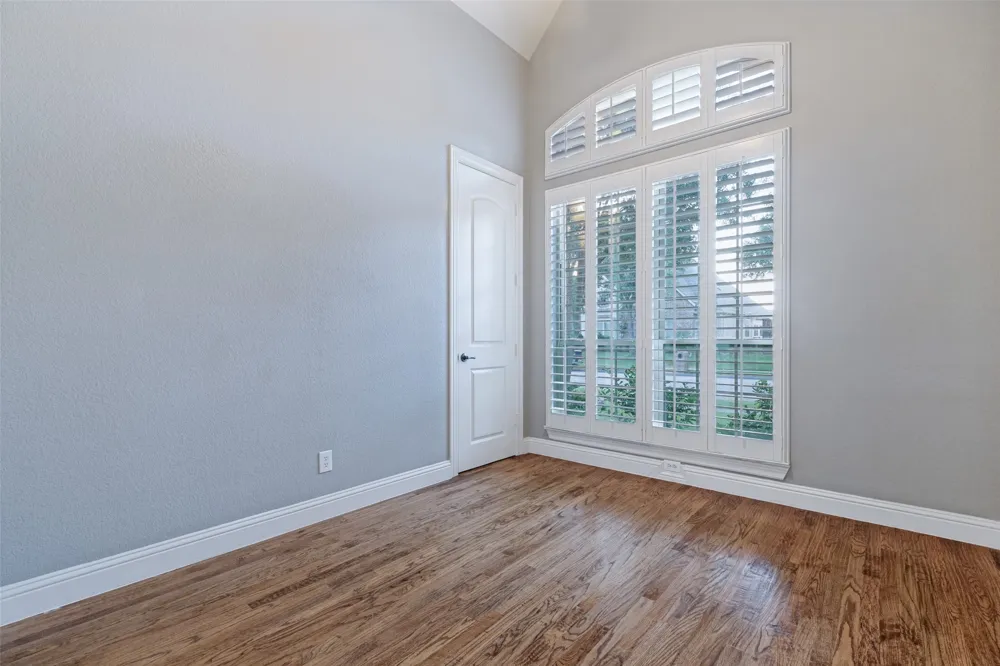
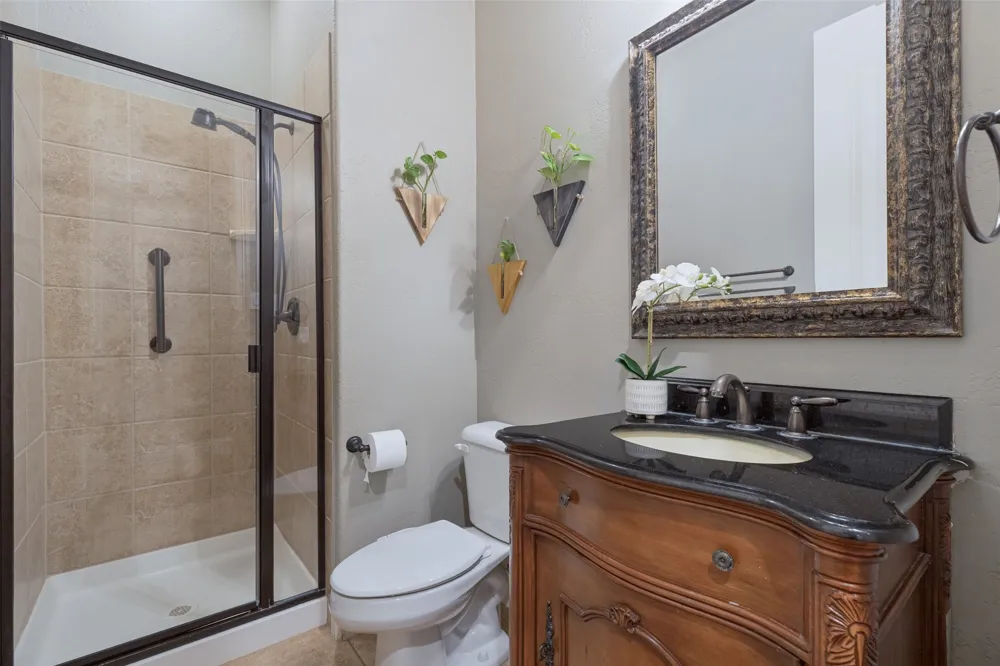
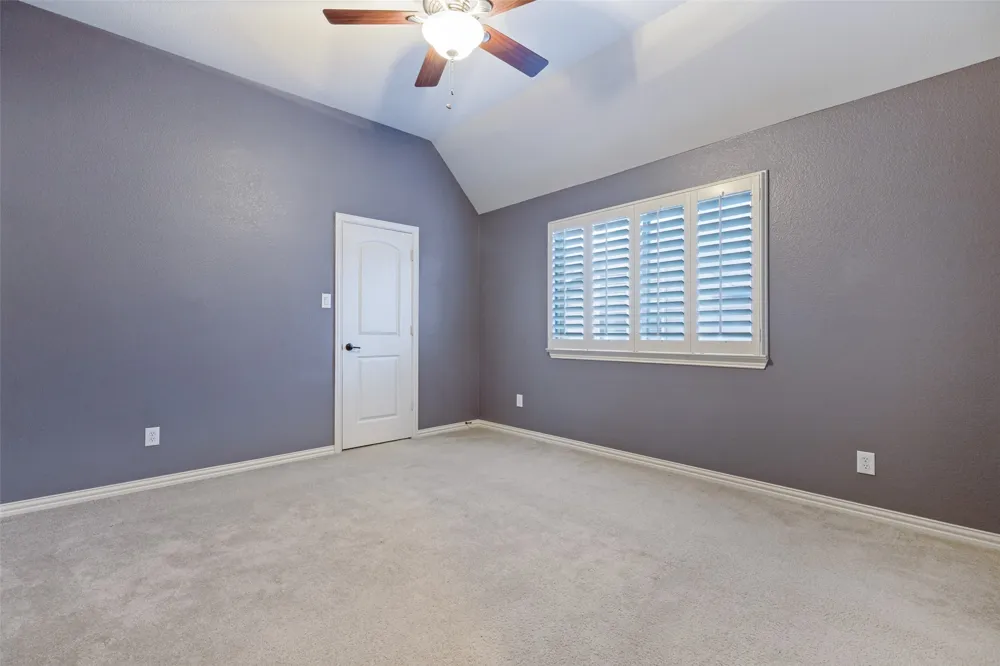
1047 Big Spring Drive Allen, TX 75013 1047 Big Spring Drive Allen, TX 75013 1047 Big Spring Drive Allen, TX 75013 1047 Big Spring Drive Allen, TX 75013 1047 Big Spring Drive Allen, TX 75013 1047 Big Spring Drive Allen, TX 75013 1047 Big Spring Drive Allen, TX 75013 1047 Big Spring Drive Allen, TX 75013 1047 Big Spring Drive Allen, TX 75013 1047 Big Spring Drive Allen, TX 75013 1047 Big Spring Drive Allen, TX 75013 1047 Big Spring Drive Allen, TX 75013 1047 Big Spring Drive Allen, TX 75013 1047 Big Spring Drive Allen, TX 75013 1047 Big Spring Drive Allen, TX 75013 1047 Big Spring Drive Allen, TX 75013 1047 Big Spring Drive Allen, TX 75013 1047 Big Spring Drive Allen, TX 75013 1047 Big Spring Drive Allen, TX 75013 1047 Big Spring Drive Allen, TX 75013 1047 Big Spring Drive Allen, TX 75013 1047 Big Spring Drive Allen, TX 75013 1047 Big Spring Drive Allen, TX 75013 1047 Big Spring Drive Allen, TX 75013 1047 Big Spring Drive Allen, TX 75013 1047 Big Spring Drive Allen, TX 75013 1047 Big Spring Drive Allen, TX 75013 1047 Big Spring Drive Allen, TX 75013 1047 Big Spring Drive Allen, TX 75013 1047 Big Spring Drive Allen, TX 75013 1047 Big Spring Drive Allen, TX 75013 1047 Big Spring Drive Allen, TX 75013 1047 Big Spring Drive Allen, TX 75013 1047 Big Spring Drive Allen, TX 75013 1047 Big Spring Drive Allen, TX 75013 1047 Big Spring Drive Allen, TX 75013 1047 Big Spring Drive Allen, TX 75013 View All Photos

$939,000

| Active

1047 Big Spring Drive

Allen, TX 75013

4,244
Square Feet
5
Beds
4
Baths
9
Days on Market
21367553
MLS#
House
Structure
Residential
Zone
Contact

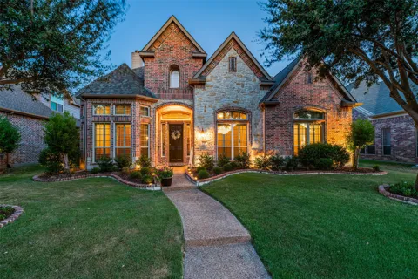
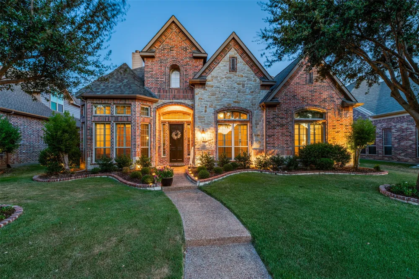
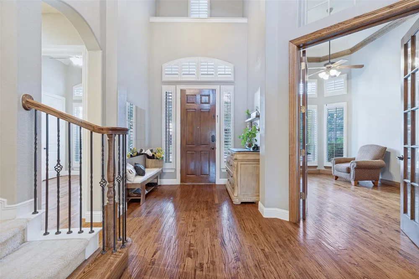
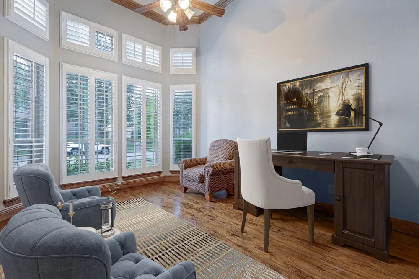
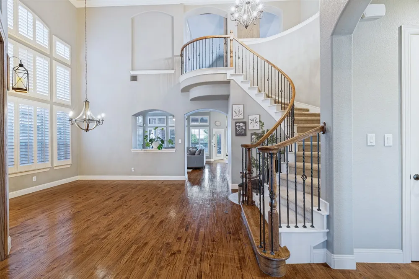
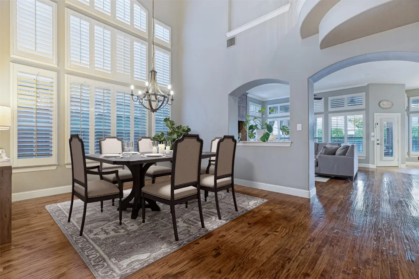
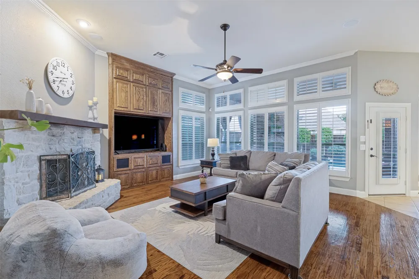
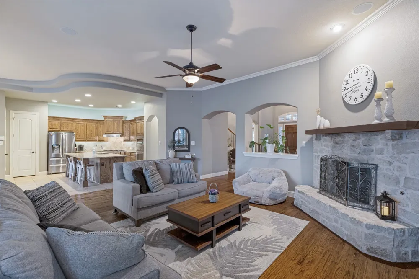
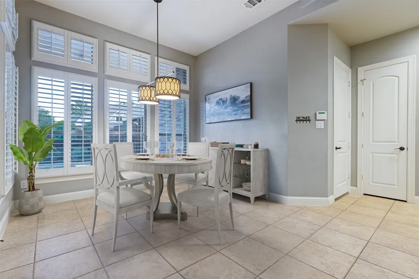
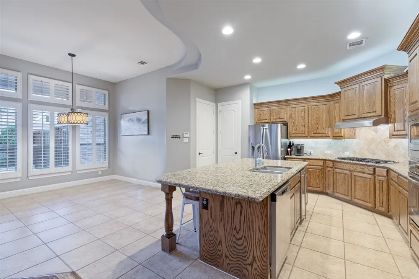
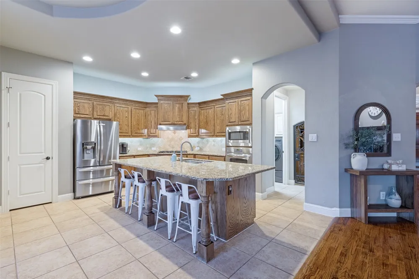
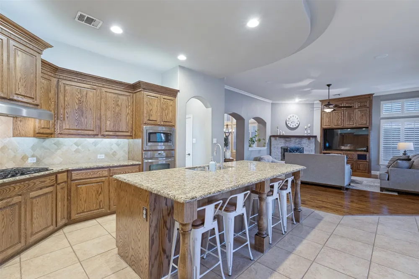
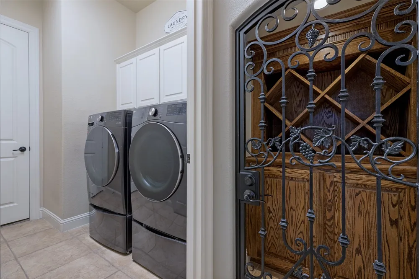
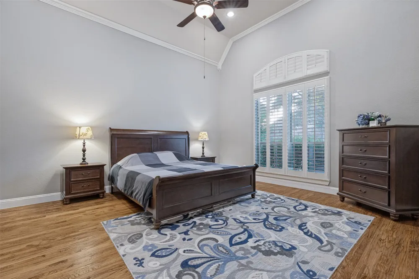
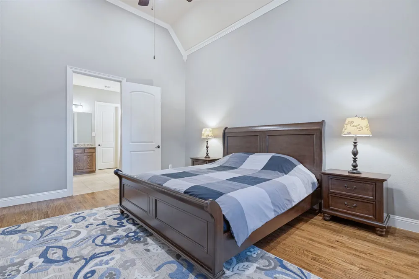
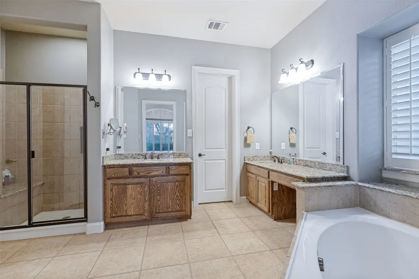
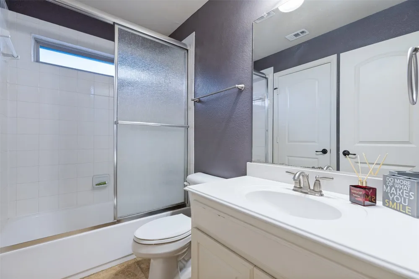
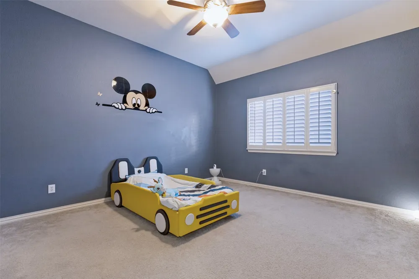
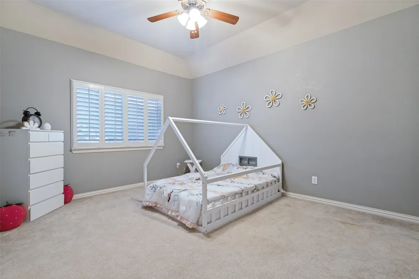
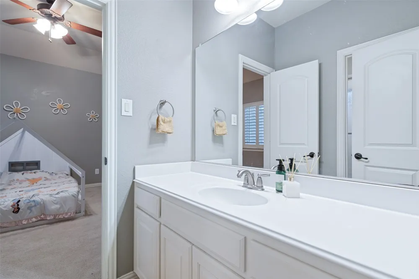
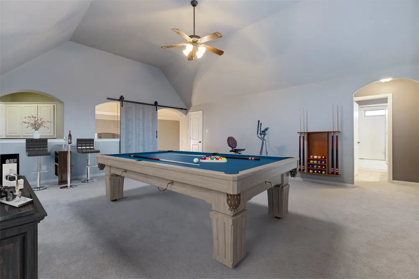
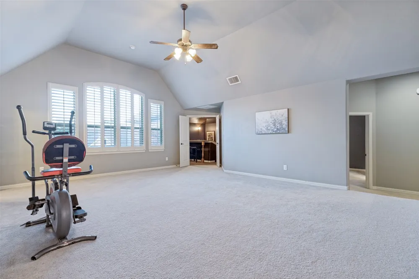
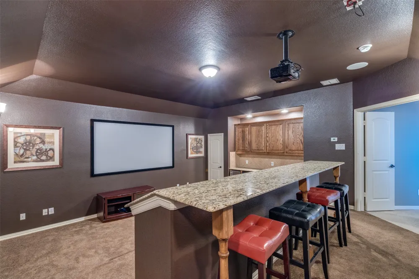
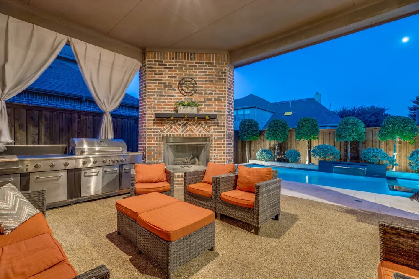
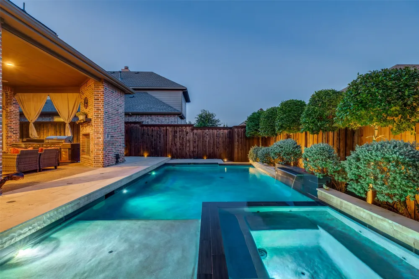
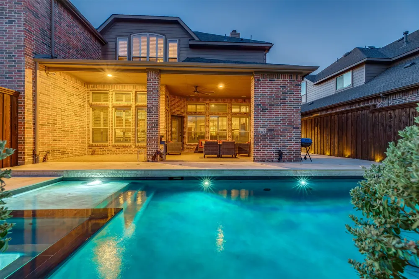
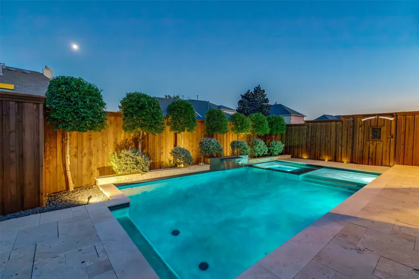
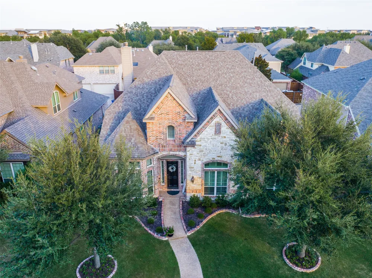
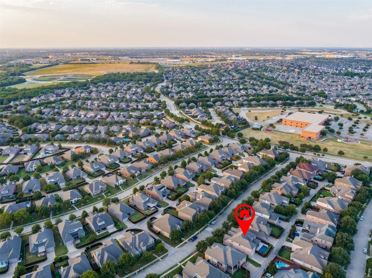
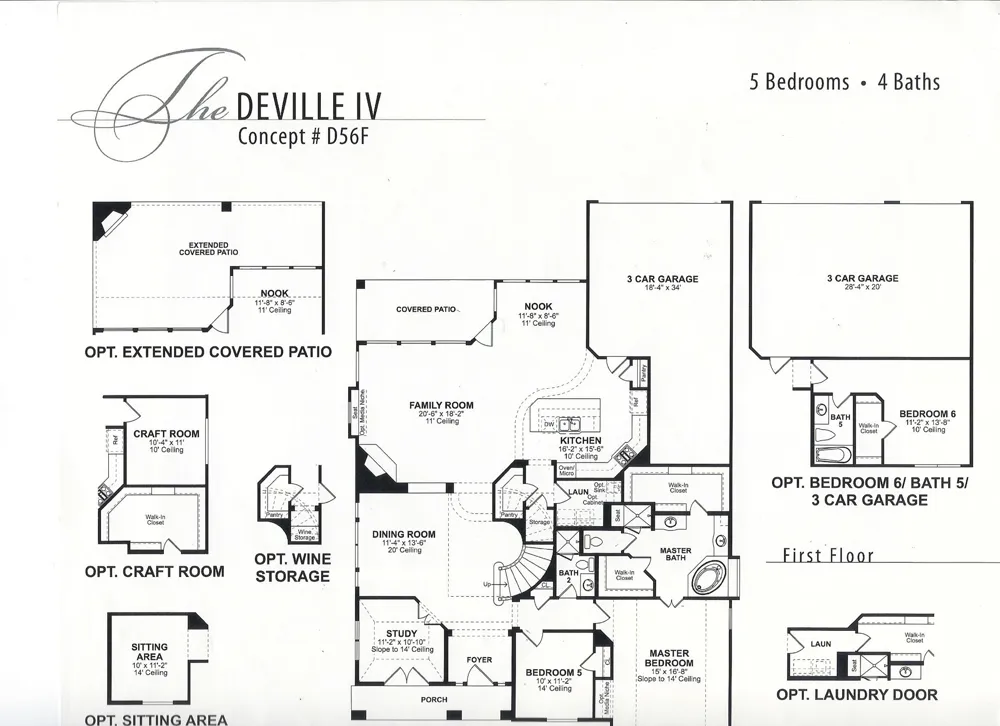
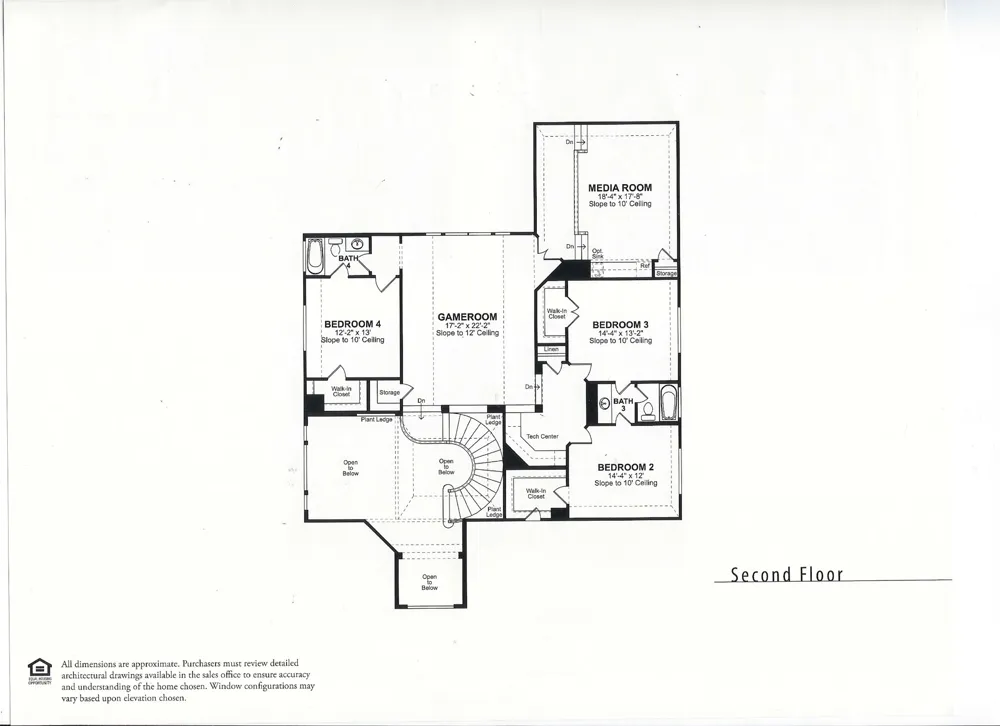
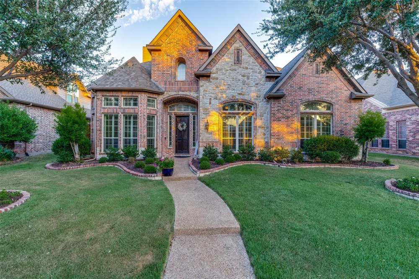
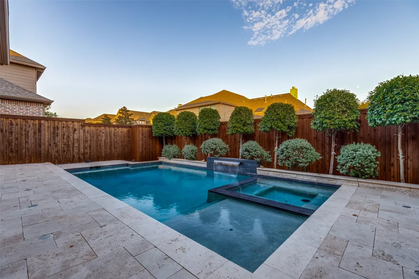
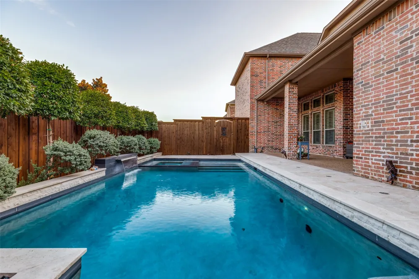
Welcome to this stunning 5-bedroom, 4-bathroom luxury home in highly sought community, offering approximately 4,424 square feet of beautifully designed living space and an impressive combination of elegance, comfort, and entertainment. From the moment you enter, the grand curved staircase and beautiful real hardwood floors throughout the first floor create an inviting sense of sophistication. The home office, dinning area, family room with fireplace, and gourmet kitchen, plus a wine storage, the thoughtfully designed floor plan provides generous living spaces while maintaining an ideal flow for both everyday family living and entertaining. The heart of the home is complemented by spacious gathering areas, while upstairs features an oversized game room and an impressive media room, creating the perfect setting for movie nights, game days, and memorable gatherings with family and friends. The private backyard feels like your own resort. The large covered patio features a group of BBQ area and fireplace, providing an exceptional outdoor living space for year-round entertaining. A sparkling private swimming pool completes the backyard retreat and offers the perfect place to relax and enjoy warm Texas days. A community club house with swimming pool and a splash pool provide amenities for residences. Parks with a playground and trails nearby are good for walking and jogging. Top rated elementary school is just down the street. Shopping stores and restaurants are also nearby the community, easy to access highway 75&121. This exceptional Allen residence offers the space and amenities today's buyers are looking for.

Property Details
Interior
Chandelier, Double Vanity, Eat In Kitchen, Granite Counters, Kitchen Island, Pantry, Vaulted Ceilings, Walk In Closets
Fireplaces
2
Cooling
1
Heating
Fireplaces, Natural Gas
Cooling Features
Central Air, Ceiling Fans, Electric
Bedrooms
5
Bathrooms
4.0
Full Baths
4
Pool Description
Gunite, Heated, In Ground, Outdoor Pool, Pool, Pool Sweep, Pool Spa Combo, Community
Pool Features
Gunite, Heated, In Ground, Outdoor Pool, Pool, Pool Sweep, Pool Spa Combo, Community
Pool Shared
1
Acres
0.0
Square Feet
4244.0
Lot Size (sqft)
0.188
Parking Features
Garage, Garage Door Opener, Tandem
Parking
1
Parking Type
Garage
Parking Garage Spaces
3.0
Parking Carport Spaces
3.0
Property Type
Purchase
Style
Traditional, Detached
Property Subtype Additional
Single Family Residence
Year Built
2009
Foundation
Slab
Roof
Shingle
Sewer Information
Public Sewer
Utility Source
Public
Utility Features
Sewer Available, Water Available
Appliances
Dishwasher, Gas Cooktop, Disposal, Ice Maker, Microwave
Subdivision
WATERFORD PARKS PHASE 5
Community Features
Clubhouse, Playground, Park, Pool, Trails Paths
School District
Allen ISD
Elementary School
Cheatham
Middle School
Curtis,Lowery Freshman Center
High School
Allen
County
Collin
Region
Allen
Days on Market (Cumulative)
9
HOA
1
HOA Fees
740.0
MLS #
21367553
Location
Legal

© 2023 North Texas Real Estate Information Systems, Inc. All rights reserved. Disclaimer: All information deemed reliable but not guaranteed and should be independently verified. All properties are subject to prior sale, change or withdrawal. Neither listing broker(s) nor Anchor Home Team shall be responsible for any typographical errors, misinformation, or misprints and shall be held totally harmless. The database information herein is provided from and copyrighted by the North Texas Real Estate Information Systems, Inc. NTREIS data may not be reproduced or redistributed and is only for people viewing this site. All information provided is deemed reliable but is not guaranteed and should be independently verified. The advertisements herein are merely indications to bid and are not offers to sell which may be accepted. All properties are subject to prior sale or withdrawal. All rights are reserved by copyright

Provided By
Listed by Sherry Feng (#0747007)
Listing Office: Novus Real Estate (#NOVS01)

Anchor Home Team Have a question about this home?

Interested in Purchasing 1047 Big Spring Drive?

Get an estimate on monthly payments on this property.

$
years
Down Payment
$
%
Interest Rate
%
Tax Rate
%
$
$annually
$monthly
Estimated Monthly Payment
$0.00
Loan Amount
$0.00