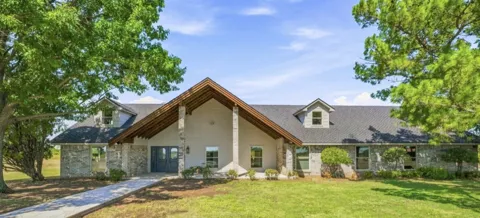
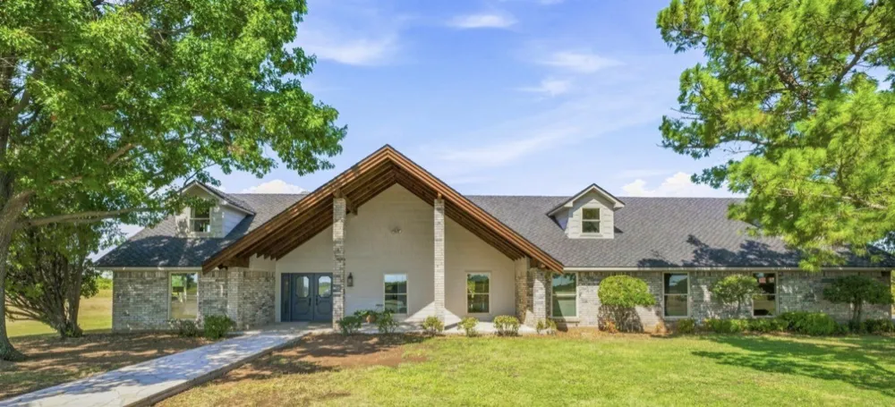
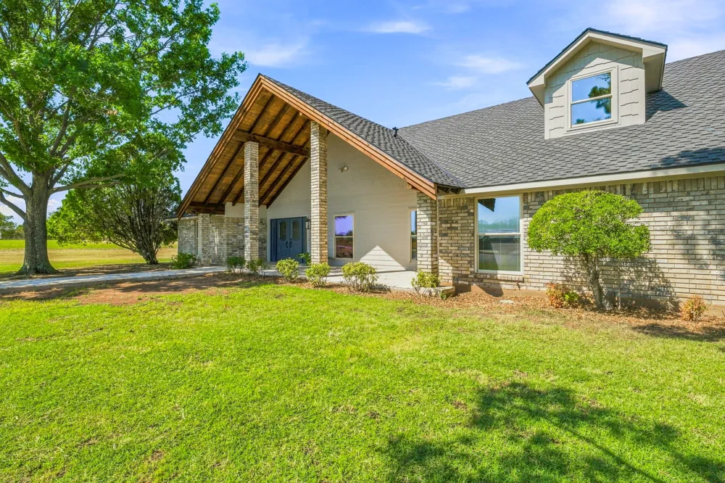
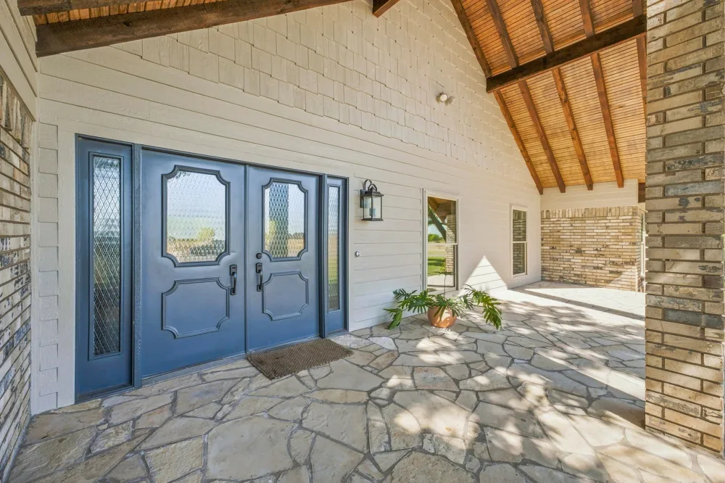
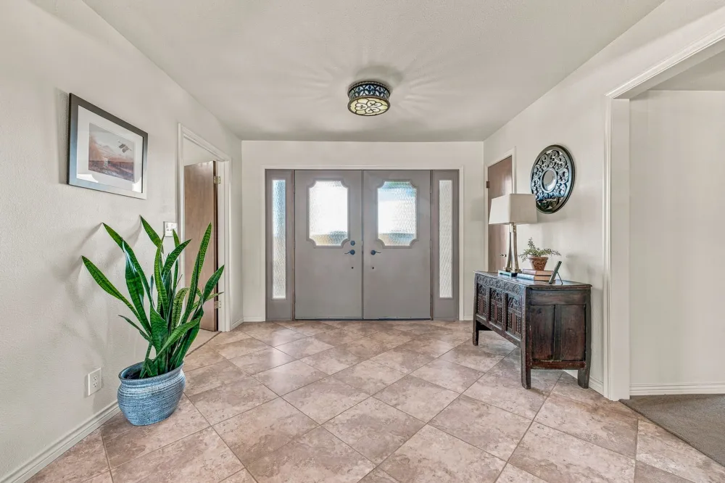
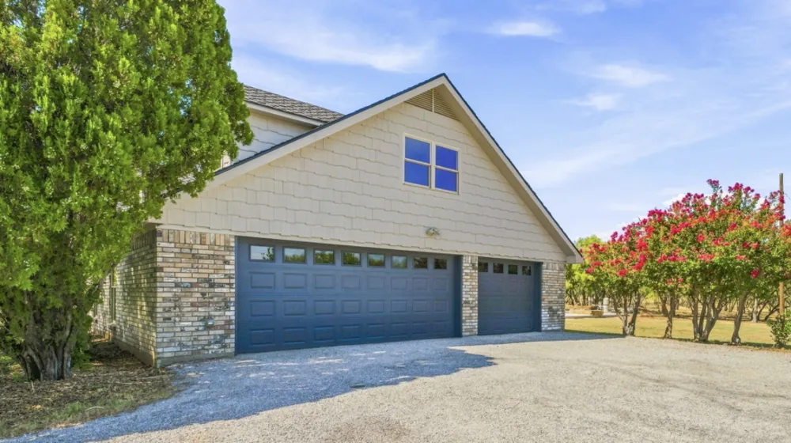
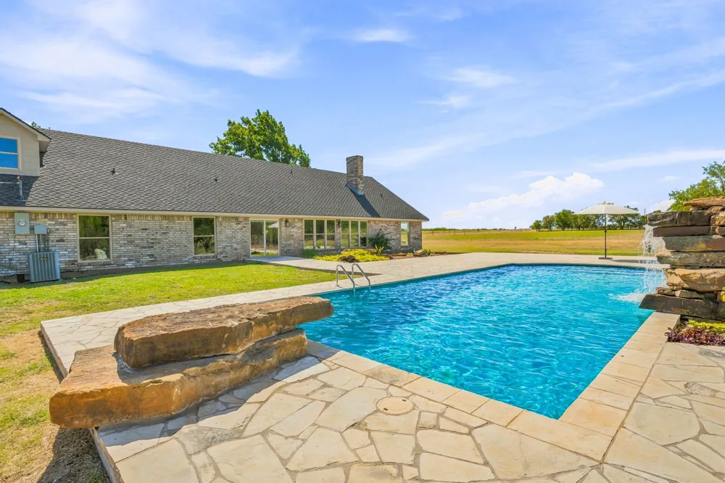
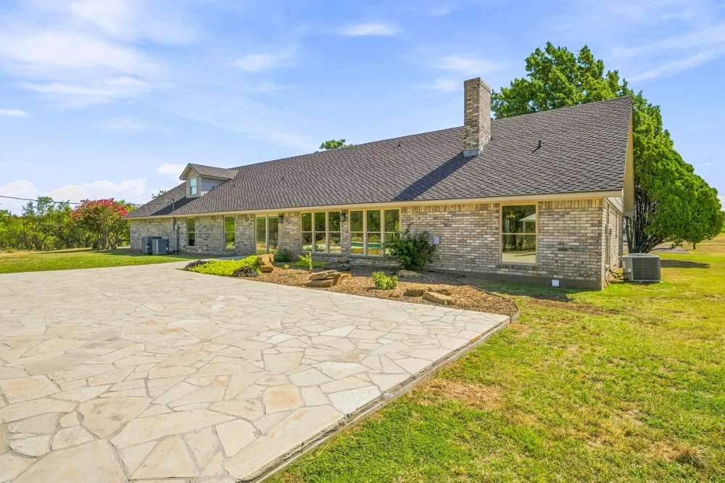
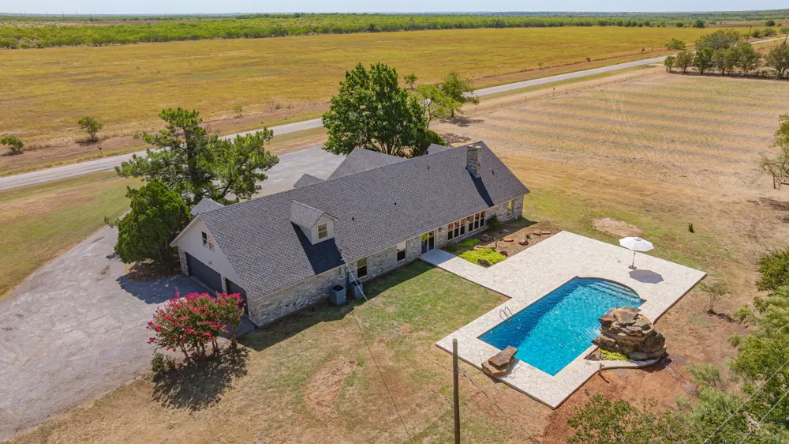
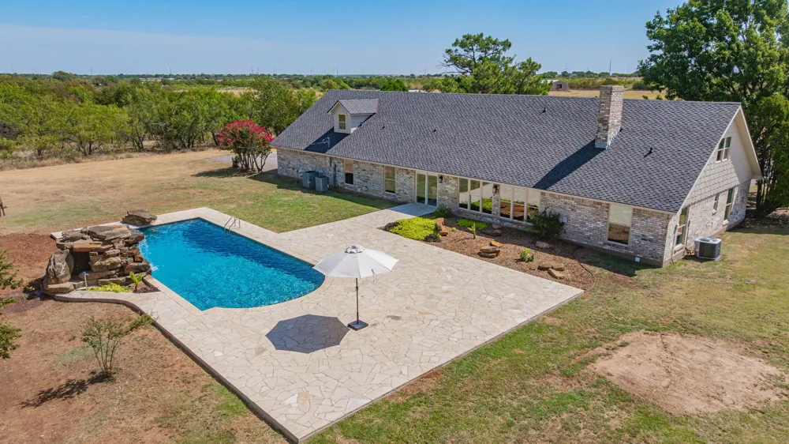
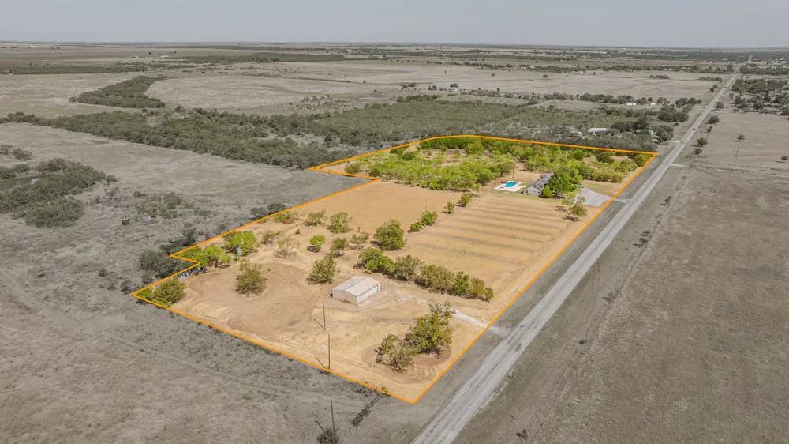
Situated just minutes outside of town on nearly 12 acres, this impressive 4,000 sq. ft. home offers the rare combination of a substantial custom residence, beautiful outdoor living, and room to breathe. The striking exterior immediately stands out with its dramatic gabled roofline, brick and upgraded SmartSide exterior, double-door entry, updated windows, mature trees, and beautiful white Mexican flagstone. The home sports a Presidential TL Class 4 shake-style roof.
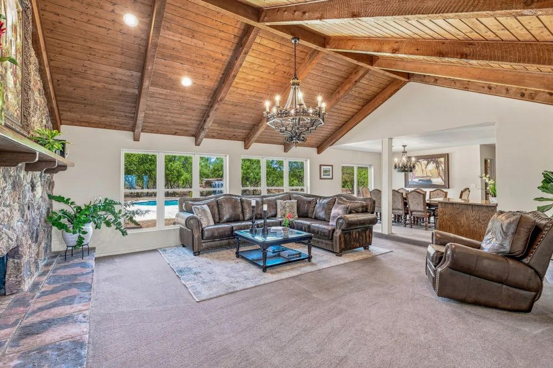
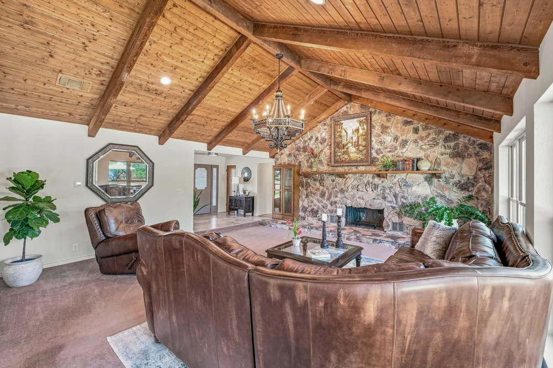
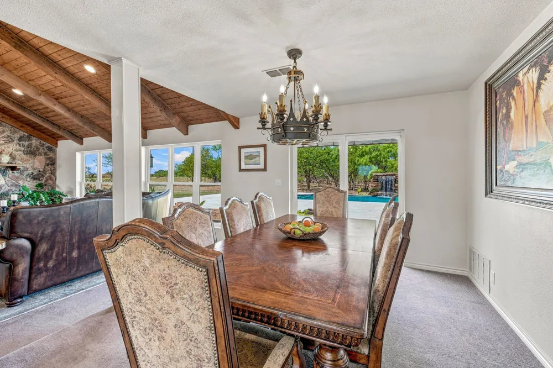
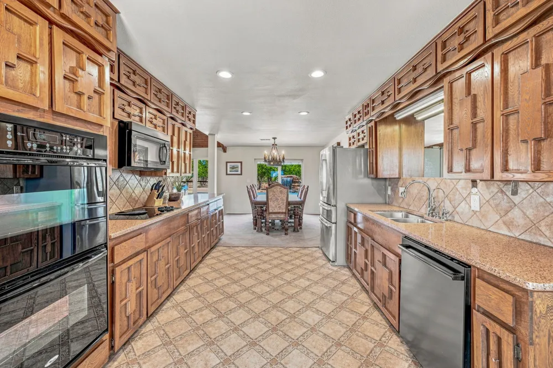
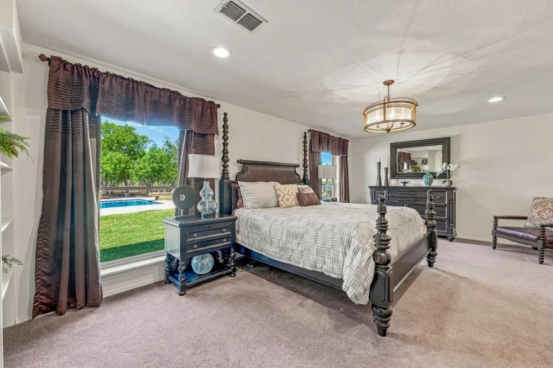
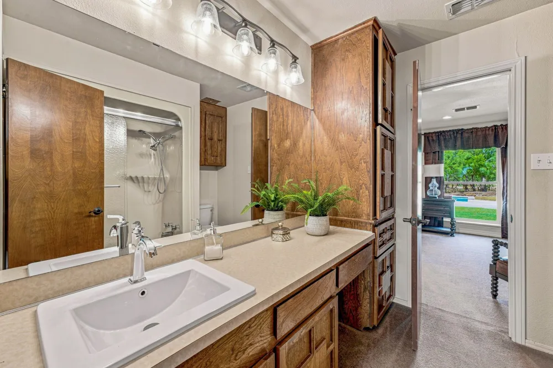
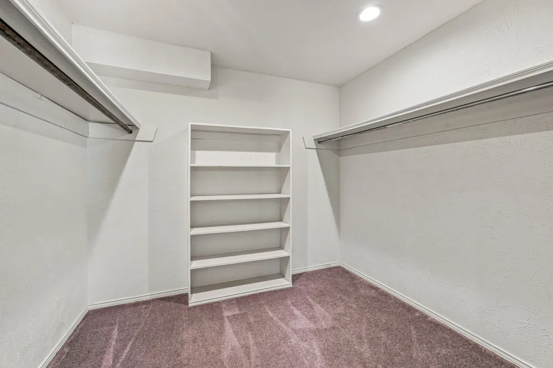
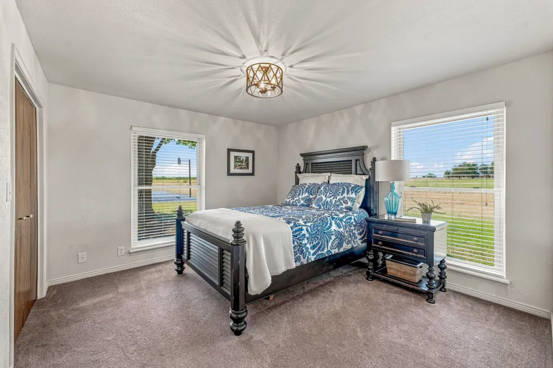
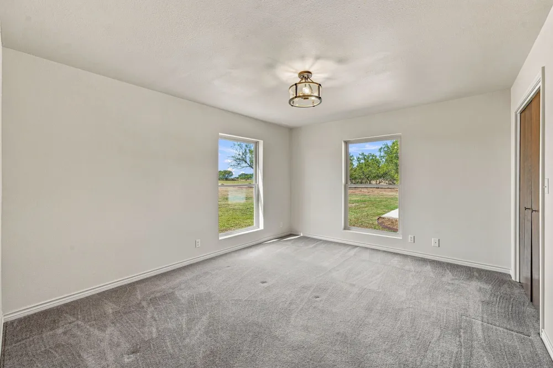
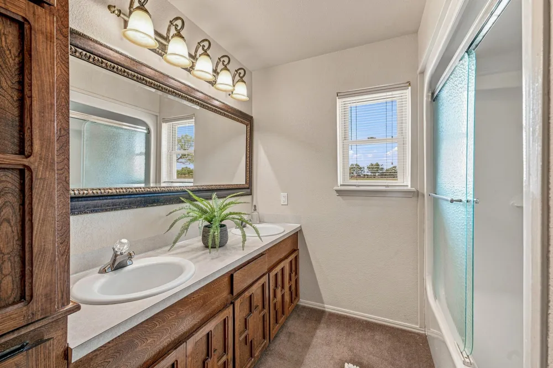
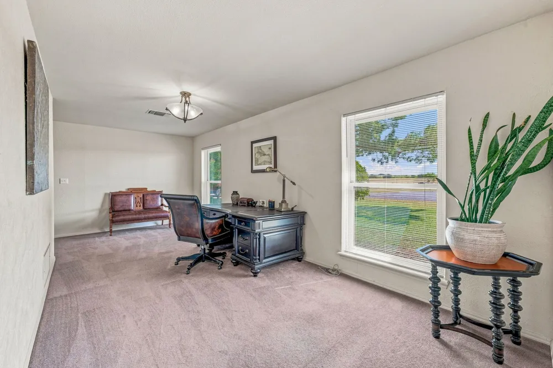
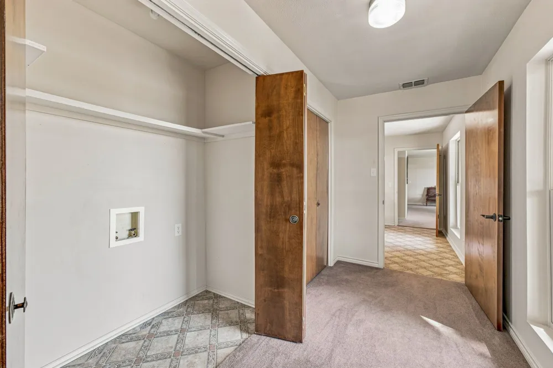
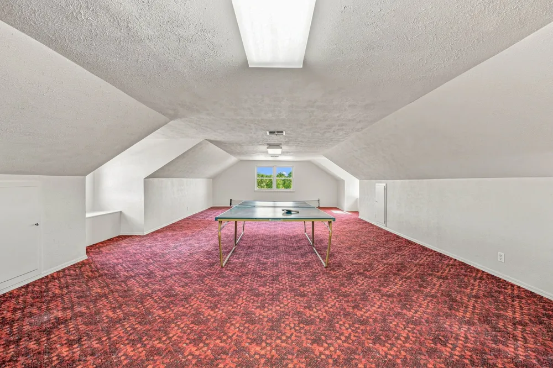
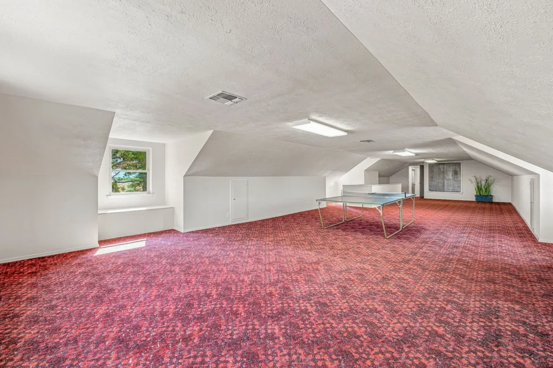
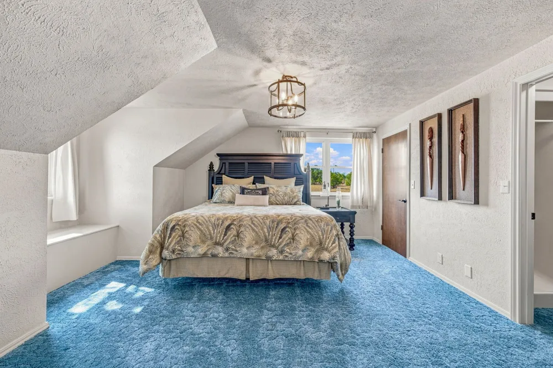
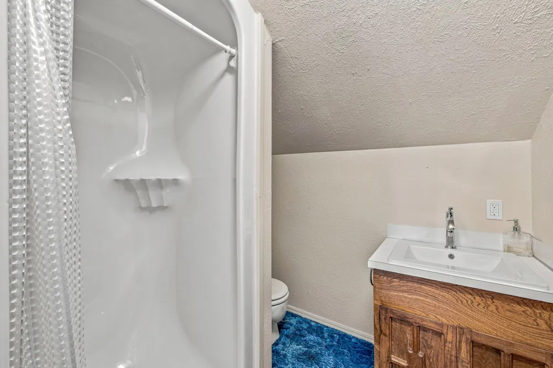
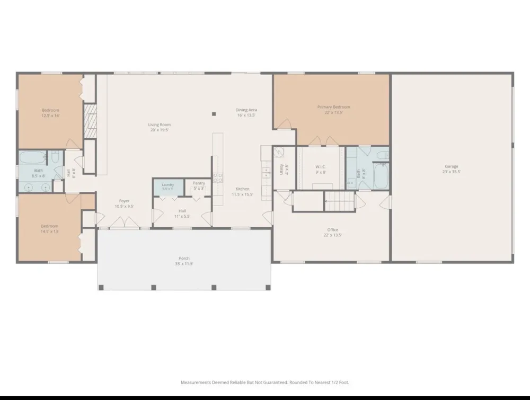
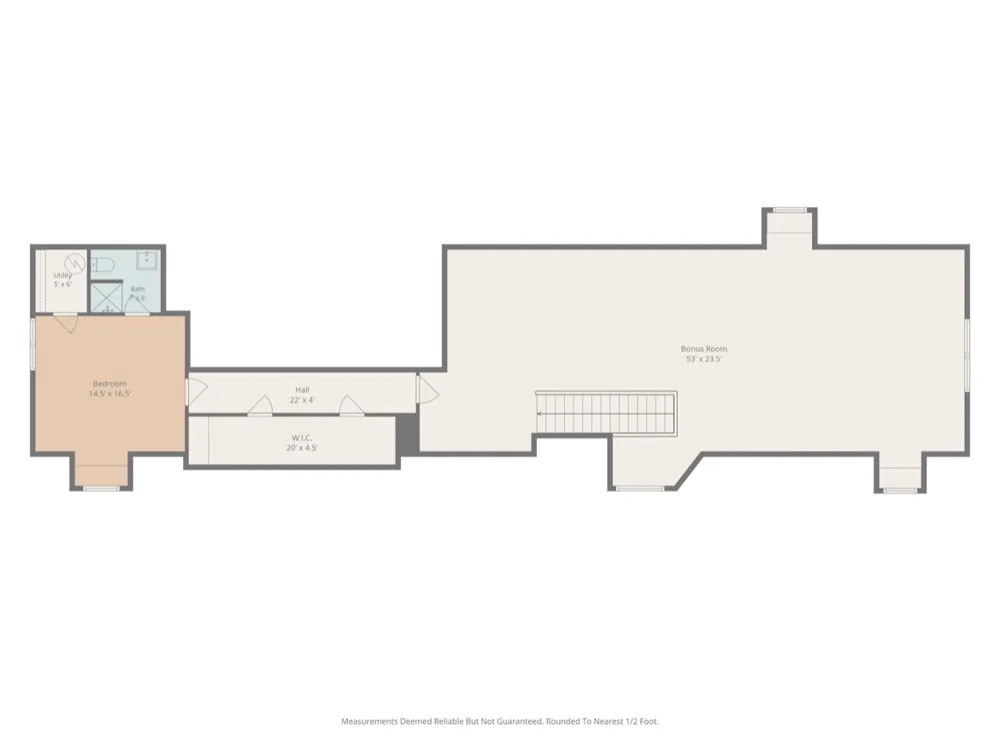
Inside, the home feels bright, spacious, and timeless with white and neutral finishes, updated fixtures, and an incredible main living room featuring a tongue-and-groove cathedral ceiling, wood-burning fireplace, and a statement chandelier. The floor plan offers three bedrooms downstairs, with a flexible bonus room. The upstairs provides a fourth bedroom, along with a spacious second living area previously enjoyed as a game room, providing plenty of flexibility for family, guests, entertaining, or hobbies. For convenience and safety, access to a storm cellar is located inside the attached three car garage.
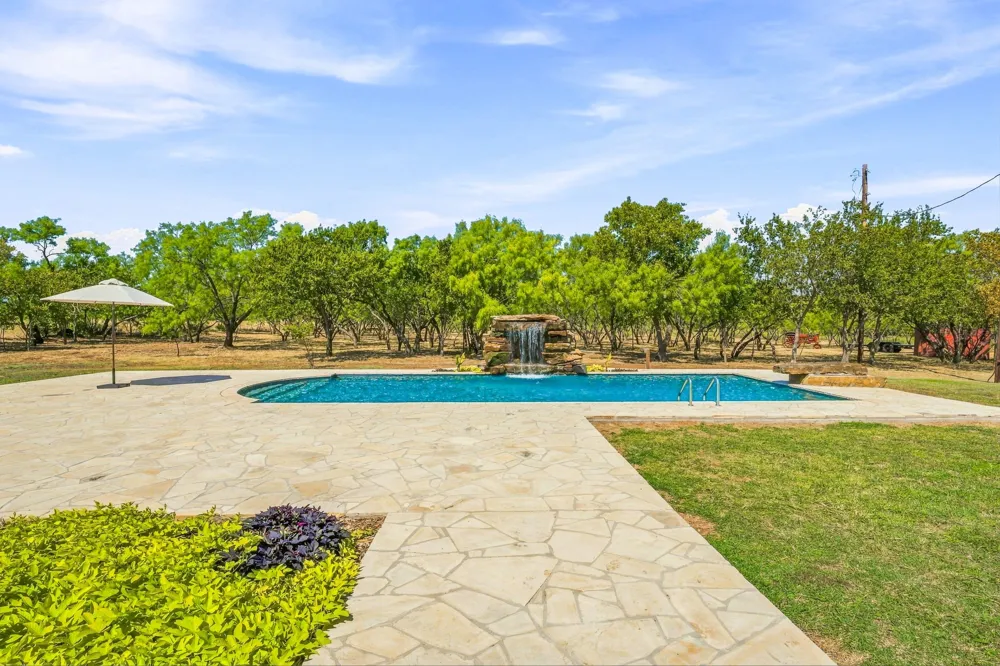
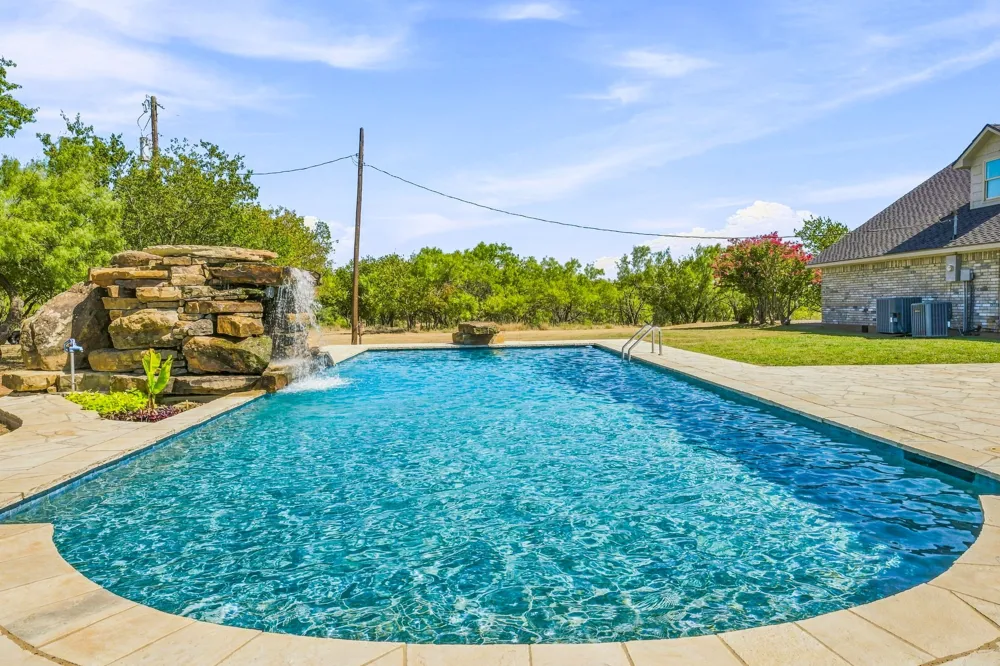
Step outside and the property becomes something truly special. The diving pool creates a resort-like backyard retreat with a grotto, waterfall, and stunning white flagstone surround. Whether you're hosting summer pool parties, gathering friends and family, or simply enjoying a quiet evening at home, this property was made to be enjoyed.
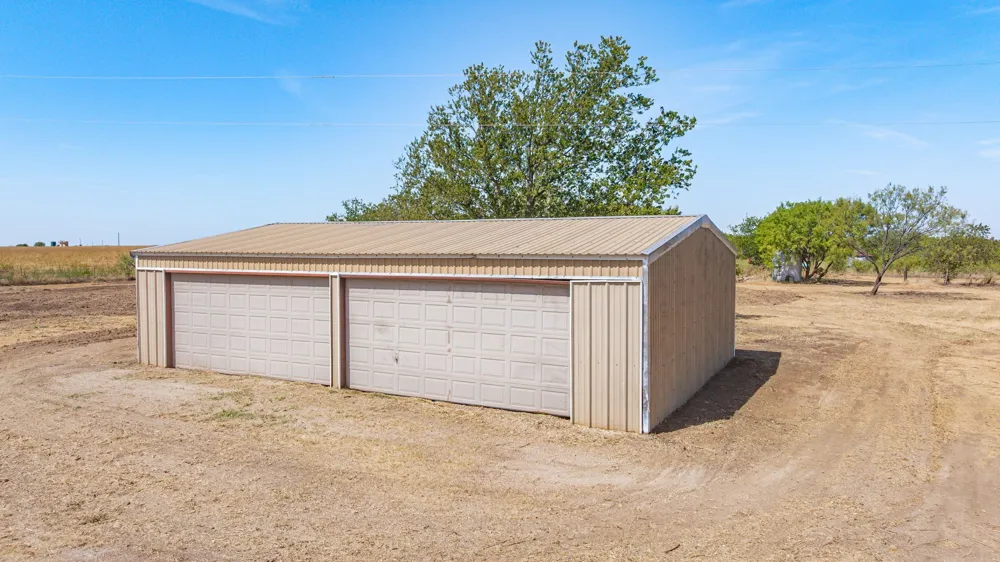
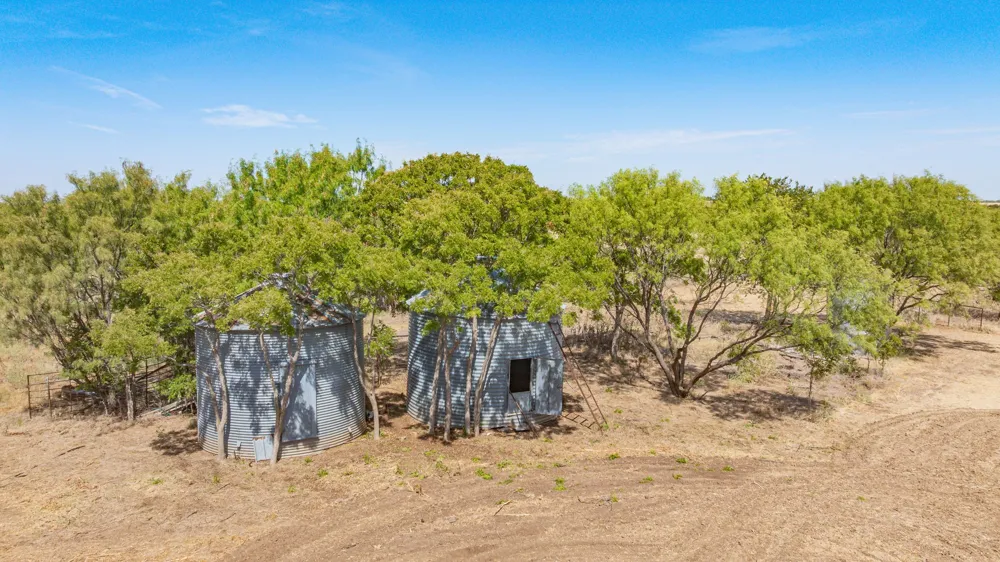
Beyond the backyard, nearly 12 acres provide an incredible sense of space and privacy with multiple trees and plenty of room to make the property your own. A 40 X 30, 1,200 sq. ft. shop offers enough space to easily accommodate four vehicles, with electricity and a water meter located nearby.
Property Details
- Interior
- Chandelier, Cathedral Ceilings, Decorative Designer Lighting Fixtures
- Fireplaces
- 1
- Cooling
- 1
- Heating
- Central
- Cooling Features
- Central Air
- Bedrooms
- 4
- Bathrooms
- 3.0
- Full Baths
- 3
- Lot Features
- Acreage
- Lot Description
- Acreage
- Pool Description
- In Ground, Outdoor Pool, Pool, Waterfall
- Pool Features
- In Ground, Outdoor Pool, Pool, Waterfall
- Acres
- 0.0
- Square Feet
- 4000.0
- Lot Size (sqft)
- 11.77
- Parking Features
- Additional Parking, Door Multi, Garage Faces Side
- Parking
- 1
- Parking Type
- Garage
- Parking Garage Spaces
- 3.0
- Parking Carport Spaces
- 0.0
- Property Type
- Purchase
- Style
- Detached
- Property Subtype Additional
- Single Family Residence
- Year Built
- 1979
- Foundation
- Slab
- Roof
- Composition
- Sewer Information
- Public Sewer
- Utility Source
- Public
- Utility Features
- Electricity Available, Sewer Available, Water Available
- Appliances
- Dishwasher, Electric Oven, Refrigerator
- Subdivision
- YOUNG
- School District
- Olney ISD
- Elementary School
- Olney
- Middle School
- Olney
- High School
- Olney
- County
- Young
- Region
- Olney
- Days on Market (Cumulative)
- 18
Location
Legal
© 2023 North Texas Real Estate Information Systems, Inc. All rights reserved. Disclaimer: All information deemed reliable but not guaranteed and should be independently verified. All properties are subject to prior sale, change or withdrawal. Neither listing broker(s) nor Anchor Home Team shall be responsible for any typographical errors, misinformation, or misprints and shall be held totally harmless. The database information herein is provided from and copyrighted by the North Texas Real Estate Information Systems, Inc. NTREIS data may not be reproduced or redistributed and is only for people viewing this site. All information provided is deemed reliable but is not guaranteed and should be independently verified. The advertisements herein are merely indications to bid and are not offers to sell which may be accepted. All properties are subject to prior sale or withdrawal. All rights are reserved by copyright
Provided By
Listed by Callie Hicks (#0759104)
Listing Office: Everlong Realty (#ELR01DW)