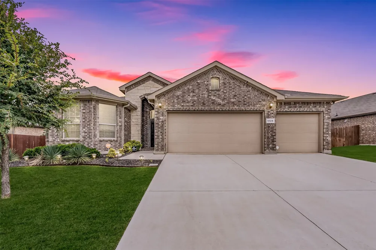
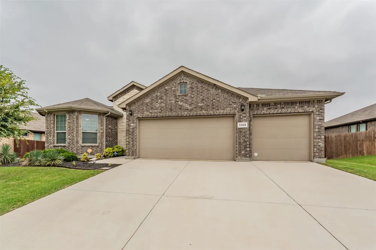
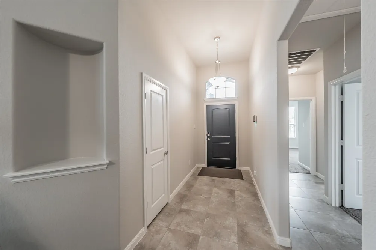
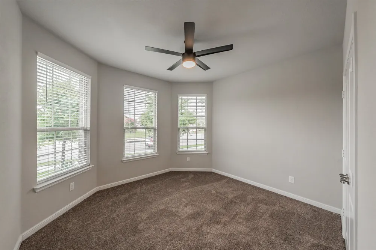
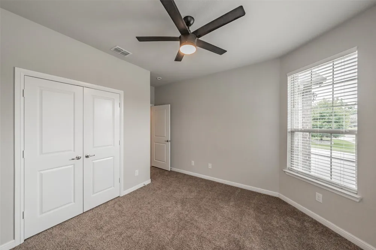
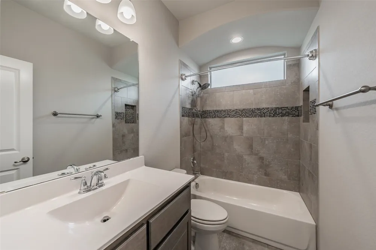
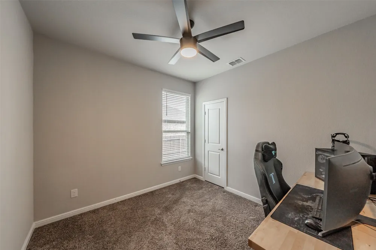
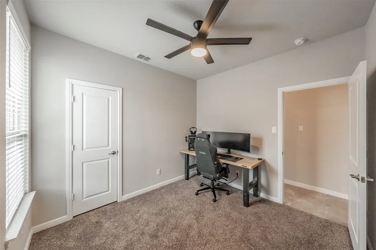
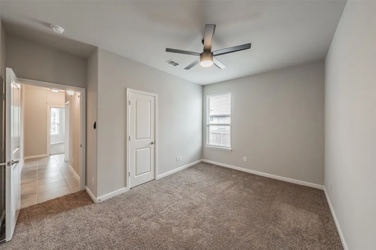
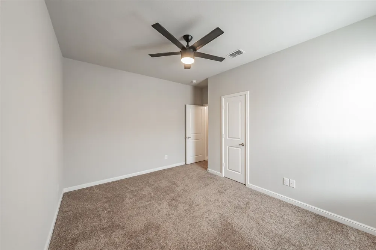
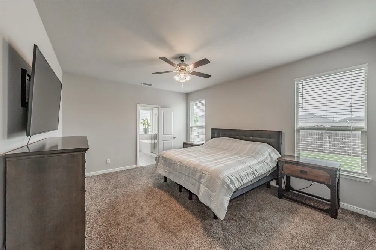
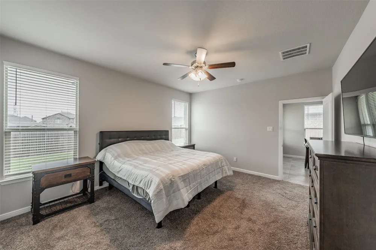
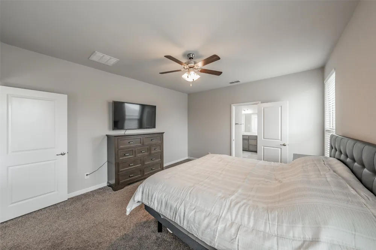
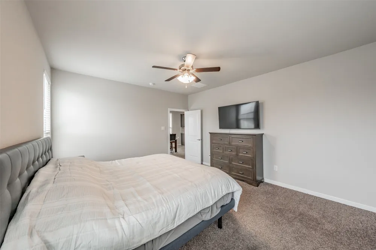
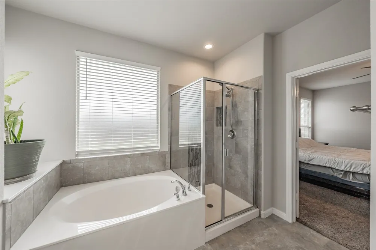
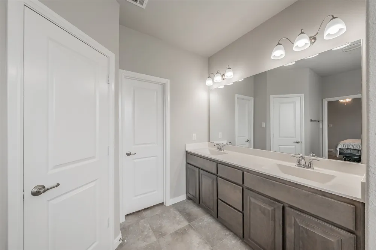
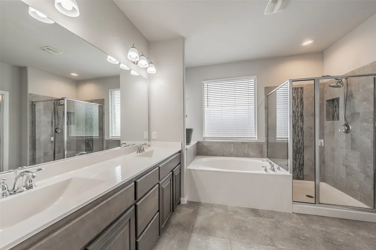
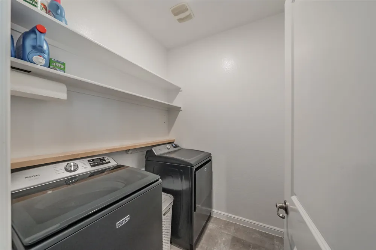
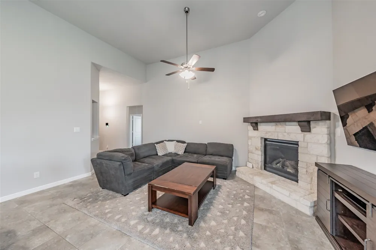
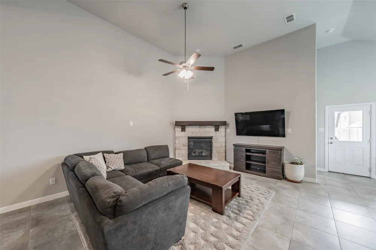
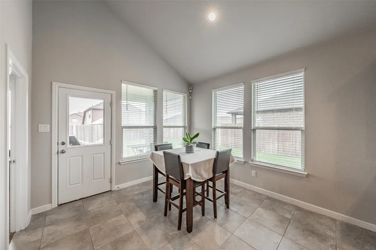
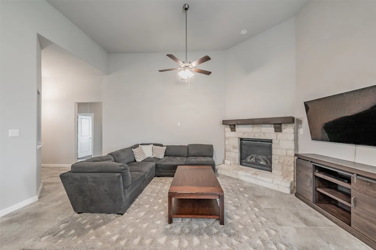
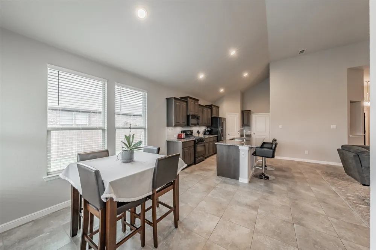
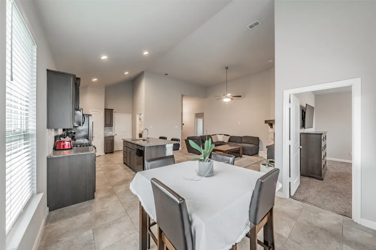
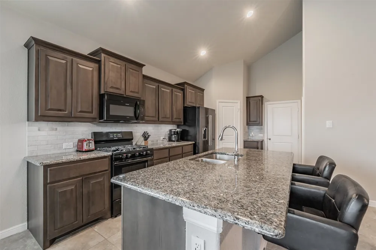
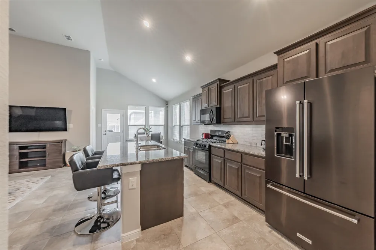
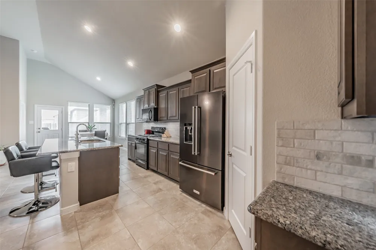
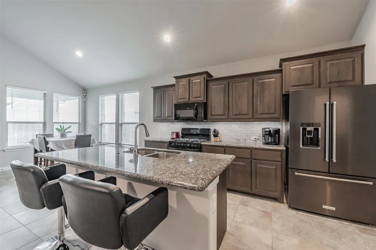
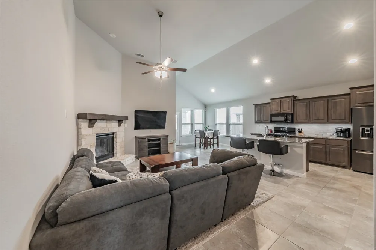
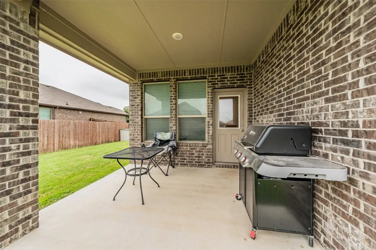
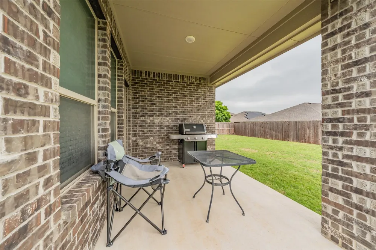
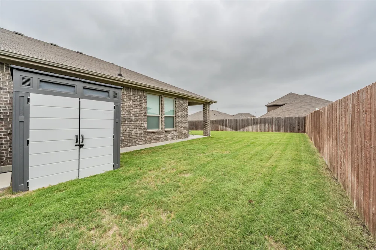
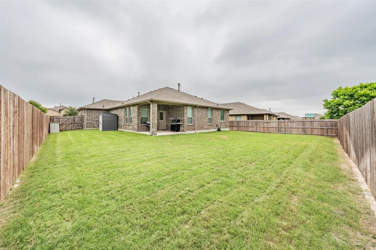

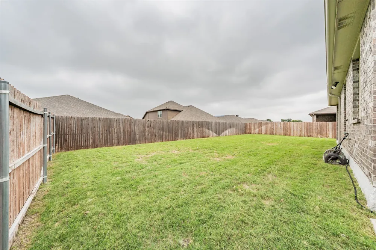
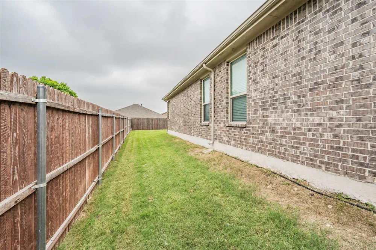
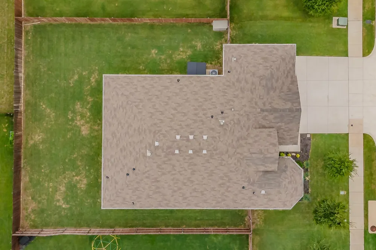
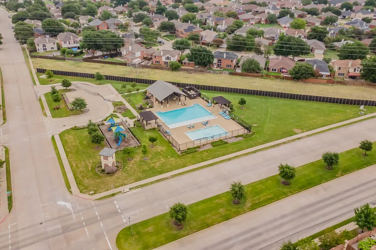
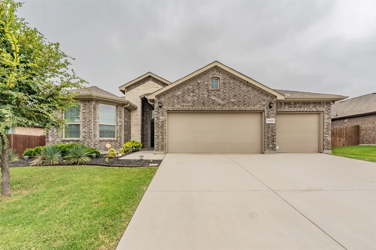
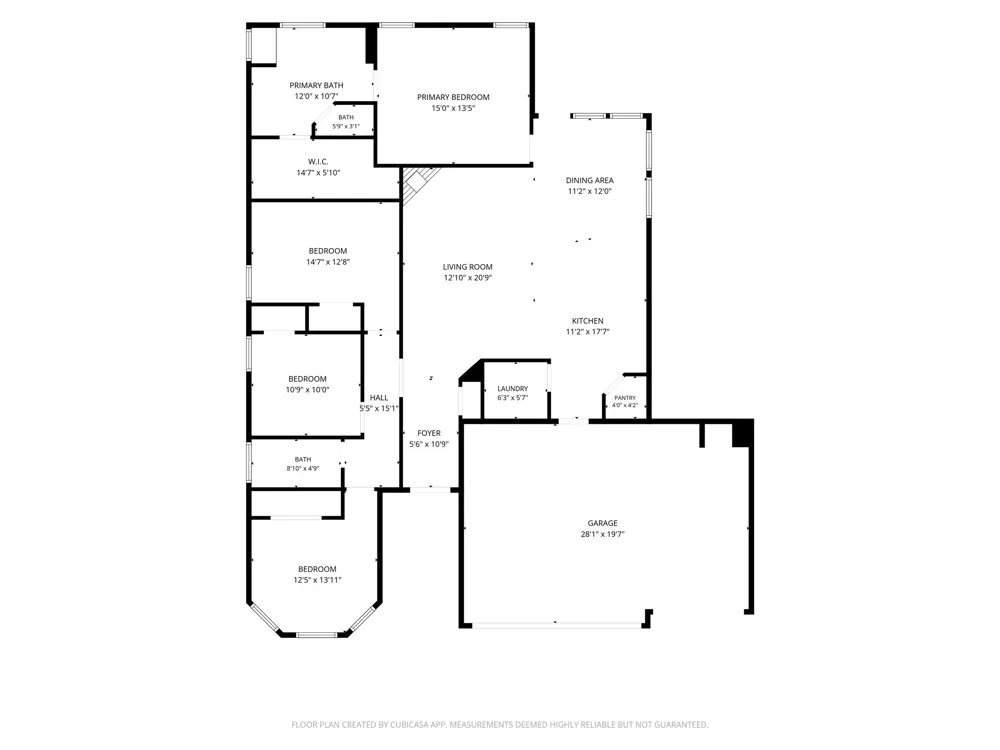
1125 Belsay Lane is a smartly designed single-story home that balances everyday practical living with plenty of room to grow. Set in the popular Basswood Crossing neighborhood, this 4-bedroom, 2-bath layout keeps things feeling open and connected, moving effortlessly between the kitchen, dining room, and main living space. The kitchen sits at the center of it all, equipped with a gas range, pantry, an abundance of cabinet storage, and a big central island. Big windows bring in steady natural light all day, giving the main living area a bright, open feel. Right next to the kitchen, the dining and living spaces leave plenty of flexibility for setup, anchored by a stone gas fireplace that gives the room a warm focal point. The floor plan handles privacy really well by tucking the primary suite into its own corner, separate from the other bedrooms. The primary bath featuring double sinks, a garden tub, a separate walk-in shower, and a large walk-in closet. On the other side of the home, you’ll find the remaining three bedrooms. A major highlight here is the oversized 3-car garage with epoxy floors, a ductless AC unit, New Age Products stainless steel sink and cabinet, overhead storage, and two 220v outlets. Finding this much garage space is tough to come by, and it gives options for extra vehicles, a dedicated workshop, gear storage, or weekend DIY projects. Out back, you'll find a big yard with a covered patio ready for quiet morning coffee, evening grilling, or weekend downtime. The yard itself gives you plenty of lawn for dogs, gardens, or future projects. Living in Basswood Crossing gives you access to a neighborhood pool, park, greenbelt, and walking sidewalks. Location-wise, you’re minutes from Alliance Town Center for groceries, dining, shopping, and everyday errands, with quick access to major employers. Commuting is straightforward too, with I-35W, Loop 820, and Highway 287 right around the corner for easy trips into Fort Worth and the rest of the metroplex.
Property Details
- Interior
- Eat In Kitchen, Granite Counters, Kitchen Island, Open Floorplan, Pantry, Cable Tv, Vaulted Ceilings, Walk In Closets, Wired For
- Fireplaces
- 1
- Cooling
- 1
- Heating
- Central, Fireplaces, Natural Gas
- Cooling Features
- Central Air, Ceiling Fans, Gas
- Bedrooms
- 4
- Bathrooms
- 2.0
- Full Baths
- 2
- Lot Features
- Back Yard, Interior Lot, Lawn, Level, Sprinkler System
- Lot Description
- Back Yard, Interior Lot, Lawn, Level, Sprinkler System
- Pool Description
- None, Community
- Pool Features
- None, Community
- Exterior Features
- Lighting, Rain Gutters
- Exterior Materials
- Lighting, Rain Gutters
- Pool Shared
- 1
- Acres
- 0.0
- Square Feet
- 1801.0
- Lot Size (sqft)
- 0.198
- Parking Features
- Door Multi, Direct Access, Driveway, Epoxy Flooring, Enclosed, Garage Faces Front, Garage, Inside Entrance, Kitchen Leve
- Parking
- 1
- Parking Type
- Driveway
- Parking Garage Spaces
- 3.0
- Parking Carport Spaces
- 0.0
- Property Type
- Purchase
- Style
- Traditional, Detached
- Property Subtype Additional
- Single Family Residence
- Year Built
- 2018
- Foundation
- Slab
- Roof
- Composition, Shingle
- Sewer Information
- Public Sewer
- Utility Source
- Public
- Utility Features
- Electricity Available, Natural Gas Available, Sewer Available, Separate Meters, Water Available, Cable Available
- Appliances
- Some Gas Appliances, Dishwasher, Disposal, Gas Range, Gas Water Heater, Microwave, Plumbed For Gas
- Subdivision
- Basswood Xing Ph 2
- Community Features
- Park, Pool, Sidewalks, Trails Paths
- School District
- Eagle MT-Saginaw ISD
- Elementary School
- Highctry
- Middle School
- Highland
- High School
- Saginaw
- County
- Tarrant
- Region
- Saginaw
- Days on Market (Cumulative)
- 46
- Taxes Annual
- $8,185
- HOA
- 1
- HOA Fees
- 316.0
Location
Legal
© 2023 North Texas Real Estate Information Systems, Inc. All rights reserved. Disclaimer: All information deemed reliable but not guaranteed and should be independently verified. All properties are subject to prior sale, change or withdrawal. Neither listing broker(s) nor Anchor Home Team shall be responsible for any typographical errors, misinformation, or misprints and shall be held totally harmless. The database information herein is provided from and copyrighted by the North Texas Real Estate Information Systems, Inc. NTREIS data may not be reproduced or redistributed and is only for people viewing this site. All information provided is deemed reliable but is not guaranteed and should be independently verified. The advertisements herein are merely indications to bid and are not offers to sell which may be accepted. All properties are subject to prior sale or withdrawal. All rights are reserved by copyright
Provided By
Listed by Alyssa Behmanesh (#0704263)
Listing Office: Phelps Realty Group, LLC (#MPRG01)