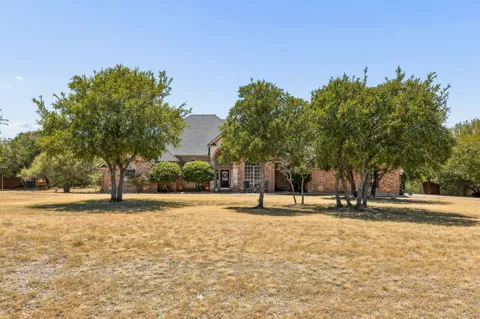
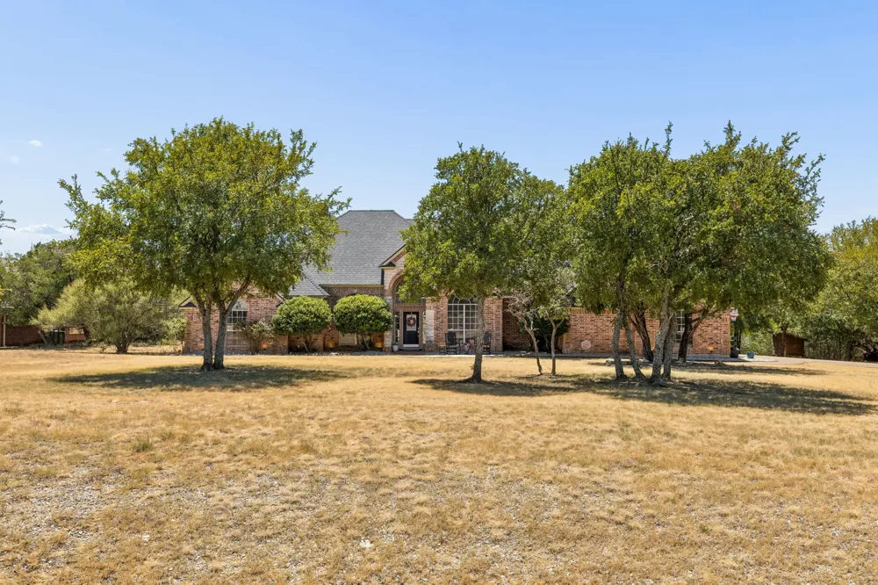
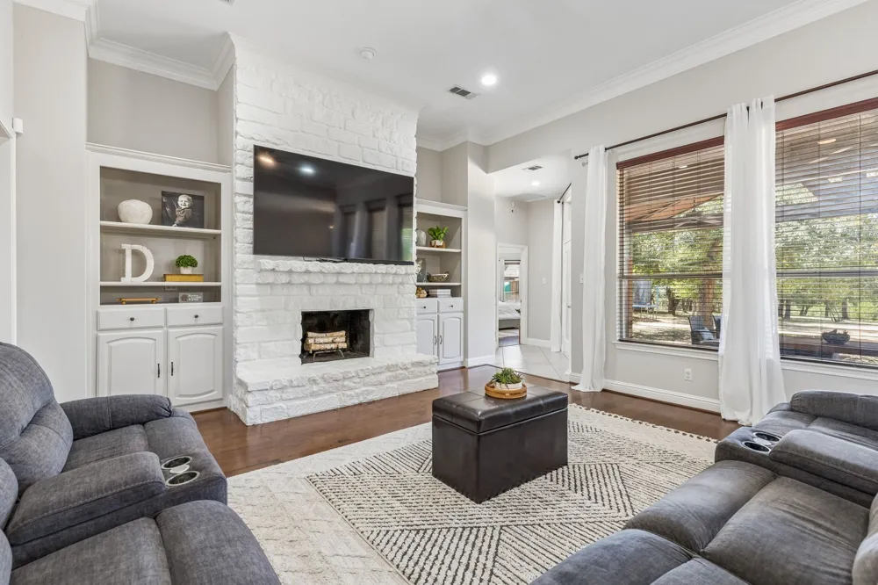
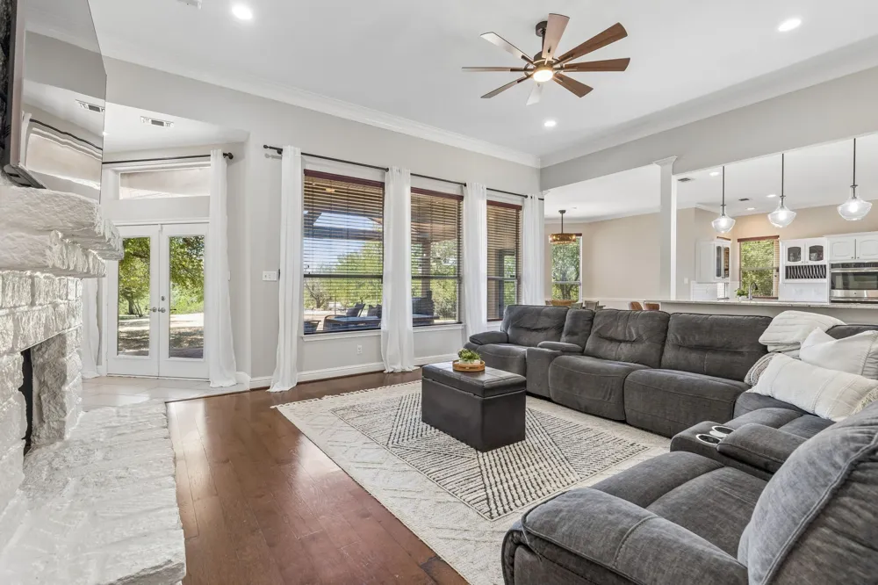
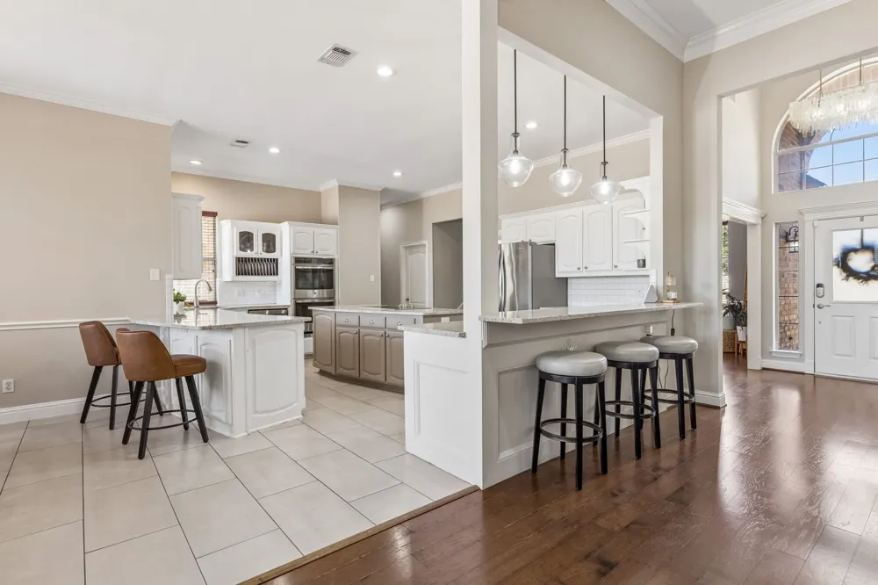
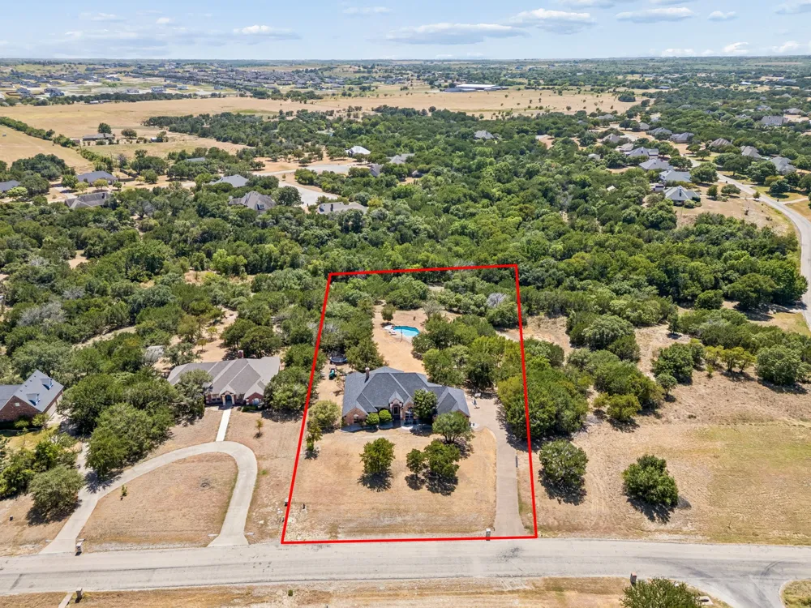
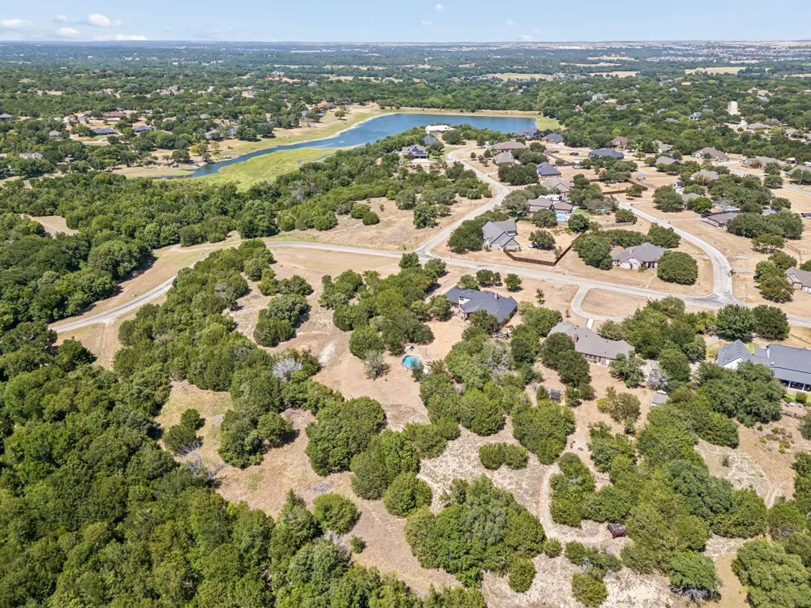
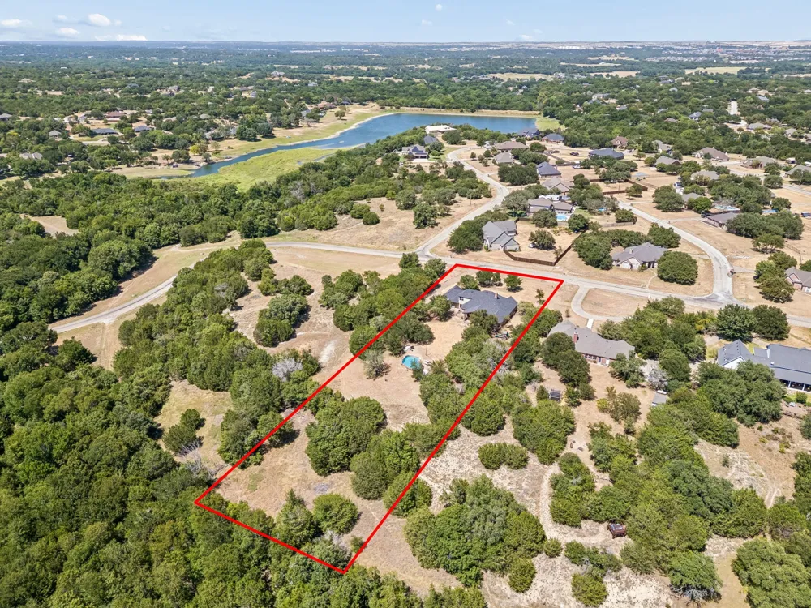
Set on nearly two acres and within walking distance of acclaimed Stuard Elementary, this beautifully renovated residence offers a refined blend of thoughtful updates, generous living spaces and a private, countryside setting.
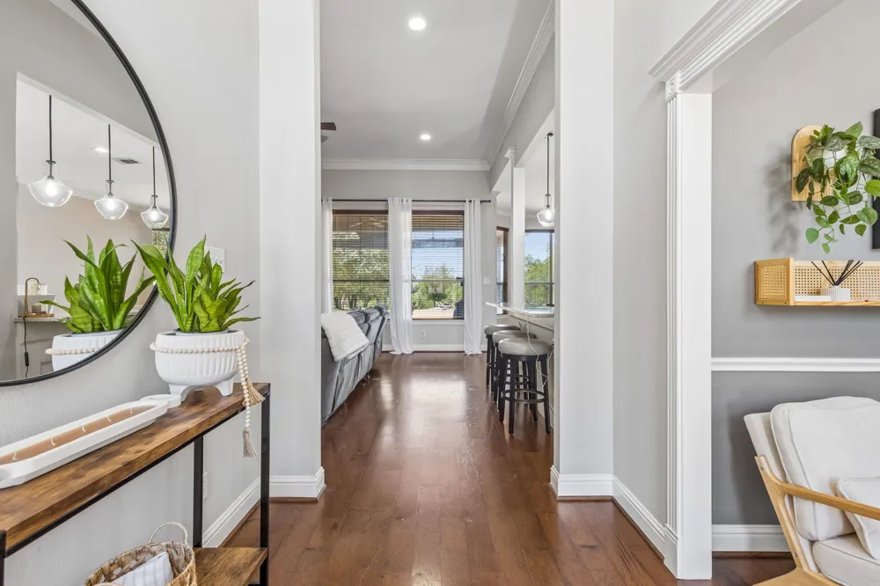
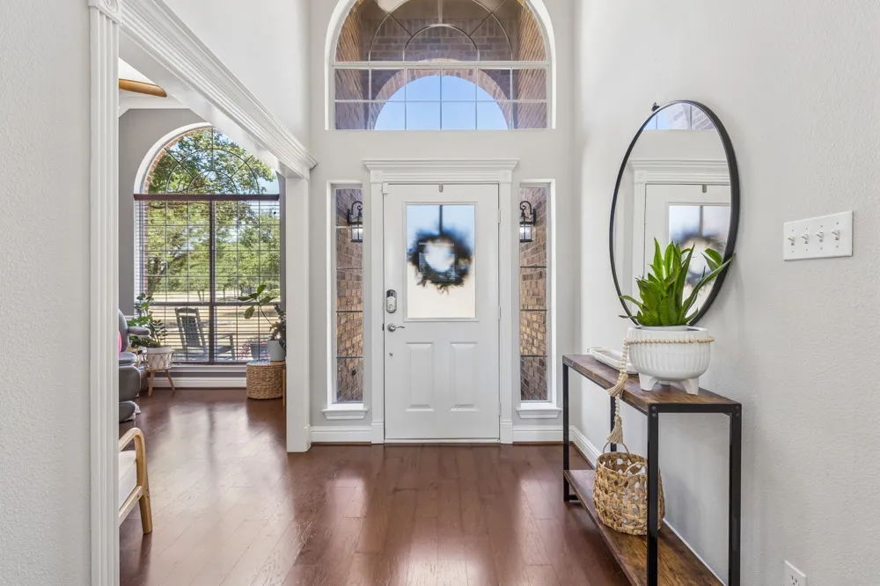
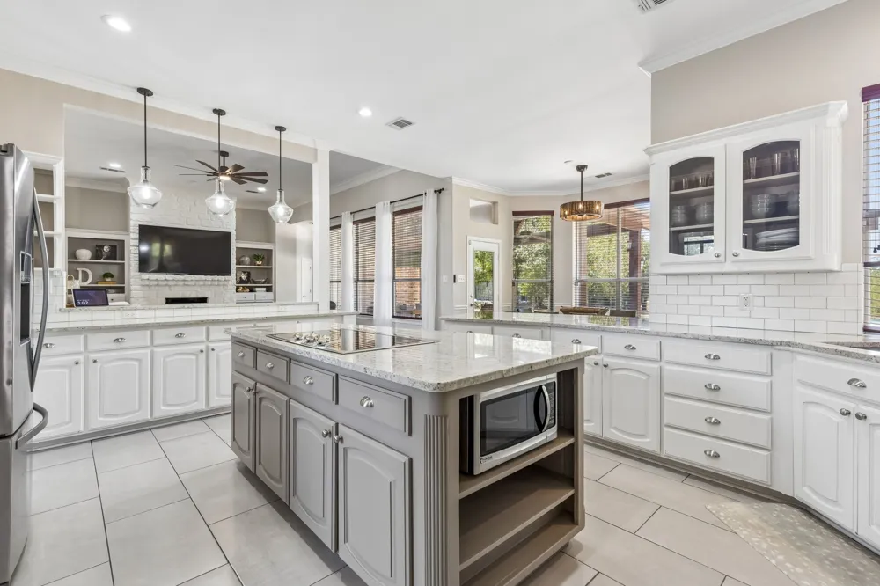
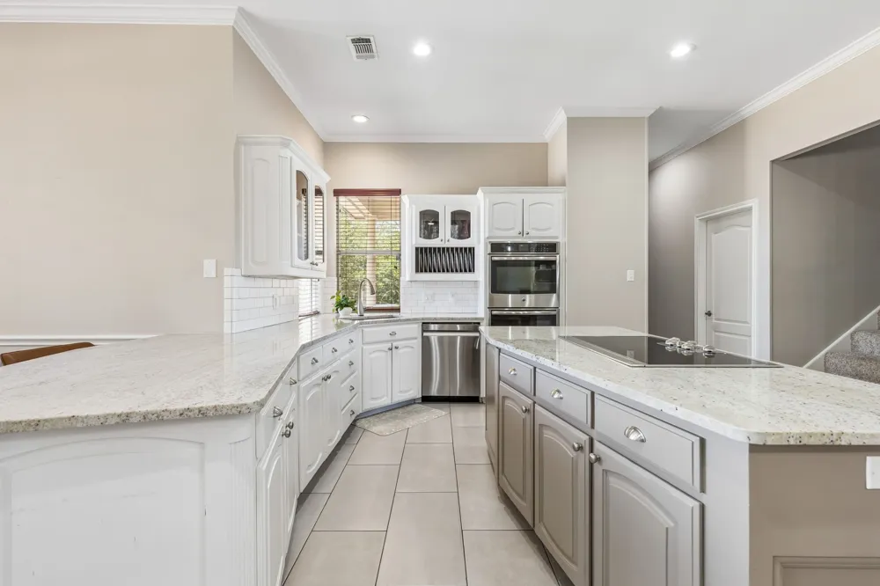
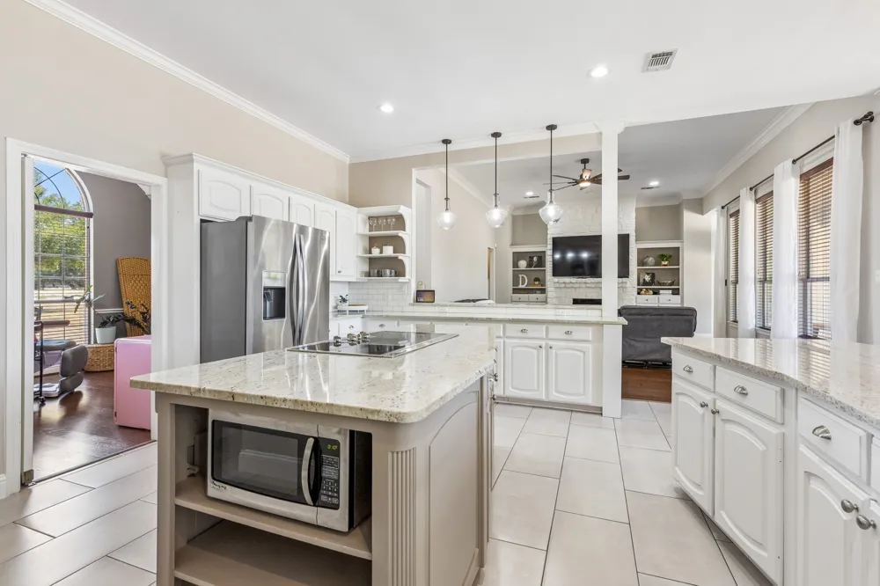
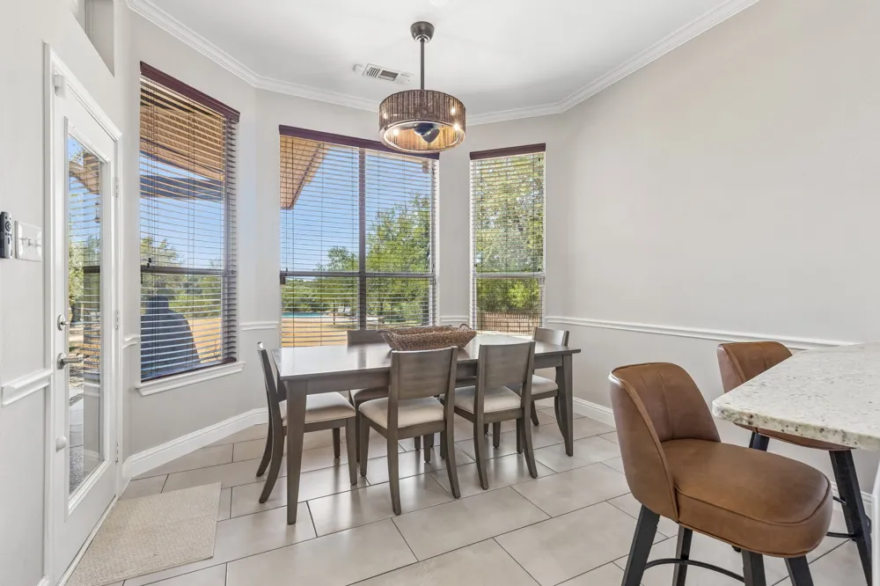
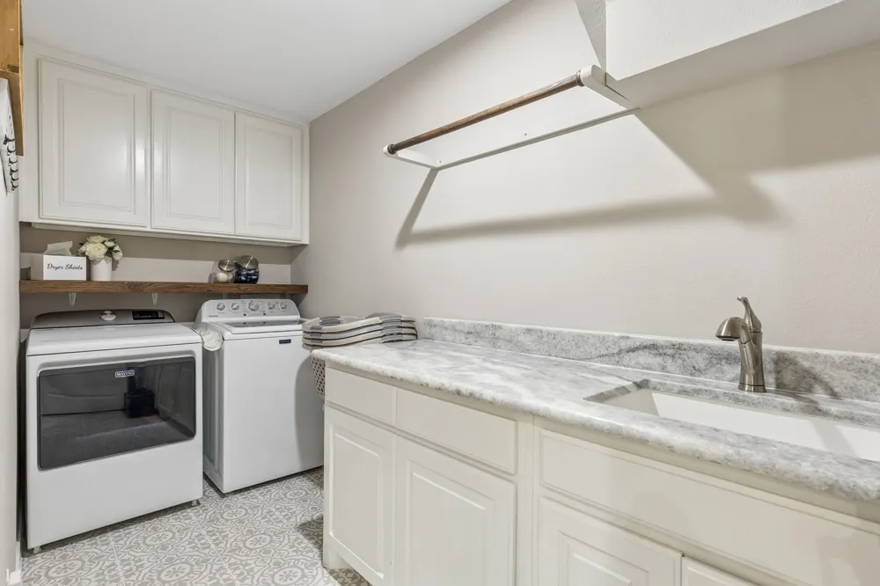
Filled with natural light, the open floor plan is complemented by wide-plank hickory hardwood floors, fresh paint and updated lighting throughout. The kitchen features white granite countertops, subway tile backsplash, stainless steel appliances and a window above the sink framing views of the backyard. An office or formal dining room offers additional flexibility, while the expanded laundry room includes added storage and a custom mud bench.
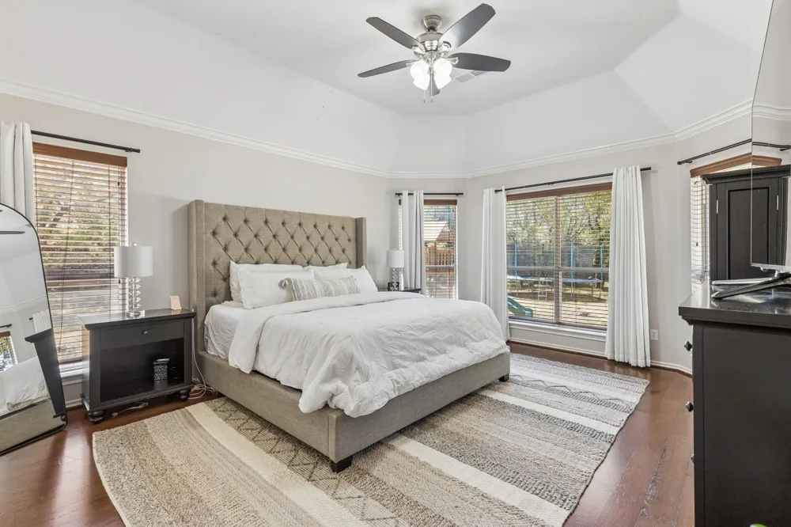
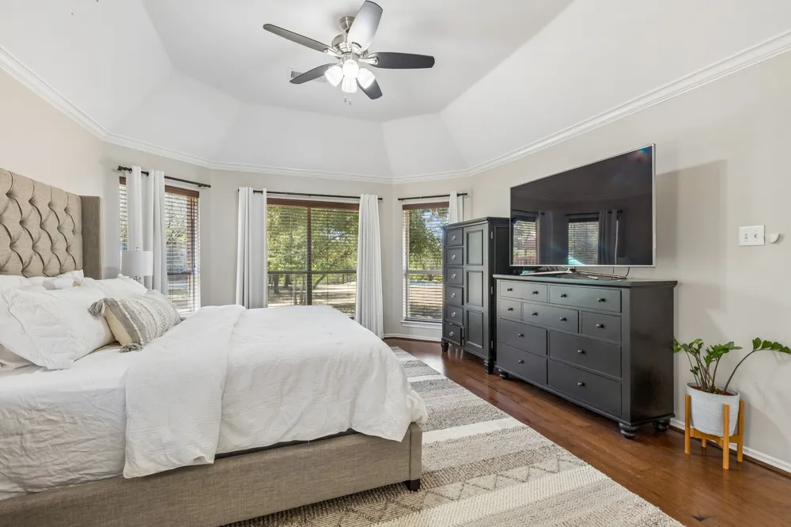
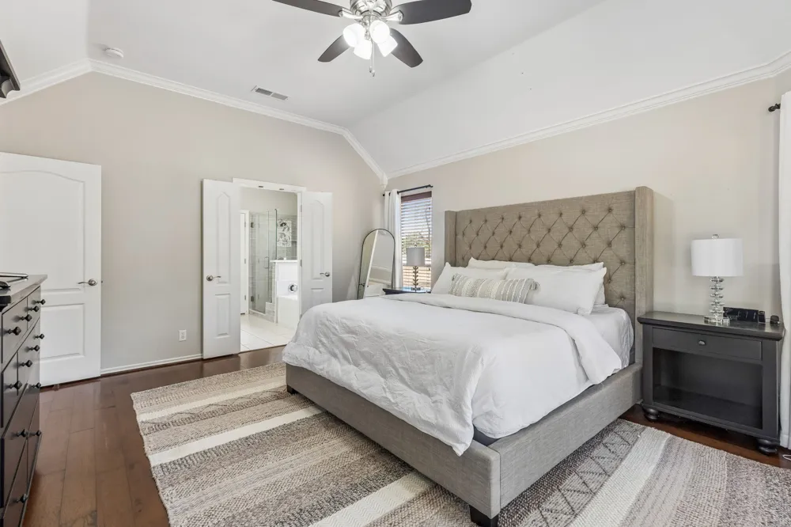
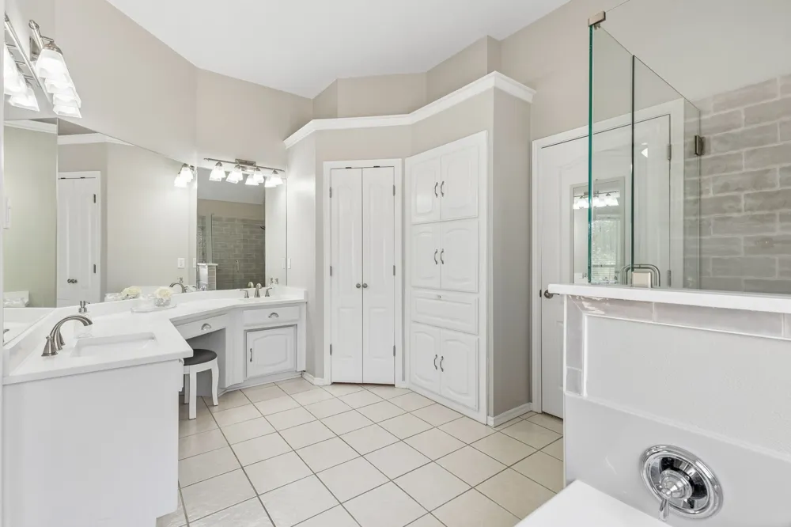
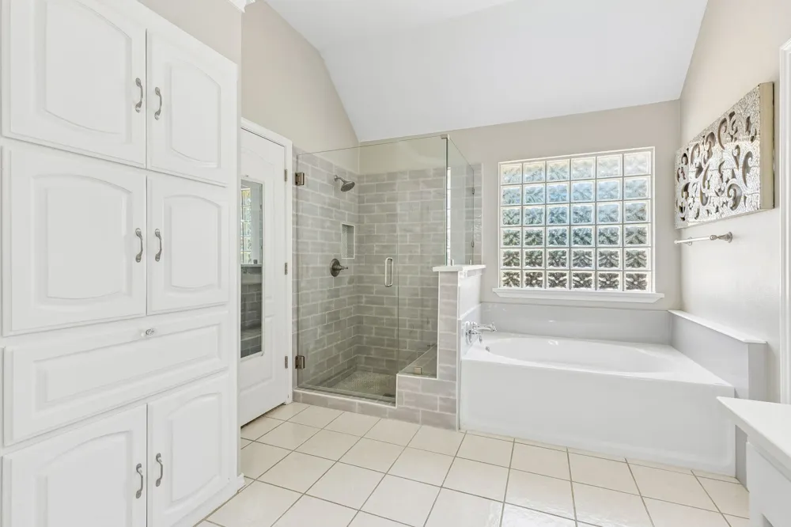
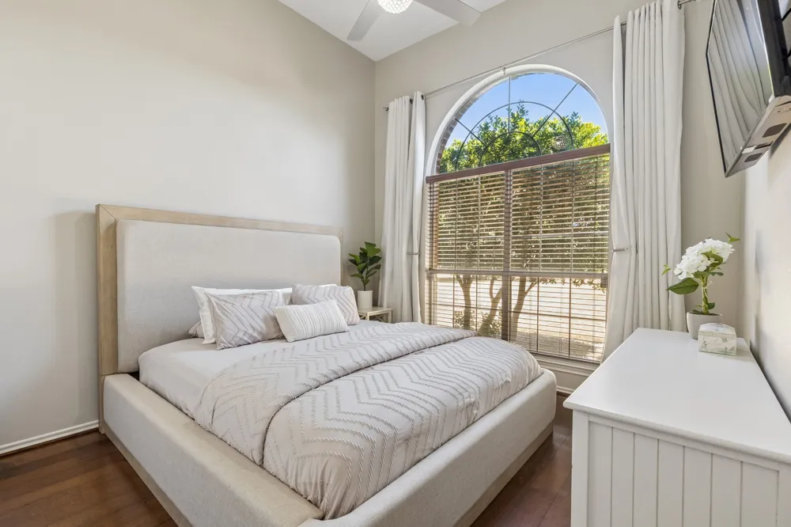
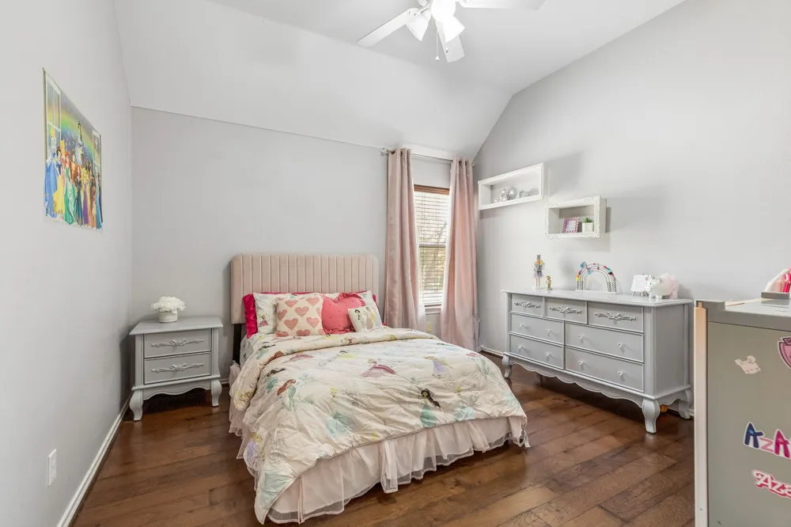
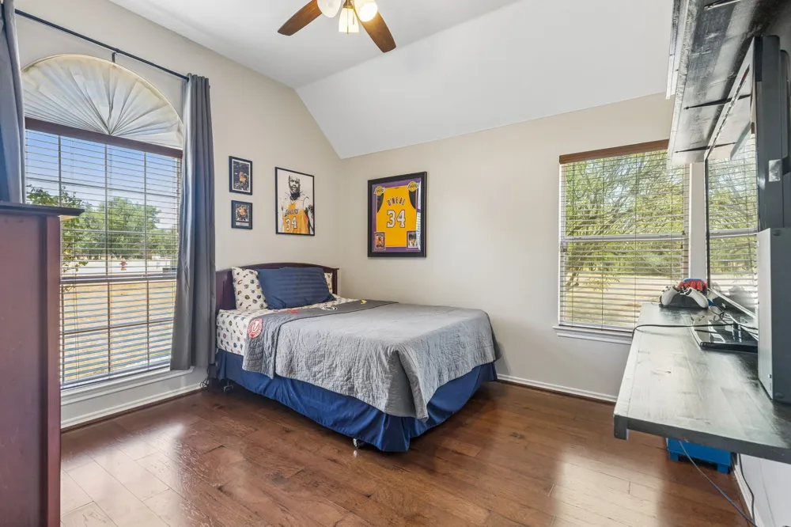
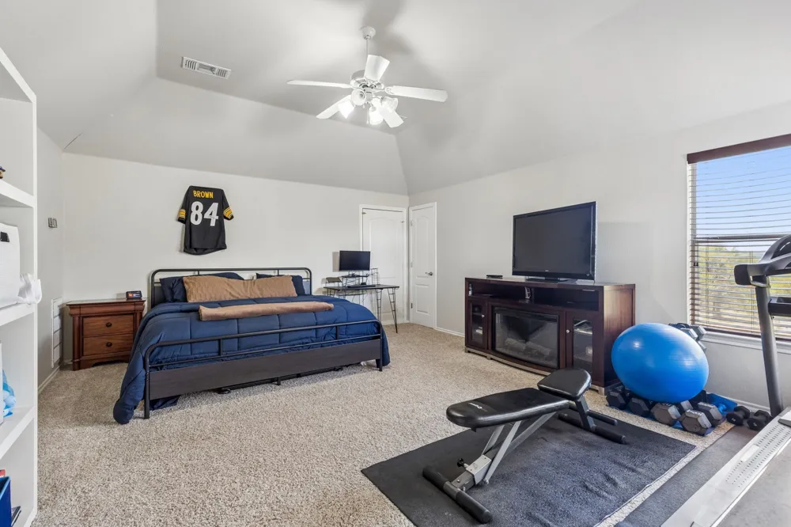
All four bedrooms are conveniently located on the first floor. The remodeled primary suite is a private retreat with a beautifully updated bath featuring new countertops, a soaking tub, seamless glass shower and spacious walk-in closet. Upstairs, an oversized game room offers exceptional versatility as a media room, fitness space, additional living area or potential fifth bedroom.
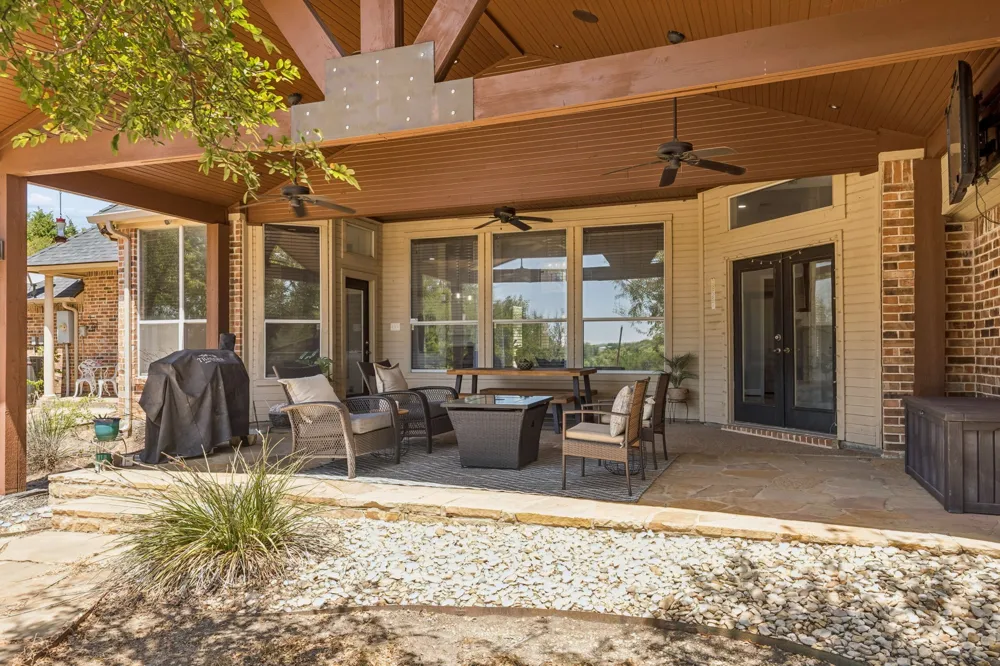
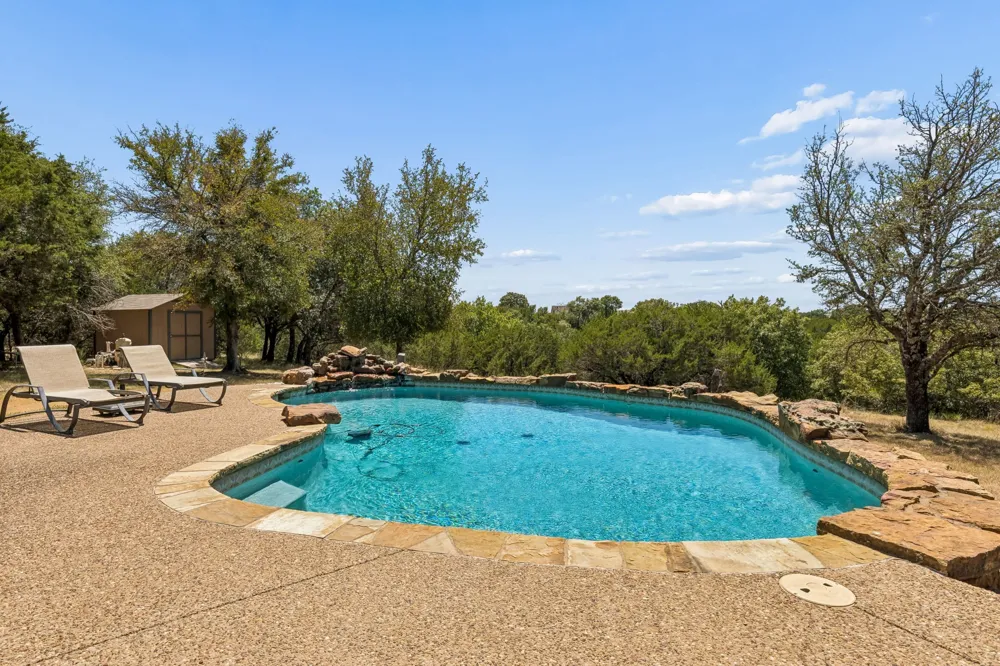
Designed for both entertaining and everyday enjoyment, the outdoor spaces are equally impressive. A large, covered flagstone patio overlooks the heavily treed grounds and rock lagoon-style chlorine pool. The property adjoins acres of common open space, creating a remarkable sense of privacy and peaceful countryside views. A fenced raised-bed garden and chicken coop, which conveys with the property, complete the setting.
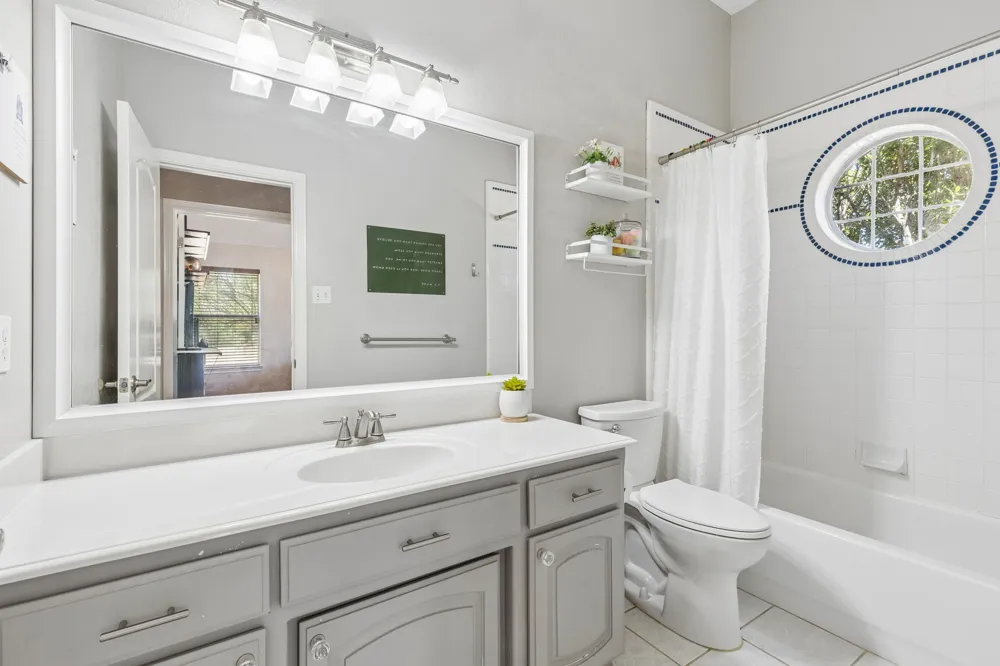
Additional features include a three-car garage, new carpet, new light fixtures, a recently added full bath downstairs and an HVAC system less than five years old. A rare opportunity to enjoy nearly two acres, extensive updates and a serene setting in Aledo ISD.
Property Details
- Interior
- High Speed Internet, Vaulted Ceilings, Wired For Sound
- Fireplaces
- 1
- Cooling
- 1
- Heating
- Central, Electric
- Cooling Features
- Central Air, Electric
- Bedrooms
- 4
- Bathrooms
- 3.0
- Full Baths
- 3
- Lot Features
- Acreage, Back Yard, Interior Lot, Lawn, Many Trees
- Lot Description
- Acreage, Back Yard, Interior Lot, Lawn, Many Trees
- Pool Description
- Diving Board, Pool, Pool Sweep
- Pool Features
- Diving Board, Pool, Pool Sweep
- Exterior Features
- Deck
- Exterior Materials
- Deck
- Acres
- 0.0
- Square Feet
- 2906.0
- Lot Size (sqft)
- 1.818
- Parking Features
- Common
- Parking
- 1
- Parking Spaces
- 3
- Parking Type
- Garage
- Parking Garage Spaces
- 3.0
- Parking Carport Spaces
- 0.0
- Property Type
- Purchase
- Style
- Traditional, Detached
- Property Subtype Additional
- Single Family Residence
- Year Built
- 1999
- Foundation
- Slab
- Roof
- Composition
- Sewer Information
- Public Sewer
- Utility Source
- Public
- Utility Features
- Sewer Available, Water Available
- Appliances
- Some Gas Appliances, Dishwasher, Electric Cooktop, Electric Oven, Disposal, Microwave, Plumbed For Gas, Vented Exhaust Fan
- Subdivision
- Deer Creek Ph Vii
- School District
- Aledo ISD
- Elementary School
- Stuard
- Middle School
- Aledo
- High School
- Aledo
- County
- Parker
- Region
- Aledo
- Days on Market (Cumulative)
- 19
- Taxes Annual
- $9,464
- HOA
- 1
Location
Legal
© 2023 North Texas Real Estate Information Systems, Inc. All rights reserved. Disclaimer: All information deemed reliable but not guaranteed and should be independently verified. All properties are subject to prior sale, change or withdrawal. Neither listing broker(s) nor Anchor Home Team shall be responsible for any typographical errors, misinformation, or misprints and shall be held totally harmless. The database information herein is provided from and copyrighted by the North Texas Real Estate Information Systems, Inc. NTREIS data may not be reproduced or redistributed and is only for people viewing this site. All information provided is deemed reliable but is not guaranteed and should be independently verified. The advertisements herein are merely indications to bid and are not offers to sell which may be accepted. All properties are subject to prior sale or withdrawal. All rights are reserved by copyright
Provided By
Listed by Sara Watkins (#0680042)
Listing Office: Briggs Freeman Sotheby's Int'l (#BRIG00FW)