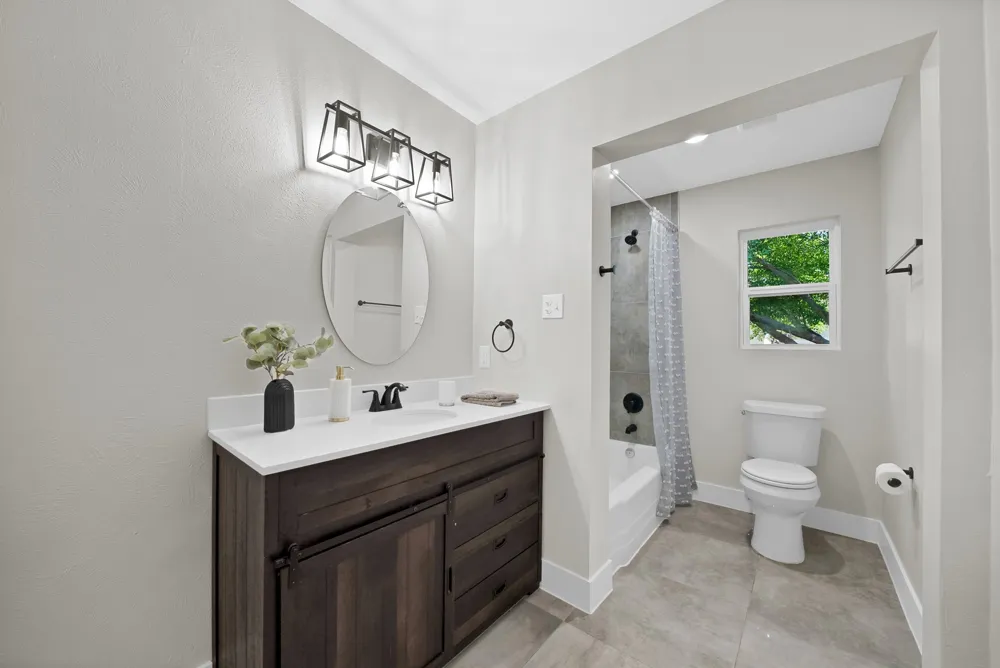
Fully Documented. Fully Renovated. Ready for You.
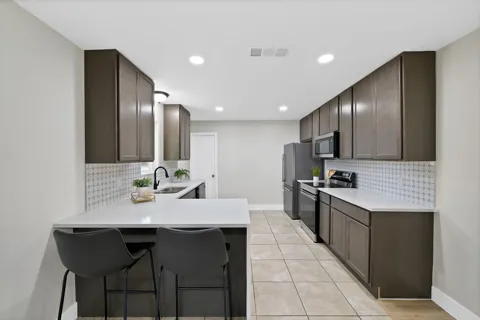
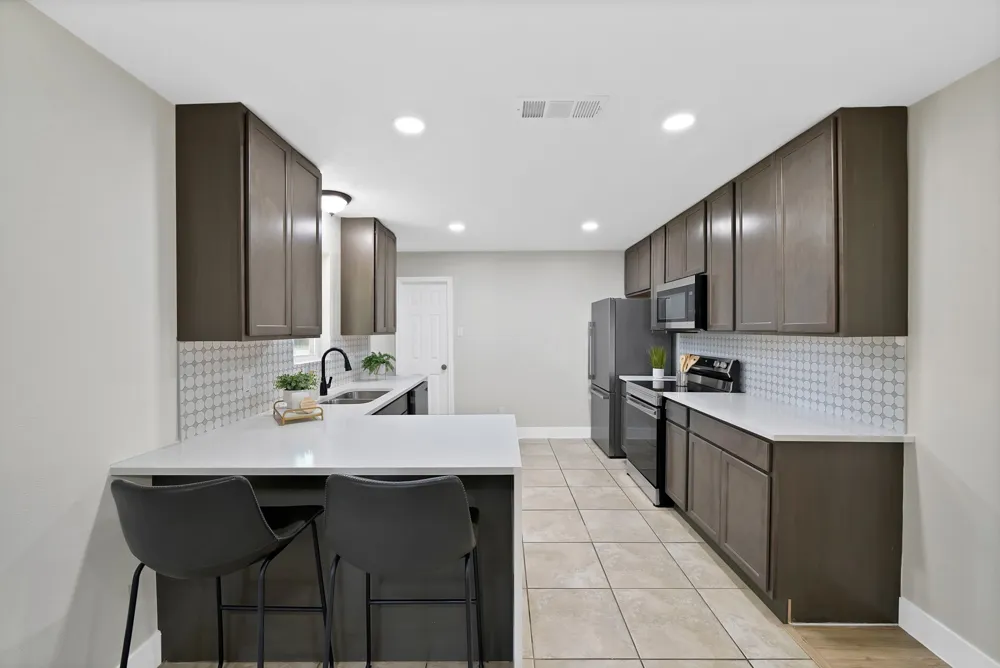
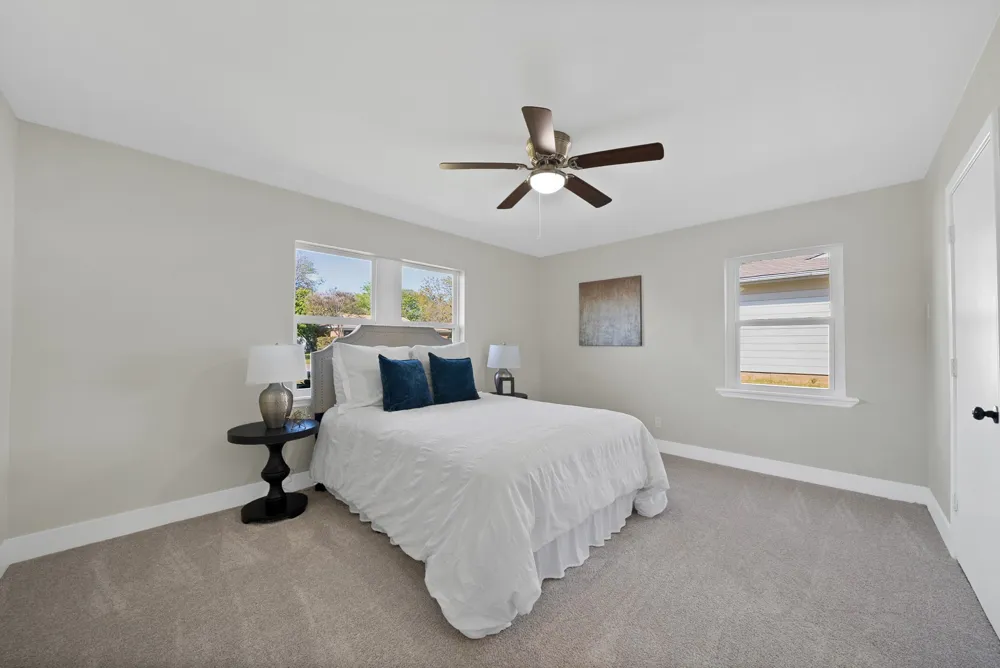
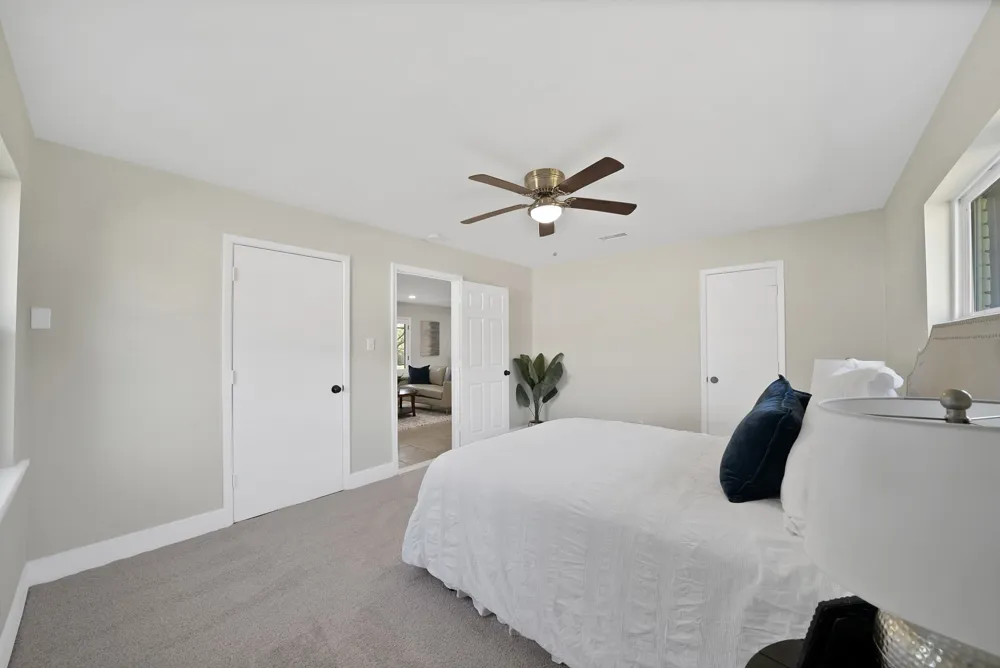
This isn't just another updated home — it's one where every major system has been professionally inspected, repaired, and documented for total buyer confidence. Nestled on a spacious 0.27-acre lot in the heart of Hurst, this 4-bedroom, 2-bath home offers 1,867 sq ft of thoughtfully designed living space, an open floor plan, a pantry, granite counters, and a cozy wood-burning fireplace.
What sets this home apart? Sellers went above and beyond: a professional roof inspection confirms 7–8 years of remaining life with no replacement needed, foundation work was completed with a transferable lifetime warranty, the plumbing system (approx. 95–100% PVC) just passed a hydrostatic test with a clean PASS, and a new gas water heater was installed in August 2026. Full reports available upon request — no guessing, no surprises.
Enjoy a two-car garage plus additional carport, and a spacious backyard perfect for entertaining, pets, or future additions. Move-in ready, and backed by the paperwork to prove it.
Property Details
- Interior
- Granite Counters, Open Floorplan, Walk In Closets
- Fireplaces
- 1
- Bedrooms
- 4
- Bathrooms
- 2.0
- Full Baths
- 2
- Acres
- 0.0
- Square Feet
- 1867.0
- Lot Size (sqft)
- 0.273
- Parking Features
- Carport
- Parking
- 1
- Parking Type
- Carport
- Parking Garage Spaces
- 2.0
- Parking Carport Spaces
- 2.0
- Property Type
- Purchase
- Style
- Detached
- Property Subtype Additional
- Single Family Residence
- Year Built
- 1961
- Sewer Information
- Public Sewer
- Utility Source
- Public
- Utility Features
- Sewer Available, Water Available
- Appliances
- Dryer, Dishwasher, Electric Range, Disposal, Gas Water Heater, Microwave, Refrigerator, Washer
- Subdivision
- Walker Oaks Add
- School District
- Hurst-Euless-Bedford ISD
- Elementary School
- Hursthills
- Middle School
- Hurst
- High School
- Bell
- County
- Tarrant
- Region
- Hurst
- Days on Market (Cumulative)
- 53
- Taxes Annual
- $6,025
Location
Legal
© 2023 North Texas Real Estate Information Systems, Inc. All rights reserved. Disclaimer: All information deemed reliable but not guaranteed and should be independently verified. All properties are subject to prior sale, change or withdrawal. Neither listing broker(s) nor Anchor Home Team shall be responsible for any typographical errors, misinformation, or misprints and shall be held totally harmless. The database information herein is provided from and copyrighted by the North Texas Real Estate Information Systems, Inc. NTREIS data may not be reproduced or redistributed and is only for people viewing this site. All information provided is deemed reliable but is not guaranteed and should be independently verified. The advertisements herein are merely indications to bid and are not offers to sell which may be accepted. All properties are subject to prior sale or withdrawal. All rights are reserved by copyright
Provided By
Listed by Katherine Nixon (#0833768)
Listing Office: Coldwell Banker Realty Plano (#CBRB56)