(817) 312-1129 kim@kimvastine.com JPAR Real Estate
Traffic Dashboard
Home
  • Properties
    • Featured Properties
    • Search for Homes
    • Mortgage Calculator
  • What's Your Home Worth?
  • World Embrace
  • Communities
    • Fort Worth
    • Keller
    • Southlake
    • Grapevine
    • Coppell
    • Colleyville
    • Granbury
  • Ambassador Club VIP
  • Consumer Protection Notice
  • IABS
  • About
    • Meet Kim
    • Testimonials
  • Articles
    • All Articles
    • Marketing Articles
    • Selling Your House | Summer 2023
    • Buying a Home | Spring 2024
    • First Time Home Buyer Guide
    • Selling Your House | Spring 2024
    • Buying a Home | Fall 2023
  • Contact
Traffic Dashboard
Kim Vastine
(817) 312-1129 kim@kimvastine.com
  • Anchor Home Team
    Grapevine, TX
    817-312-1129
    kim@kimvastine.com
About
  • Home
  • About
  • Contact
Search
  • Search Properties
Local Guide
  • Search by City
  • Search by Subdivision
  • Search by Zip
  • Search by Area
Legal
  • Privacy
  • Terms
  • DMCA
  • Accessibility
  • Fair Housing
Account
  • Dashboard
  • Logout
  • Login
Anchor Home Team - Footer Logo
©2026 JPAR Real Estate. All rights reserved.
Website built by CloseHack.
  • Texas Real Estate Commission Information About Brokerage Services
  • Texas Real Estate Commission Consumer Protection Notice
North Texas Real Estate Information Systems

© 2023 North Texas Real Estate Information Systems, Inc. All rights reserved. Disclaimer: All information deemed reliable but not guaranteed and should be independently verified. All properties are subject to prior sale, change or withdrawal. Neither listing broker(s) nor Anchor Home Team shall be responsible for any typographical errors, misinformation, misprints and shall be held totally harmless. The database information herein is provided from and copyrighted by the North Texas Real Estate Information Systems, Inc. NTREIS data may not be reproduced or redistributed and is only for people viewing this site. All information provided is deemed reliable but is not guaranteed and should be independently verified. The advertisements herein are merely indications to bid and are not offers to sell which may be accepted. All properties are subject to prior sale or withdrawal. All rights are reserved by copyright

Return
  • All Types
  • House+2 more
  • $750K-$6M
  • Bed/Bath
  • Size
  • Dates
  • Filters
  • Amenities
  • Save
  • Share
Listings
No results
Sort
Home / Dallas / 1223 Stafford Street
1223 Stafford Street Dallas, TX 75208 1223 Stafford Street Dallas, TX 75208 1223 Stafford Street Dallas, TX 75208 1223 Stafford Street Dallas, TX 75208 1223 Stafford Street Dallas, TX 75208 1223 Stafford Street Dallas, TX 75208 1223 Stafford Street Dallas, TX 75208 1223 Stafford Street Dallas, TX 75208 1223 Stafford Street Dallas, TX 75208 1223 Stafford Street Dallas, TX 75208 1223 Stafford Street Dallas, TX 75208 1223 Stafford Street Dallas, TX 75208 1223 Stafford Street Dallas, TX 75208 1223 Stafford Street Dallas, TX 75208 1223 Stafford Street Dallas, TX 75208 1223 Stafford Street Dallas, TX 75208 1223 Stafford Street Dallas, TX 75208 1223 Stafford Street Dallas, TX 75208 1223 Stafford Street Dallas, TX 75208 1223 Stafford Street Dallas, TX 75208 1223 Stafford Street Dallas, TX 75208 1223 Stafford Street Dallas, TX 75208 1223 Stafford Street Dallas, TX 75208 1223 Stafford Street Dallas, TX 75208 1223 Stafford Street Dallas, TX 75208 1223 Stafford Street Dallas, TX 75208 1223 Stafford Street Dallas, TX 75208 1223 Stafford Street Dallas, TX 75208 1223 Stafford Street Dallas, TX 75208 1223 Stafford Street Dallas, TX 75208 1223 Stafford Street Dallas, TX 75208 1223 Stafford Street Dallas, TX 75208 1223 Stafford Street Dallas, TX 75208 1223 Stafford Street Dallas, TX 75208 1223 Stafford Street Dallas, TX 75208 1223 Stafford Street Dallas, TX 75208 1223 Stafford Street Dallas, TX 75208 1223 Stafford Street Dallas, TX 75208 1223 Stafford Street Dallas, TX 75208 1223 Stafford Street Dallas, TX 75208 View All Photos

$1,650,000

| Active

1223 Stafford Street

Dallas, TX 75208

3,200
Square Feet
3
Beds
3.5
Baths
1
Days on Market
21388336
MLS#
House
Structure
Residential
Zone
Contact

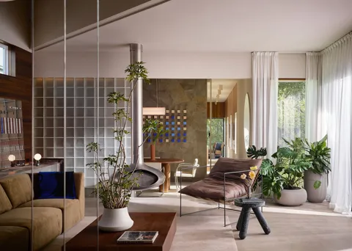
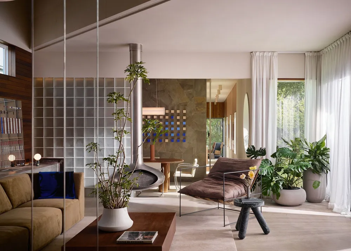
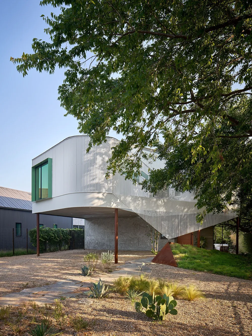
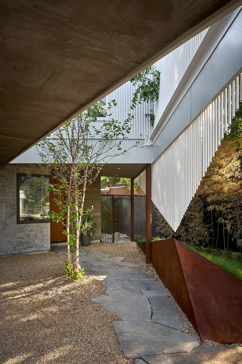
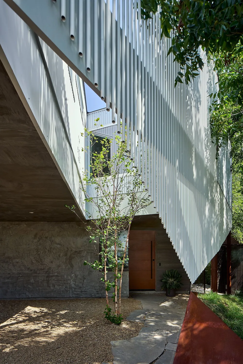
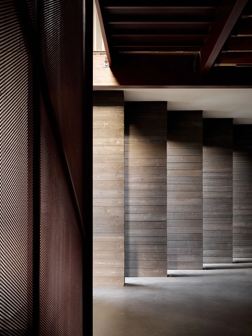
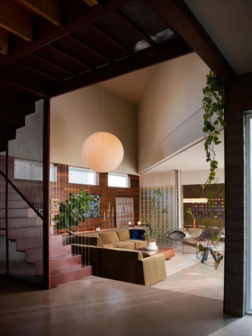
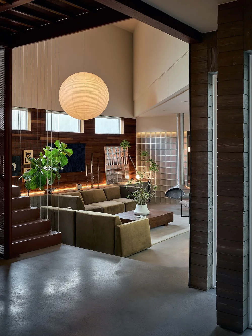
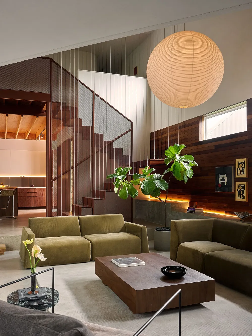
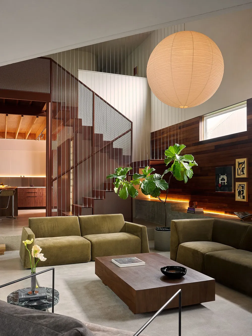
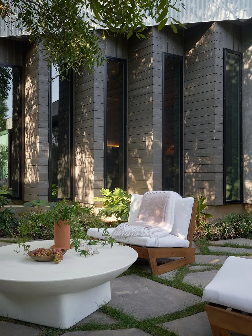
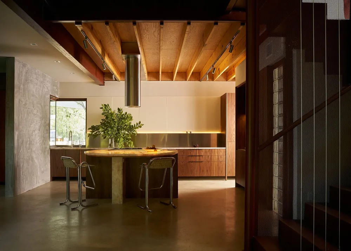
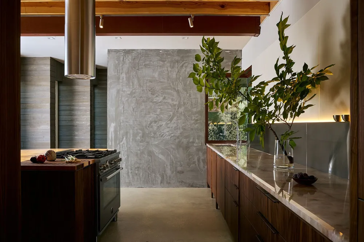
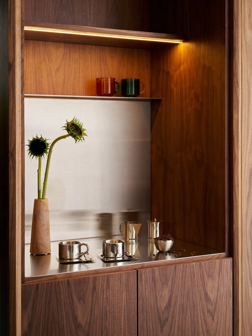
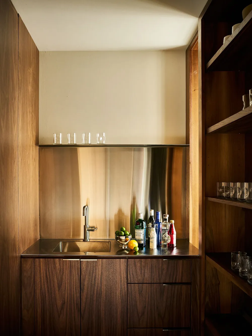
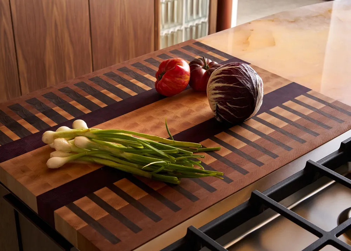
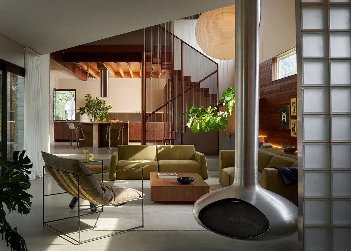
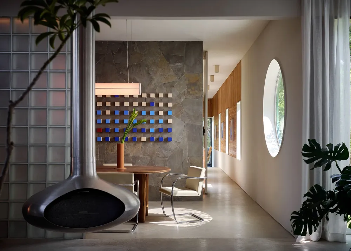
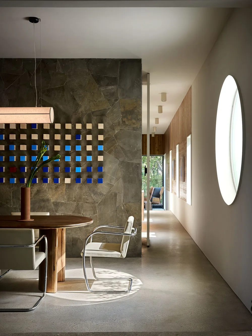
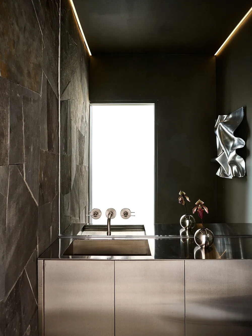
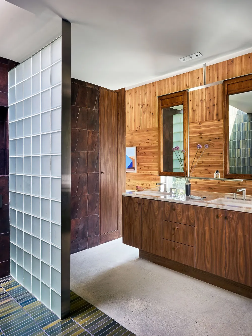
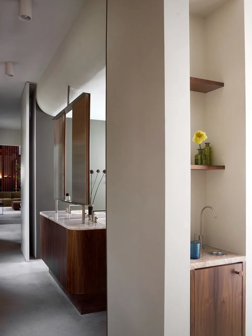
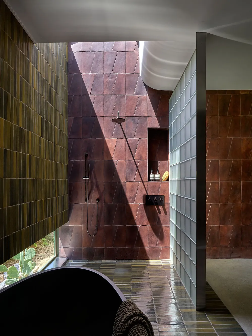
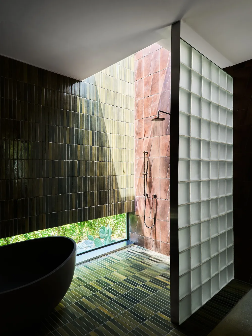
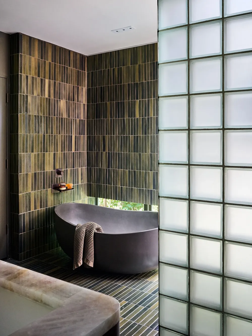
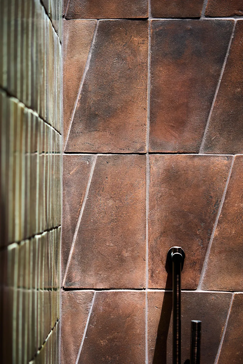
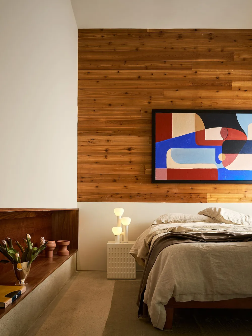
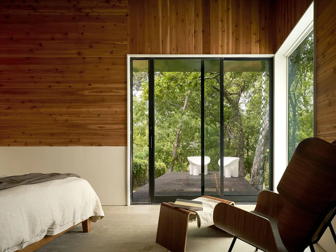
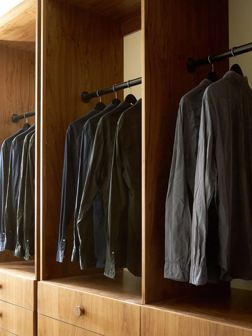
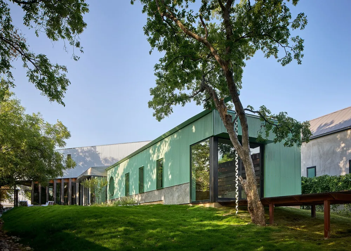
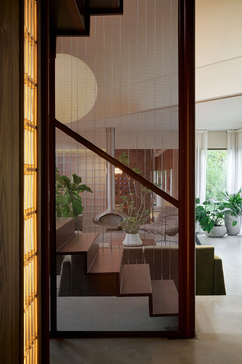
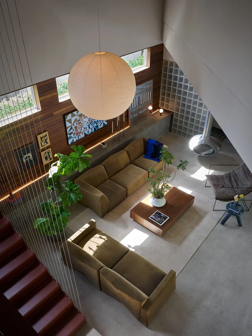
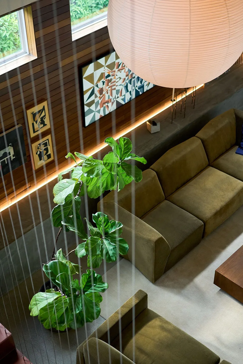
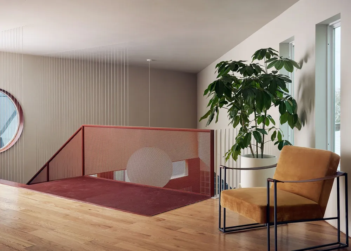
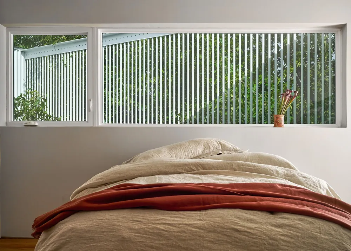
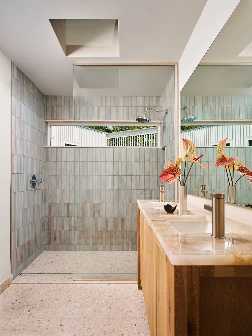
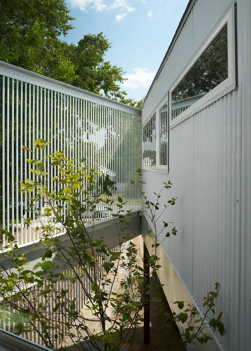
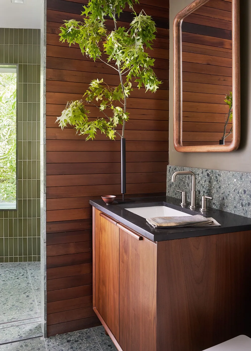
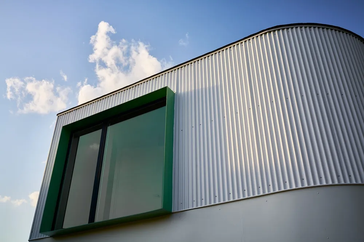
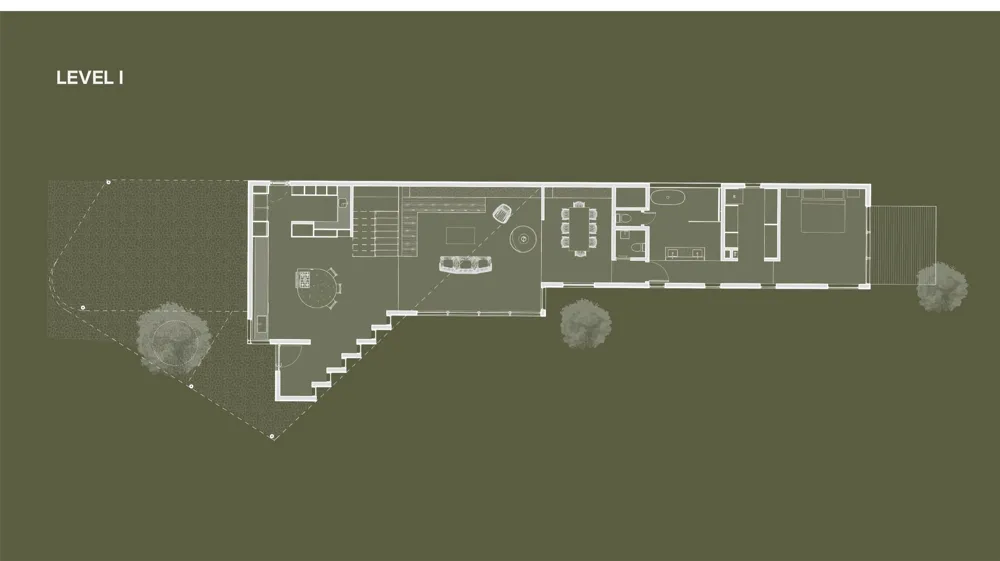
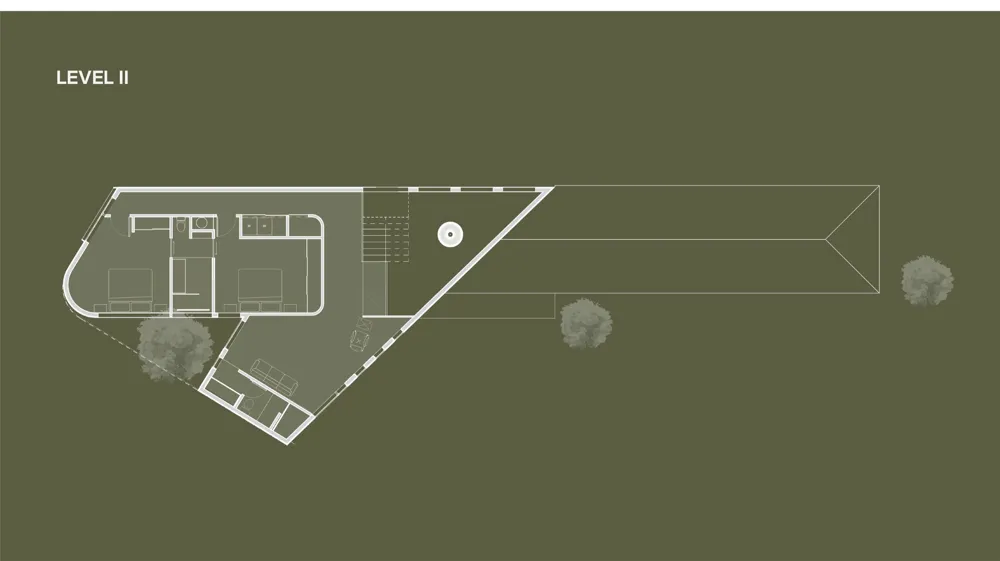
Designed and built by award winning Architecture firm Create Atelier, as an exercise in connection—to nature, to material, and to the way we live—this striking contemporary residence brings something distinctly different to the Dallas landscape. Every element feels intentional, with architecture that favors warmth, restraint, and a sense of well-being over excess. Natural materials define the interiors, where exposed steel and sustainable wood create a rich, tactile backdrop. At the heart of the home, the kitchen is both sculptural and highly considered, pairing concealed appliances with rich walnut cabinetry, exotic quartzite, and softly layered lighting for a space that feels intimate yet remarkably functional. The architecture continually draws the outdoors in. Expansive glazing frames the home's lush surroundings, while the upper level maintains a visual connection to the spaces below. At the side and rear, expansive sliding glass doors open onto social and private decks, dissolving the boundary between interior and landscape. Outside, the home's material palette takes its cues from its surroundings. steel, wood, concrete —selected for its durability, and organic character—allows the architecture to settle quietly into the landscape rather than compete with it. Beyond, an exceptionally deep lot unfolds into layers of mature greenery and vegetation, creating a private retreat. Thoughtful, tactile, and quietly bold, this is architecture designed not simply to be seen, but to be felt.

Property Details
Interior
Wet Bar, Built In Features, Decorative Designer Lighting Fixtures, Double Vanity, Eat In Kitchen, High Speed Internet, Kitchen I
Fireplaces
1
Cooling
1
Heating
Central, Fireplaces, Natural Gas
Cooling Features
Central Air, Electric
Bedrooms
3
Bathrooms
3.5
Full Baths
3
Half Baths
1
Lot Features
Native Plants
Lot Description
Native Plants
Acres
0.0
Square Feet
3200.0
Lot Size (sqft)
0.342
Parking Features
Covered, Carport, Gravel
Parking Type
Carport
Parking Carport Spaces
2.0
Property Type
Purchase
Style
Contemporary Modern, Detached
Property Subtype Additional
Single Family Residence
Year Built
2026
Foundation
Slab
Roof
Asphalt, Mixed, Shingle
Sewer Information
Public Sewer
Utility Source
Public
Utility Features
Electricity Connected, Natural Gas Available, Sewer Available, Separate Meters, Water Available, Cable Available
Appliances
Built In Refrigerator, Dishwasher, Disposal, Gas Oven, Gas Range
Subdivision
Flanders Heits Add
School District
Dallas ISD
Elementary School
Lanier
Middle School
West Dallas
High School
Pinkston
County
Dallas
Region
Dallas
Days on Market (Cumulative)
1
Taxes Annual
$5,398
MLS #
21388336
Location
Legal

© 2023 North Texas Real Estate Information Systems, Inc. All rights reserved. Disclaimer: All information deemed reliable but not guaranteed and should be independently verified. All properties are subject to prior sale, change or withdrawal. Neither listing broker(s) nor Anchor Home Team shall be responsible for any typographical errors, misinformation, or misprints and shall be held totally harmless. The database information herein is provided from and copyrighted by the North Texas Real Estate Information Systems, Inc. NTREIS data may not be reproduced or redistributed and is only for people viewing this site. All information provided is deemed reliable but is not guaranteed and should be independently verified. The advertisements herein are merely indications to bid and are not offers to sell which may be accepted. All properties are subject to prior sale or withdrawal. All rights are reserved by copyright

Provided By
Listed by Taylor Madison (#0857338)
Listing Office: Compass RE Texas, LLC. (#CMPS01)

Anchor Home Team Have a question about this home?

Interested in Purchasing 1223 Stafford Street?

Get an estimate on monthly payments on this property.

$
years
Down Payment
$
%
Interest Rate
%
Tax Rate
%
$
$annually
$monthly
Estimated Monthly Payment
$0.00
Loan Amount
$0.00