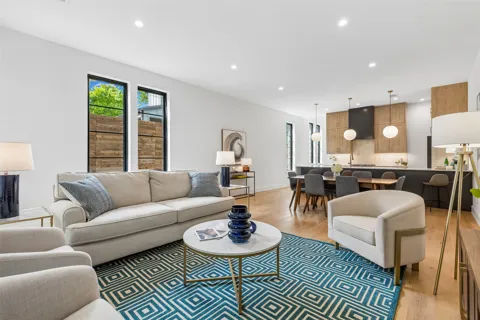
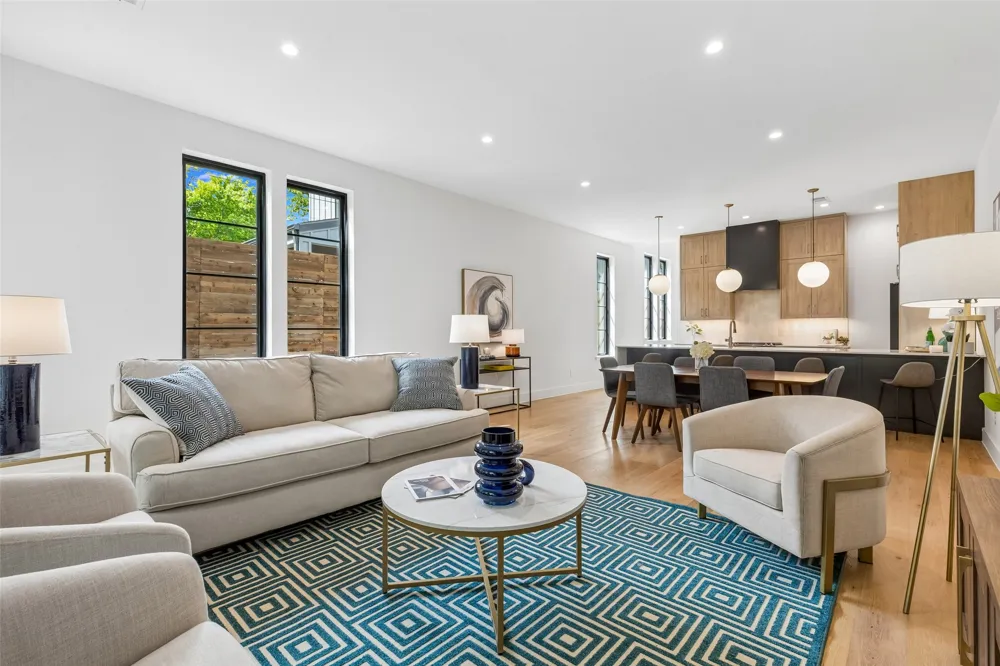
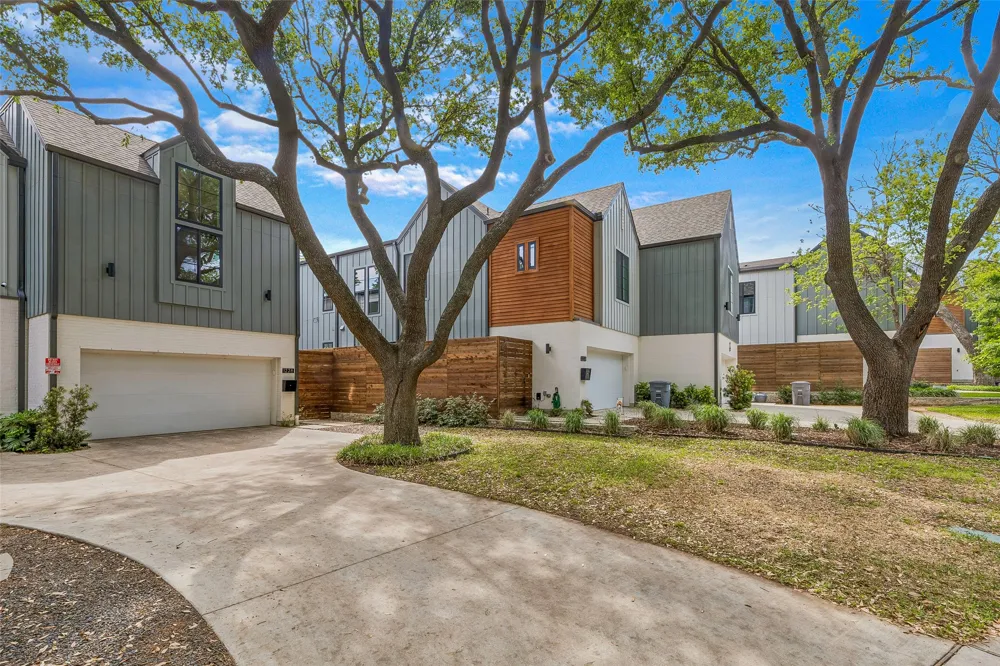
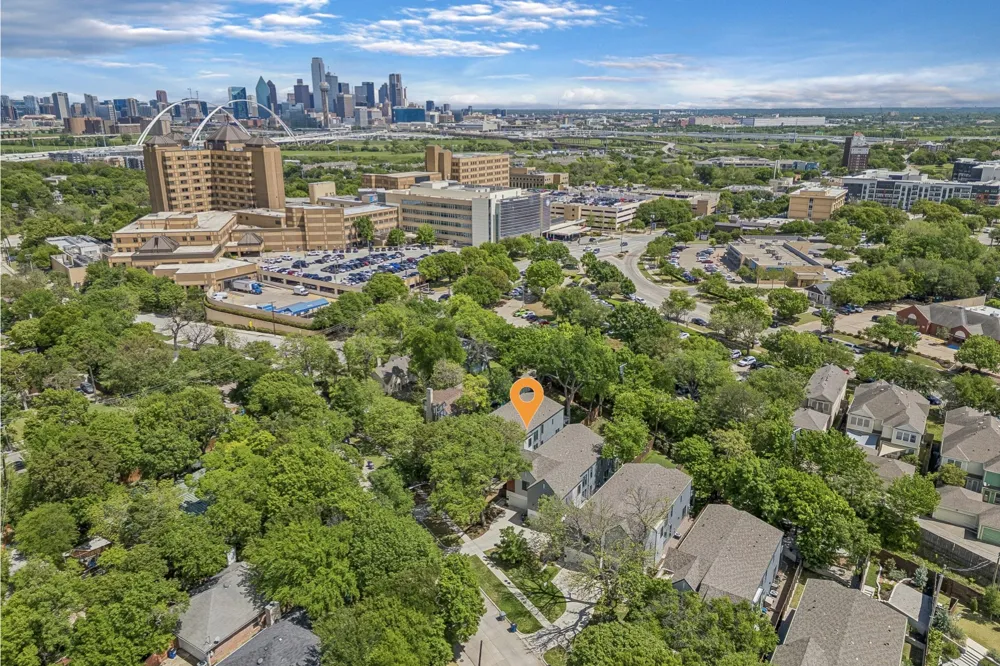
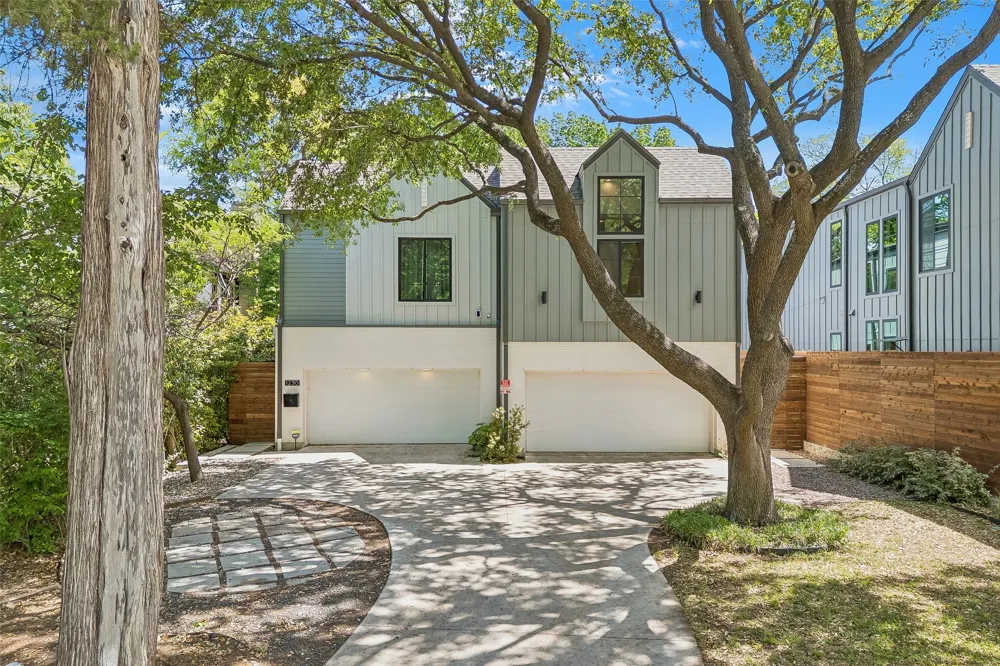
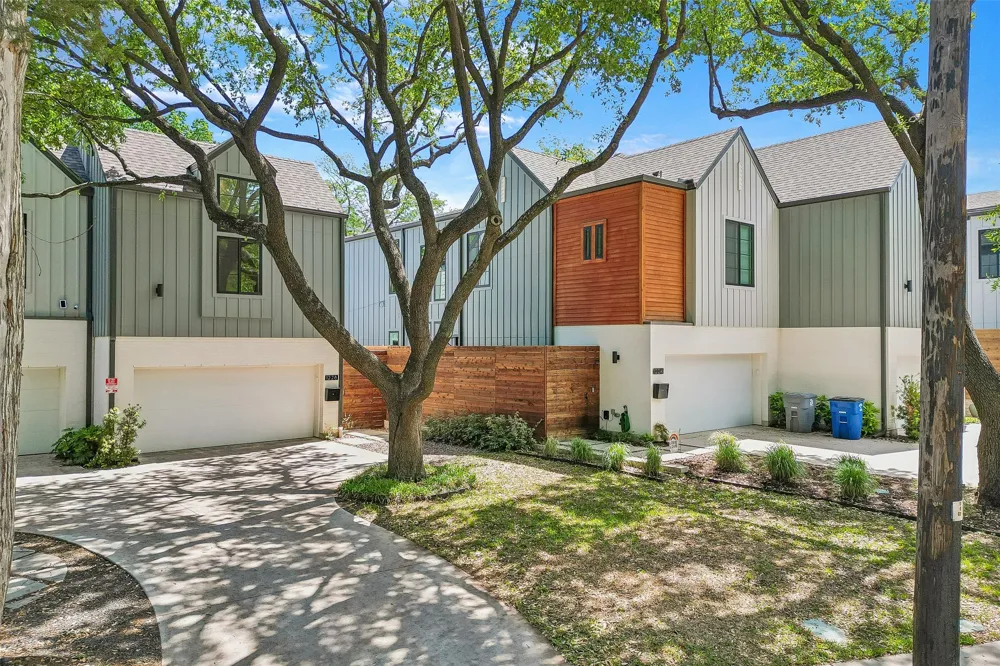
*OPEN HOUSE - Saturday, September 19th, from 12p to 2p* Modern design, exceptional natural light, and unbeatable walkability define this 2023-built single-family attached home in North Oak Cliff, just five blocks from Bishop Arts District, moments from Kidd Springs Park, and a couple blocks from Methodist Dallas Medical Center. Enjoy a true neighborhood feel with quick access to Downtown Dallas, Uptown, and major employment centers.
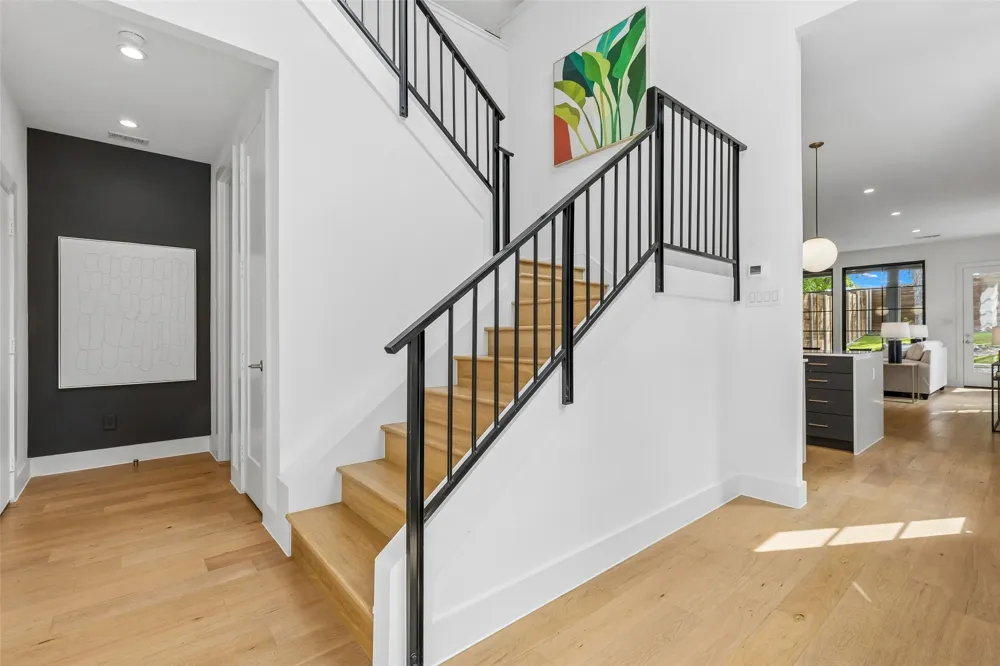
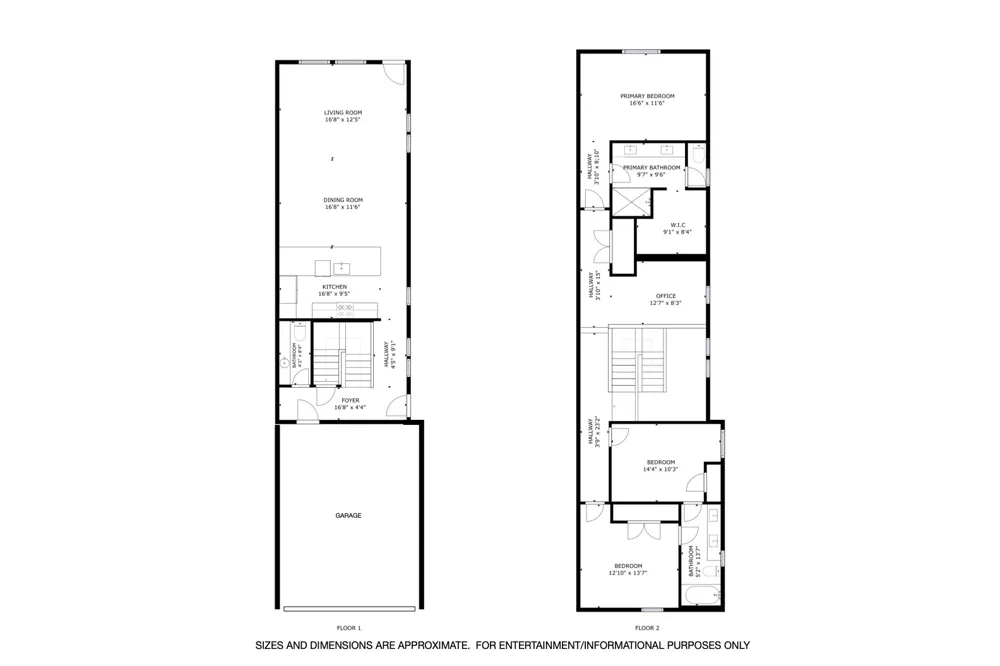
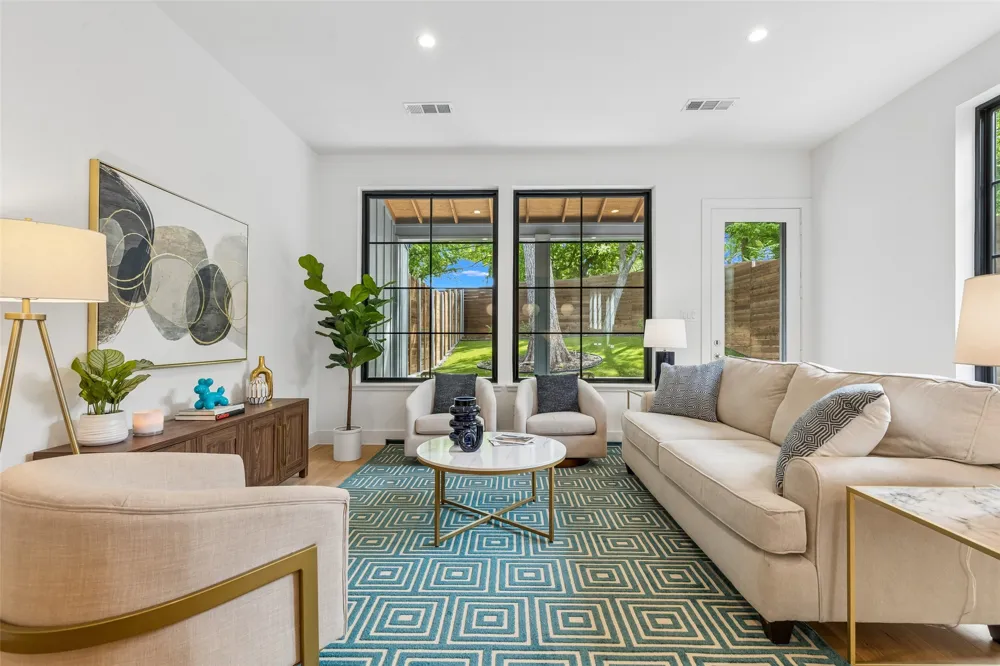
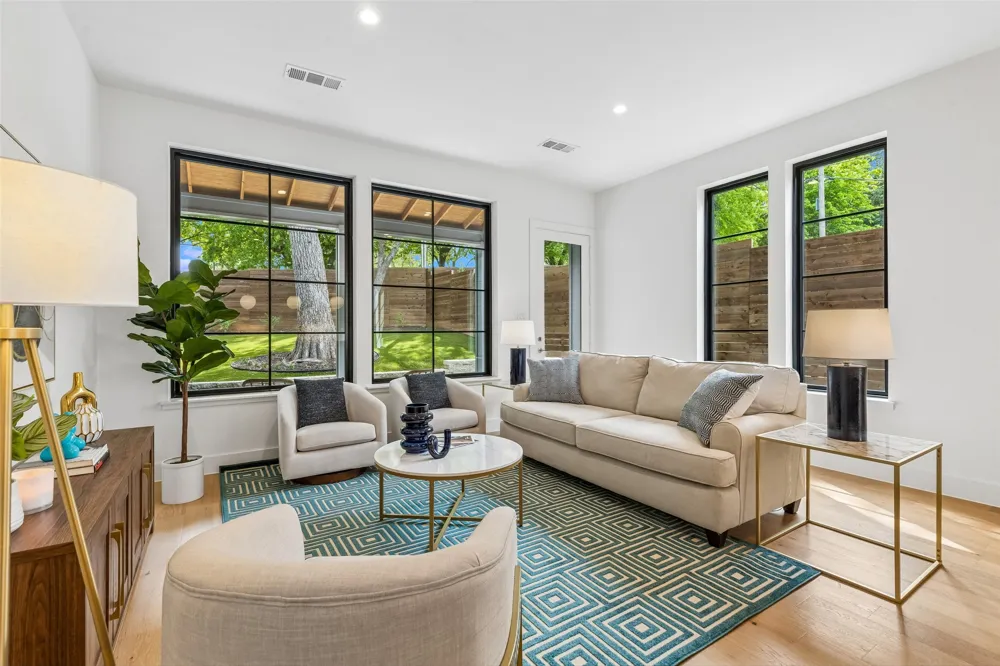
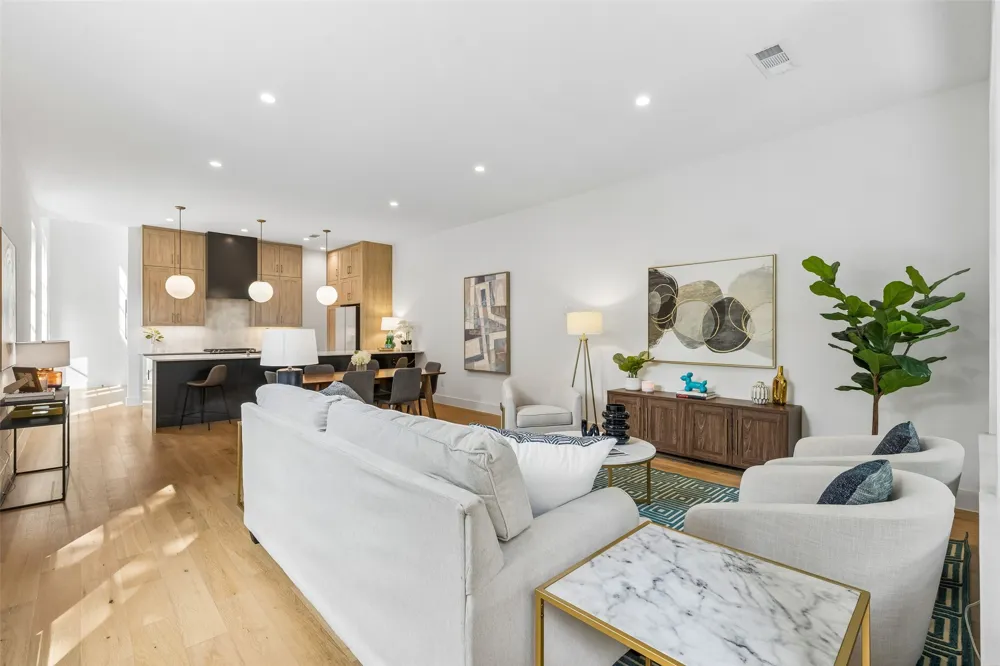
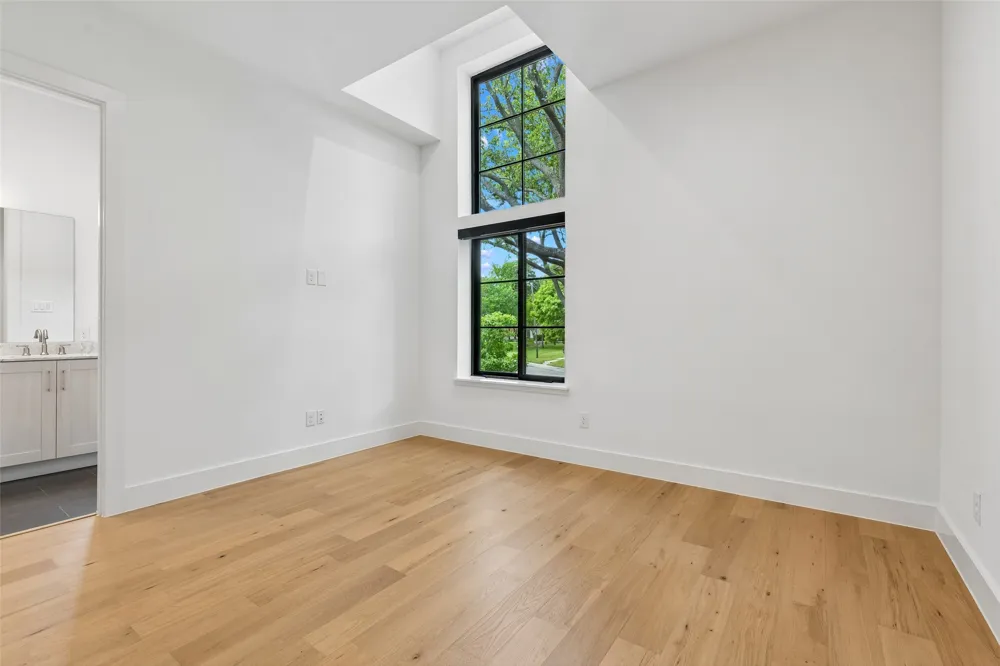
Offering 3 bedrooms, a dedicated office, and 2.5 baths, this two-level home lives like a single-family residence while providing the efficiency of newer construction. The open-concept layout is filled with natural light, highlighted by expansive windows, tall ceilings, and wide-plank wood floors throughout.
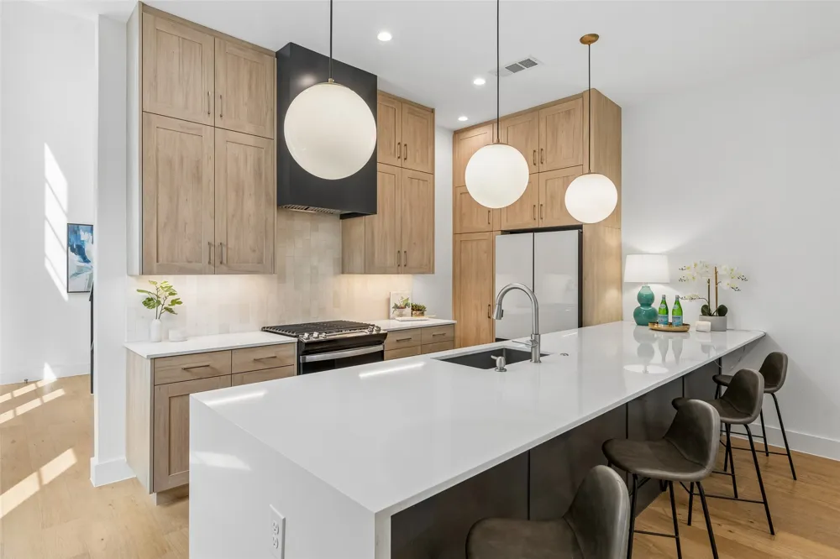
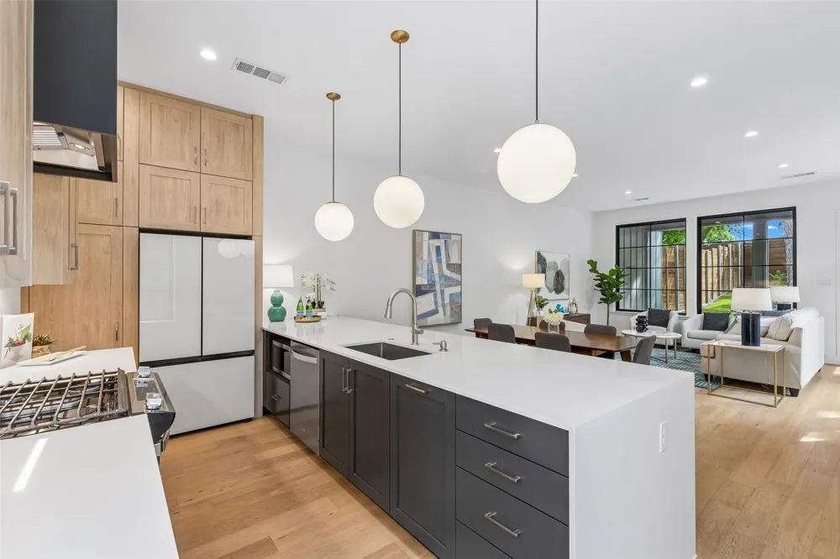
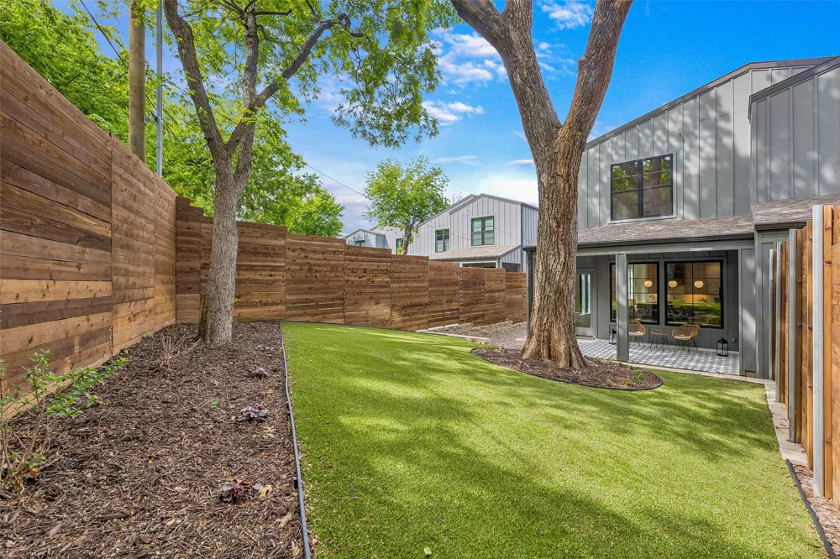
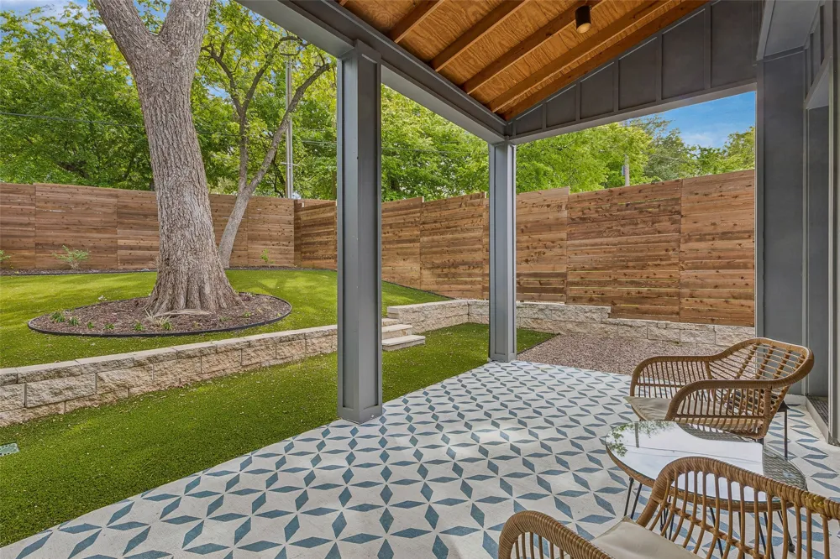
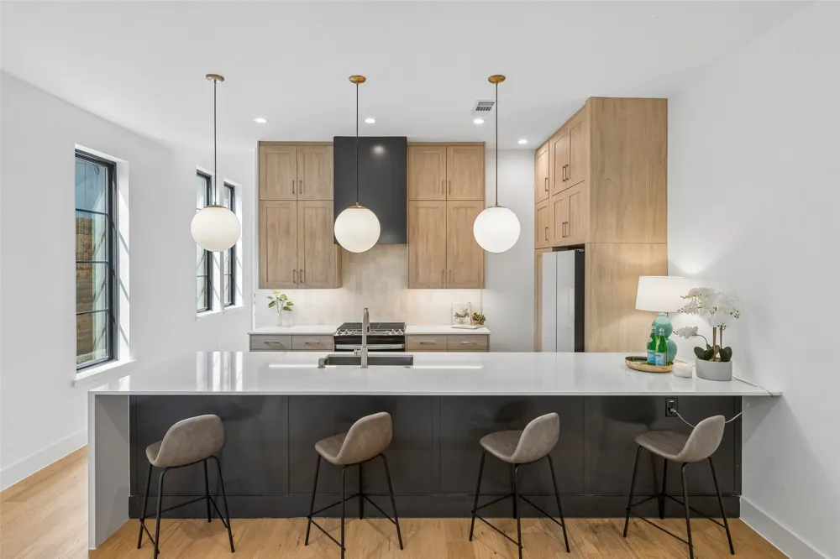
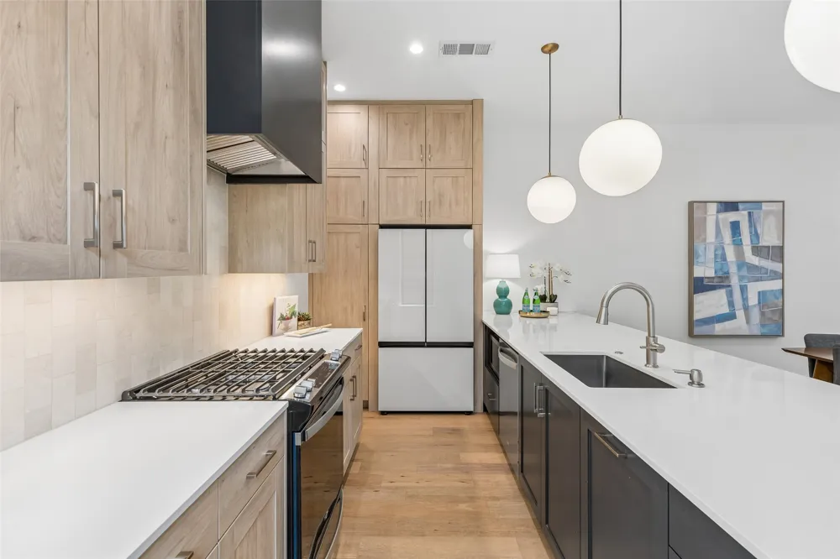
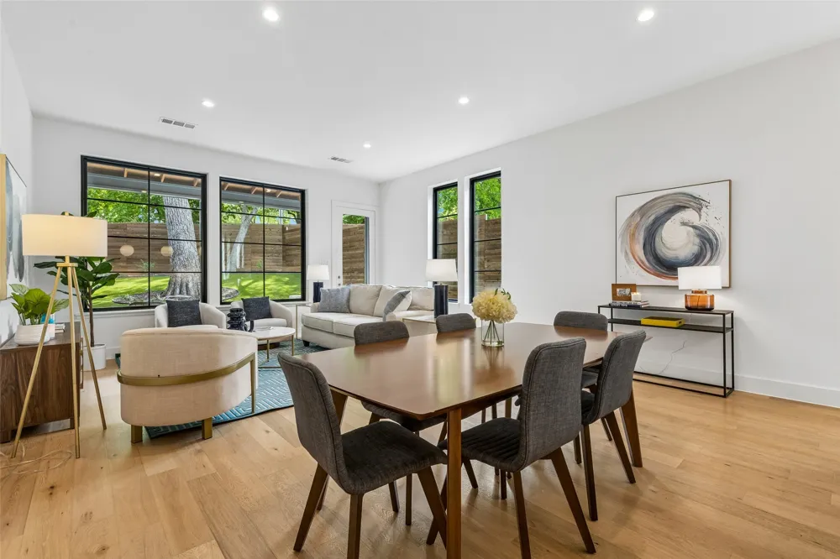
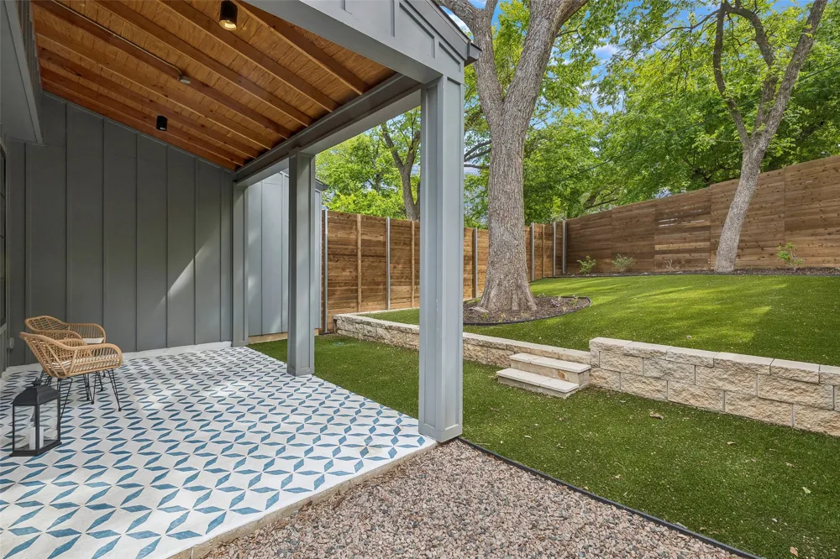
The chef's kitchen features a large quartz island, gas range, two-tone cabinetry, stainless appliances, and designer lighting, opening seamlessly to the dining and living spaces. Walls of windows overlook the fenced yard, while the covered patio extends the living space outdoors with low-maintenance artificial turf and mature trees.
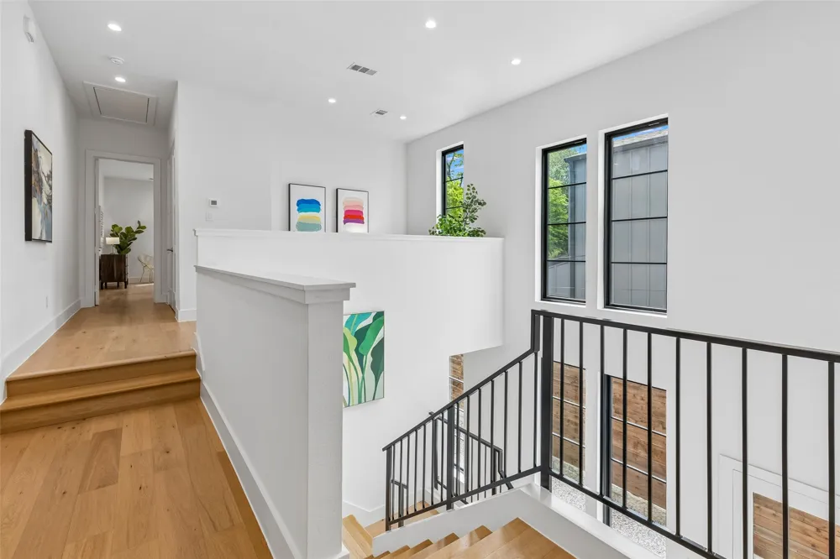
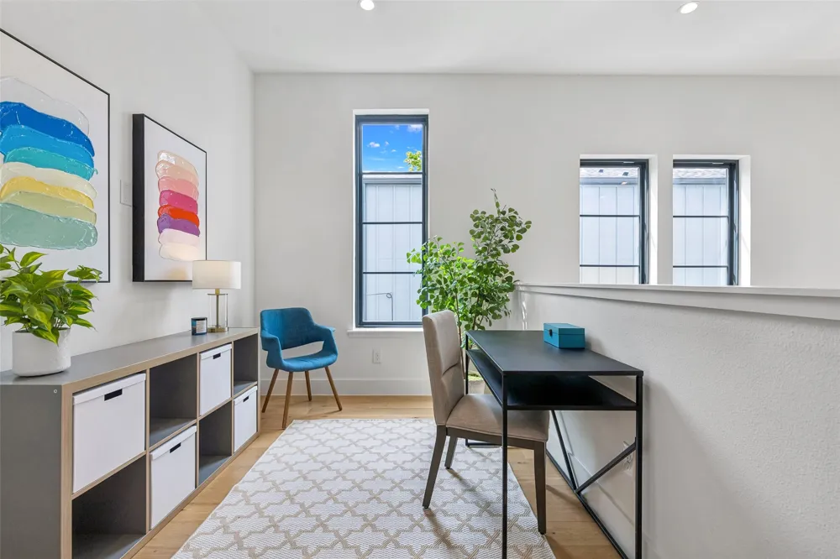
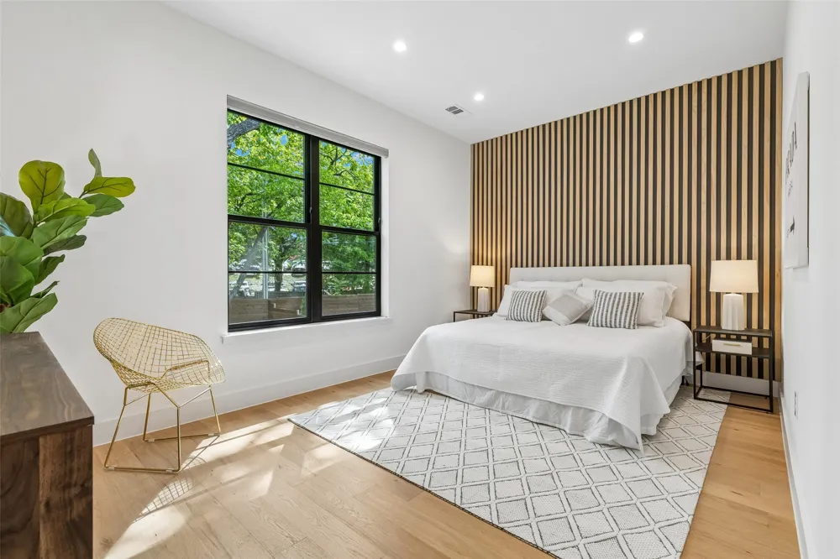
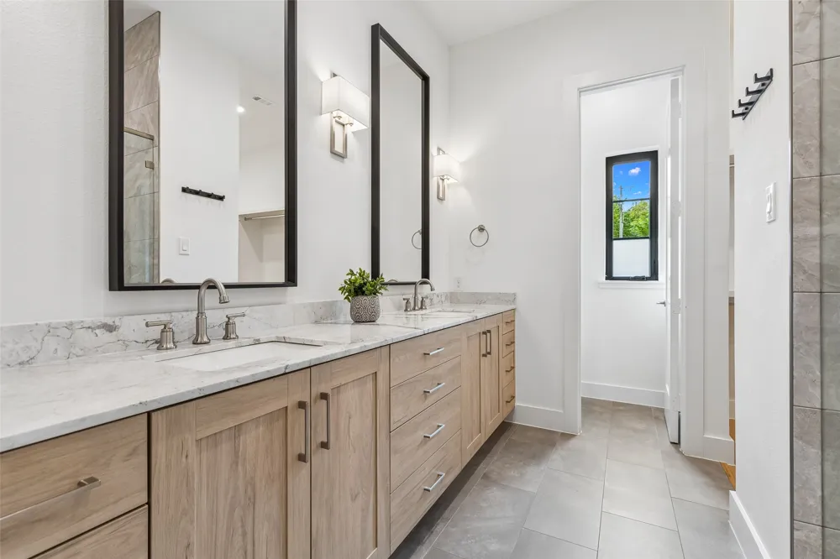
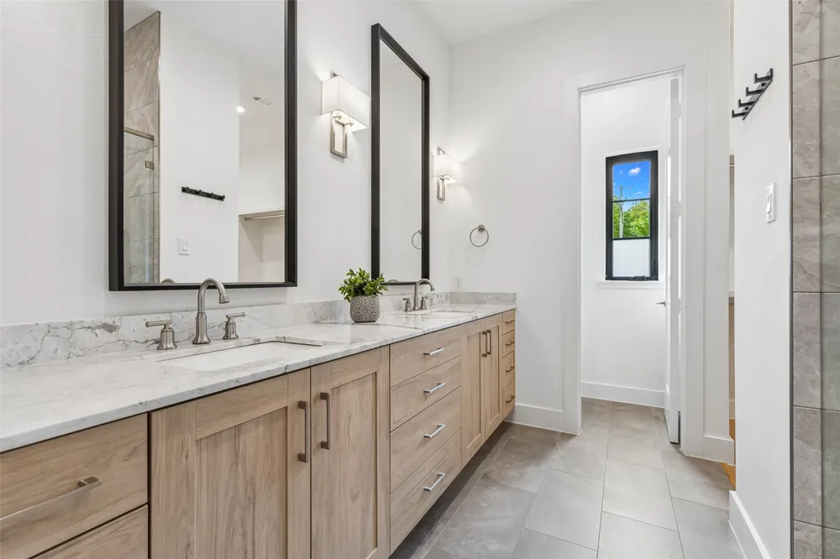
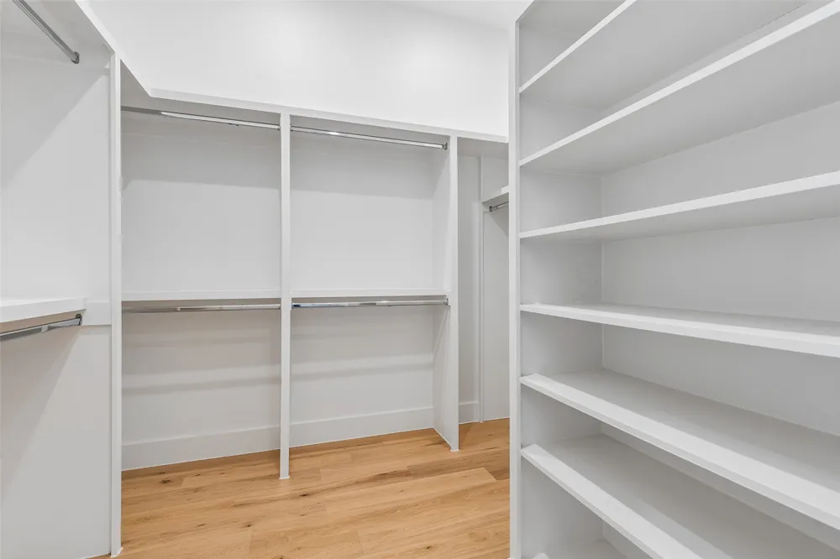
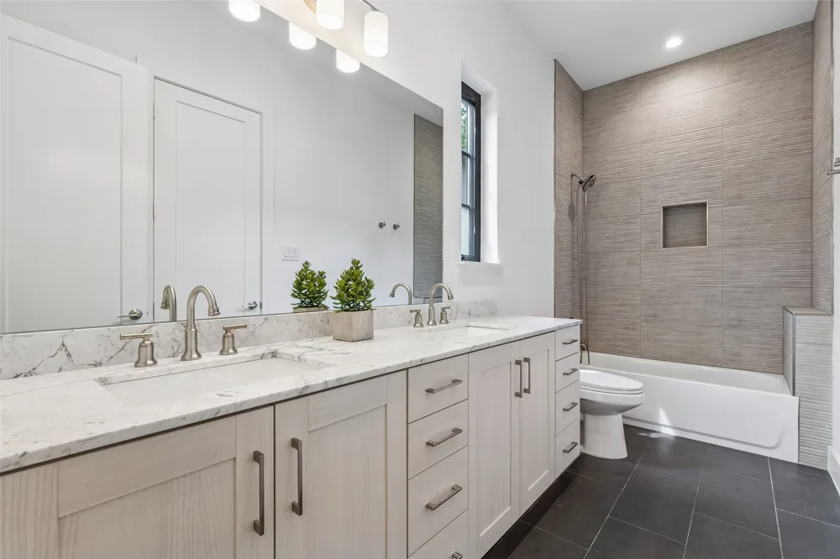
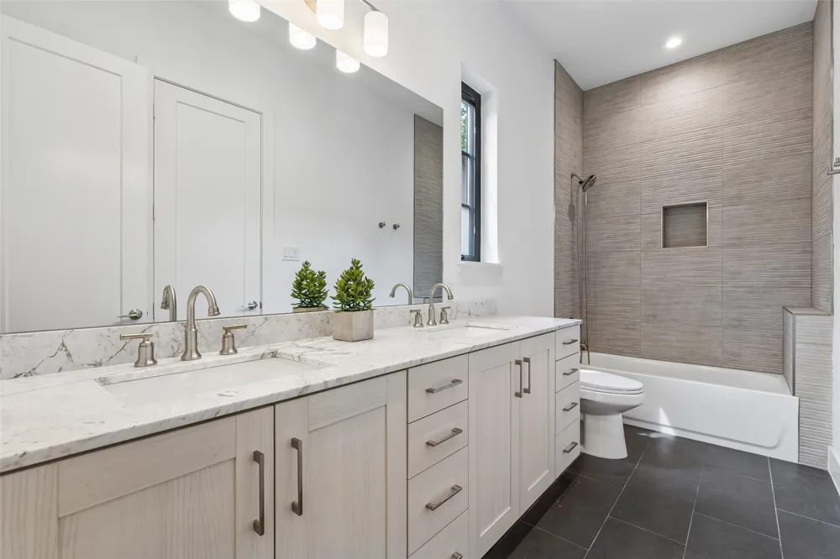
Upstairs, a light-filled landing offers the perfect work-from-home office or flex space. The spacious primary suite includes a spa-inspired bath with dual vanities, walk-in shower, and generous closet space. Two additional bedrooms provide flexibility for guests, home office, or fitness.
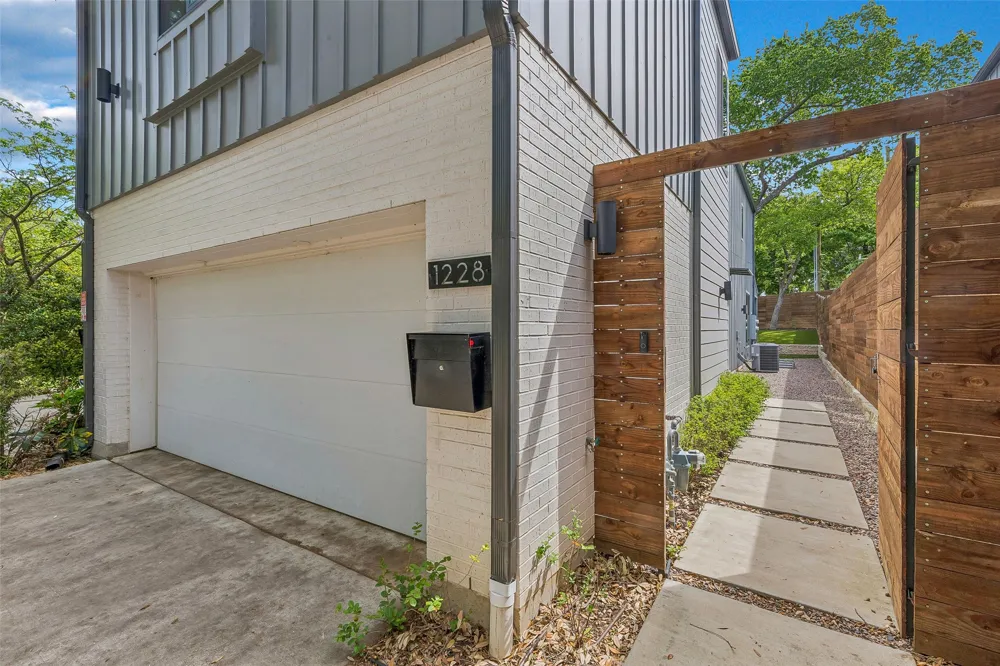
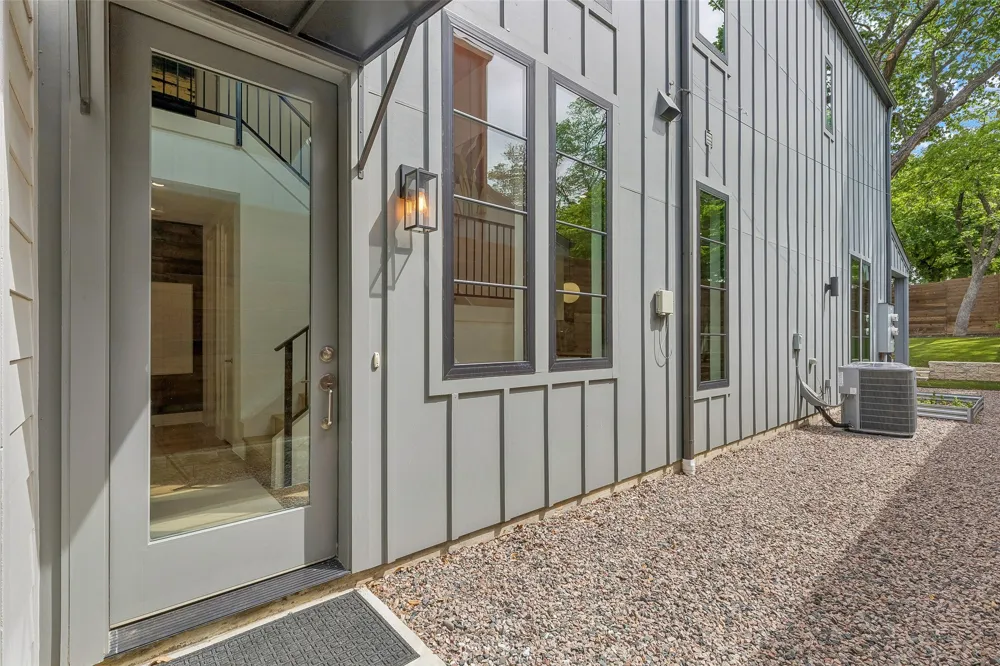
Additional highlights include a 2-car garage, energy-efficient construction, modern finishes, and a quiet tree-lined street in one of Dallas's most sought-after walkable neighborhoods near Bishop Arts, Kessler Park, and Trinity Groves.
Be sure to view floor plan and virtual tour!
Property Details
- Interior
- Decorative Designer Lighting Fixtures, Loft, Open Floorplan, Wired For Sound
- Cooling
- 1
- Heating
- Gas, Natural Gas
- Cooling Features
- Central Air, Ceiling Fans
- Bedrooms
- 3
- Bathrooms
- 2.5
- Full Baths
- 2
- Half Baths
- 1
- Lot Features
- Few Trees
- Lot Description
- Few Trees
- Exterior Features
- Private Yard
- Exterior Materials
- Private Yard
- Acres
- 0.0
- Square Feet
- 2150.0
- Lot Size (sqft)
- 0.104
- Parking Features
- Direct Access, Garage Faces Front
- Parking
- 1
- Parking Type
- Garage
- Parking Garage Spaces
- 2.0
- Parking Carport Spaces
- 0.0
- Property Type
- Purchase
- Style
- Contemporary Modern, Farmhouse, Mid Century Modern, Modern, Other, Traditional
- Property Subtype Additional
- Single Family Residence
- Year Built
- 2023
- Foundation
- Slab
- Roof
- Composition
- Sewer Information
- Public Sewer
- Utility Source
- Public
- Utility Features
- Sewer Available, Water Available
- Appliances
- Dishwasher, Disposal, Gas Range, Microwave
- Subdivision
- Miller & Stemmons Add
- School District
- Dallas ISD
- Elementary School
- Rosemont
- Middle School
- Greiner
- High School
- Sunset
- County
- Dallas
- Region
- Dallas
- Days on Market (Cumulative)
- 159
- Taxes Annual
- $16,366
Location
Legal
© 2023 North Texas Real Estate Information Systems, Inc. All rights reserved. Disclaimer: All information deemed reliable but not guaranteed and should be independently verified. All properties are subject to prior sale, change or withdrawal. Neither listing broker(s) nor Anchor Home Team shall be responsible for any typographical errors, misinformation, or misprints and shall be held totally harmless. The database information herein is provided from and copyrighted by the North Texas Real Estate Information Systems, Inc. NTREIS data may not be reproduced or redistributed and is only for people viewing this site. All information provided is deemed reliable but is not guaranteed and should be independently verified. The advertisements herein are merely indications to bid and are not offers to sell which may be accepted. All properties are subject to prior sale or withdrawal. All rights are reserved by copyright
Provided By
Listed by Brandon Fleeman (#0575452)
Listing Office: Ebby Halliday, REALTORS (#EBBY05)