(817) 312-1129 kim@kimvastine.com JPAR Real Estate
Traffic Dashboard
Home
  • Properties
    • Featured Properties
    • Search for Homes
    • Mortgage Calculator
  • What's Your Home Worth?
  • World Embrace
  • Communities
    • Fort Worth
    • Keller
    • Southlake
    • Grapevine
    • Coppell
    • Colleyville
    • Granbury
  • Ambassador Club VIP
  • Consumer Protection Notice
  • IABS
  • About
    • Meet Kim
    • Testimonials
  • Articles
    • All Articles
    • Marketing Articles
    • Selling Your House | Summer 2023
    • Buying a Home | Spring 2024
    • First Time Home Buyer Guide
    • Selling Your House | Spring 2024
    • Buying a Home | Fall 2023
  • Contact
Traffic Dashboard
Kim Vastine
(817) 312-1129 kim@kimvastine.com
  • Anchor Home Team
    Grapevine, TX
    817-312-1129
    kim@kimvastine.com
About
  • Home
  • About
  • Contact
Search
  • Search Properties
Local Guide
  • Search by City
  • Search by Subdivision
  • Search by Zip
  • Search by Area
Legal
  • Privacy
  • Terms
  • DMCA
  • Accessibility
  • Fair Housing
Account
  • Dashboard
  • Logout
  • Login
Anchor Home Team - Footer Logo
©2026 JPAR Real Estate. All rights reserved.
Website built by CloseHack.
  • Texas Real Estate Commission Information About Brokerage Services
  • Texas Real Estate Commission Consumer Protection Notice
North Texas Real Estate Information Systems

© 2023 North Texas Real Estate Information Systems, Inc. All rights reserved. Disclaimer: All information deemed reliable but not guaranteed and should be independently verified. All properties are subject to prior sale, change or withdrawal. Neither listing broker(s) nor Anchor Home Team shall be responsible for any typographical errors, misinformation, misprints and shall be held totally harmless. The database information herein is provided from and copyrighted by the North Texas Real Estate Information Systems, Inc. NTREIS data may not be reproduced or redistributed and is only for people viewing this site. All information provided is deemed reliable but is not guaranteed and should be independently verified. The advertisements herein are merely indications to bid and are not offers to sell which may be accepted. All properties are subject to prior sale or withdrawal. All rights are reserved by copyright

Return
  • All Types
  • House+2 more
  • $750K-$6M
  • Bed/Bath
  • Size
  • Dates
  • Filters
  • Amenities
  • Save
  • Share
Listings
No results
Sort
Home / Providence Village / 13140 Mizell Lane
13140 Mizell Lane Providence Village, TX 76227 13140 Mizell Lane Providence Village, TX 76227 13140 Mizell Lane Providence Village, TX 76227 13140 Mizell Lane Providence Village, TX 76227 13140 Mizell Lane Providence Village, TX 76227 13140 Mizell Lane Providence Village, TX 76227 13140 Mizell Lane Providence Village, TX 76227 13140 Mizell Lane Providence Village, TX 76227 13140 Mizell Lane Providence Village, TX 76227 13140 Mizell Lane Providence Village, TX 76227 13140 Mizell Lane Providence Village, TX 76227 13140 Mizell Lane Providence Village, TX 76227 13140 Mizell Lane Providence Village, TX 76227 13140 Mizell Lane Providence Village, TX 76227 13140 Mizell Lane Providence Village, TX 76227 13140 Mizell Lane Providence Village, TX 76227 13140 Mizell Lane Providence Village, TX 76227 13140 Mizell Lane Providence Village, TX 76227 13140 Mizell Lane Providence Village, TX 76227 13140 Mizell Lane Providence Village, TX 76227 13140 Mizell Lane Providence Village, TX 76227 13140 Mizell Lane Providence Village, TX 76227 13140 Mizell Lane Providence Village, TX 76227 13140 Mizell Lane Providence Village, TX 76227 13140 Mizell Lane Providence Village, TX 76227 View All Photos

$2,590

| Active

13140 Mizell Lane

Providence Village, TX 76227

2,479
Square Feet
4
Beds
3
Baths
44
Days on Market
21347736
MLS#
Rental
Type
House
Structure
Residential
Zone
Contact

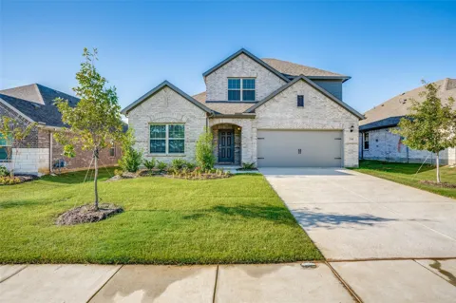
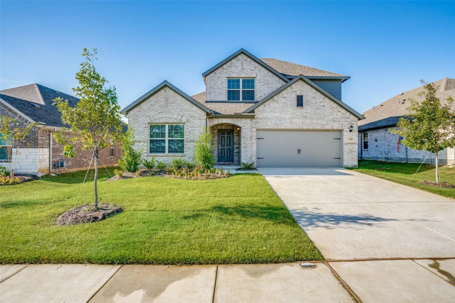
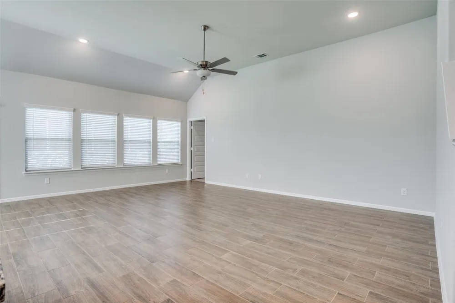
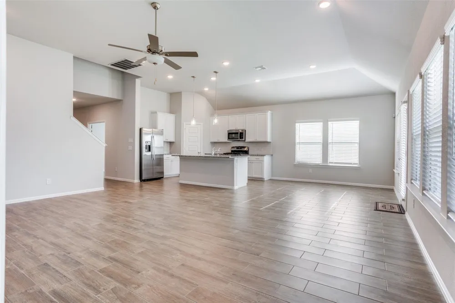
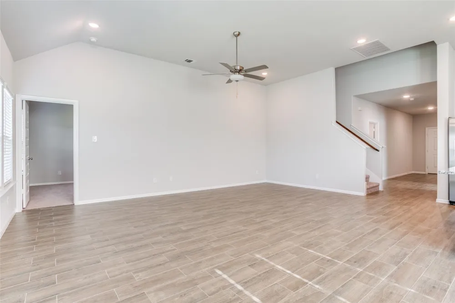
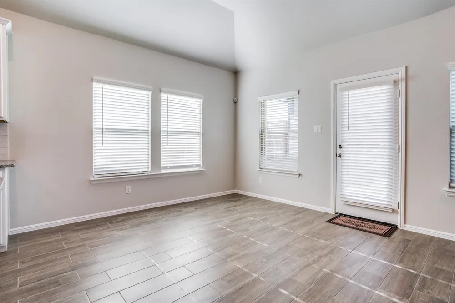
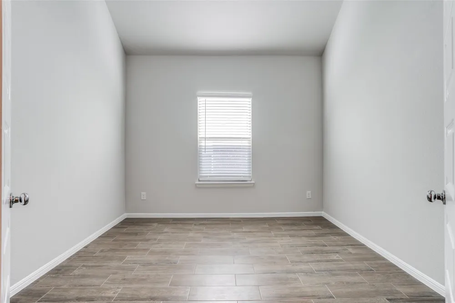
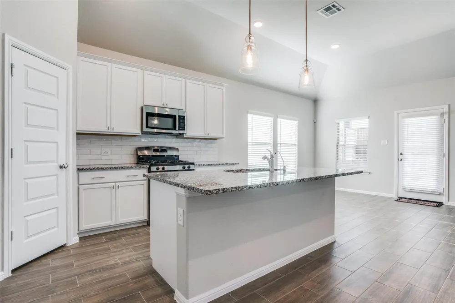
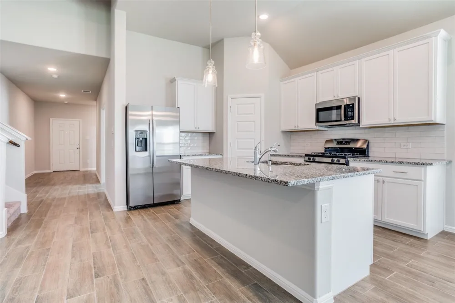
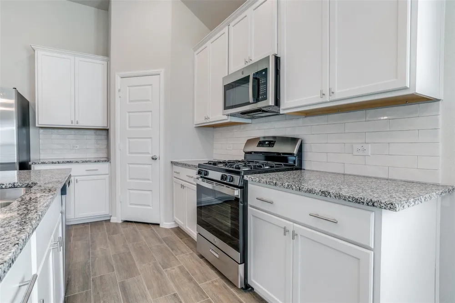
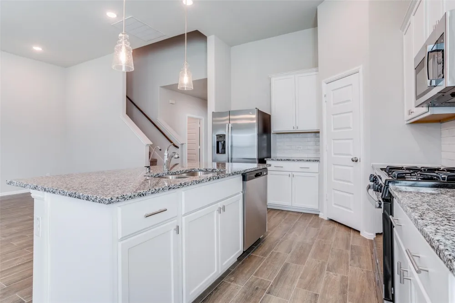
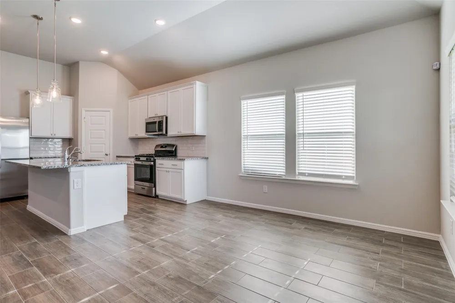
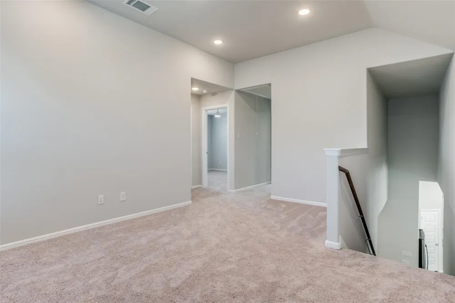
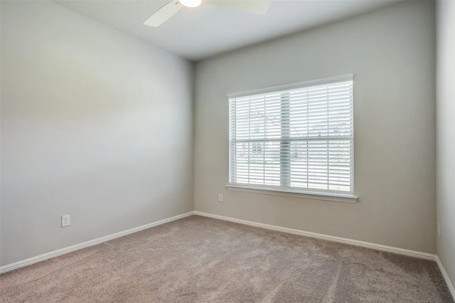
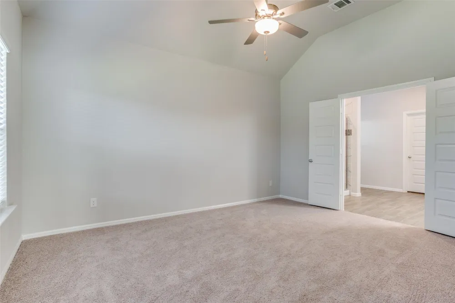
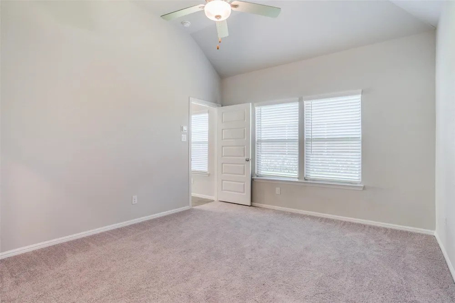
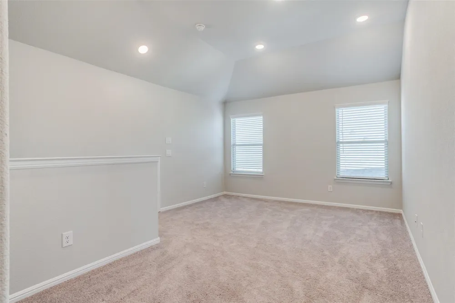
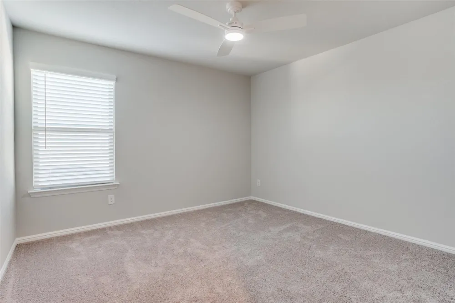
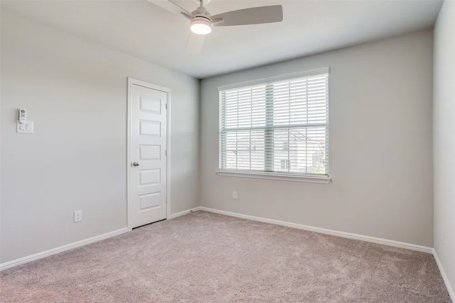
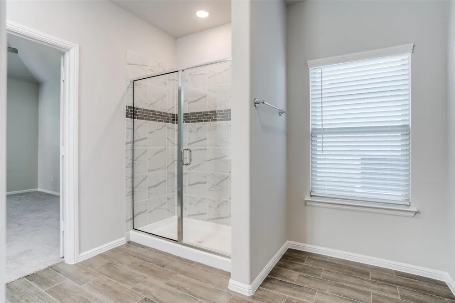
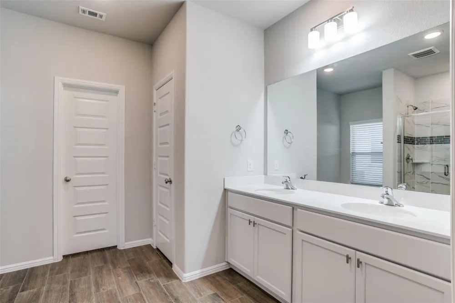
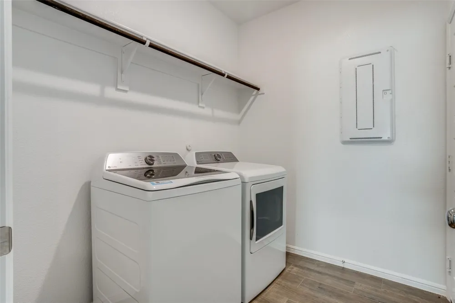
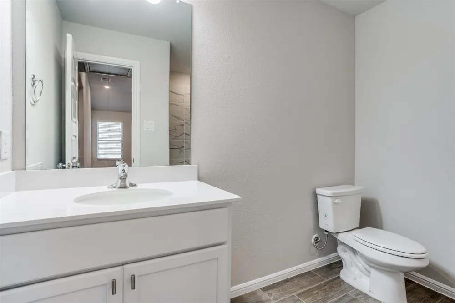
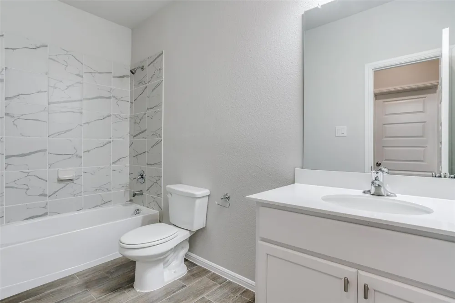
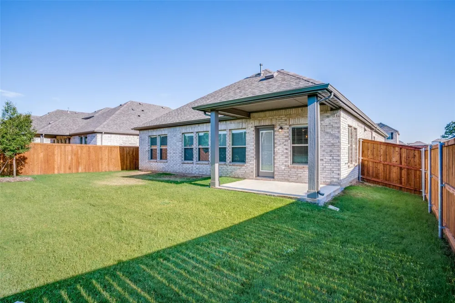
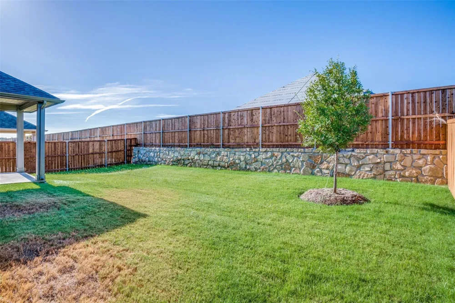
Offer: Get 15 days rent off on early bird deal!!! Sign lease before September 10 to avail the offer. Available to rent from October 1st only!!! Beautiful and well-maintained 4-bedroom, 3-bath home with a dedicated study in the desirable Woodstone community of Providence Village. Offering over 2,400 square feet of thoughtfully designed living space, this home combines modern finishes with a functional layout that's perfect for today's lifestyle. The open-concept floor plan features a spacious living area filled with natural light and a gourmet kitchen complete with granite countertops, a large center island, stainless steel appliances, and ample cabinet space—ideal for everyday living and entertaining. A private study provides the perfect work-from-home space, while the first-floor guest bedroom and full bath offer flexibility for guests or multigenerational living. The spacious primary suite includes a luxurious ensuite bath and a generous walk-in closet. Ceiling fans throughout the home and upgraded lighting add comfort and convenience. Step outside to enjoy the covered patio and private backyard, perfect for relaxing or entertaining. Refrigerator, washer, and dryer are included for added convenience. Located within walking distance of the community pool, parks, playgrounds, and scenic walking trails, this home offers easy access to US-380, shopping, dining, and Aubrey ISD schools.

Property Details
Interior
Decorative Designer Lighting Fixtures, Eat In Kitchen, Granite Counters, High Speed Internet, Kitchen Island, Open Floorplan, Pa
Cooling
1
Heating
Central
Cooling Features
Central Air, Ceiling Fans
Bedrooms
4
Bathrooms
3.0
Full Baths
3
Lot Features
Acreage, Interior Lot, Landscaped, Few Trees
Stories
2
Lot Description
Acreage, Interior Lot, Landscaped, Few Trees
Pool Description
None, Community
Pool Features
None, Community
Pool Shared
1
Acres
0.0
Square Feet
2479.0
Lot Size (sqft)
0.145
Parking Features
Garage
Parking
1
Parking Type
Garage
Parking Garage Spaces
2.0
Parking Carport Spaces
0.0
Property Type
Rental
Style
Traditional, Detached
Property Subtype Additional
Single Family Residence
Year Built
2024
Foundation
Slab
Roof
Composition
Sewer Information
Public Sewer
Utility Source
Public
Utility Features
Sewer Available, Water Available, Cable Available
Appliances
Dryer, Dishwasher, Disposal, Microwave, Refrigerator, Washer
Subdivision
Woodstone Ph 1
Community Features
Pool, Trails Paths
School District
Aubrey ISD
Elementary School
James A Monaco
Middle School
Aubrey
High School
Aubrey
County
Denton
Region
Providence Village
Date Available
October 01, 2026
Days on Market (Cumulative)
44
HOA
1
HOA Fees
600.0
Pets
Call, Cats Ok, Dogs Ok, Yes
MLS #
21347736
Location
Legal

© 2023 North Texas Real Estate Information Systems, Inc. All rights reserved. Disclaimer: All information deemed reliable but not guaranteed and should be independently verified. All properties are subject to prior sale, change or withdrawal. Neither listing broker(s) nor Anchor Home Team shall be responsible for any typographical errors, misinformation, or misprints and shall be held totally harmless. The database information herein is provided from and copyrighted by the North Texas Real Estate Information Systems, Inc. NTREIS data may not be reproduced or redistributed and is only for people viewing this site. All information provided is deemed reliable but is not guaranteed and should be independently verified. The advertisements herein are merely indications to bid and are not offers to sell which may be accepted. All properties are subject to prior sale or withdrawal. All rights are reserved by copyright

Provided By
Listed by Suresh Gupta (#0660735)
Listing Office: Blossom Realty (#BLRE01C)

Anchor Home Team Have a question about this home?

Interested in Purchasing 13140 Mizell Lane?

Get an estimate on monthly payments on this property.

$
years
Down Payment
$
%
Interest Rate
%
Tax Rate
%
$
$annually
$monthly
Estimated Monthly Payment
$0.00
Loan Amount
$0.00