SPECIAL MOVE-IN OFFER! Receive 50% OFF your second month's rent when you move in by August 31st!
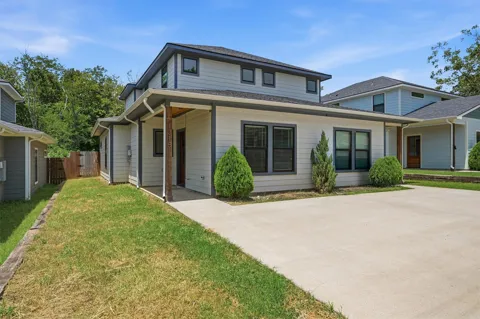
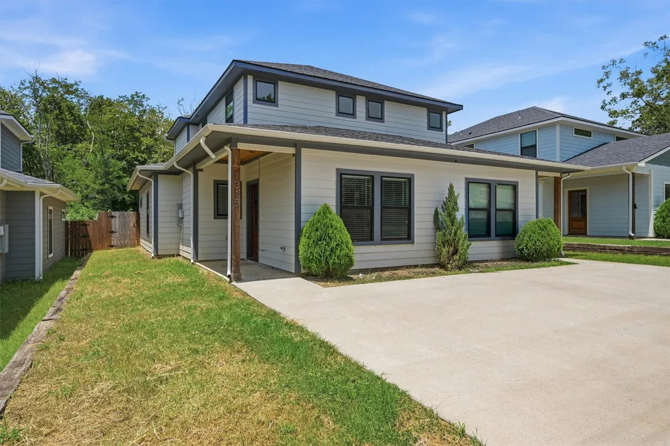
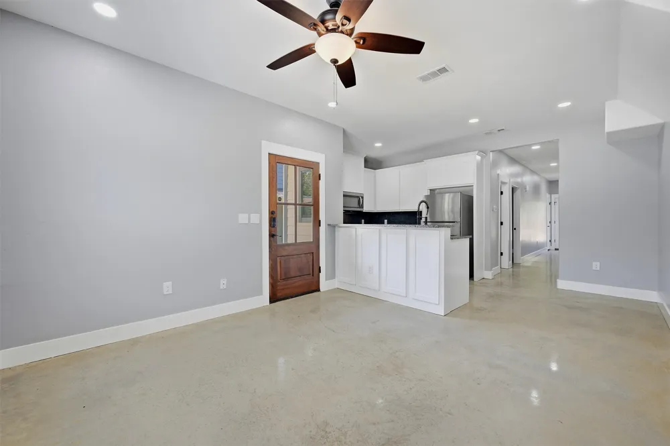
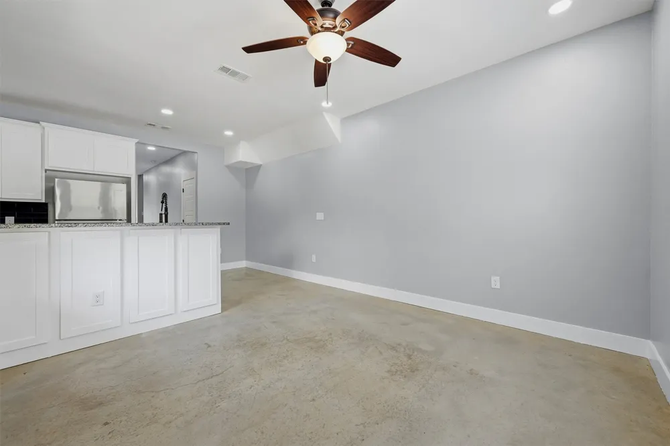
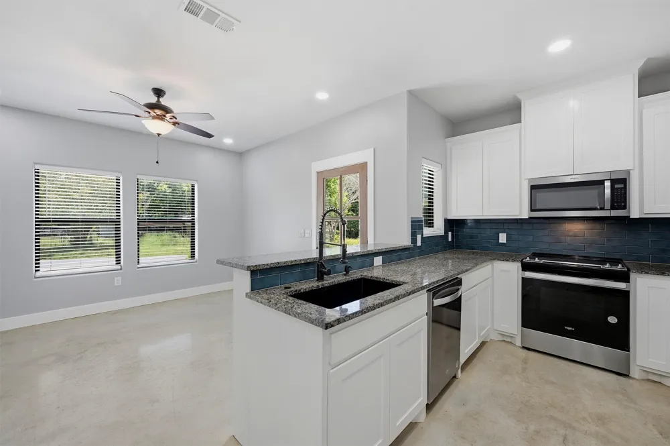
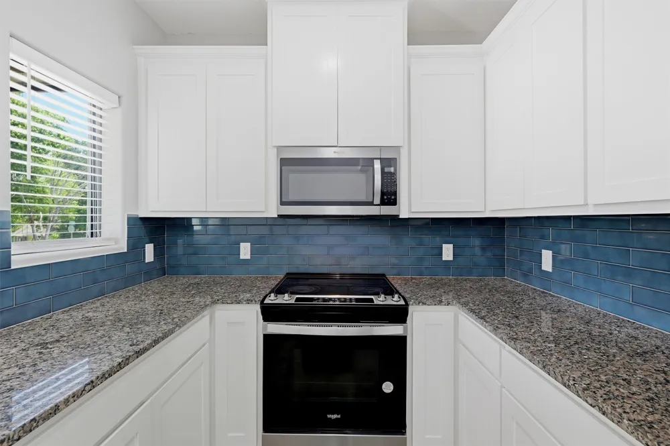
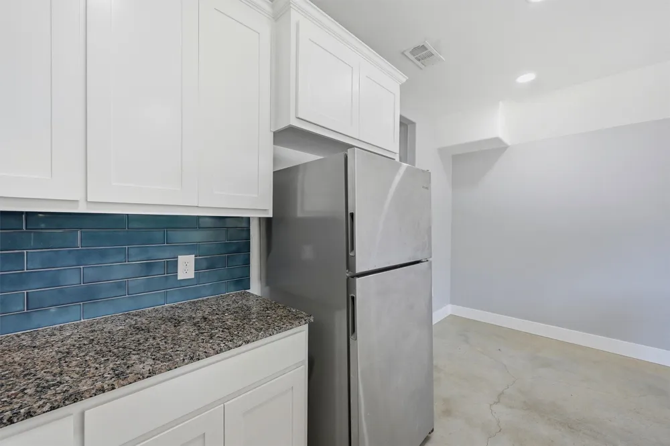
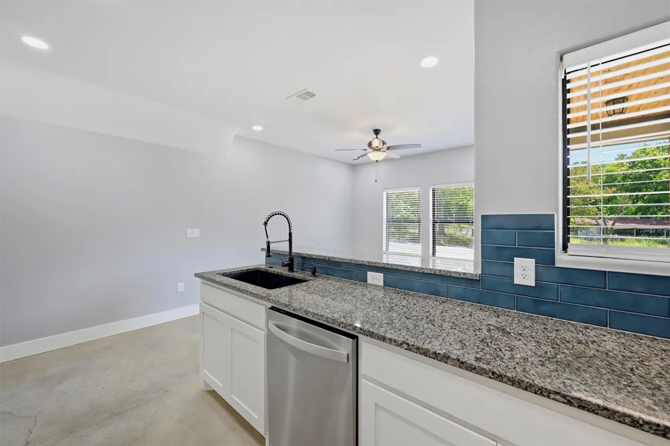
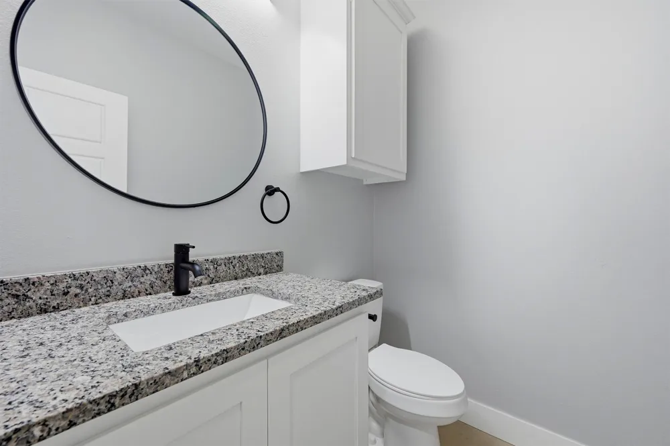
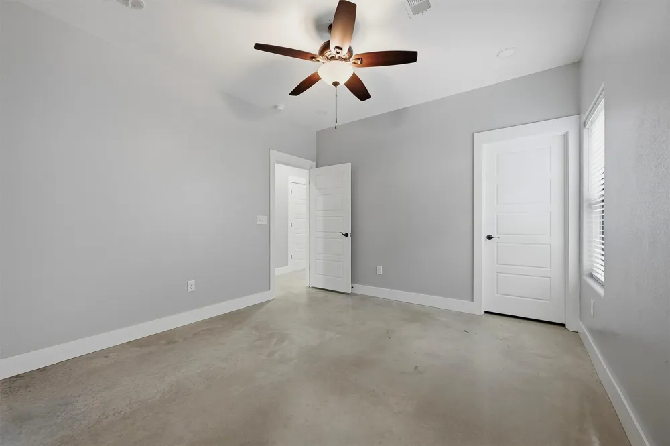
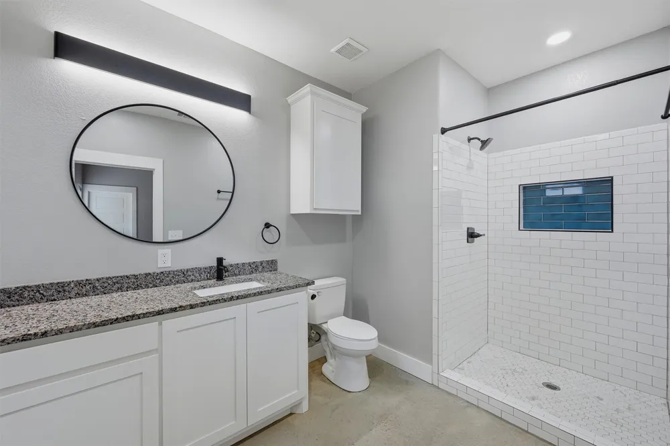
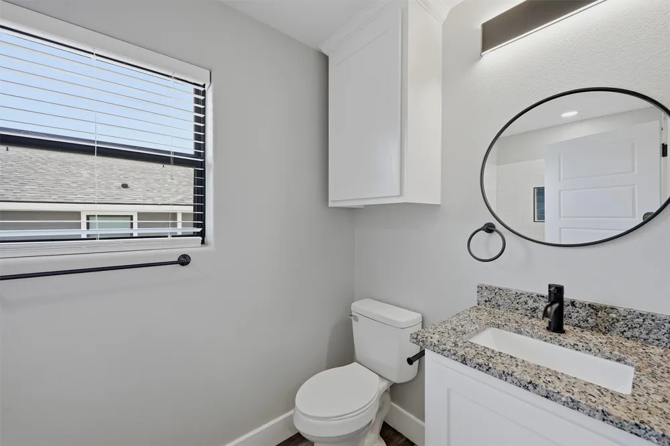
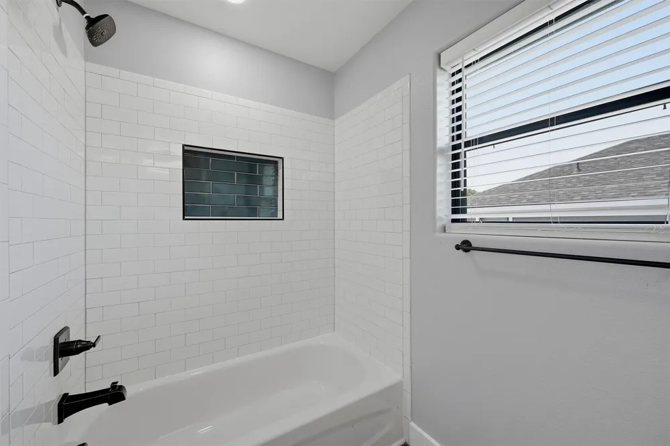
Bright, open 3-bedroom, 2.5-bath home offering 1,224 square feet of modern living in Denison! The open-concept main level showcases polished concrete floors, recessed lighting, and a ceiling fan, flowing seamlessly into a stylish kitchen featuring granite countertops, a deep black sink, eye-catching blue tile backsplash, white cabinetry, and stainless steel appliances, including a refrigerator, electric range, microwave, dishwasher, and garbage disposal.
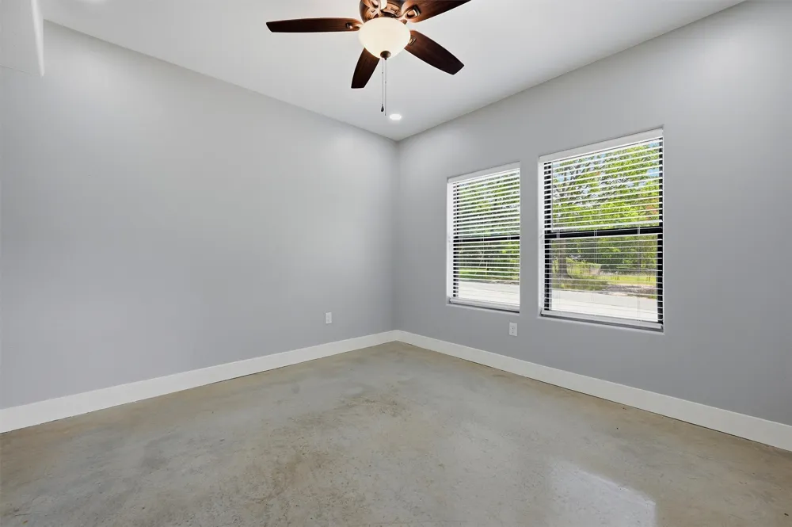
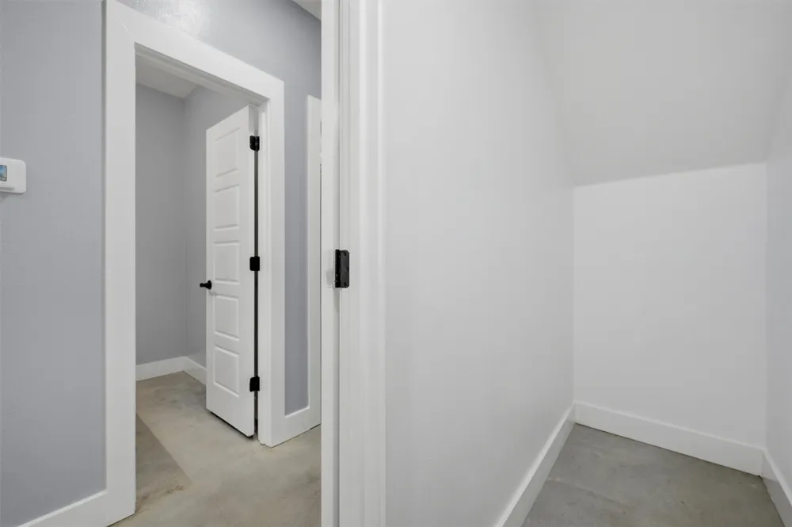
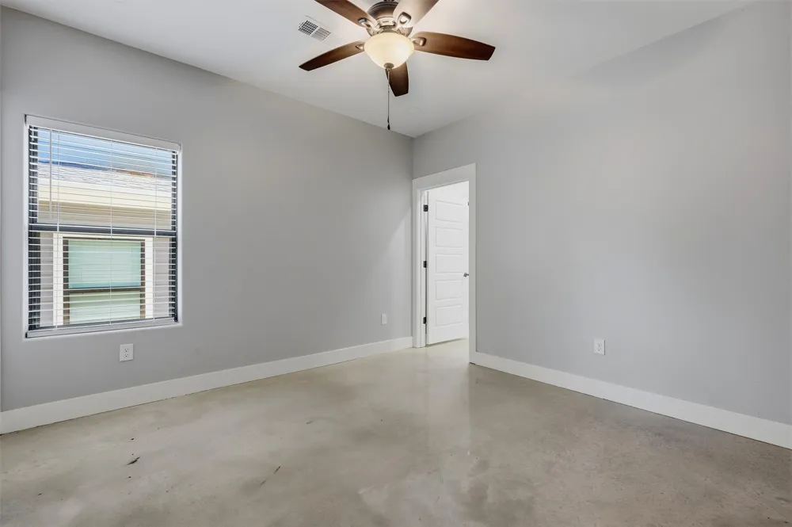
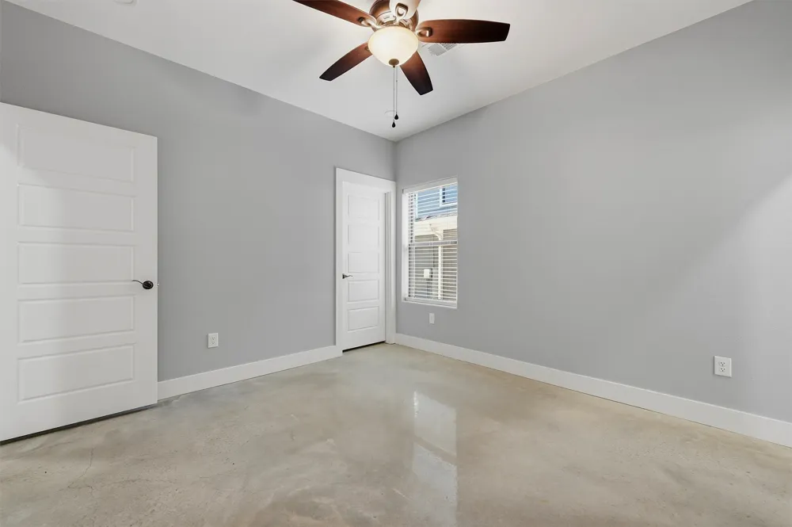
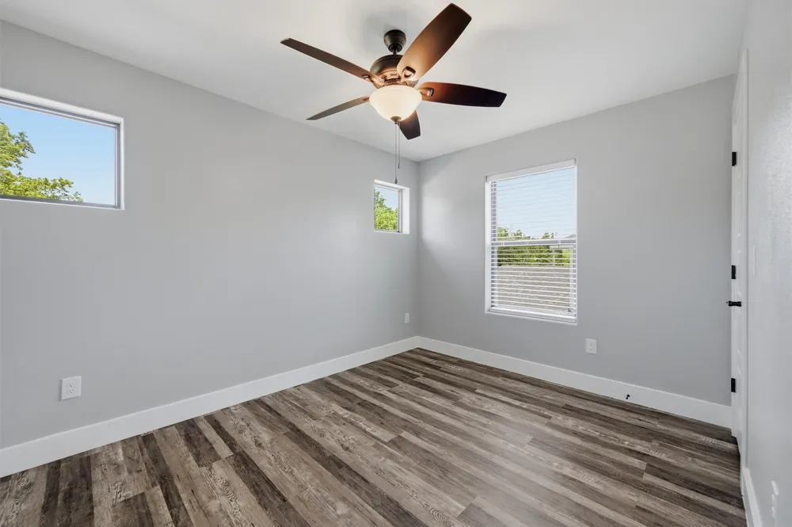
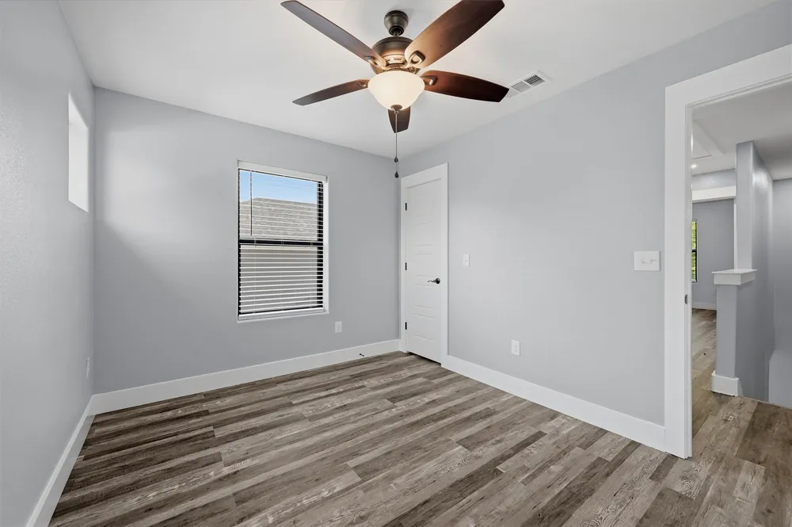
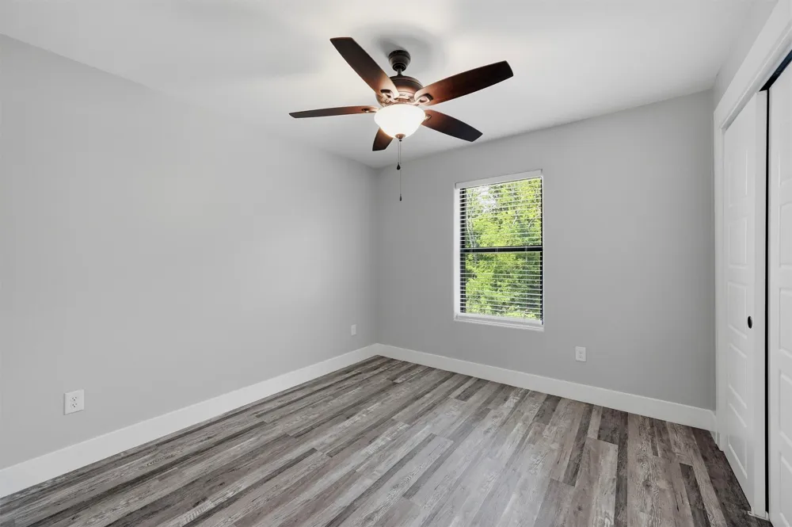
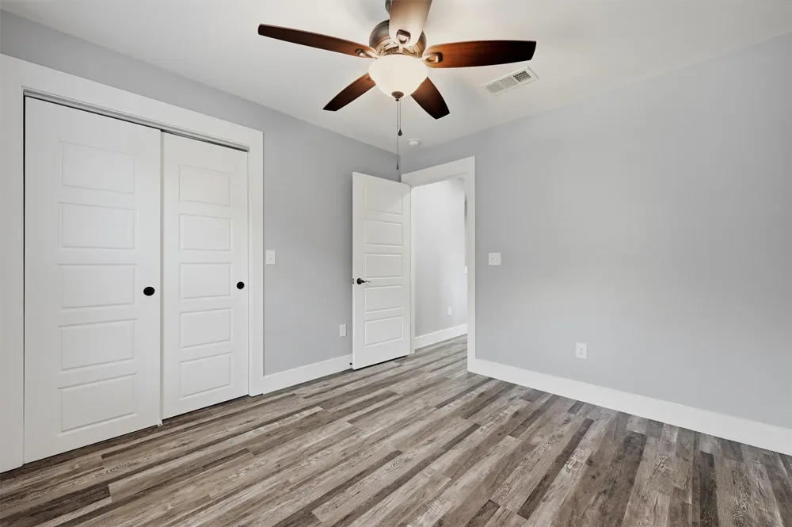
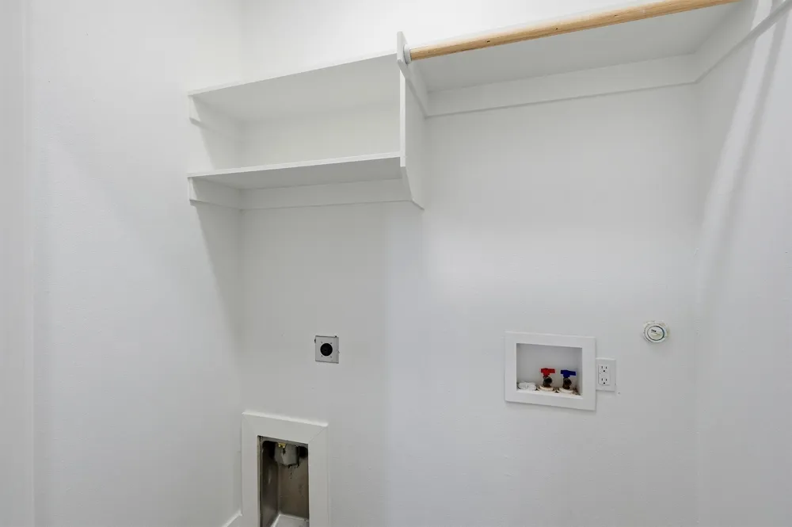
Upstairs, you'll find comfortable bedrooms designed with functionality in mind, while the home's thoughtful layout provides the perfect balance of open gathering spaces and private retreats. Washer and dryer connections are available, with residents providing their own washer and dryer.
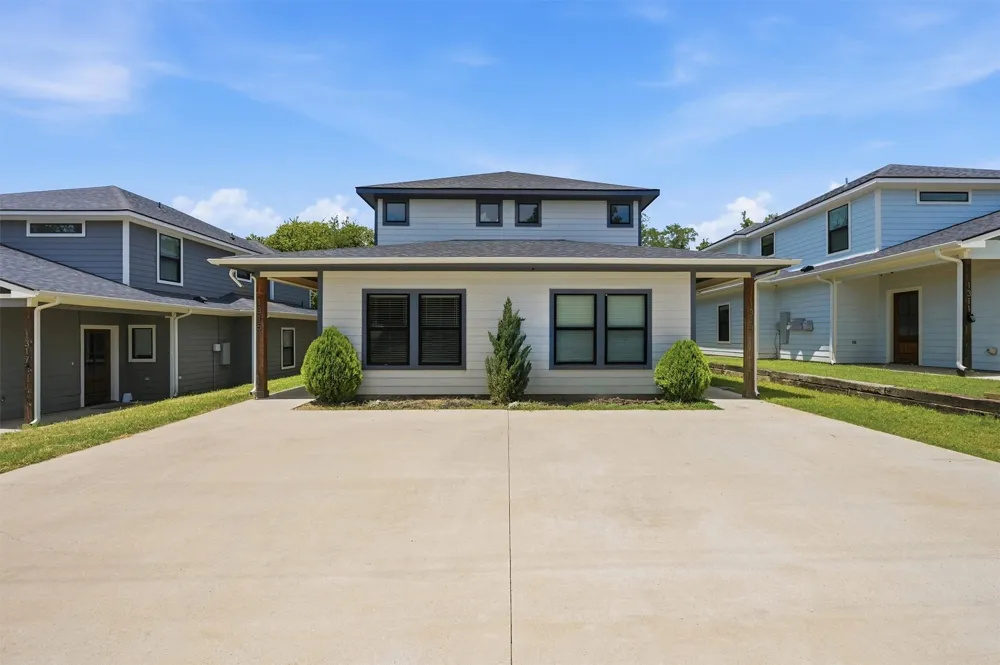
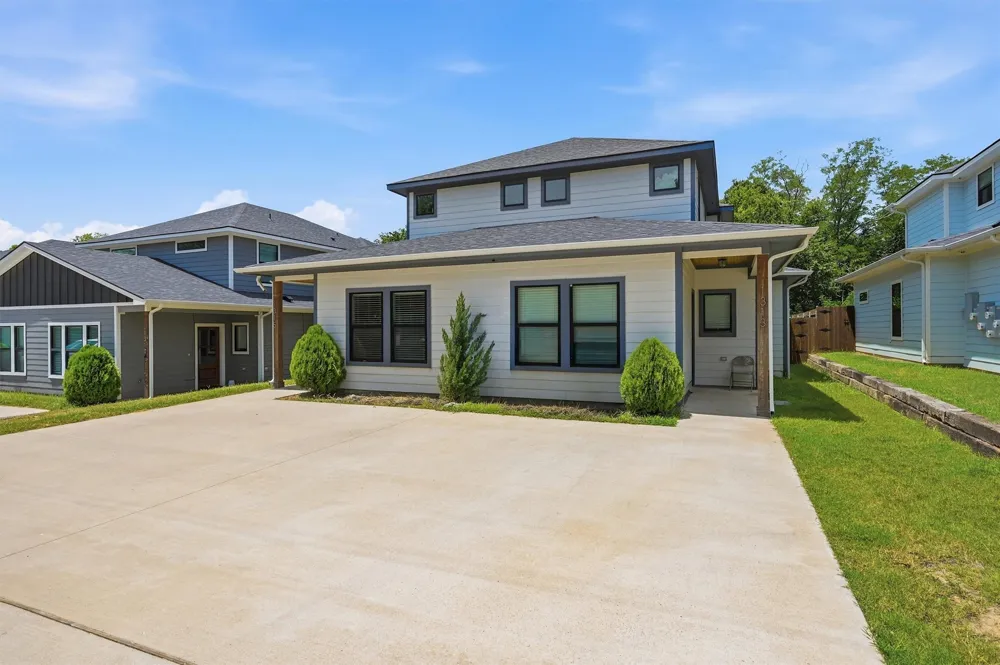
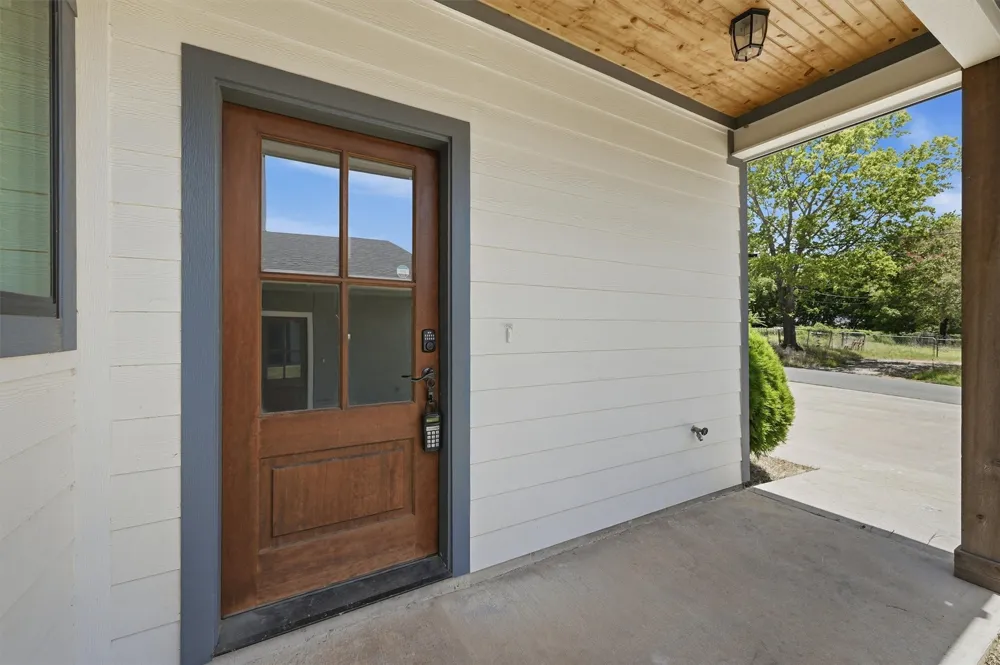
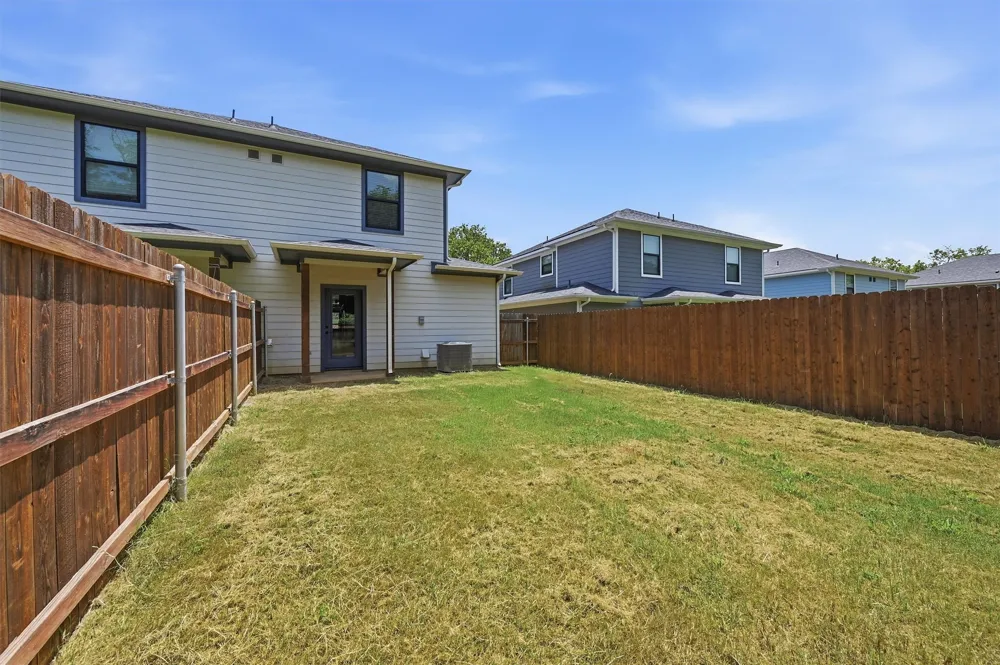
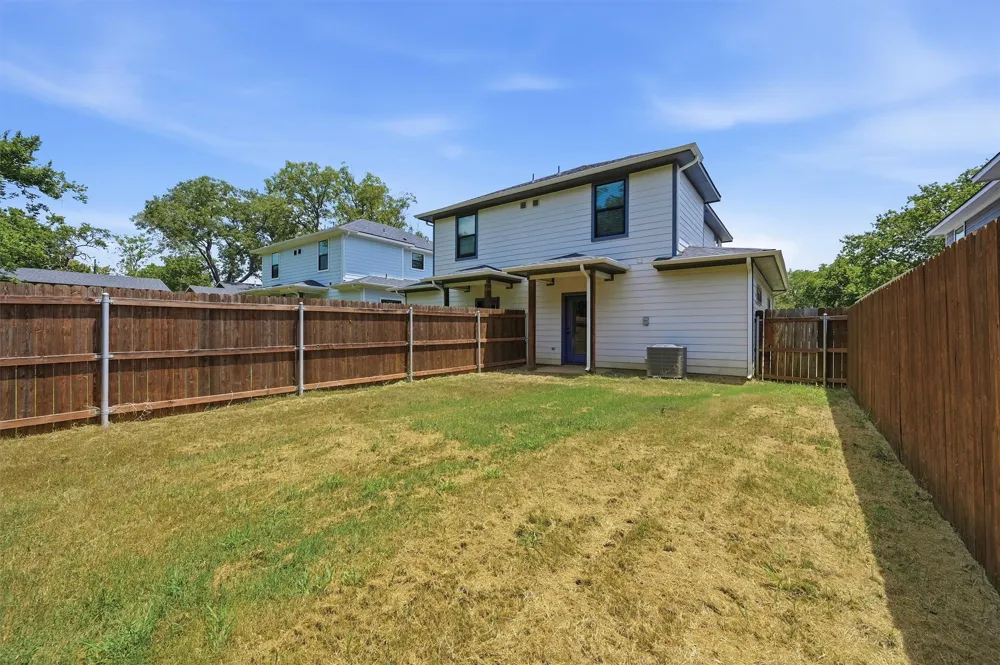
Step outside to enjoy a fenced backyard, ideal for relaxing, entertaining, or spending time with pets, along with convenient driveway parking. Built in 2023, this home offers modern finishes and energy-efficient construction in an established Denison neighborhood.
This property is pet friendly with a limit of up to 2 pets. $55 monthly pet rent per pet.
All renters will be required to complete pet verification during the application process. Household pet screening is $25–$30 per pet profile, depending on the selected payment method.
Security deposit is equal to one month's rent. First month's rent, and any applicable pet fees due upon move-in. Residents must have a combined household income of 3x monthly rent. If the property meets your needs, an application will be required to run a background check. The fee is $55 per applicant and will include criminal, credit and eviction history. All Milestone Premier Properties residents are enrolled in the Resident Benefits Package (RBP) for $12.95 a month which includes liability insurance, and much more!
Property Details
- Bedrooms
- 3
- Bathrooms
- 1.5
- Full Baths
- 1
- Half Baths
- 1
- Acres
- 0.0
- Square Feet
- 1224.0
- Lot Size (sqft)
- 0.253
- Parking Features
- Driveway
- Parking Type
- Driveway
- Parking Carport Spaces
- 0.0
- Property Type
- Rental
- Property Subtype Additional
- Duplex
- Year Built
- 2023
- Sewer Information
- Public Sewer
- Utility Source
- Public
- Utility Features
- Sewer Available, Water Available
- Appliances
- Dishwasher, Electric Oven, Microwave, Refrigerator
- Subdivision
- EARNHARTBUILTS 3RD ADDN
- School District
- Denison ISD
- Middle School
- Henry Scott,Mcdaniel
- High School
- Denison
- County
- Grayson
- Region
- Denison
- Date Available
- July 22, 2026
- Days on Market (Cumulative)
- 54
- Pets
- Cats Ok, Dogs Ok, Yes
- MLS #
- 21338605
- Property Subtype
- Duplex
- Parcel Number
- 439824
- MLS #
- 21338605
- Structure Type
- Duplex
- Address
- 1315 S 5th Avenue
Location
Legal
© 2023 North Texas Real Estate Information Systems, Inc. All rights reserved. Disclaimer: All information deemed reliable but not guaranteed and should be independently verified. All properties are subject to prior sale, change or withdrawal. Neither listing broker(s) nor Anchor Home Team shall be responsible for any typographical errors, misinformation, or misprints and shall be held totally harmless. The database information herein is provided from and copyrighted by the North Texas Real Estate Information Systems, Inc. NTREIS data may not be reproduced or redistributed and is only for people viewing this site. All information provided is deemed reliable but is not guaranteed and should be independently verified. The advertisements herein are merely indications to bid and are not offers to sell which may be accepted. All properties are subject to prior sale or withdrawal. All rights are reserved by copyright
Provided By
Listed by Balynn Snapp (#0822065)
Listing Office: Milestone Premier Properties (#MPP00TO)