(817) 312-1129 kim@kimvastine.com JPAR Real Estate
Traffic Dashboard
Home
  • Properties
    • Featured Properties
    • Search for Homes
    • Mortgage Calculator
  • What's Your Home Worth?
  • World Embrace
  • Communities
    • Fort Worth
    • Keller
    • Southlake
    • Grapevine
    • Coppell
    • Colleyville
    • Granbury
  • Ambassador Club VIP
  • Consumer Protection Notice
  • IABS
  • About
    • Meet Kim
    • Testimonials
  • Articles
    • All Articles
    • Marketing Articles
    • Selling Your House | Summer 2023
    • Buying a Home | Spring 2024
    • First Time Home Buyer Guide
    • Selling Your House | Spring 2024
    • Buying a Home | Fall 2023
  • Contact
Traffic Dashboard
Kim Vastine
(817) 312-1129 kim@kimvastine.com
  • Anchor Home Team
    Grapevine, TX
    817-312-1129
    kim@kimvastine.com
About
  • Home
  • About
  • Contact
Search
  • Search Properties
Local Guide
  • Search by City
  • Search by Subdivision
  • Search by Zip
  • Search by Area
Legal
  • Privacy
  • Terms
  • DMCA
  • Accessibility
  • Fair Housing
Account
  • Dashboard
  • Logout
  • Login
Anchor Home Team - Footer Logo
©2026 JPAR Real Estate. All rights reserved.
Website built by CloseHack.
  • Texas Real Estate Commission Information About Brokerage Services
  • Texas Real Estate Commission Consumer Protection Notice
North Texas Real Estate Information Systems

© 2023 North Texas Real Estate Information Systems, Inc. All rights reserved. Disclaimer: All information deemed reliable but not guaranteed and should be independently verified. All properties are subject to prior sale, change or withdrawal. Neither listing broker(s) nor Anchor Home Team shall be responsible for any typographical errors, misinformation, misprints and shall be held totally harmless. The database information herein is provided from and copyrighted by the North Texas Real Estate Information Systems, Inc. NTREIS data may not be reproduced or redistributed and is only for people viewing this site. All information provided is deemed reliable but is not guaranteed and should be independently verified. The advertisements herein are merely indications to bid and are not offers to sell which may be accepted. All properties are subject to prior sale or withdrawal. All rights are reserved by copyright

Return
  • All Types
  • House+2 more
  • $750K-$6M
  • Bed/Bath
  • Size
  • Dates
  • Filters
  • Amenities
  • Save
  • Share
Listings
No results
Sort
Home / Flower Mound / 1333 Madison Avenue
1333 Madison Avenue Flower Mound, TX 75028 1333 Madison Avenue Flower Mound, TX 75028 1333 Madison Avenue Flower Mound, TX 75028 1333 Madison Avenue Flower Mound, TX 75028 1333 Madison Avenue Flower Mound, TX 75028 1333 Madison Avenue Flower Mound, TX 75028 1333 Madison Avenue Flower Mound, TX 75028 1333 Madison Avenue Flower Mound, TX 75028 1333 Madison Avenue Flower Mound, TX 75028 1333 Madison Avenue Flower Mound, TX 75028 1333 Madison Avenue Flower Mound, TX 75028 1333 Madison Avenue Flower Mound, TX 75028 1333 Madison Avenue Flower Mound, TX 75028 1333 Madison Avenue Flower Mound, TX 75028 1333 Madison Avenue Flower Mound, TX 75028 1333 Madison Avenue Flower Mound, TX 75028 1333 Madison Avenue Flower Mound, TX 75028 1333 Madison Avenue Flower Mound, TX 75028 1333 Madison Avenue Flower Mound, TX 75028 1333 Madison Avenue Flower Mound, TX 75028 1333 Madison Avenue Flower Mound, TX 75028 1333 Madison Avenue Flower Mound, TX 75028 1333 Madison Avenue Flower Mound, TX 75028 1333 Madison Avenue Flower Mound, TX 75028 1333 Madison Avenue Flower Mound, TX 75028 1333 Madison Avenue Flower Mound, TX 75028 1333 Madison Avenue Flower Mound, TX 75028 1333 Madison Avenue Flower Mound, TX 75028 1333 Madison Avenue Flower Mound, TX 75028 1333 Madison Avenue Flower Mound, TX 75028 1333 Madison Avenue Flower Mound, TX 75028 View All Photos

$465,000

| Active

1333 Madison Avenue

Flower Mound, TX 75028

1,674
Square Feet
3
Beds
2.5
Baths
52
Days on Market
21340723
MLS#
Townhouse
Structure
Residential
Zone
Contact

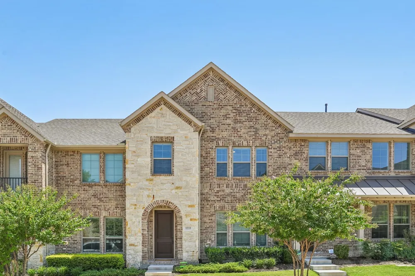
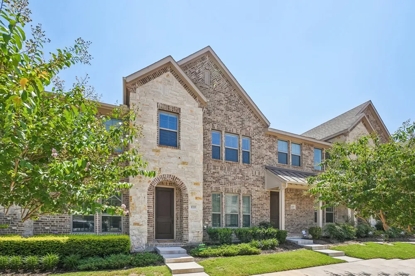
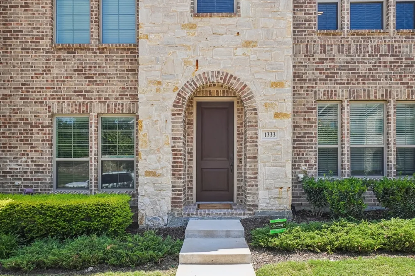
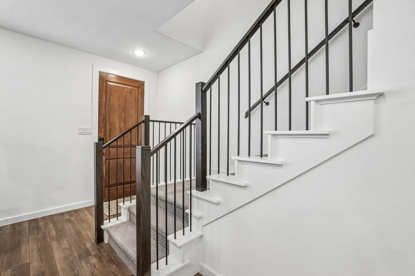
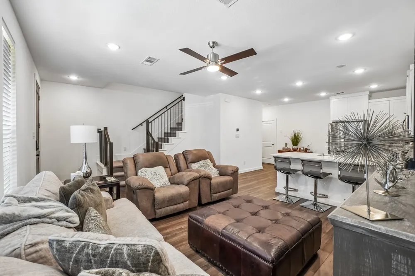
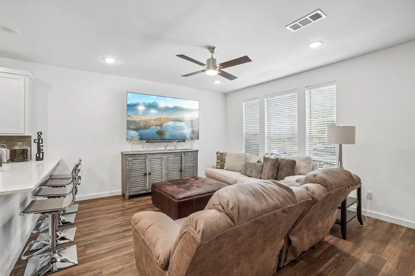
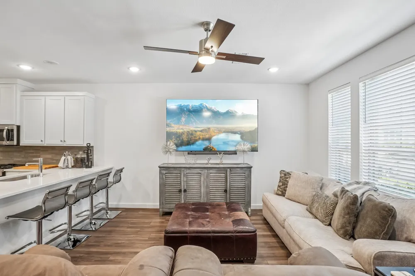
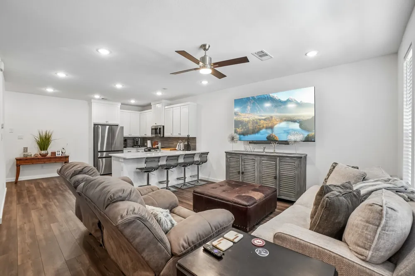
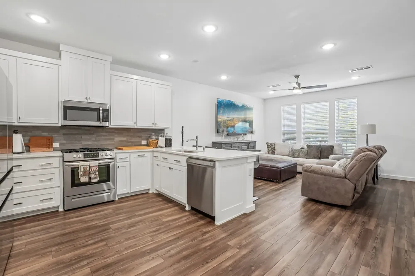
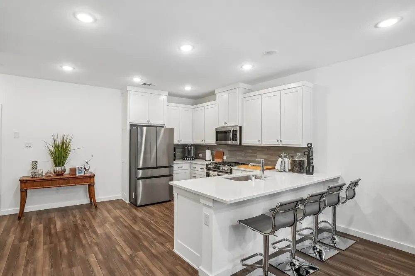
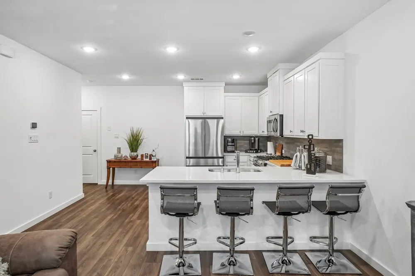
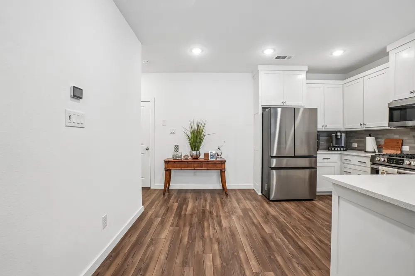
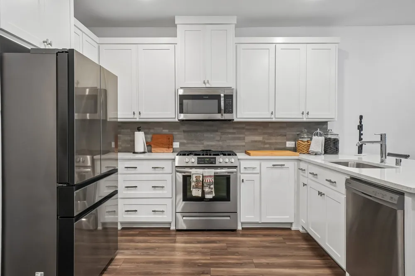
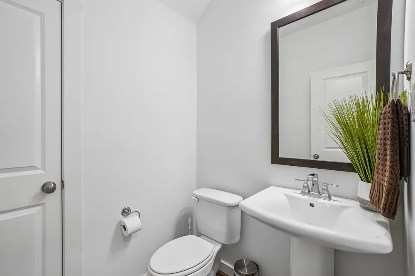
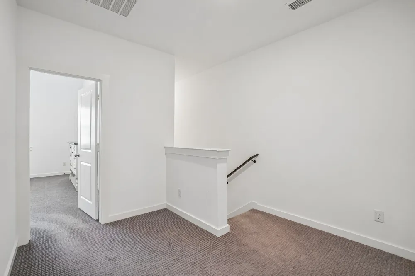
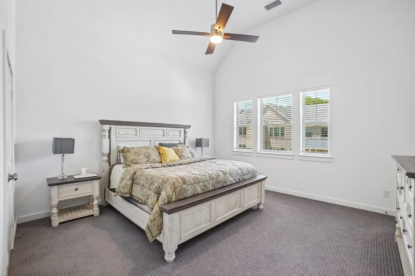
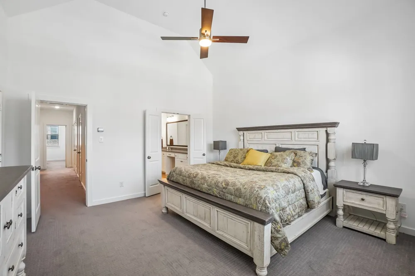
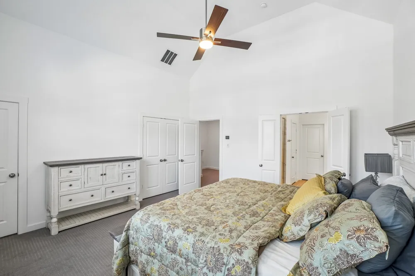
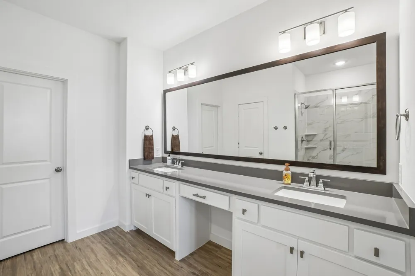
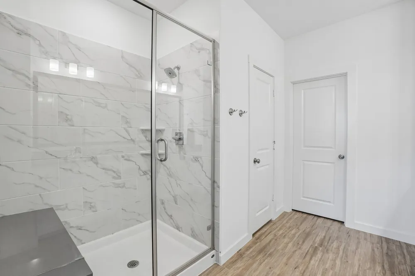
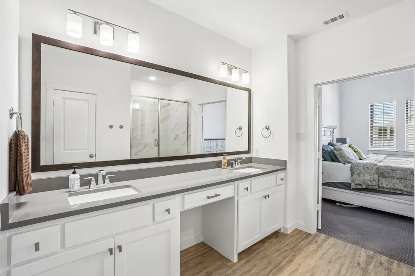
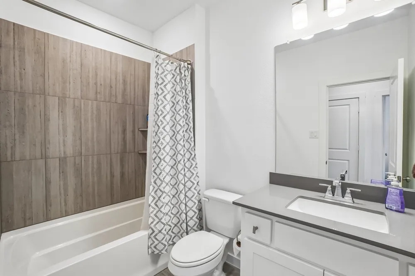
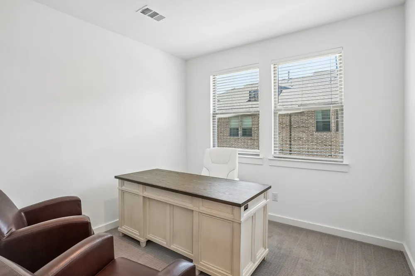
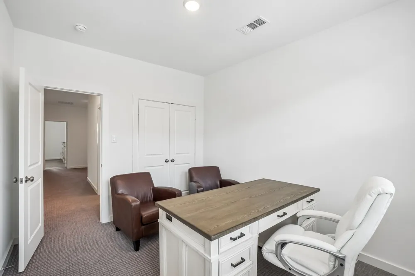
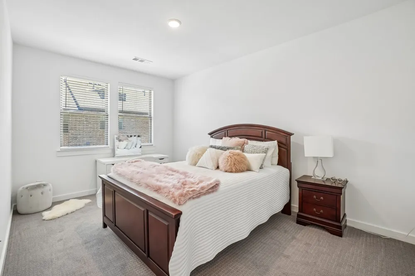
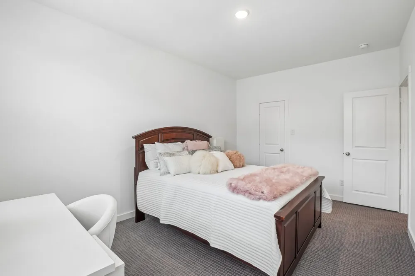
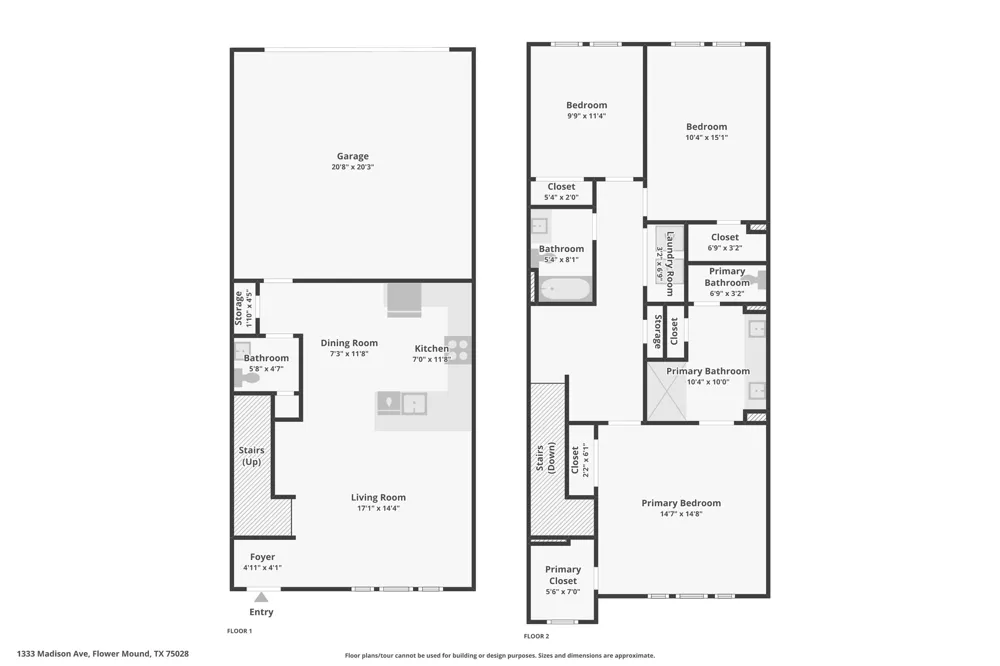
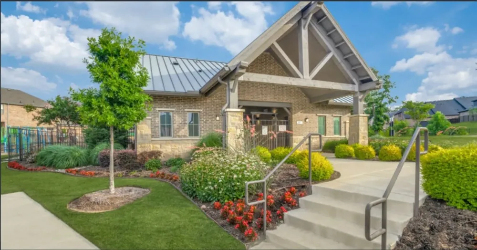
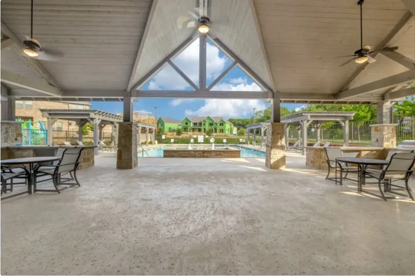
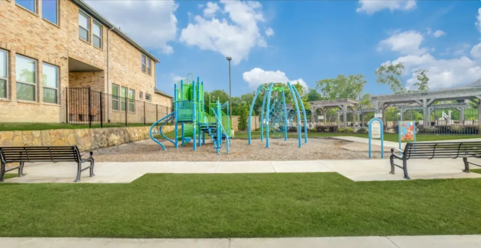
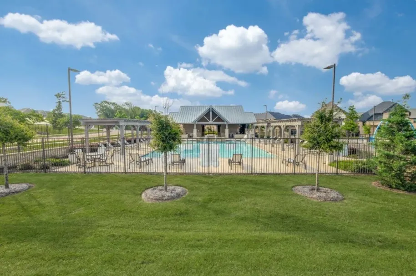
Welcome to 1333 Madison Ave, Flower Mound, TX 75028. This townhome feels brand new — because it practically is. Barely lived in and meticulously maintained, this is your chance to own a home without the wear and tear of years of daily living. Why you'll love it: **Like-new condition — move in and enjoy that fresh, never-worn feel **Rare 3-bedroom layout — these floor plans go fast in this community, and finding one is a real win **Luxury finishes throughout — designer touches that elevate everyday living **Tankless water heater — endless hot water on demand, plus long-term energy savings **Unbeatable location — just minutes from DFW Airport, perfect for frequent flyers or easy weekend getaways **Community Pool Playground and Clubhouse **Roof & Exterior maintenance handled by the HOA. Whether you're a first-time buyer, downsizing, or looking for a low-maintenance lifestyle without sacrificing style, this townhome checks every box.

Property Details
Interior
Decorative Designer Lighting Fixtures, Double Vanity, High Speed Internet, Loft, Open Floorplan, Pantry, Smart Home, Cable Tv, V
Cooling
1
Heating
Central, Natural Gas
Cooling Features
Central Air, Ceiling Fans, Electric
Bedrooms
3
Bathrooms
2.5
Full Baths
2
Half Baths
1
Pool Description
None, Community
Pool Features
None, Community
Exterior Features
Rain Gutters
Exterior Materials
Rain Gutters
Pool Shared
1
Acres
0.0
Square Feet
1674.0
Lot Size (sqft)
0.044
Parking Features
Garage, Garage Door Opener, Garage Faces Rear
Parking
1
Parking Type
Garage
Parking Garage Spaces
2.0
Parking Carport Spaces
0.0
Property Type
Purchase
Style
Traditional
Property Subtype Additional
Townhouse
Year Built
2022
Foundation
Slab
Roof
Composition
Sewer Information
Public Sewer
Utility Source
Public
Utility Features
Natural Gas Available, Sewer Available, Separate Meters, Underground Utilities, Water Available, Cable Available
Appliances
Dishwasher, Electric Oven, Gas Cooktop, Disposal, Microwave, Tankless Water Heater, Vented Exhaust Fan
Subdivision
Villas-Southgate Ph Two
Community Features
Clubhouse, Playground, Pool, Trails Paths, Community Mailbox, Curbs, Sidewalks
School District
Lewisville ISD
Elementary School
Bluebonnet
Middle School
Shadow Ridge
High School
Flower Mound
County
Tarrant
Region
Flower Mound
Days on Market (Cumulative)
52
Taxes Annual
$9,203
HOA
1
HOA Fees
399.0
MLS #
21340723
Location
Legal

© 2023 North Texas Real Estate Information Systems, Inc. All rights reserved. Disclaimer: All information deemed reliable but not guaranteed and should be independently verified. All properties are subject to prior sale, change or withdrawal. Neither listing broker(s) nor Anchor Home Team shall be responsible for any typographical errors, misinformation, or misprints and shall be held totally harmless. The database information herein is provided from and copyrighted by the North Texas Real Estate Information Systems, Inc. NTREIS data may not be reproduced or redistributed and is only for people viewing this site. All information provided is deemed reliable but is not guaranteed and should be independently verified. The advertisements herein are merely indications to bid and are not offers to sell which may be accepted. All properties are subject to prior sale or withdrawal. All rights are reserved by copyright

Provided By
Listed by Trish Bellows (#0628613)
Listing Office: RealtyBees (#RB01LV)

Anchor Home Team Have a question about this home?

Interested in Purchasing 1333 Madison Avenue?

Get an estimate on monthly payments on this property.

$
years
Down Payment
$
%
Interest Rate
%
Tax Rate
%
$
$annually
$monthly
Estimated Monthly Payment
$0.00
Loan Amount
$0.00