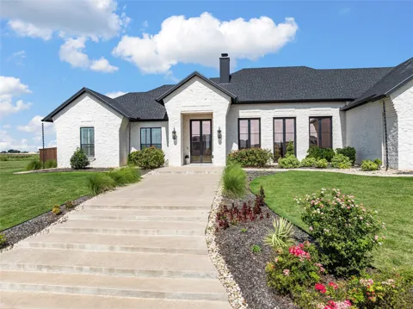
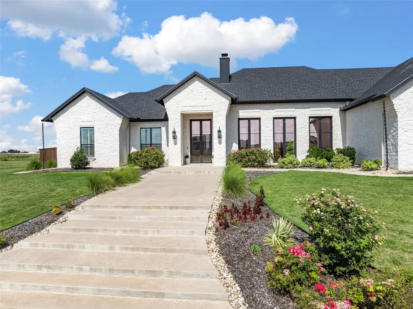
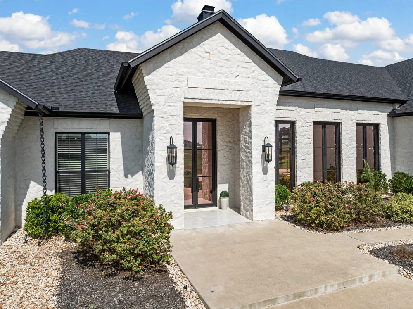
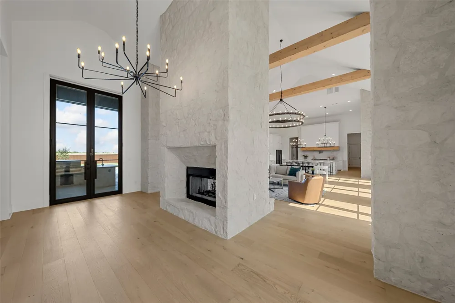
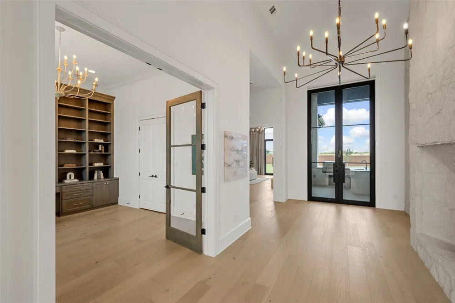
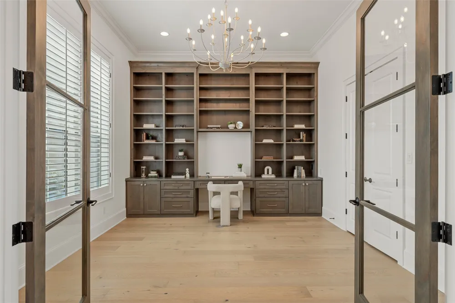
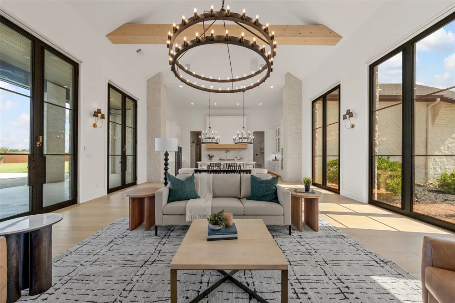
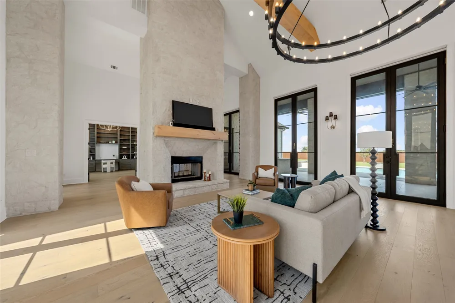
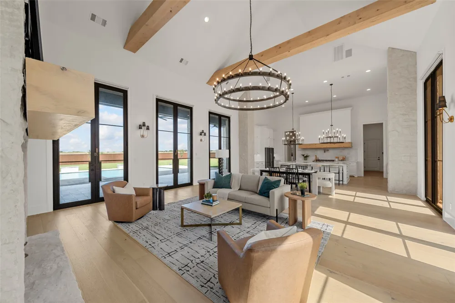
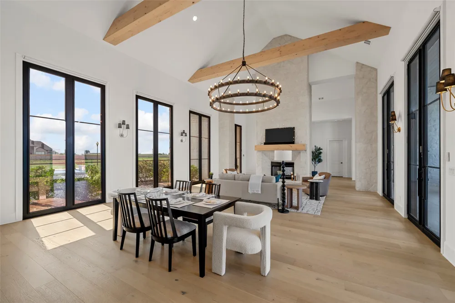
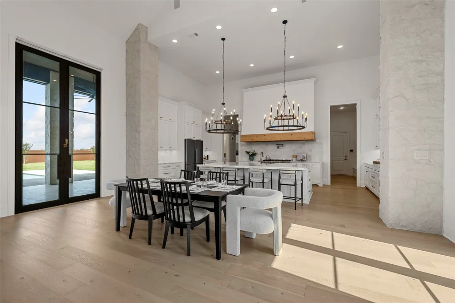
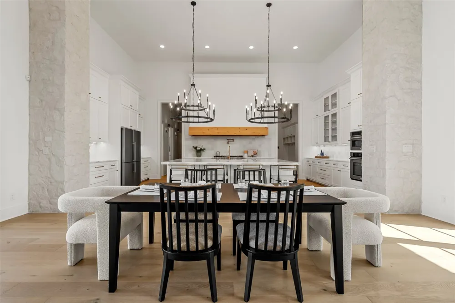
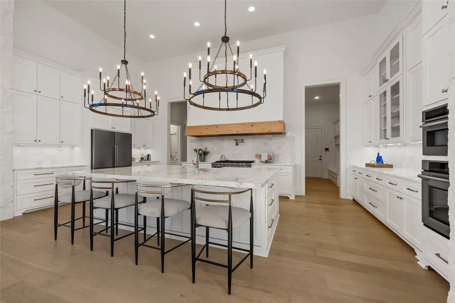
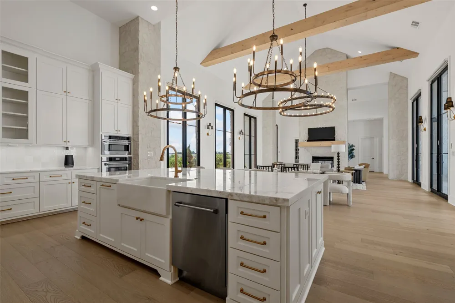
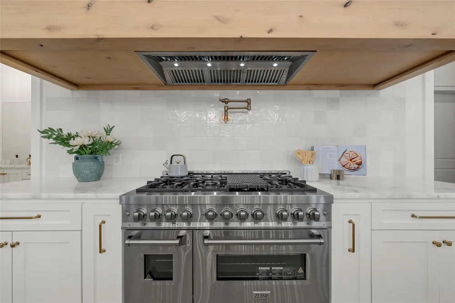
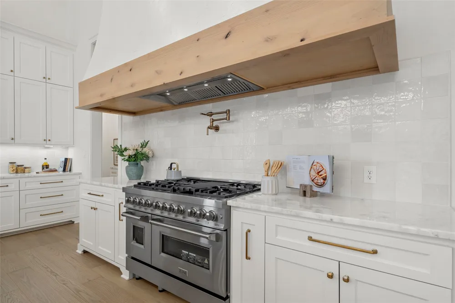
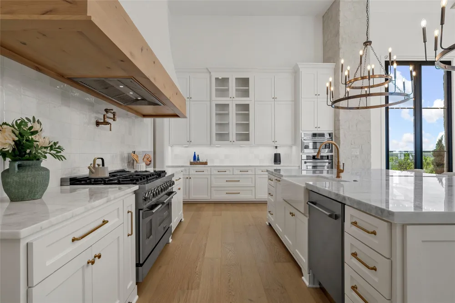
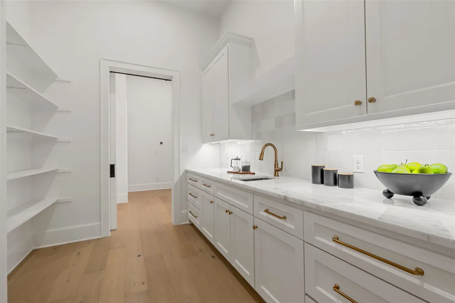
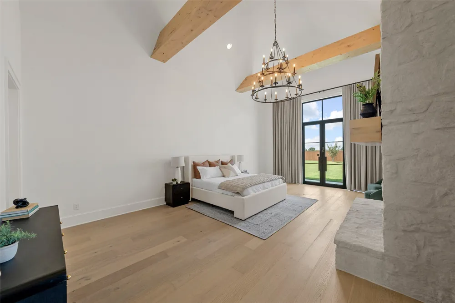
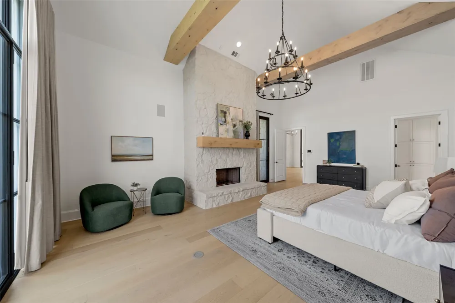
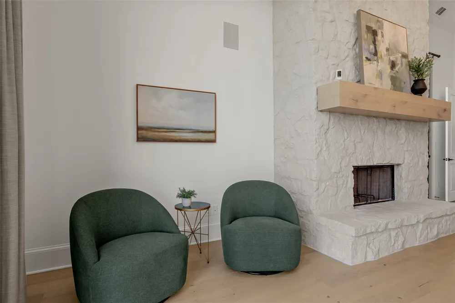
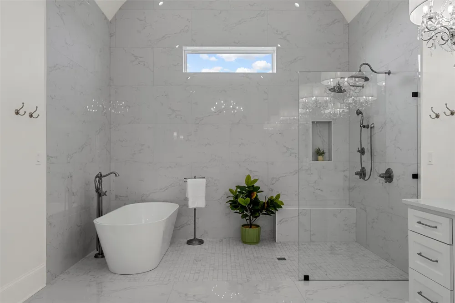
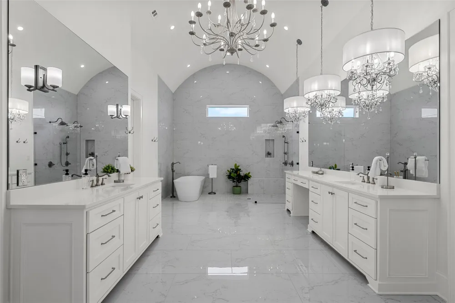
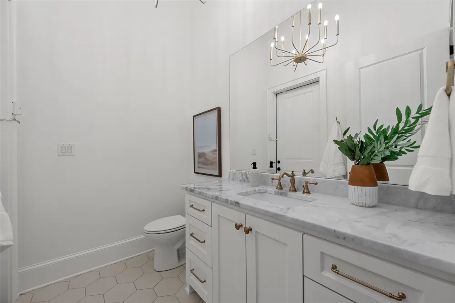
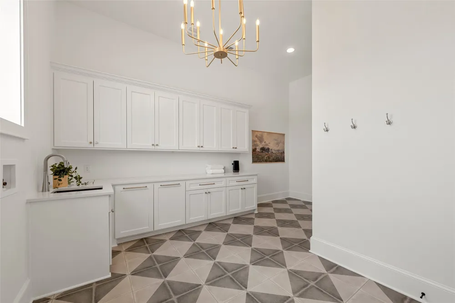
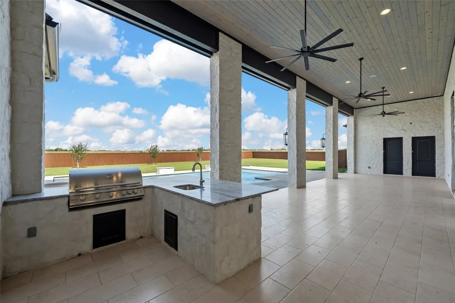
Executive luxury living in The Arches, one of Lorena ISD’s beautiful residential communities. Situated on nearly an acre, 5,030 sq ft home offers the space, amenities, and upscale finishes of a luxury property. Featuring 4 bedrooms, 4.5 bathrooms, an office, 3-car garage, pool and spa, and outdoor entertaining spaces. Inside, the open-concept floor plan showcases soaring ceilings, stunning chandeliers, two fireplaces, and beautiful finishes. The gourmet kitchen features Z-LINE stainless steel appliances, an oversized island, butler’s pantry, abundant cabinetry, and nice storage space. The isolated primary suite has a dramatic floor-to-ceiling stone fireplace and two doors providing direct access to the backyard and covered patio. The spa-inspired primary bathroom offers separate vanities, separate walk-in closets, a walk-in shower, and soaking tub. All secondary bedrooms feature the convenience and privacy of an en-suite bathroom. The private office is perfect for working from home but could also serve as a second living area, library, playroom, or hobby space. Additional features include a mudroom, laundry room, numerous storage closets, and dual interior access points from the 3-car garage. The backyard truly sets this lease apart. Enjoy a sparkling pool and hot tub, beautifully landscaped and fully fenced yard, spacious covered patio with beadboard ceiling, outdoor kitchen, and full-yard sprinkler system. 1- or 2-year lease term. Security deposit of 1 months rent and first months rent. Pets determined on a case by case basis but preferred no pets. Tenant will cover electricity, water, sewer, propane, internet and cable. Owner would cover lawn service, pool service, HOA, pest control, security monitoring, and sprinkler maintenance.
Property Details
- Fireplaces
- 2
- Bedrooms
- 4
- Bathrooms
- 4.5
- Full Baths
- 4
- Half Baths
- 1
- Pool Description
- Pool
- Pool Features
- Pool
- Acres
- 0.0
- Square Feet
- 5030.0
- Lot Size (sqft)
- 0.826
- Parking Features
- Enclosed, Garage, Garage Door Opener, Inside Entrance, Kitchen Level, Lighted, Garage Faces Side
- Parking
- 1
- Parking Type
- Garage
- Parking Garage Spaces
- 3.0
- Parking Carport Spaces
- 0.0
- Property Type
- Rental
- Style
- Detached
- Property Subtype Additional
- Single Family Residence
- Year Built
- 2023
- Sewer Information
- Public Sewer
- Utility Source
- Public
- Utility Features
- Cable Available, Electricity Available, Electricity Connected, Propane, Sewer Available, Water Available
- Appliances
- Built In Gas Range, Convection Oven, Double Oven, Dishwasher, Disposal, Range, Refrigerator, Some Commercial Grade, Tankless Wat
- Subdivision
- Arches Ph I Add
- School District
- Lorena ISD
- Elementary School
- Lorena
- Middle School
- Lorena
- High School
- Lorena
- County
- McLennan
- Region
- Lorena
- Date Available
- September 15, 2026
- Days on Market (Cumulative)
- 17
- HOA
- 1
- HOA Fees
- 70.0
- Pets
- Call, Pet Restrictions
Location
Legal
© 2023 North Texas Real Estate Information Systems, Inc. All rights reserved. Disclaimer: All information deemed reliable but not guaranteed and should be independently verified. All properties are subject to prior sale, change or withdrawal. Neither listing broker(s) nor Anchor Home Team shall be responsible for any typographical errors, misinformation, or misprints and shall be held totally harmless. The database information herein is provided from and copyrighted by the North Texas Real Estate Information Systems, Inc. NTREIS data may not be reproduced or redistributed and is only for people viewing this site. All information provided is deemed reliable but is not guaranteed and should be independently verified. The advertisements herein are merely indications to bid and are not offers to sell which may be accepted. All properties are subject to prior sale or withdrawal. All rights are reserved by copyright
Provided By
Listed by Kristin Clements (#A829503027)
Listing Office: Camille Johnson (#A8295517)