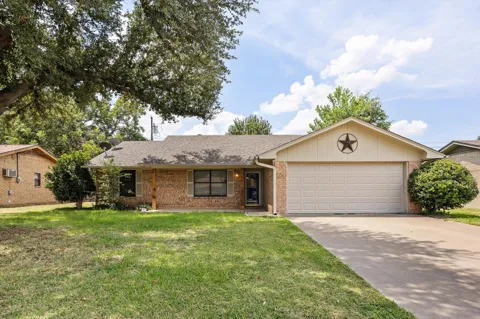
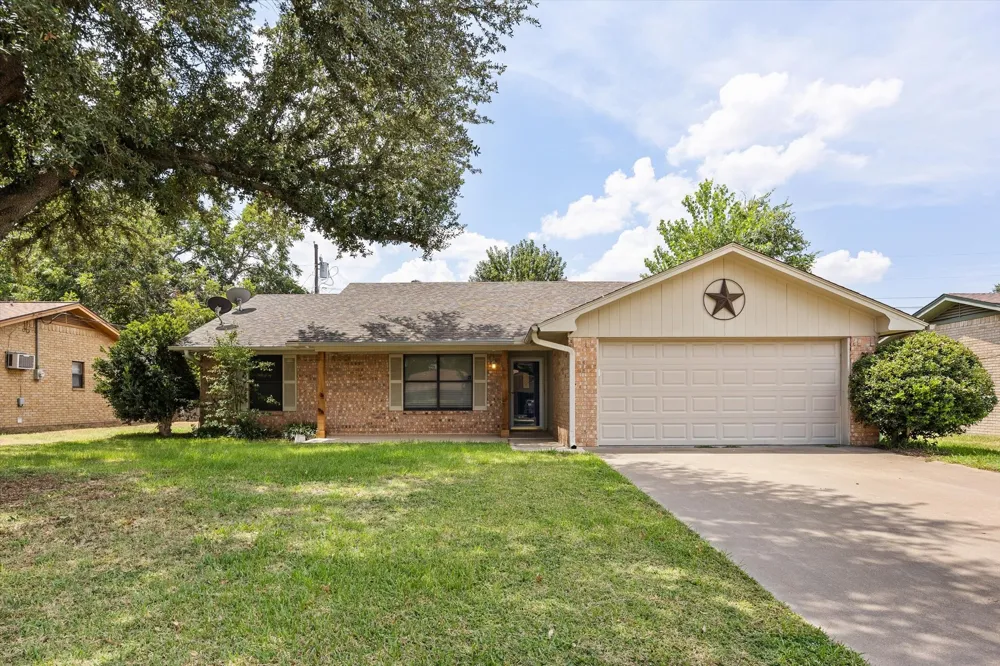
Discover this charming three bedroom, two bath home nestled in the heart of Stephenville in a sought after neighborhood on the west side of town. Nice open layout with fresh paint and flooring just waiting for you to improve it for more equity or to just rent it out as is if you're an investor looking for asset performance. Features a spacious two car garage and fireplace in the living room as well as a covered porch in the back yard, this property offers convenient access to Tarleton State University campus and shopping centers like Walmart, HEB, Tractor Supply, Aldis, Hobby Lobby, etc. Golf enthusiasts will also appreciate just a 5 minute commute to the local public course, driving range and country club. The backyard has a privacy fence, in ground sprinkler system, and a storage building with a concrete slab as well as 2 raised garden beds for growing flowers or vegetables to your liking! New keypad garage door entry system as well. Whether you are a young couple raising a family or a Tarleton student or parent looking for a great property to make home until you graduate, this property could check all the boxes. Schedule your showing now to find out if this is a fit for you.
Property Details
- Interior
- Decorative Designer Lighting Fixtures, High Speed Internet, Open Floorplan, Vaulted Ceilings, Walk In Closets
- Fireplaces
- 1
- Cooling
- 1
- Heating
- Central, Electric, Fireplaces, Heat Pump
- Cooling Features
- Central Air, Ceiling Fans, Electric, Heat Pump, Roof Turbines
- Bedrooms
- 3
- Bathrooms
- 2.0
- Full Baths
- 2
- Lot Features
- Level, Subdivision, Sprinkler System, Few Trees
- Lot Description
- Level, Subdivision, Sprinkler System, Few Trees
- Exterior Features
- Rain Gutters
- Exterior Materials
- Rain Gutters
- Acres
- 0.0
- Square Feet
- 1400.0
- Lot Size (sqft)
- 0.21
- Parking Features
- Concrete, Door Single, Garage Faces Front, Garage, Garage Door Opener, Inside Entrance, Kitchen Level, Lighted
- Parking
- 1
- Parking Type
- Garage
- Parking Garage Spaces
- 2.0
- Parking Carport Spaces
- 0.0
- Property Type
- Purchase
- Style
- Traditional, Detached
- Property Subtype Additional
- Single Family Residence
- Year Built
- 1983
- Foundation
- Slab
- Roof
- Composition, Shingle
- Sewer Information
- Public Sewer
- Utility Source
- Public
- Utility Features
- Electricity Connected, Natural Gas Available, Sewer Available, Water Available
- Appliances
- Dishwasher, Electric Oven, Electric Range, Electric Water Heater, Microwave, Refrigerator
- Subdivision
- Dale Ave North Add
- Community Features
- Curbs
- School District
- Stephenville ISD
- Elementary School
- Central
- Middle School
- Gilbert,Stephenvil
- High School
- Stephenvil
- County
- Erath
- Region
- Stephenville
- Days on Market (Cumulative)
- 18
- Taxes Annual
- $4,244
Location
Legal
© 2023 North Texas Real Estate Information Systems, Inc. All rights reserved. Disclaimer: All information deemed reliable but not guaranteed and should be independently verified. All properties are subject to prior sale, change or withdrawal. Neither listing broker(s) nor Anchor Home Team shall be responsible for any typographical errors, misinformation, or misprints and shall be held totally harmless. The database information herein is provided from and copyrighted by the North Texas Real Estate Information Systems, Inc. NTREIS data may not be reproduced or redistributed and is only for people viewing this site. All information provided is deemed reliable but is not guaranteed and should be independently verified. The advertisements herein are merely indications to bid and are not offers to sell which may be accepted. All properties are subject to prior sale or withdrawal. All rights are reserved by copyright
Last Updated: Sep 15, 2026 1:37 AM. Source: NTREIS
Provided By
Listed by Joe Willingham (#0661366)
Listing Office: Keller Williams Brazos West (#KWRE00SV)
Provided By (Buyer)
Buyer's Agent: Joe Willingham (#0661366)
Buyer's Office: Keller Williams Brazos West (#KWRE00SV)