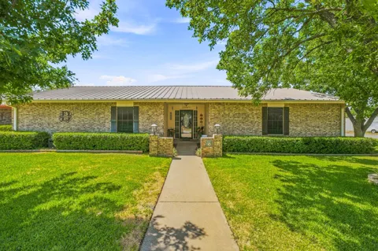
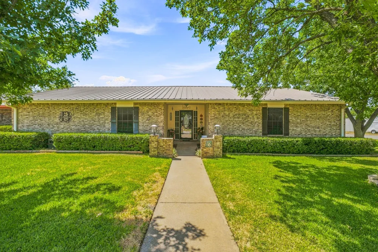
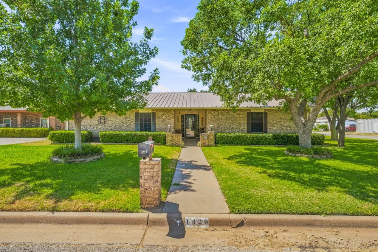
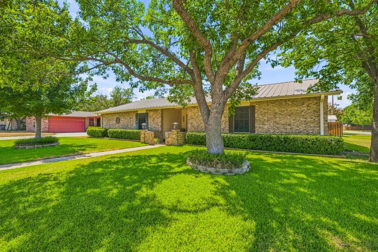
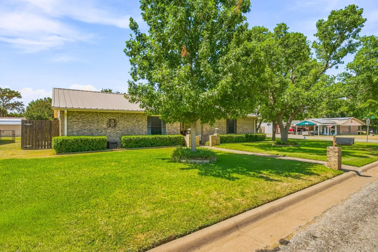
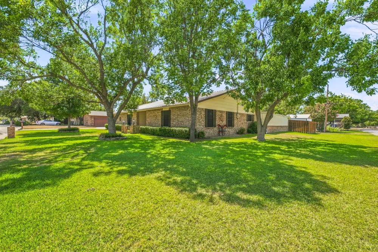
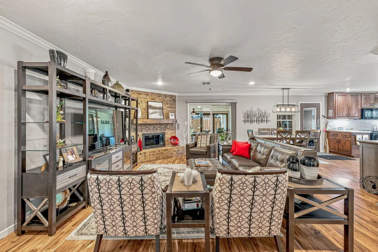
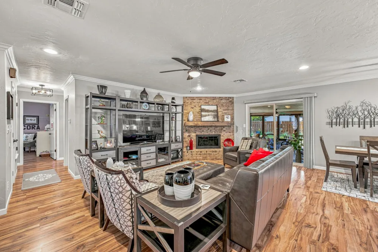
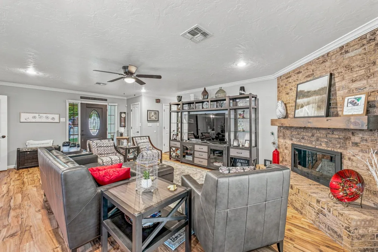
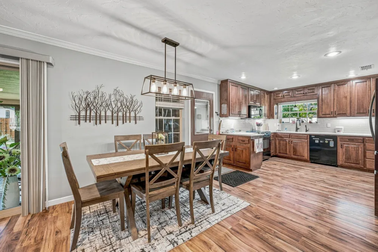
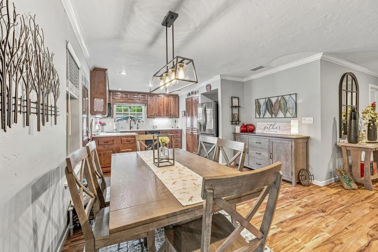
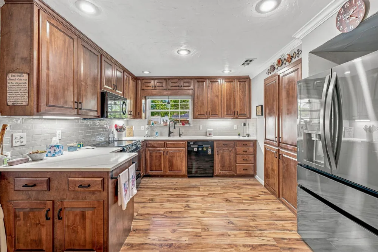
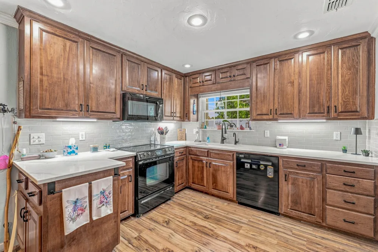
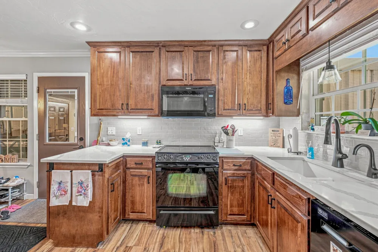
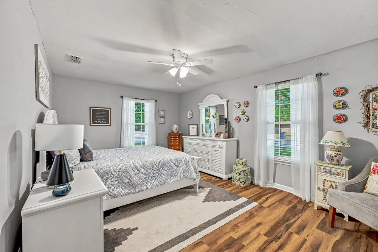
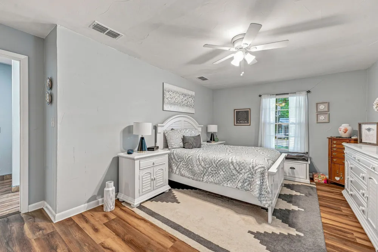
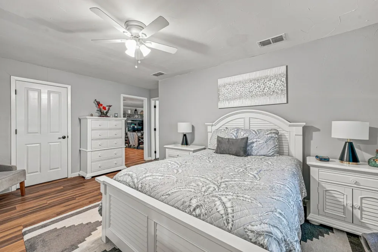
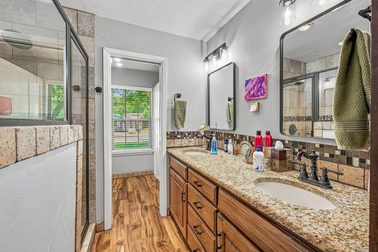
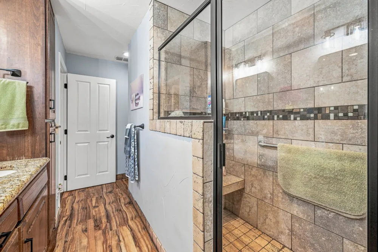
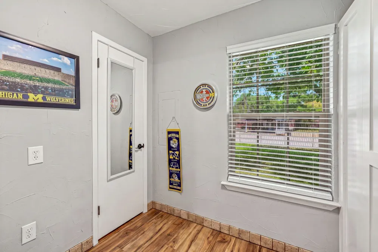
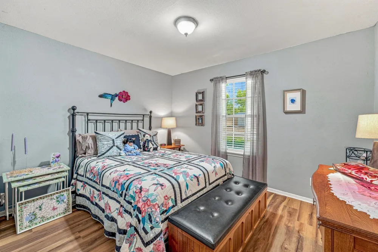
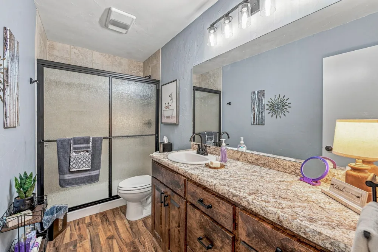
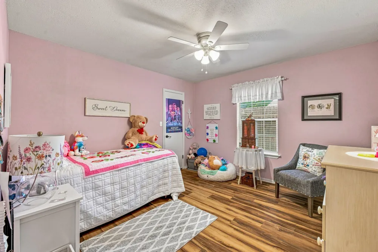
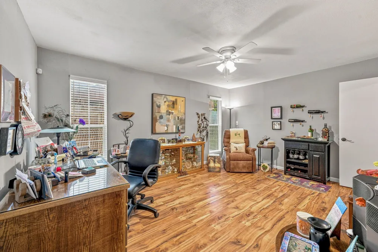
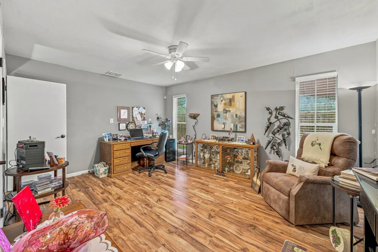
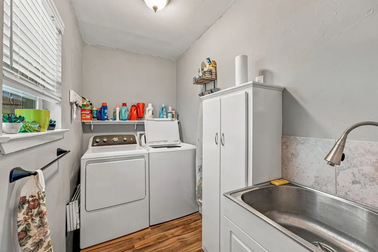
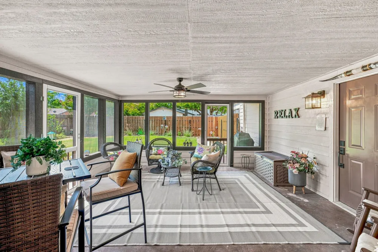
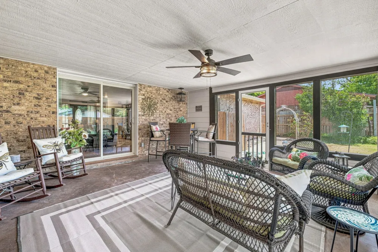
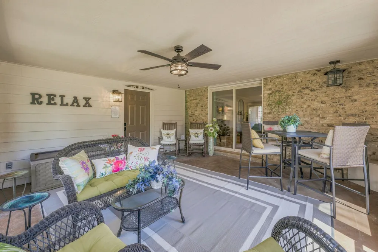
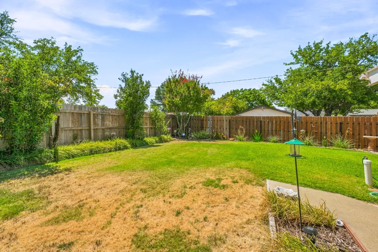
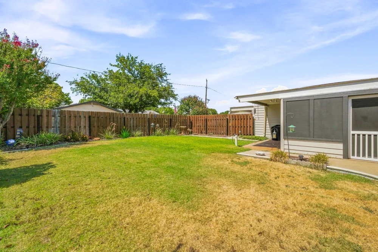
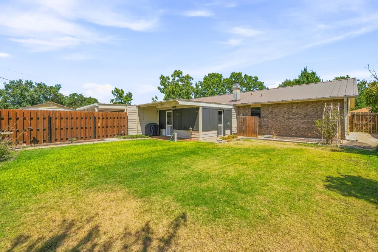
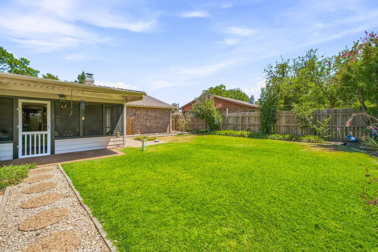
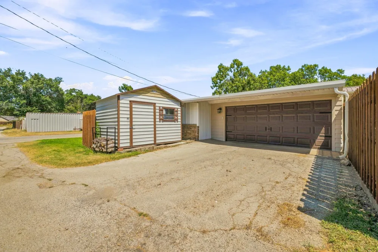
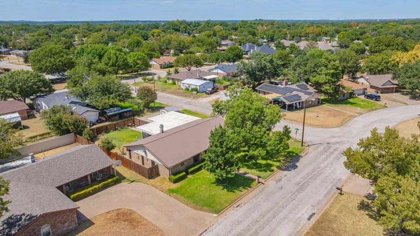
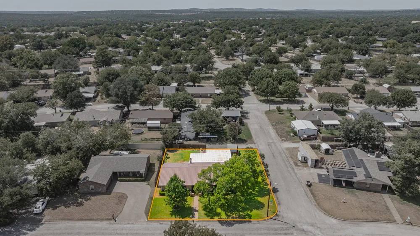
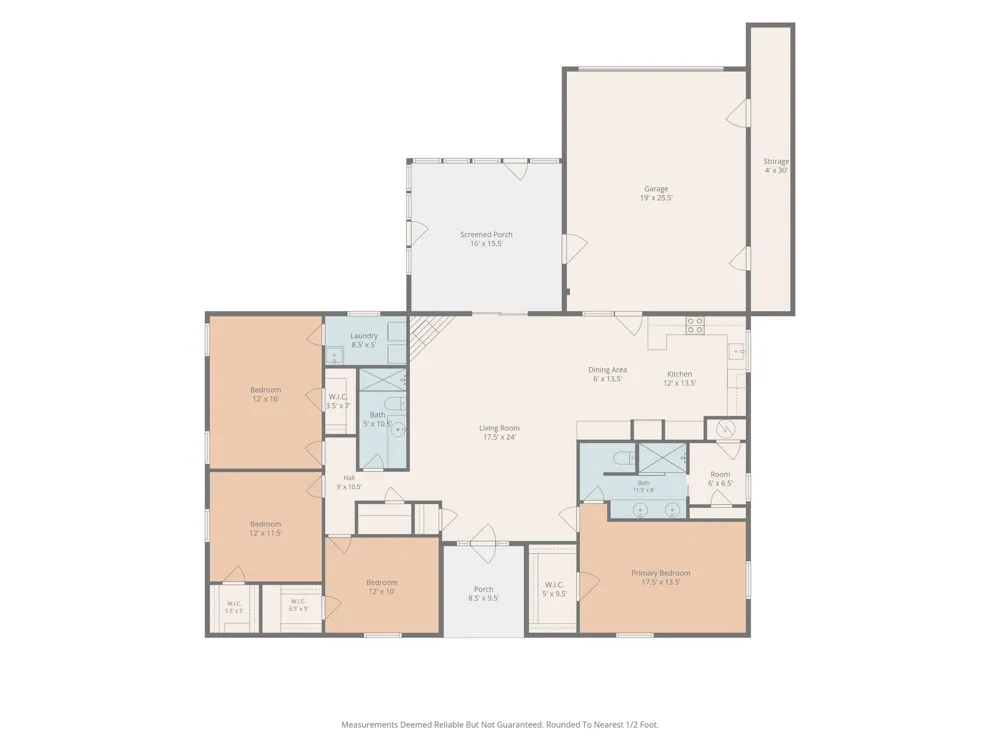
Welcome home to this beautifully maintained, spacious home featuring an open-concept floor plan, thoughtful updates, and plenty of storage. The split-bedroom arrangement offers privacy, with three bedrooms and a hall bath on one side of the home and a spacious primary suite on the other. The primary bedroom features a walk-in closet and an ensuite bath with double vanity, granite countertops, large tiled shower, and an additional flexible space perfect for a home office, sewing room, or dressing area. The inviting living area features a wood-burning fireplace with brick surround and hearth, smooth ceilings with crown molding, decorative lighting, ceiling fans, and two-inch blinds throughout. A sliding glass door opens to an enclosed screened-in patio, creating an ideal space for relaxing or entertaining. The beautiful kitchen is open to the living area and offers wood cabinetry, quartz countertops, glass subway tile backsplash, built-in pantry, built-in smooth-top electric range, overhead microwave, dishwasher, garbage disposal, and an LG French-door refrigerator that conveys with the property. A reverse osmosis water system is conveniently located under the kitchen sink. Additional highlights include vinyl plank flooring throughout, walk-in closets throughout, a laundry room with built-in sink, pull-down attic stairs for additional storage, and a total-electric setup. The hall bath features a Formica countertop, sink, walk-in shower with sliding door, and toilet. Outside, enjoy the landscaped yard, wood privacy fence, sprinkler system, rain gutters, and storage building for lawn equipment. The two-car garage features an alley entrance and garage door opener. The metal roof was installed in 2012, and the water heater was replaced in June 2026. This home offers a wonderful combination of comfort, functionality, storage, and desirable updates.
Property Details
- Interior
- Built In Features, Decorative Designer Lighting Fixtures, Double Vanity, Granite Counters, High Speed Internet, Open Floorplan,
- Fireplaces
- 1
- Cooling
- 1
- Heating
- Central, Electric, Fireplaces
- Cooling Features
- Central Air, Ceiling Fans, Electric
- Bedrooms
- 4
- Bathrooms
- 2.0
- Full Baths
- 2
- Lot Features
- Corner Lot, Landscaped, Sprinkler System, Few Trees
- Lot Description
- Corner Lot, Landscaped, Sprinkler System, Few Trees
- Exterior Features
- Private Yard, Rain Gutters, Storage
- Exterior Materials
- Private Yard, Rain Gutters, Storage
- Acres
- 0.0
- Square Feet
- 1950.0
- Lot Size (sqft)
- 0.2
- Parking Features
- Alley Access, Direct Access, Garage, Garage Door Opener, Inside Entrance, Garage Faces Rear
- Parking
- 1
- Parking Type
- Garage
- Parking Garage Spaces
- 2.0
- Parking Carport Spaces
- 0.0
- Property Type
- Purchase
- Style
- Traditional, Detached
- Property Subtype Additional
- Single Family Residence
- Year Built
- 1975
- Foundation
- Slab
- Roof
- Metal
- Sewer Information
- Public Sewer
- Utility Source
- Public
- Utility Features
- Sewer Available, Separate Meters, Water Available, Cable Available
- Appliances
- Dishwasher, Electric Cooktop, Electric Range, Electric Water Heater, Disposal, Microwave, Refrigerator, Vented Exhaust Fan, Wate
- Subdivision
- Fairway
- Community Features
- Curbs
- School District
- Graham ISD
- Elementary School
- Graham
- Middle School
- Graham
- High School
- Graham
- County
- Young
- Region
- Graham
- Days on Market (Cumulative)
- 27
- Taxes Annual
- $7,318
Location
Legal
© 2023 North Texas Real Estate Information Systems, Inc. All rights reserved. Disclaimer: All information deemed reliable but not guaranteed and should be independently verified. All properties are subject to prior sale, change or withdrawal. Neither listing broker(s) nor Anchor Home Team shall be responsible for any typographical errors, misinformation, or misprints and shall be held totally harmless. The database information herein is provided from and copyrighted by the North Texas Real Estate Information Systems, Inc. NTREIS data may not be reproduced or redistributed and is only for people viewing this site. All information provided is deemed reliable but is not guaranteed and should be independently verified. The advertisements herein are merely indications to bid and are not offers to sell which may be accepted. All properties are subject to prior sale or withdrawal. All rights are reserved by copyright
Provided By
Listed by Arena Drennan (#0411524)
Listing Office: Drennan Realty (#DRNN01)