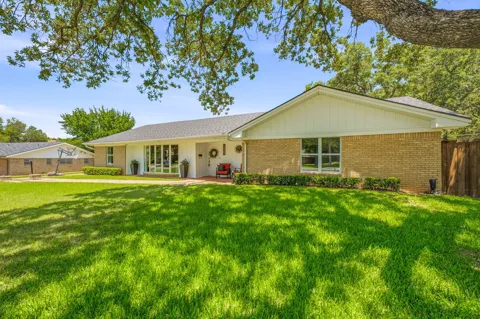
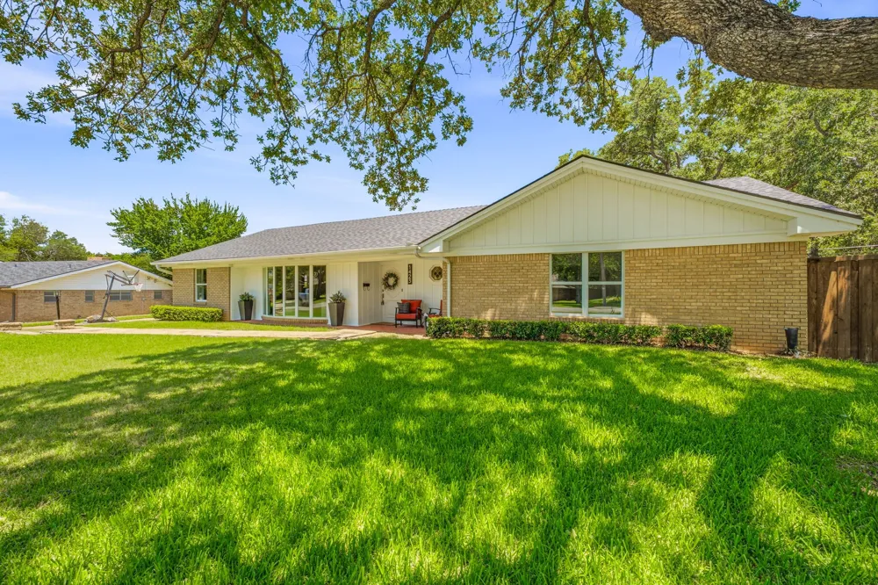
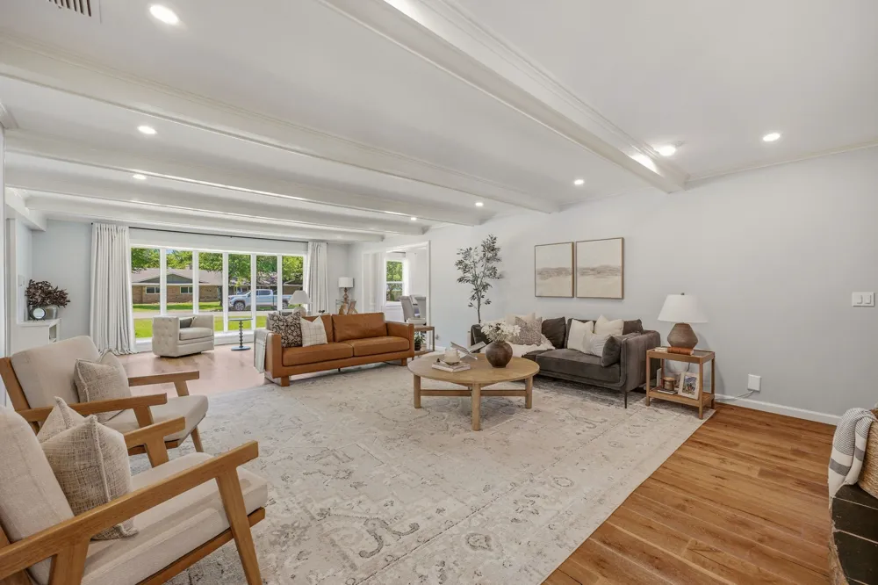
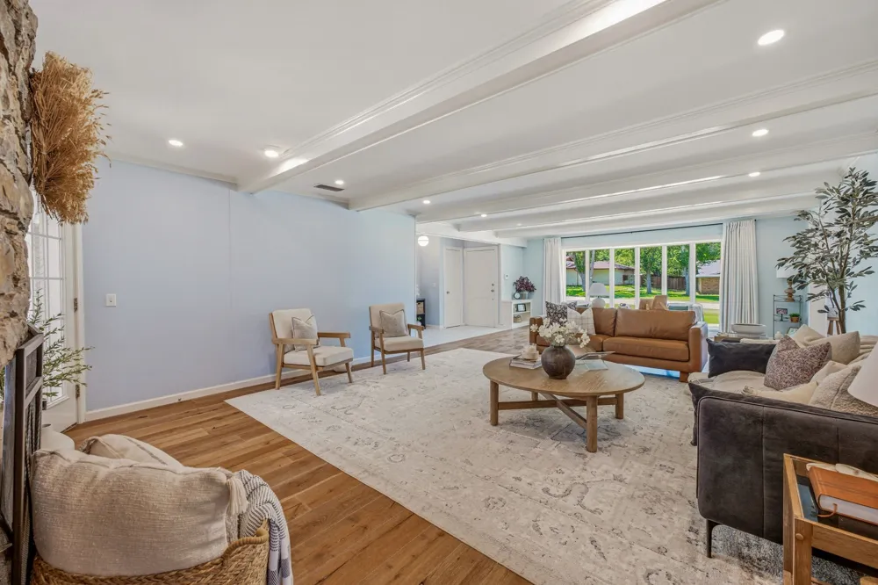
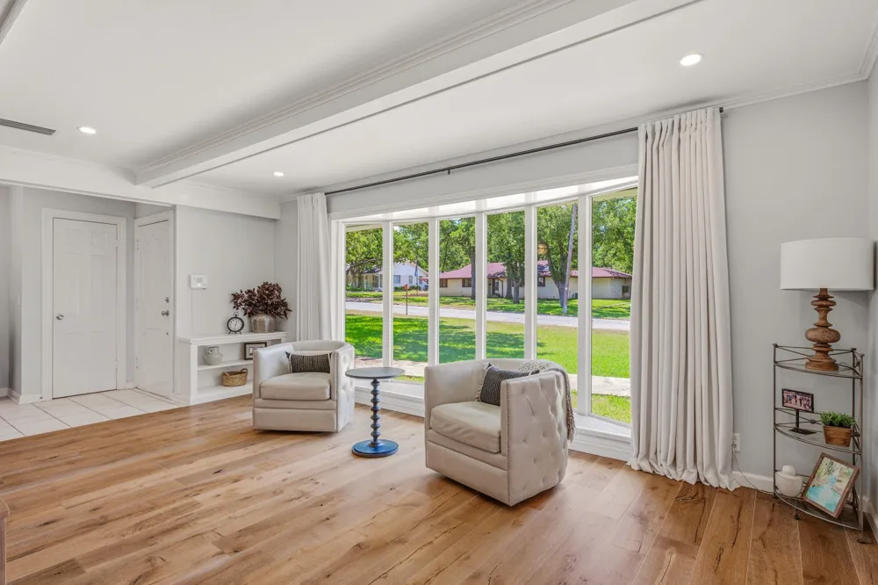
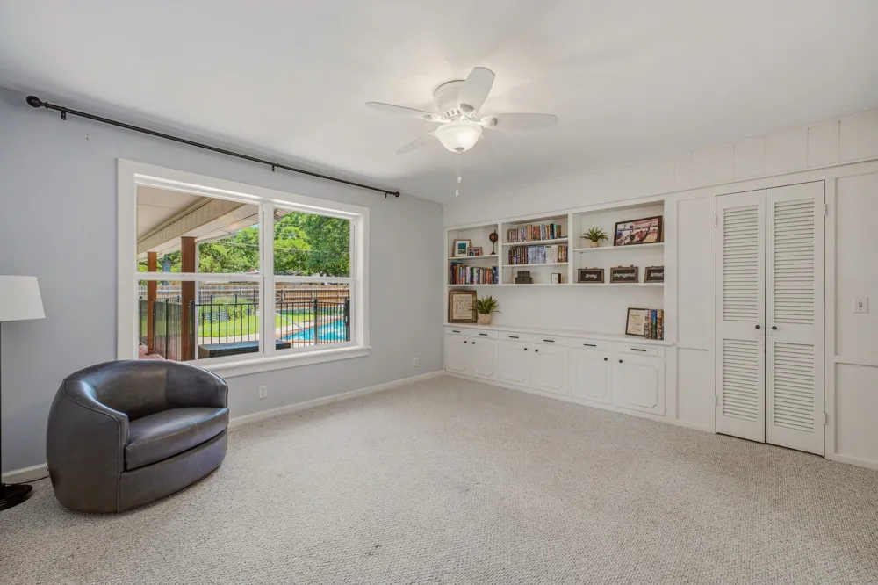
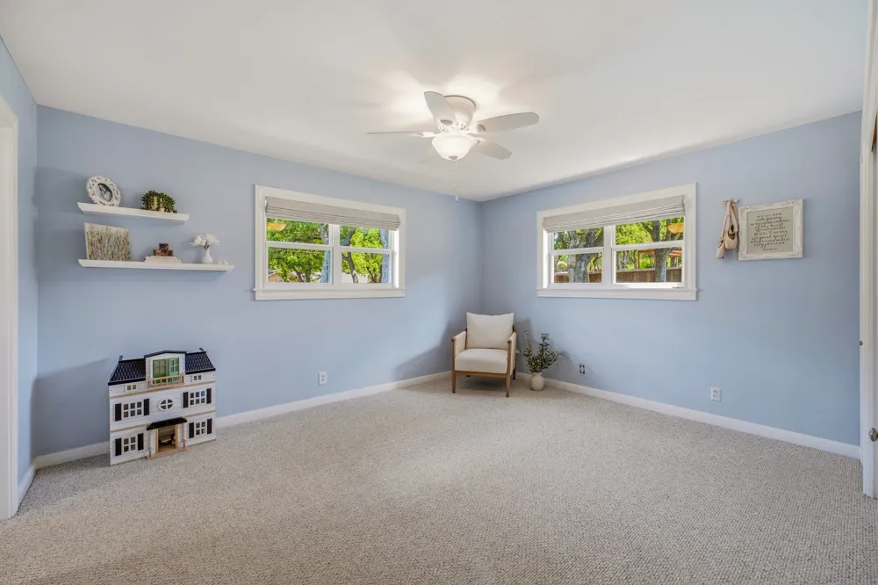
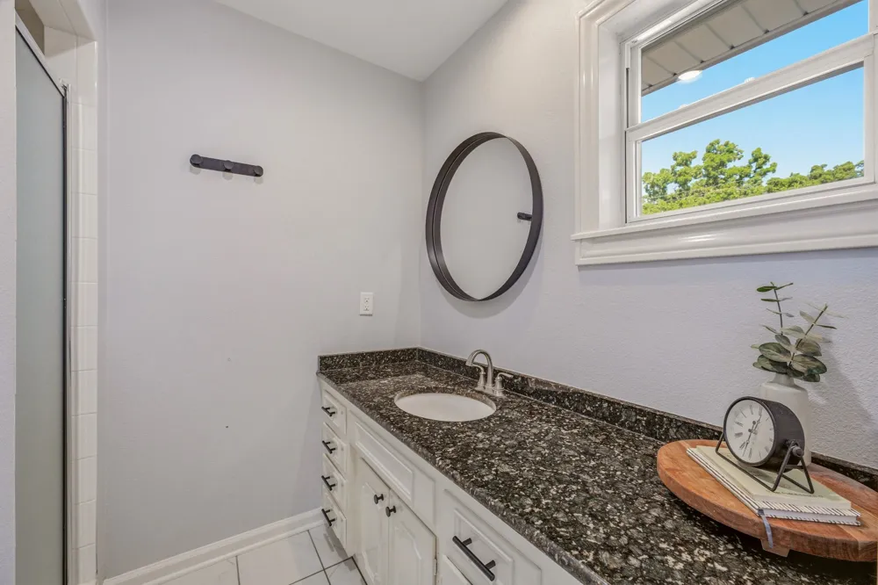
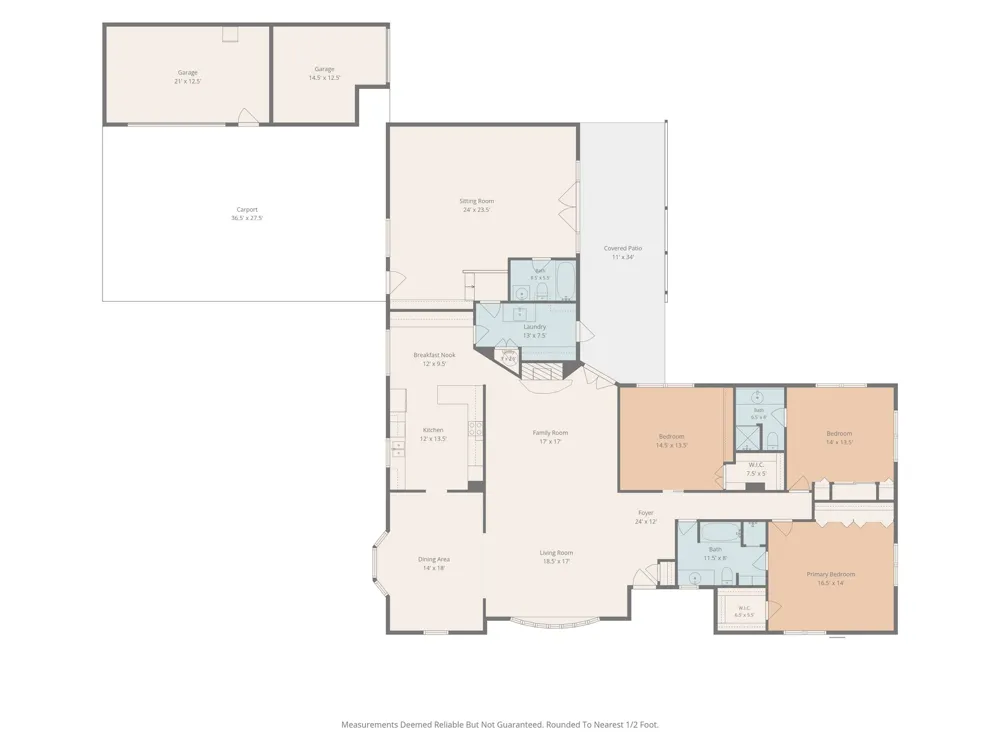
From the moment you step inside, you'll feel the warmth and character that make this 3,060 square foot, 3-bedroom, 3-bath home truly special. Thoughtfully designed with custom built-ins throughout, every space tells a story while offering exceptional storage and timeless charm.
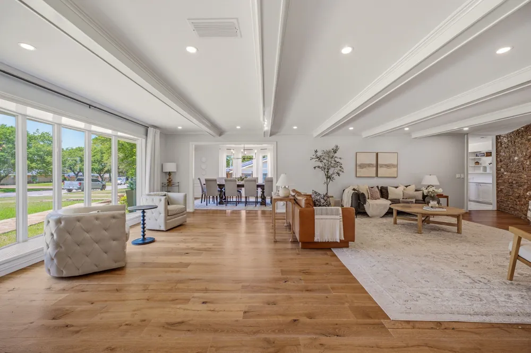
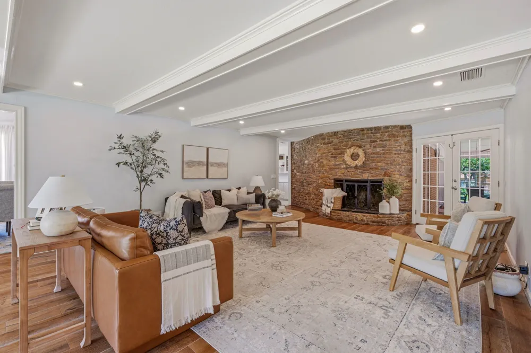
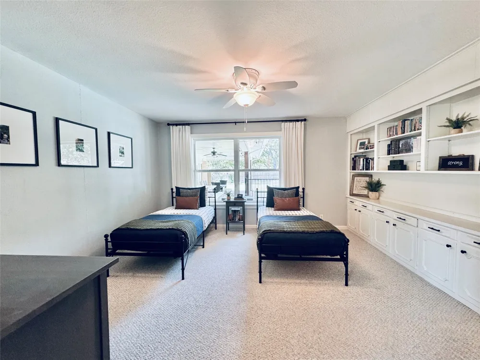
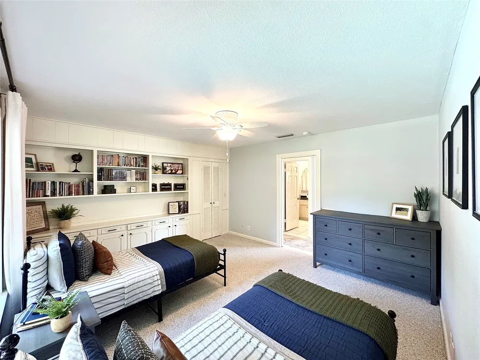
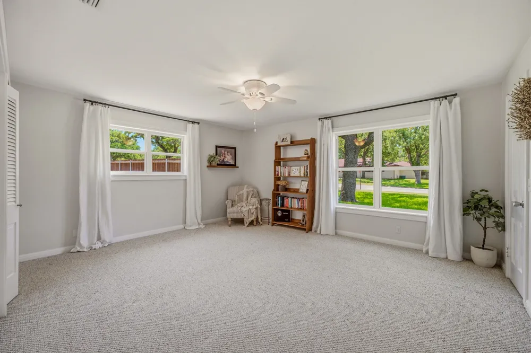
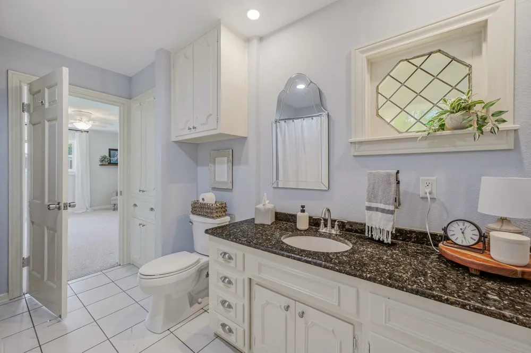
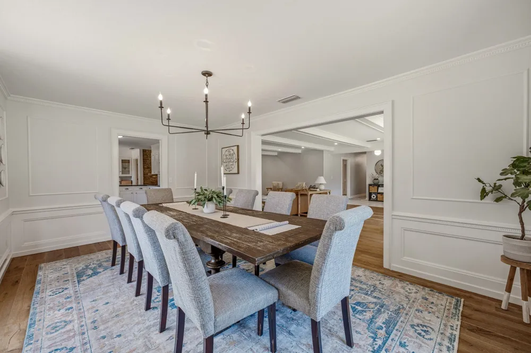
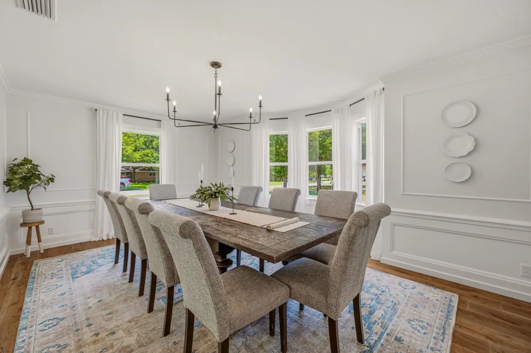
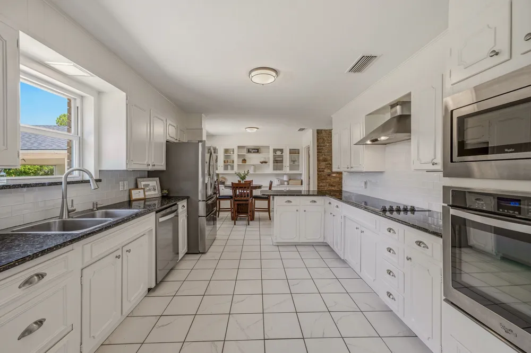
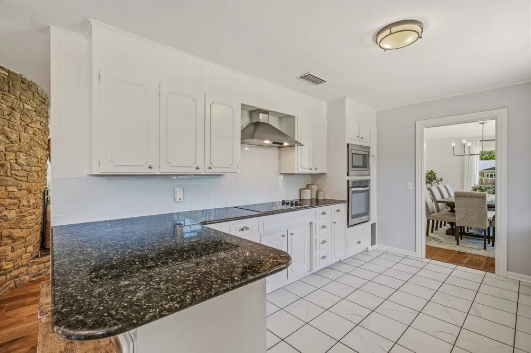
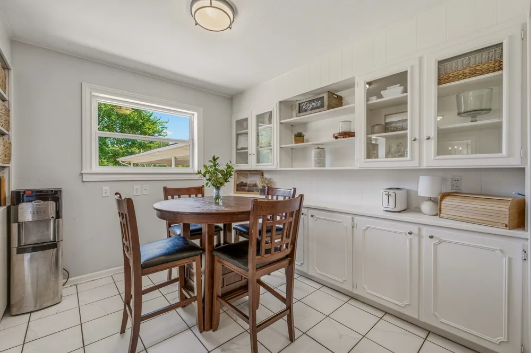
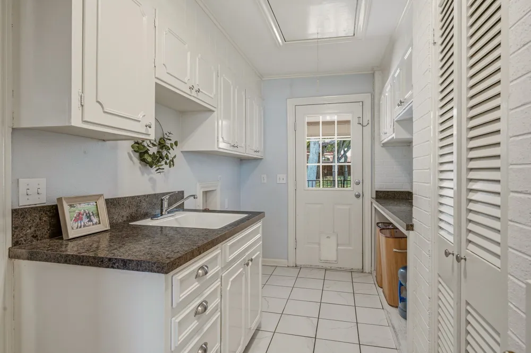
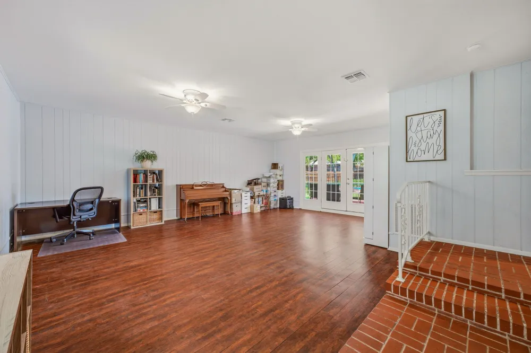
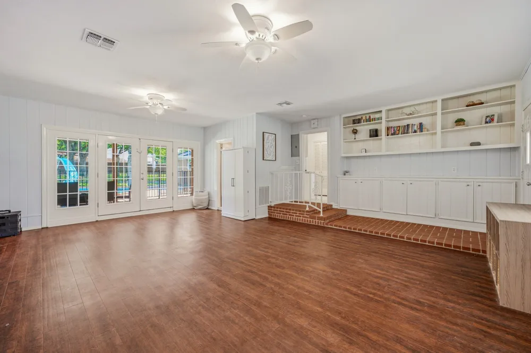
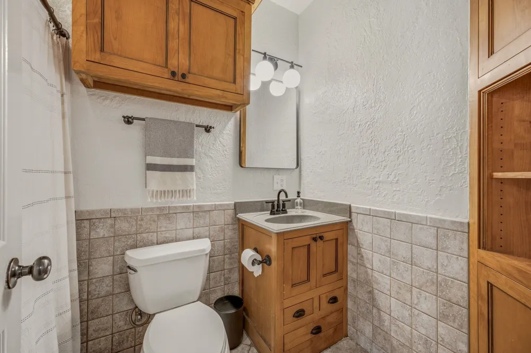
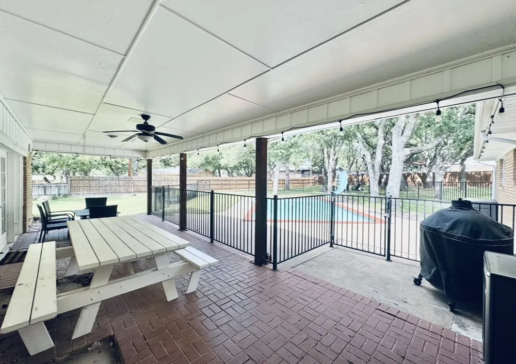
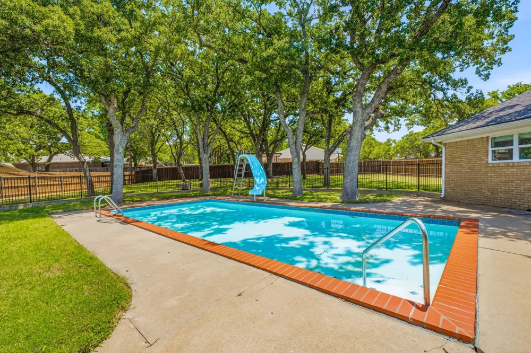
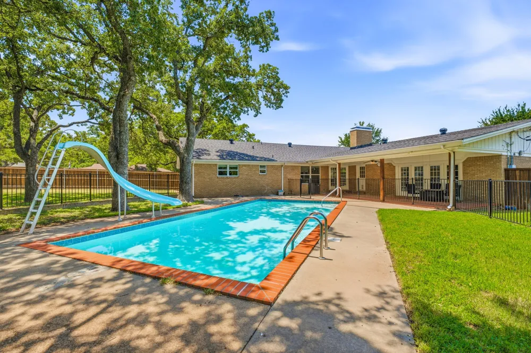
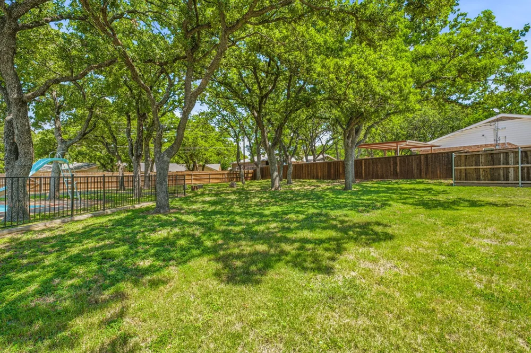
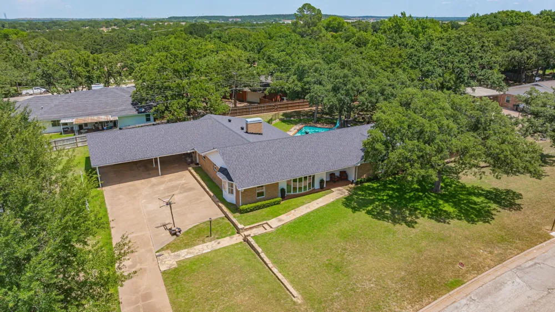
Sunlight pours into the oversized living room, where a stunning stone wood-burning fireplace creates the perfect gathering place for cozy evenings and cherished memories. The space flows effortlessly into the spacious dining room, accented with elegant crown molding and ready to host everything from holiday dinners to everyday family meals. The heart of the home is the beautifully updated farmhouse inspired kitchen, featuring abundant cabinetry, charming built-ins surrounding the breakfast nook, and plenty of room for morning coffee and conversations that linger a little longer. A generous laundry room with a utility sink and even more storage keeps life organized. The massive bonus room with its own full bath offers endless possibilities, whether you envision a game room, guest retreat, home office, or the ultimate entertaining space. Step outside to the covered patio overlooking the fenced in-ground pool, where summer days are spent making memories and evenings are enjoyed under the shade of mature trees.
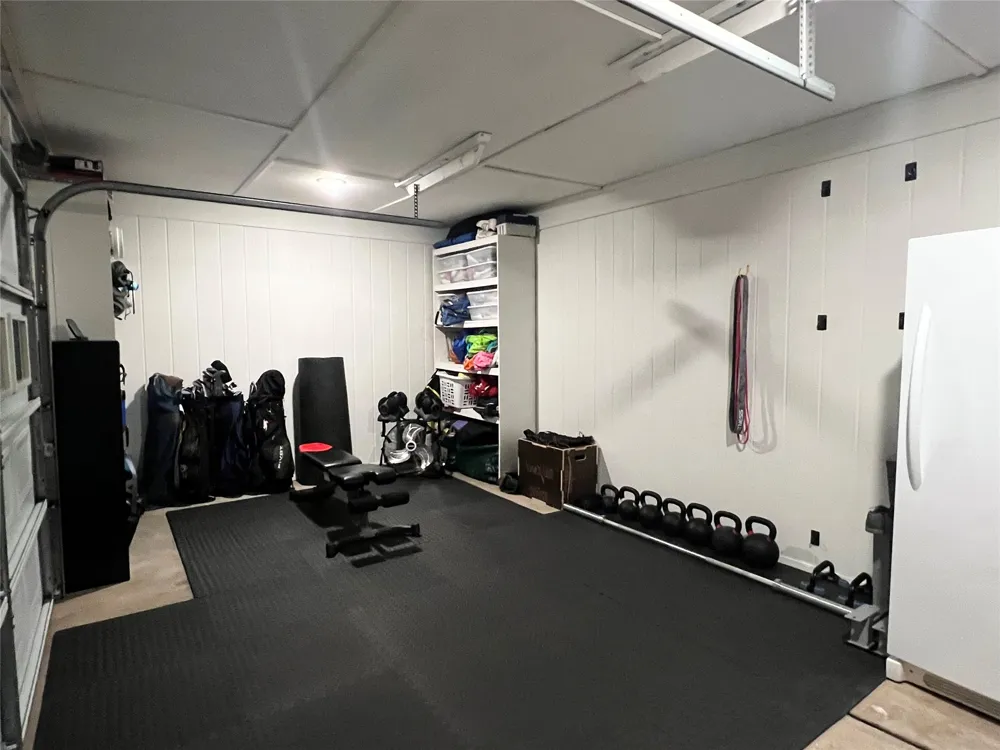
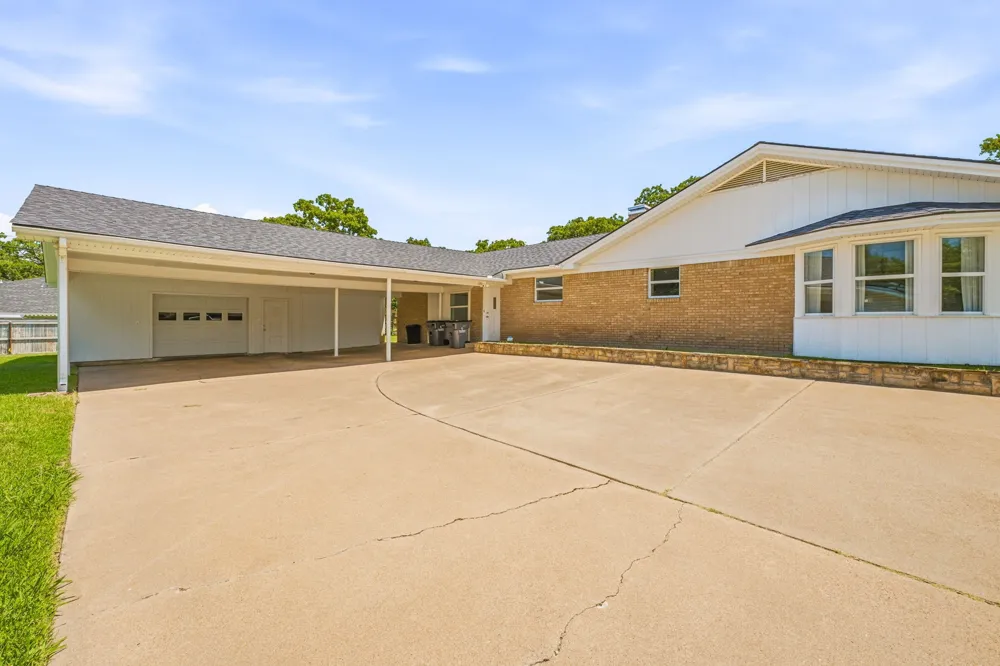
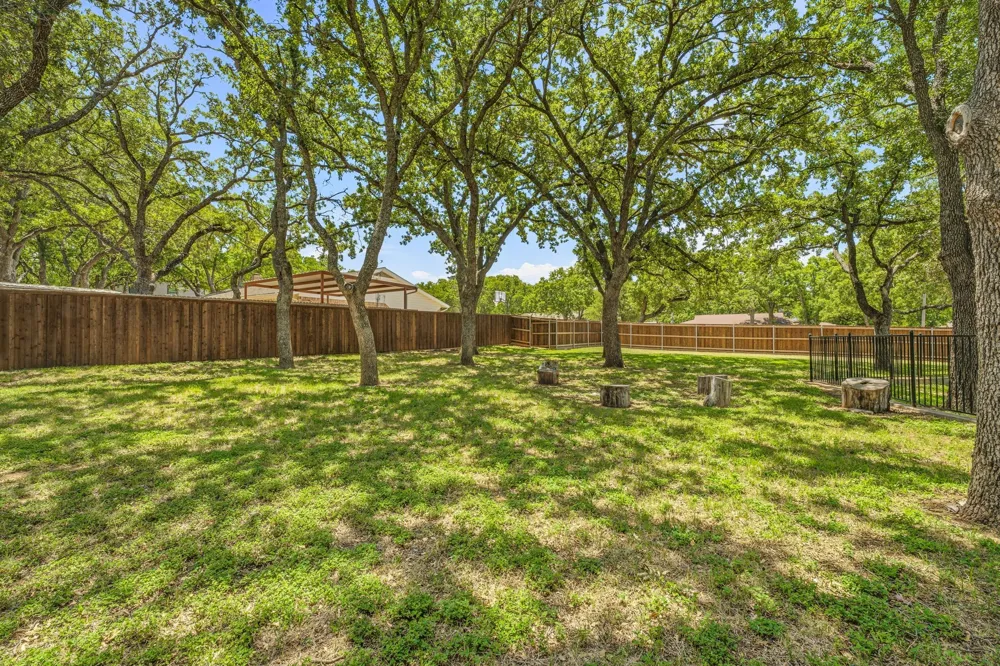
Situated on multiple lots, the backyard feels like your own private park, offering endless room to play, garden, entertain, or simply enjoy the peace and privacy. A one car garage (currently used as a workout room), three car carport, and additional storage room provide flexibility for every lifestyle.
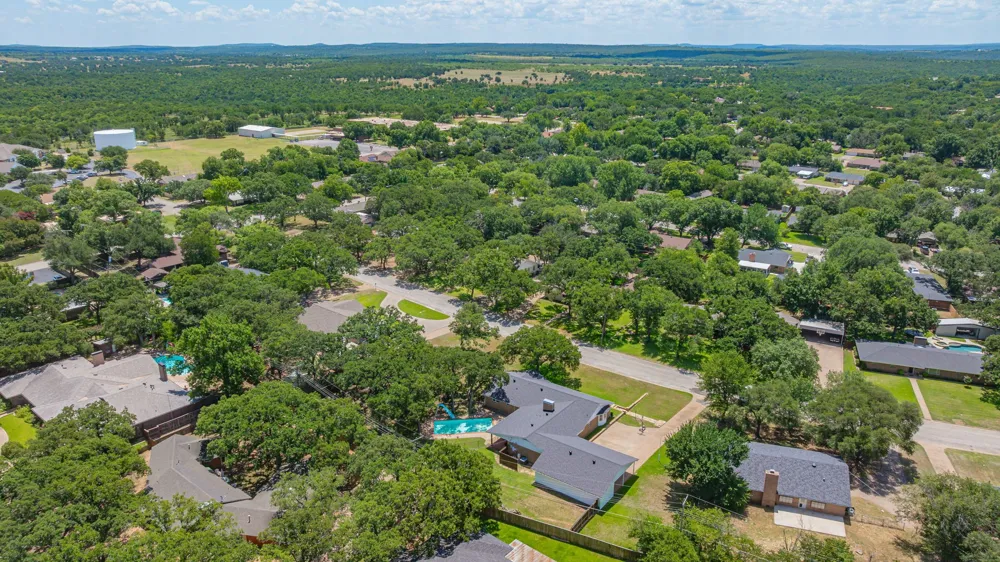
Nestled in a wonderful neighborhood just minutes from schools, restaurants, and everyday conveniences, this home is more than just a place to live, it's a place to gather, grow, and create memories for years to come.
Property Details
- Interior
- Decorative Designer Lighting Fixtures, Eat In Kitchen, Granite Counters, High Speed Internet, Kitchen Island, Cable Tv
- Fireplaces
- 1
- Cooling
- 1
- Heating
- Central, Electric
- Cooling Features
- Central Air, Ceiling Fans, Electric
- Bedrooms
- 3
- Bathrooms
- 3.0
- Full Baths
- 3
- Lot Features
- Back Yard, Cleared, Interior Lot, Lawn, Landscaped, Few Trees
- Lot Description
- Back Yard, Cleared, Interior Lot, Lawn, Landscaped, Few Trees
- Pool Description
- Fenced, Gunite, In Ground, Pool
- Pool Features
- Fenced, Gunite, In Ground, Pool
- Exterior Features
- Rain Gutters, Storage
- Exterior Materials
- Rain Gutters, Storage
- Acres
- 0.0
- Square Feet
- 3060.0
- Lot Size (sqft)
- 0.74
- Parking Features
- Additional Parking, Concrete, Carport, Driveway, Garage Faces Front
- Parking
- 1
- Parking Type
- Carport
- Parking Garage Spaces
- 1.0
- Parking Carport Spaces
- 3.0
- Property Type
- Purchase
- Style
- Detached
- Property Subtype Additional
- Single Family Residence
- Year Built
- 1965
- Foundation
- Slab
- Roof
- Composition
- Sewer Information
- Public Sewer
- Utility Source
- Public
- Utility Features
- Sewer Available, Water Available, Cable Available
- Appliances
- Dishwasher, Electric Cooktop, Electric Oven, Disposal
- Subdivision
- Rolling Hills
- School District
- Graham ISD
- Elementary School
- Graham
- Middle School
- Graham
- High School
- Graham
- County
- Young
- Region
- Graham
- Days on Market (Cumulative)
- 97
- Taxes Annual
- $9,168
Location
Legal
© 2023 North Texas Real Estate Information Systems, Inc. All rights reserved. Disclaimer: All information deemed reliable but not guaranteed and should be independently verified. All properties are subject to prior sale, change or withdrawal. Neither listing broker(s) nor Anchor Home Team shall be responsible for any typographical errors, misinformation, or misprints and shall be held totally harmless. The database information herein is provided from and copyrighted by the North Texas Real Estate Information Systems, Inc. NTREIS data may not be reproduced or redistributed and is only for people viewing this site. All information provided is deemed reliable but is not guaranteed and should be independently verified. The advertisements herein are merely indications to bid and are not offers to sell which may be accepted. All properties are subject to prior sale or withdrawal. All rights are reserved by copyright
Provided By
Listed by Amie Pratt (#0672066)
Listing Office: Weatherbee Real Estate (#WBRE01WF)