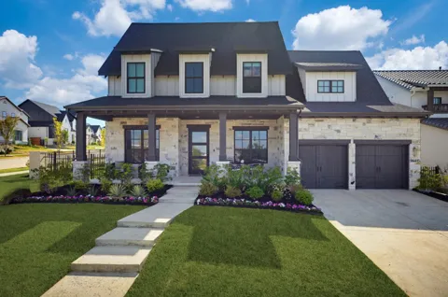
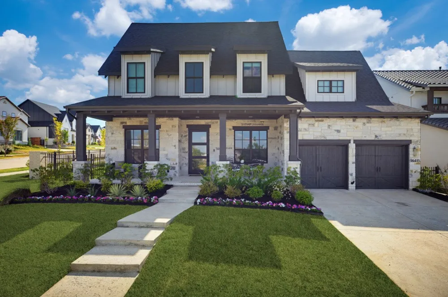
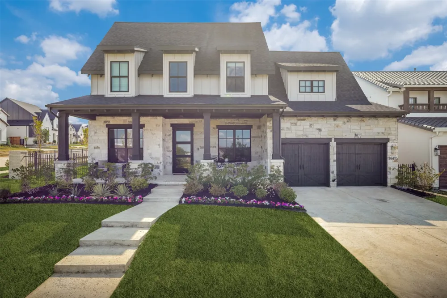
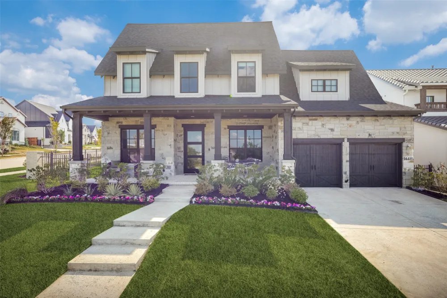
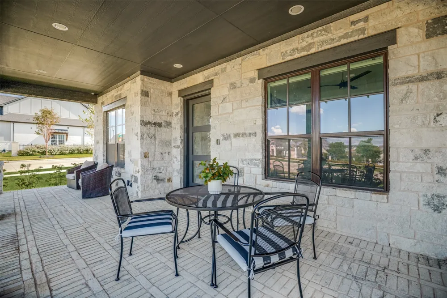
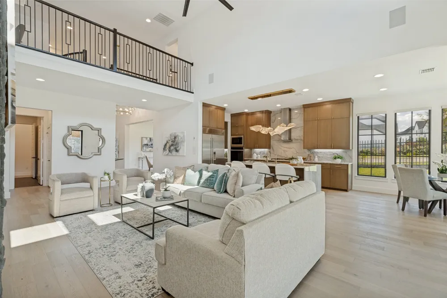
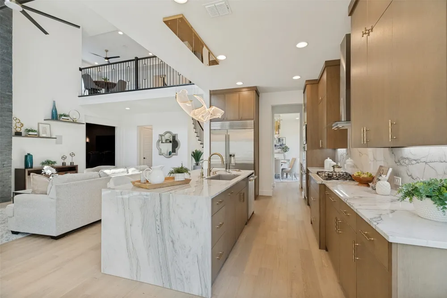
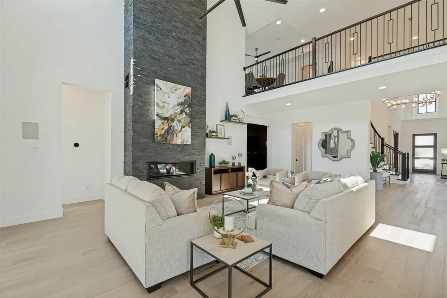
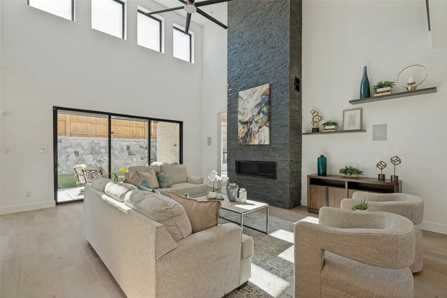
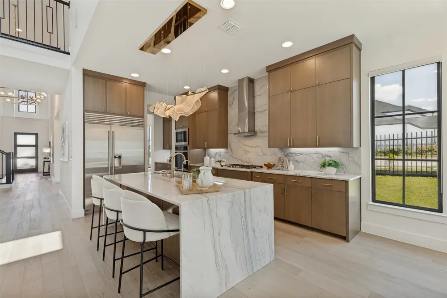
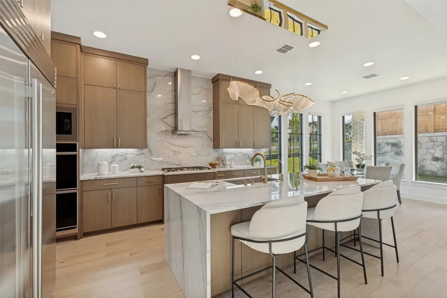
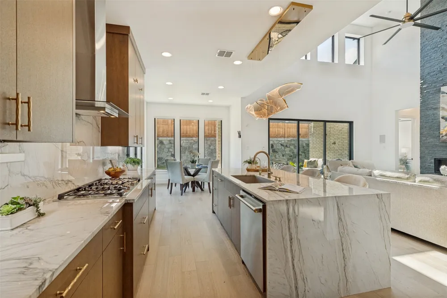
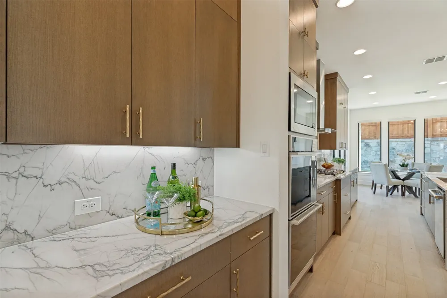
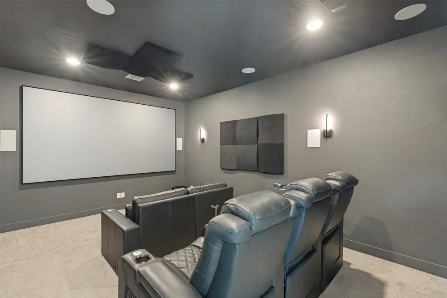
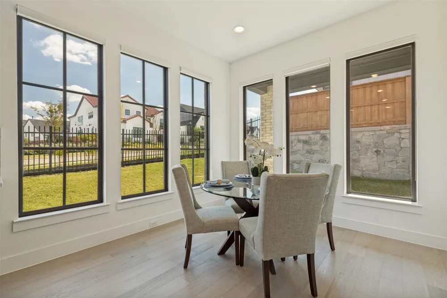
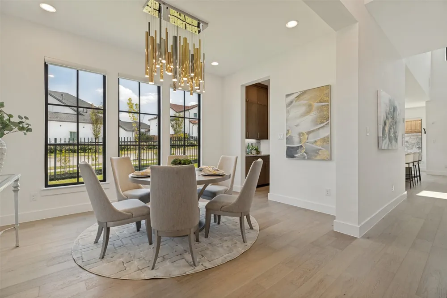
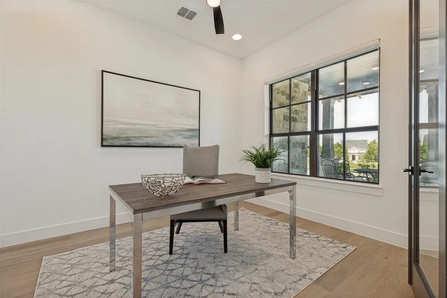
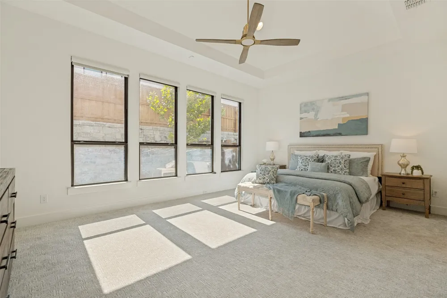
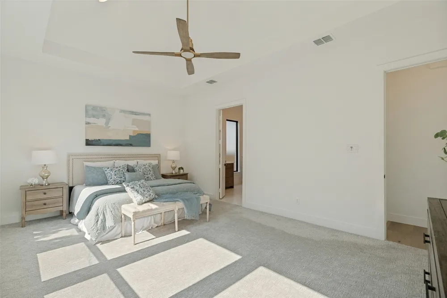
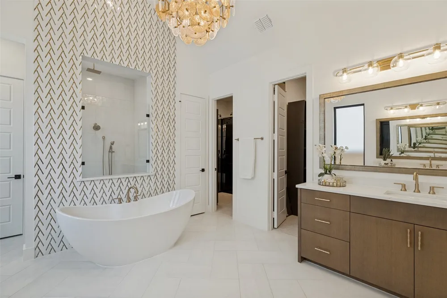
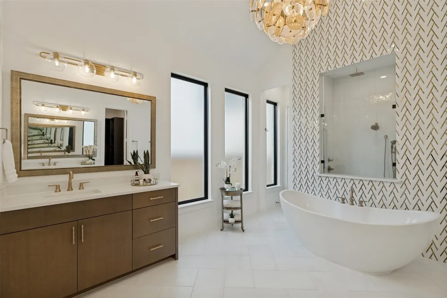
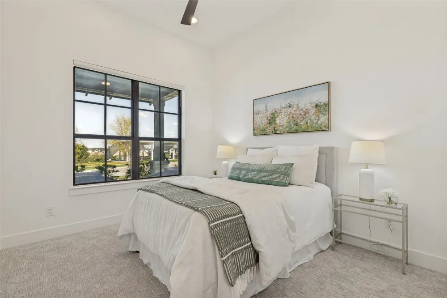
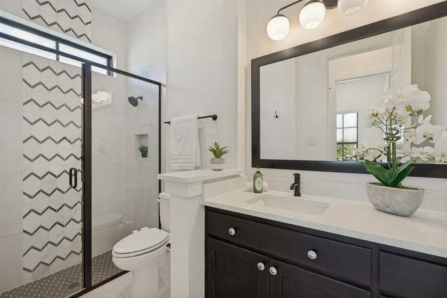
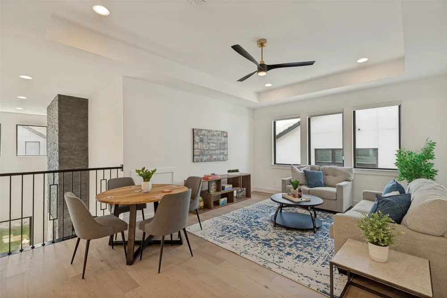
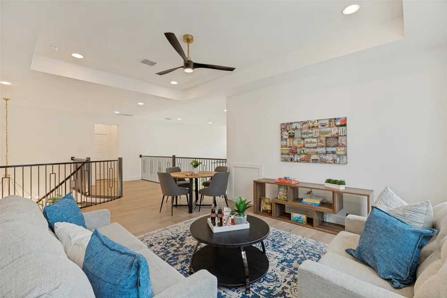
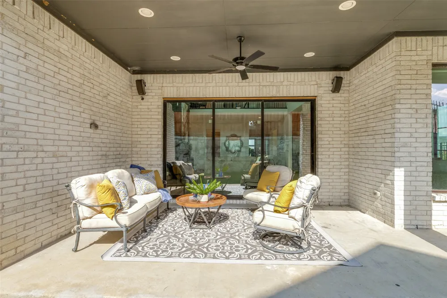
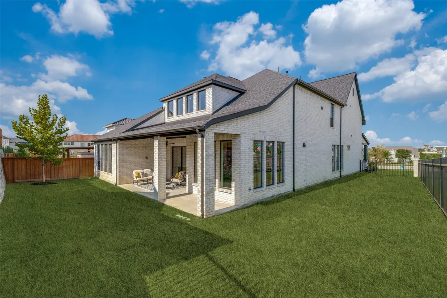
Beautifully designed by Britton Homes & ideally located in Fields, this exceptional home sits on a premium Northeast facing lot directly across from a community area, offering an outstanding combination of location, style and functionality. The home features a 4 car tandem garage, large covered front patio creating an inviting outdoor gathering space. Inside, the open floorplan is filled with natural light & showcases high-end finishes, designer lighting, slider doors and beautiful wood floors throughout. The dramatic living area features soaring ceilings, walls of windows & a striking floor-to-ceiling stone fireplace, creating an impressive yet comfortable setting for everyday living & entertaining. The chef’s kitchen is a true showpiece w custom wood cabinetry, exquisite Quartzite countertops & backsplash, a large waterfall island w seating, premium appliances & statement lighting. The spacious dining area is surrounded by windows, while a private study provides a quiet space for work. The luxurious primary suite offers a peaceful retreat with generous windows and a beautifully appointed spa-like bath featuring a freestanding soaking tub, oversized shower & dual vanities, with 25K in upgrades in his-and-her primary closets provide exceptional storage & functionality. Upstairs, the spacious game rm overlooks the main living area & offers flexible space for gathering, games or a second living area. The impressive downstairs media room features up to $40 in upgrades, including Italian leather theater chairs, creating a true entertainment experience at home. Outdoor living is equally inviting w multiple-covered patio spaces & a beautifully landscaped, private backyard offering plenty of room to relax & entertain. With its premium Fields location, desirable northeast-facing orientation, large front patio, high-end finish-out, designer lighting and exceptional media rm, this stunning Britton home delivers elevated living in one of Frisco’s most sought-after communities.
Property Details
- Interior
- Decorative Designer Lighting Fixtures, Eat In Kitchen, Granite Counters, High Speed Internet, Kitchen Island, Open Floorplan, Pa
- Fireplaces
- 1
- Cooling
- 1
- Heating
- Central, Natural Gas
- Cooling Features
- Central Air, Ceiling Fans, Electric, Energy Star Qualified Equipment
- Bedrooms
- 4
- Bathrooms
- 4.5
- Full Baths
- 4
- Half Baths
- 1
- Lot Features
- Interior Lot, Subdivision
- Lot Description
- Interior Lot, Subdivision
- Pool Description
- None, Community
- Pool Features
- None, Community
- Exterior Features
- Rain Gutters
- Exterior Materials
- Rain Gutters
- Pool Shared
- 1
- Acres
- 0.0
- Square Feet
- 4034.0
- Lot Size (sqft)
- 0.225
- Parking Features
- Garage, Garage Door Opener
- Parking
- 1
- Parking Type
- Garage
- Parking Garage Spaces
- 4.0
- Parking Carport Spaces
- 0.0
- Property Type
- Purchase
- Style
- Traditional, Detached
- Property Subtype Additional
- Single Family Residence
- Year Built
- 2024
- Foundation
- Slab
- Roof
- Composition
- Sewer Information
- Public Sewer
- Utility Source
- Public
- Utility Features
- Sewer Available, Water Available, Cable Available
- Appliances
- Some Gas Appliances, Dishwasher, Electric Oven, Gas Cooktop, Disposal, Microwave, Plumbed For Gas, Tankless Water Heater
- Subdivision
- Brookside Ph 1b
- Community Features
- Clubhouse, Golf, Playground, Park, Pool, Tennis Courts, Trails Paths, Community Mailbox, Curbs, Sidewalks
- School District
- Frisco ISD
- Elementary School
- Newman
- Middle School
- Trent
- High School
- Panther Creek
- County
- Denton
- Region
- Frisco
- Taxes Annual
- $23,703
- HOA
- 1
- HOA Fees
- 1350.0
Location
Legal
© 2023 North Texas Real Estate Information Systems, Inc. All rights reserved. Disclaimer: All information deemed reliable but not guaranteed and should be independently verified. All properties are subject to prior sale, change or withdrawal. Neither listing broker(s) nor Anchor Home Team shall be responsible for any typographical errors, misinformation, or misprints and shall be held totally harmless. The database information herein is provided from and copyrighted by the North Texas Real Estate Information Systems, Inc. NTREIS data may not be reproduced or redistributed and is only for people viewing this site. All information provided is deemed reliable but is not guaranteed and should be independently verified. The advertisements herein are merely indications to bid and are not offers to sell which may be accepted. All properties are subject to prior sale or withdrawal. All rights are reserved by copyright
Provided By
Listed by Paulette Greene (#0401881)
Listing Office: Ebby Halliday Realtors (#EBBY23)