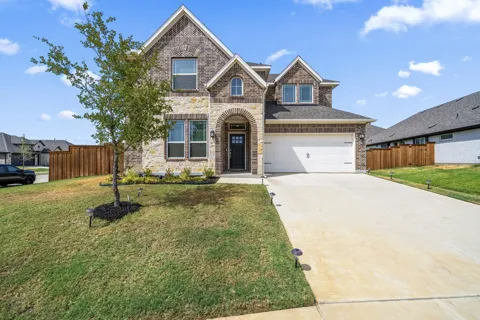
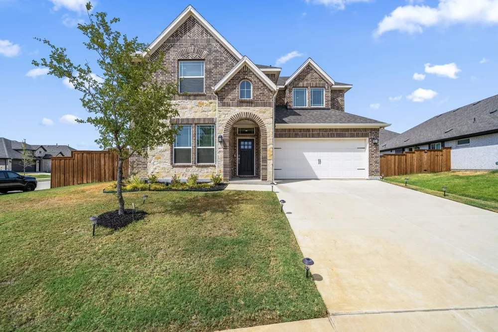
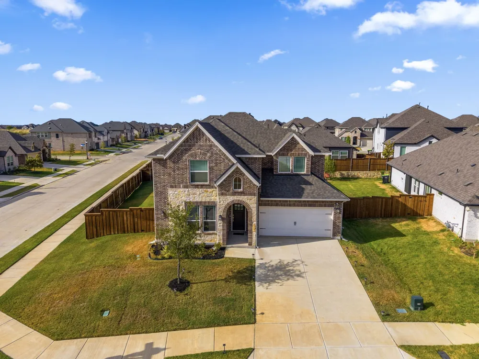
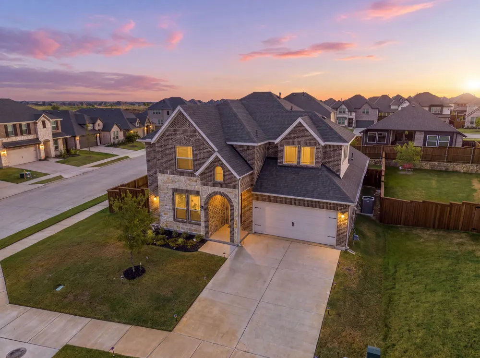
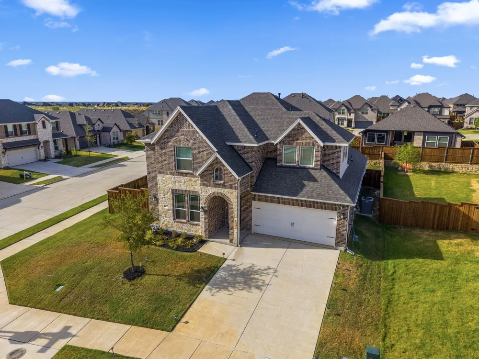
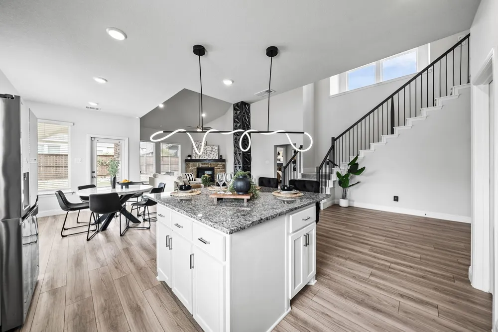
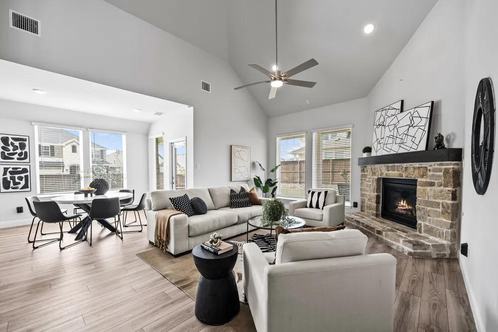
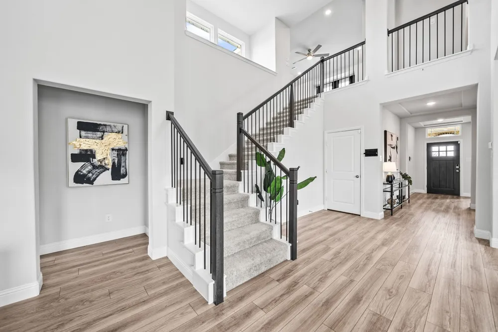
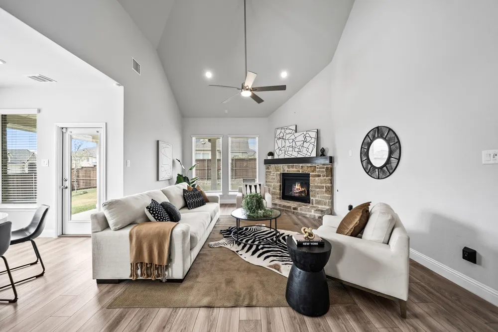
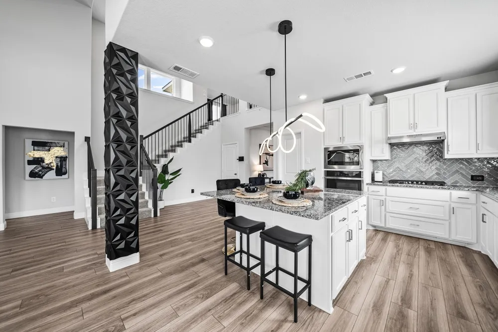
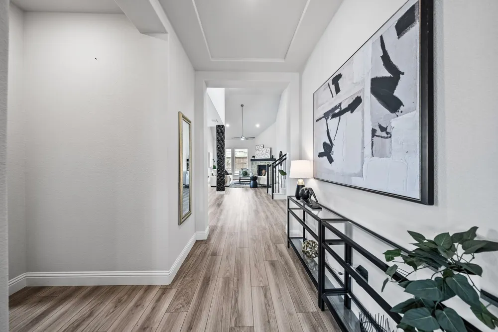
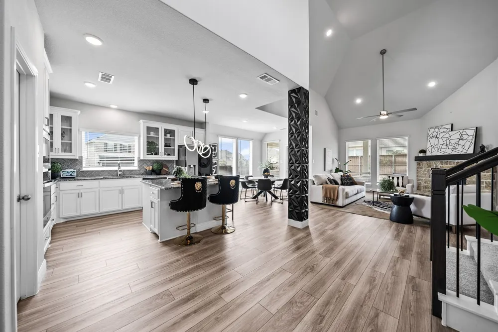
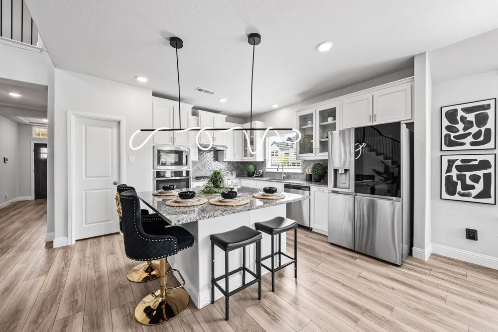
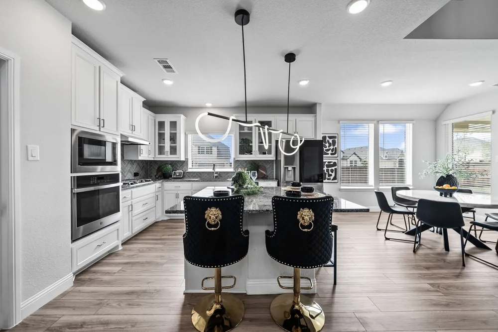
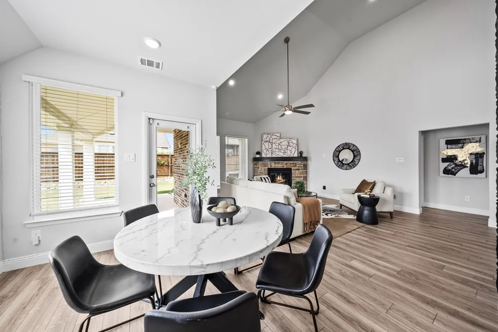
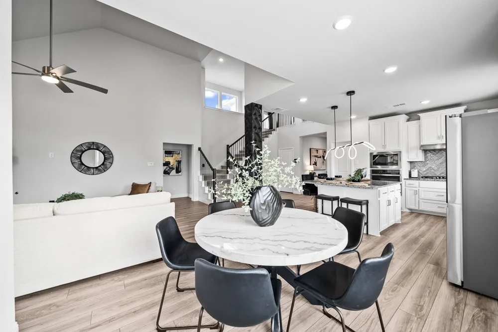
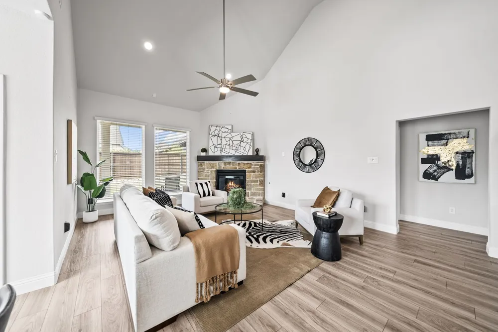
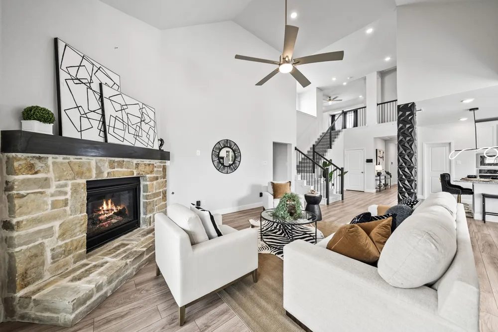
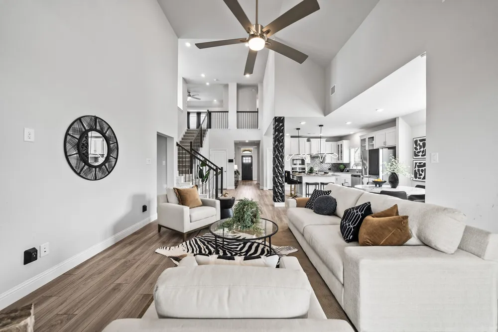
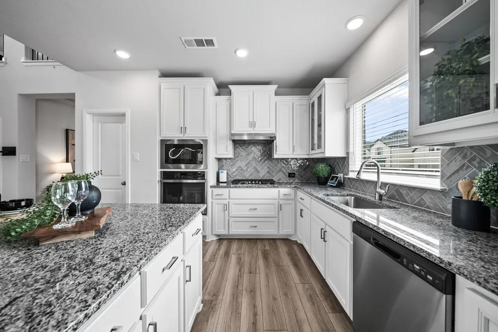
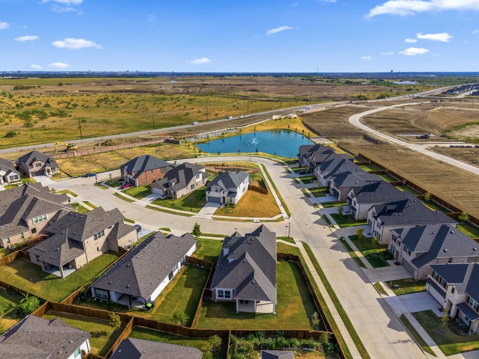
Positioned on a corner lot in Creekview Meadows, 14546 Curie Court offers the space of a nearly 2,850-square-foot home with the fresh, elevated feel of construction completed just a few years ago. Step inside to soaring ceilings, an abundance of natural light and an open-concept living space anchored by a striking stone fireplace. The kitchen serves as the heart of the home with an oversized island, ample cabinetry, stainless steel appliances and upgraded finishes, creating an easy connection between everyday living and entertaining.
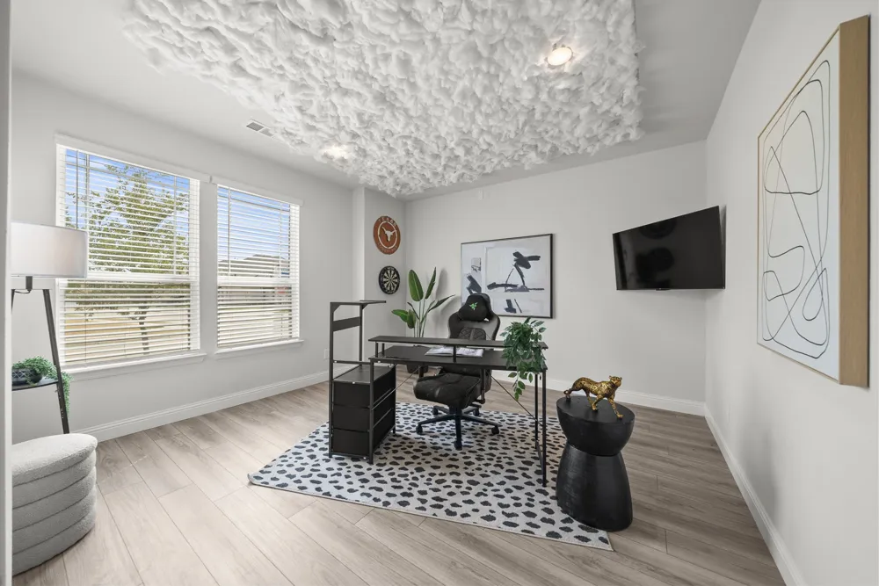
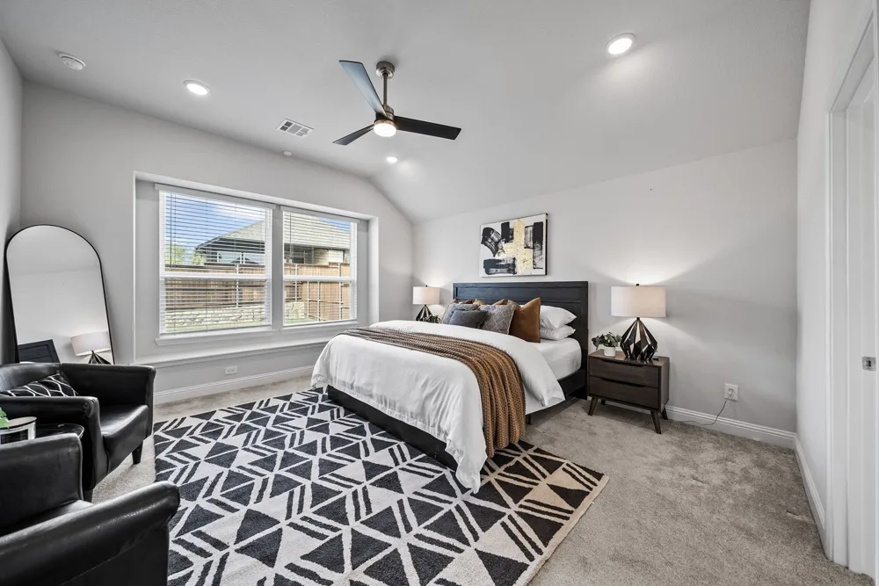
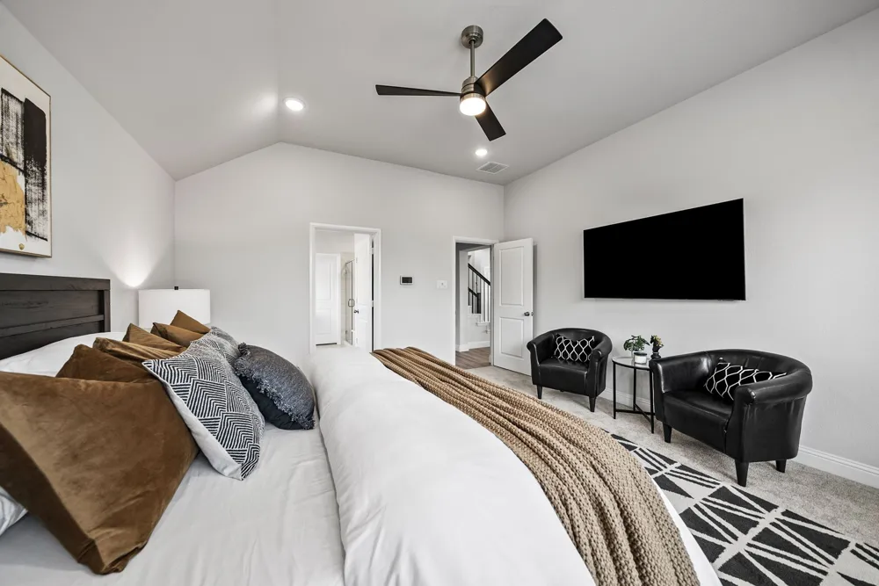
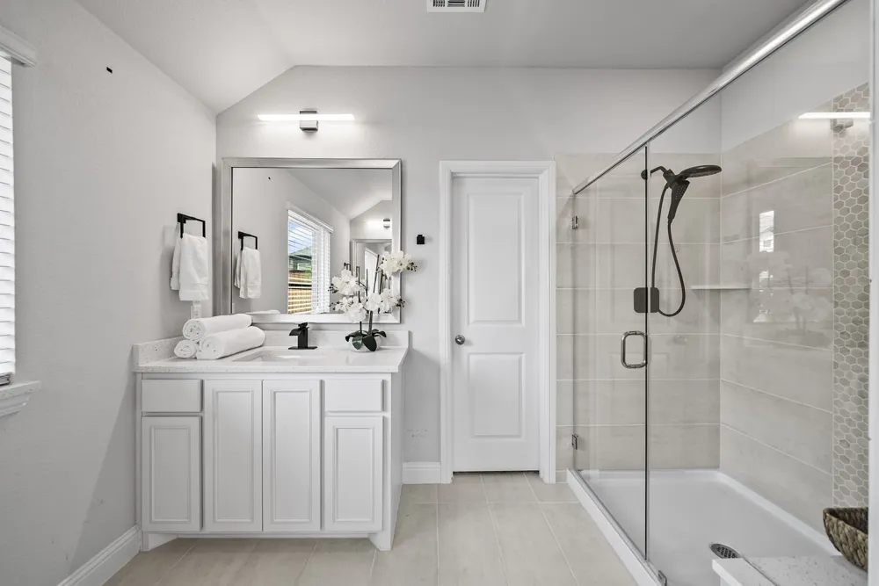
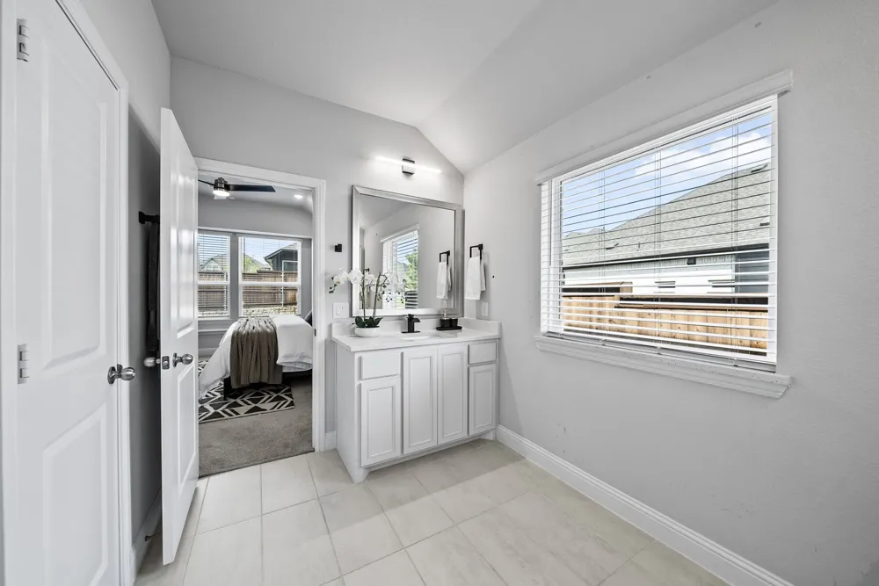
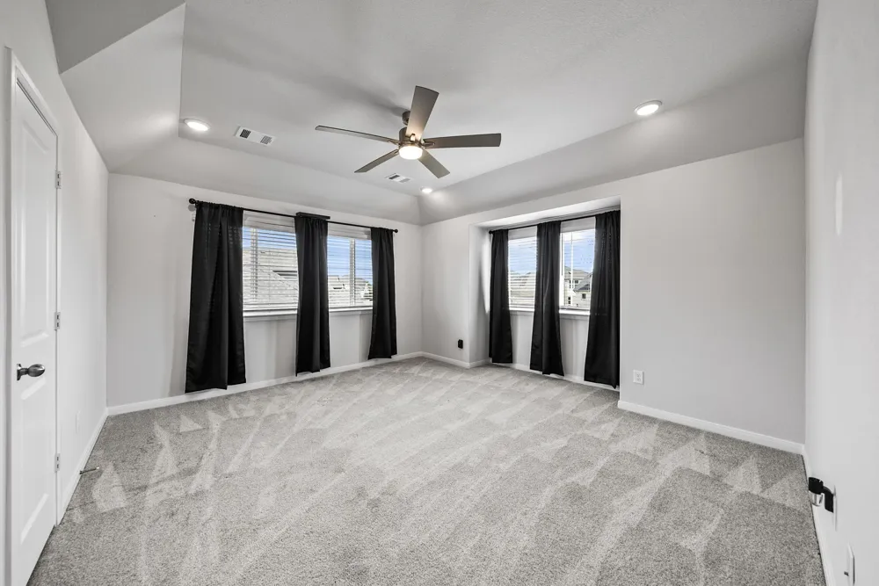
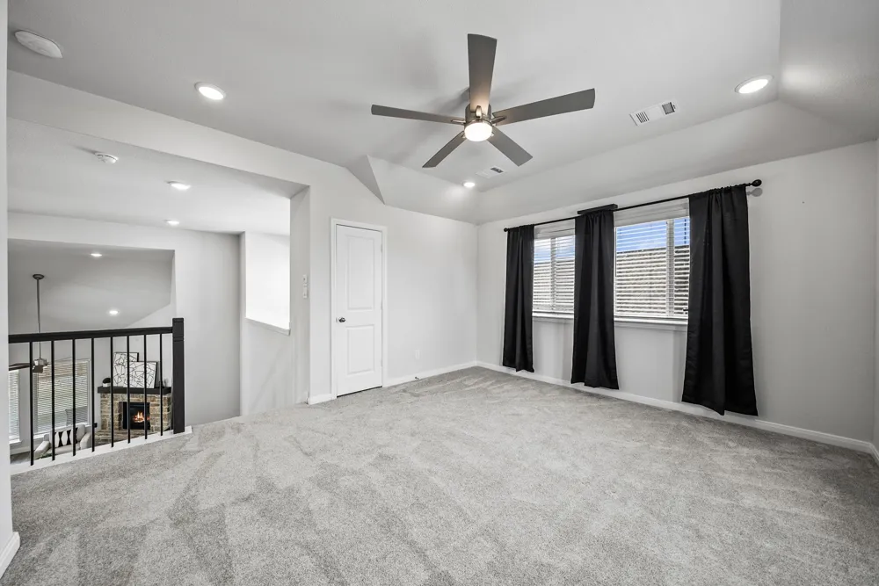
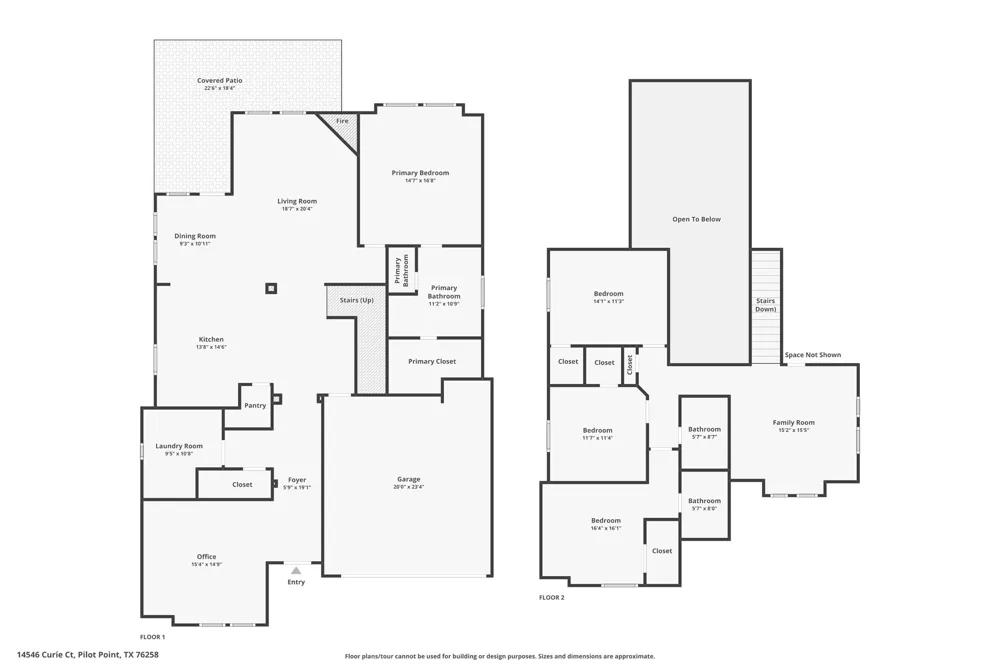
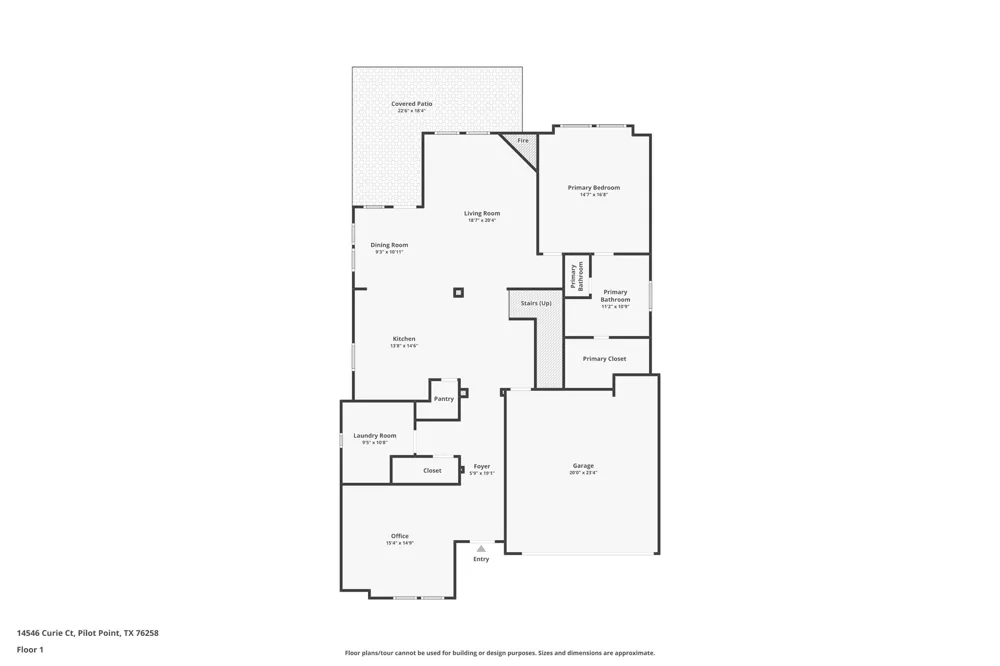
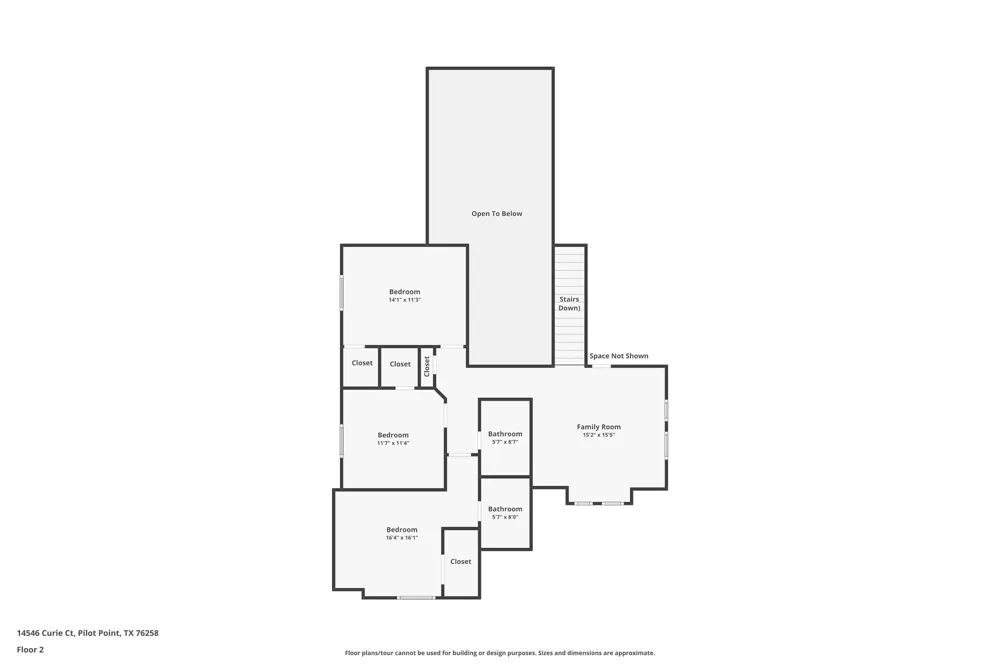
The thoughtfully designed floor plan features four bedrooms, two-and-a-half baths and a dedicated home office. The primary suite is privately positioned downstairs, while the second level adds three bedrooms and a spacious family or game room overlooking the living area below.
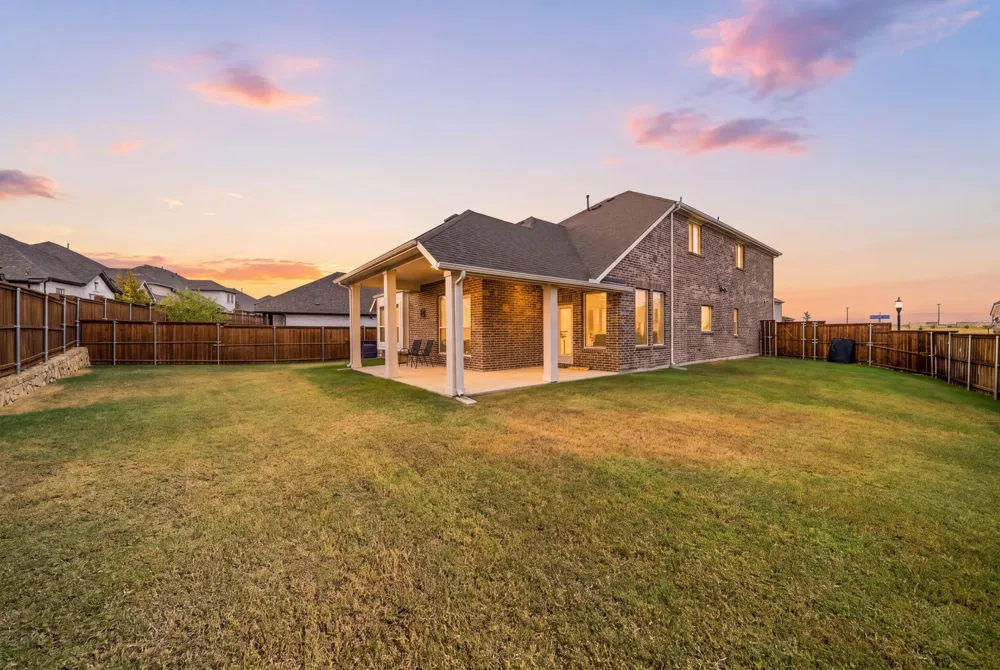
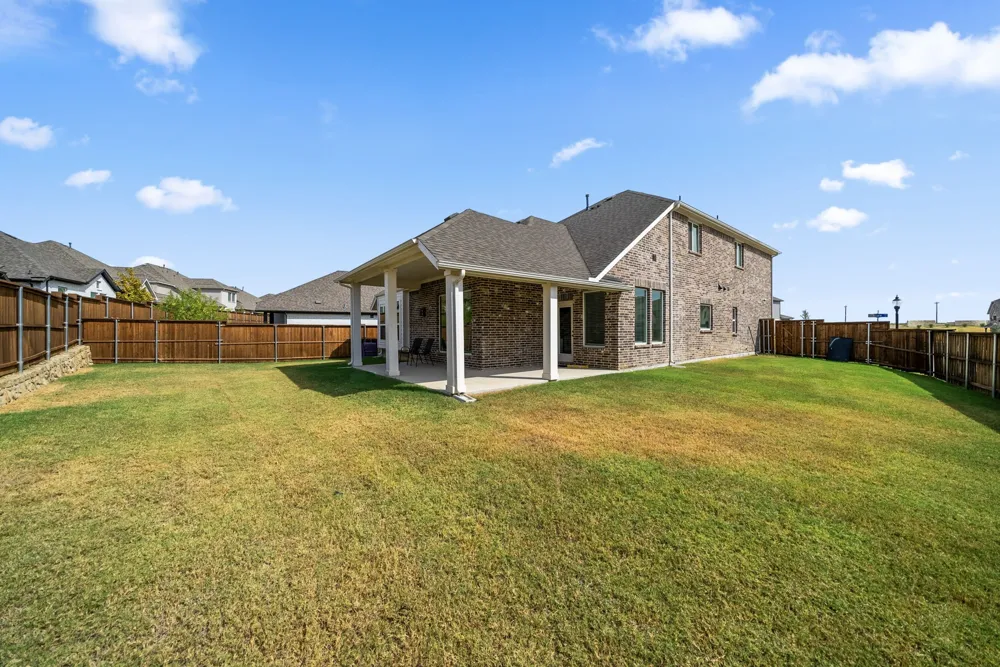
Outside may be one of the home's best surprises. The oversized fenced backyard takes full advantage of the corner lot, offering plenty of room to entertain, play or create your own outdoor retreat, while the large covered patio extends the living space outdoors.
Located along one of North Texas' most exciting growth corridors, this home offers a quieter suburban setting while keeping Frisco, Prosper, shopping, dining, H-E-B and the rapidly expanding Highway 380 corridor within easy reach. It's a home that delivers the space you want today, in a location positioned for everything happening around it tomorrow.
Property Details
- Interior
- Eat In Kitchen, Granite Counters, High Speed Internet, Kitchen Island, Open Floorplan, Cable Tv, Walk In Closets
- Fireplaces
- 1
- Cooling
- 1
- Heating
- Natural Gas
- Cooling Features
- Electric
- Bedrooms
- 4
- Bathrooms
- 3.5
- Full Baths
- 3
- Half Baths
- 1
- Lot Features
- Interior Lot, Irregular Lot, Landscaped, Subdivision, Sprinkler System
- Lot Description
- Interior Lot, Irregular Lot, Landscaped, Subdivision, Sprinkler System
- Pool Description
- None, Community
- Pool Features
- None, Community
- Exterior Features
- Rain Gutters
- Exterior Materials
- Rain Gutters
- Pool Shared
- 1
- Acres
- 0.0
- Square Feet
- 2844.0
- Lot Size (sqft)
- 0.199
- Parking Features
- Garage Faces Front, Garage
- Parking
- 1
- Parking Type
- Garage
- Parking Garage Spaces
- 2.0
- Parking Carport Spaces
- 0.0
- Property Type
- Purchase
- Style
- Traditional, Detached
- Property Subtype Additional
- Single Family Residence
- Year Built
- 2024
- Roof
- Composition
- Sewer Information
- Public Sewer
- Utility Source
- Public
- Utility Features
- Sewer Available, Water Available, Cable Available
- Appliances
- Dishwasher, Electric Oven, Gas Cooktop, Disposal, Microwave
- Subdivision
- Creekview Mdws East Ph 1
- Community Features
- Playground, Park, Pool, Trails Paths
- School District
- Celina ISD
- Elementary School
- Tommie Dobie Bothwell,Celina
- Middle School
- Jerry & Linda Moore
- High School
- Celina
- County
- Denton
- Region
- Pilot Point
- Days on Market (Cumulative)
- 18
- Taxes Annual
- $7,699
- HOA
- 1
- HOA Fees
- 71.0
Location
Legal
© 2023 North Texas Real Estate Information Systems, Inc. All rights reserved. Disclaimer: All information deemed reliable but not guaranteed and should be independently verified. All properties are subject to prior sale, change or withdrawal. Neither listing broker(s) nor Anchor Home Team shall be responsible for any typographical errors, misinformation, or misprints and shall be held totally harmless. The database information herein is provided from and copyrighted by the North Texas Real Estate Information Systems, Inc. NTREIS data may not be reproduced or redistributed and is only for people viewing this site. All information provided is deemed reliable but is not guaranteed and should be independently verified. The advertisements herein are merely indications to bid and are not offers to sell which may be accepted. All properties are subject to prior sale or withdrawal. All rights are reserved by copyright
Provided By
Listed by Aubrey Pearson (#0675709)
Listing Office: Keller Williams Lonestar DFW (#KWRA01AR)