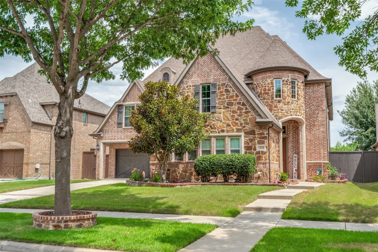
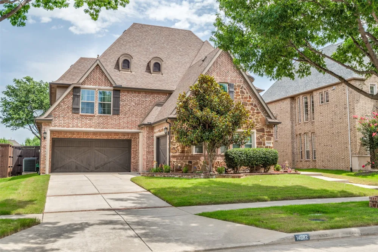
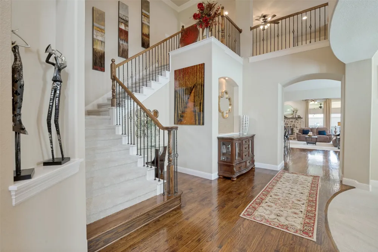
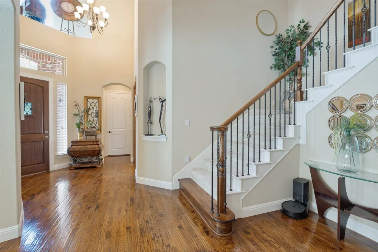
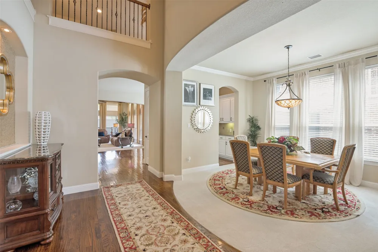
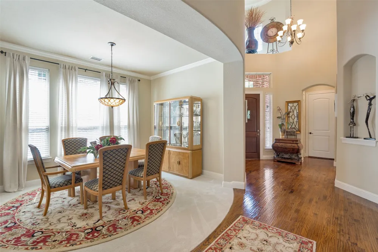
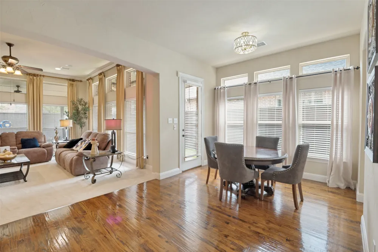
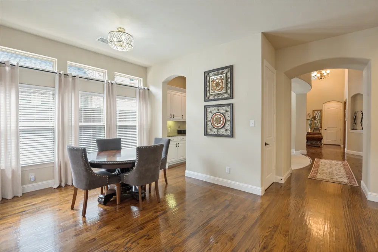
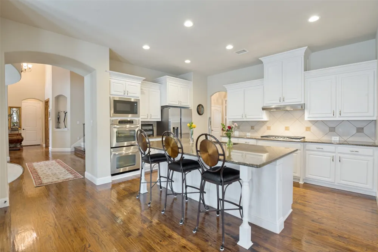
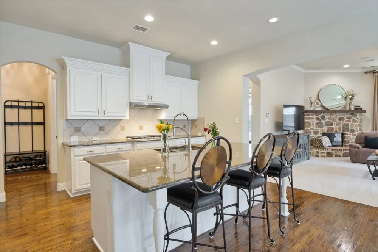
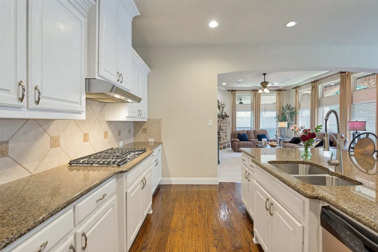
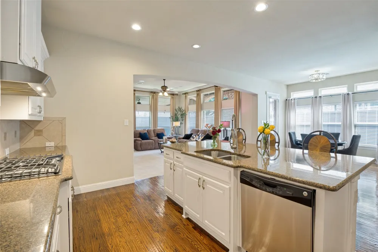
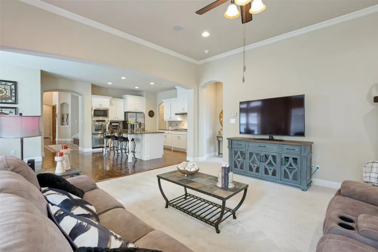
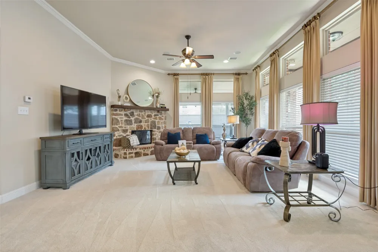
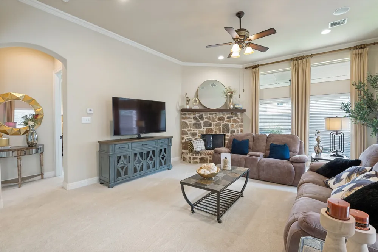
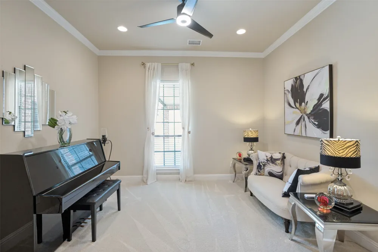
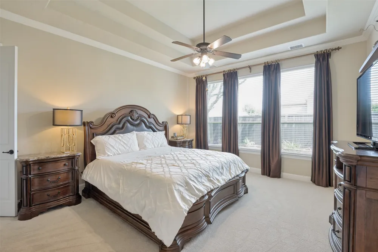
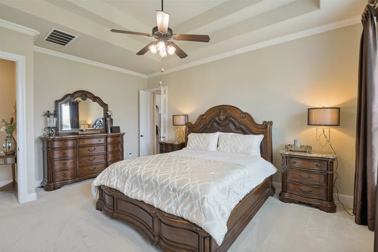
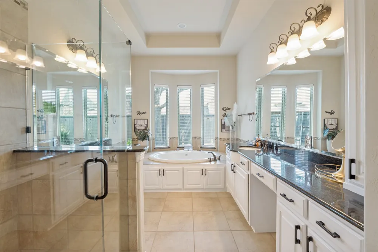
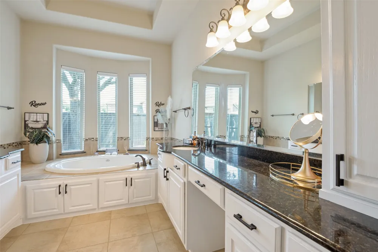
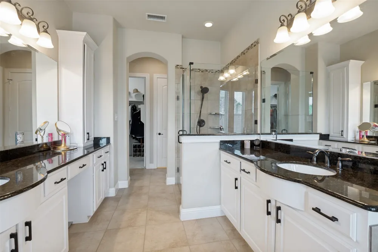
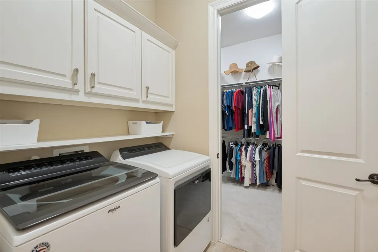
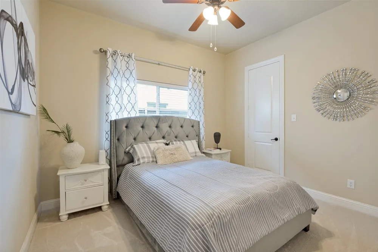
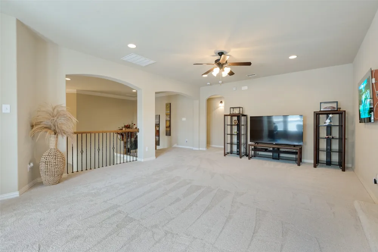
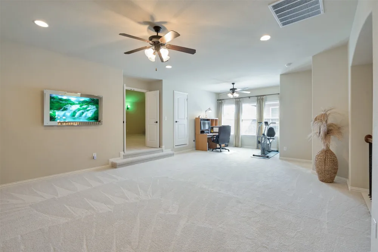
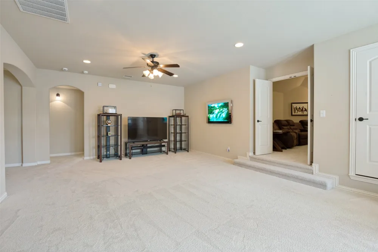
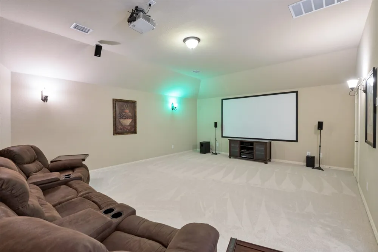
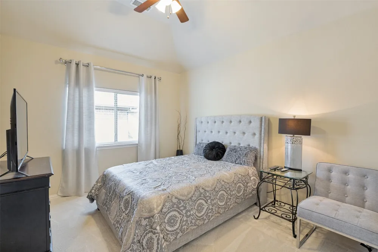
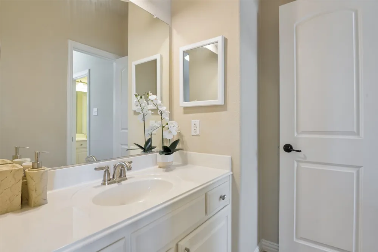
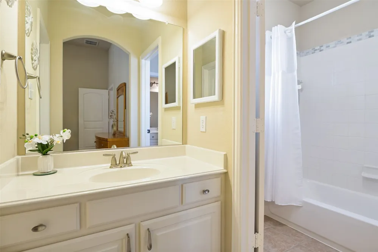
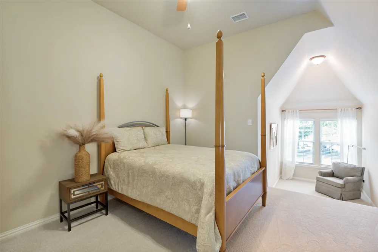
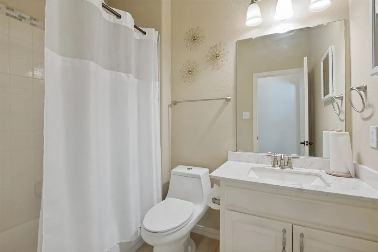
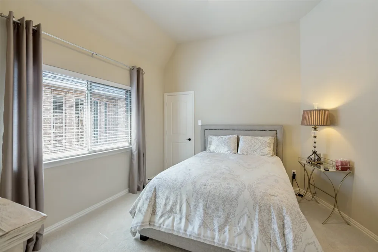
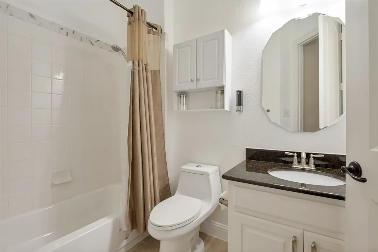
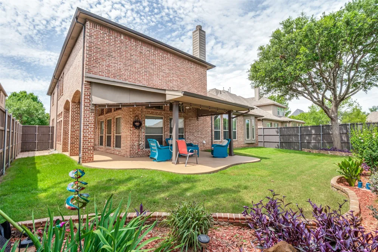
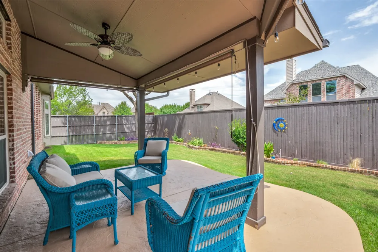
Welcome to this stunning, original owner K. Hovnanian Collinsworth floor plan, thoughtfully maintained and move-in ready. Offering 5 bedrooms (2 down, 3 up), 4.5 baths, private study, game room, media, and split 3 car garage, this home delivers exceptional space and functionality. Upon entering, you'll be greeted by classic nail-down hardwood floors and a dramatic 2-story foyer highlighted by a grand staircase. The elegant formal dining connects seamlessly to the breakfast area through a convenient butler's panty, creating an ideal layout for entertaining. The chef-inspired kitchen is the heart of the home and features a huge island, abundant cabinets, double ovens, gas cooktop, SS appliances, and a walk-in pantry. Overlooking the kitchen, the inviting family room showcases a stone fireplace and is filled with natural light from windows on 2 sides. Privately situated at the rear of the home, the primary suite offers a peaceful retreat. The luxurious ensuite bath includes a jetted tub framed by a bay window, dual vanities, separate shower, dry bar, and a generous walk-in closet with direct access to the laundry room. A secluded secondary bedroom and full bath on the main floor provide an ideal space for guests, family, or a nursery. Upstairs, you'll find an expansive game room large enough to accommodate multiple uses, along with a fully equipped media room. Three additional bedrooms offer excellent privacy and functionality. One bedroom enjoys access to a nearby full bath, while the other 2 share a Jack-and Jill bath. One of the bedrooms features a unique step-down window nook, perfect for reading, studying, or play. Additional highlights include a water softener system, interior access to both garages, epoxy-coated garage floors, covered side patio and extended back patio with pull down sun shades for added comfort and shade. Combining elegant design, thoughtful upgrades, and exceptional care, this home offers the perfect blend of comfort, style, and functionality.
Property Details
- Interior
- Dry Bar, Eat In Kitchen, Granite Counters, High Speed Internet, Kitchen Island, Open Floorplan, Pantry, Cable Tv, Walk In Closet
- Fireplaces
- 1
- Cooling
- 1
- Heating
- Central, Fireplaces, Natural Gas
- Cooling Features
- Central Air, Ceiling Fans, Electric
- Bedrooms
- 5
- Bathrooms
- 4.5
- Full Baths
- 4
- Half Baths
- 1
- Lot Features
- Interior Lot, Landscaped, Subdivision, Sprinkler System
- Lot Description
- Interior Lot, Landscaped, Subdivision, Sprinkler System
- Pool Description
- None, Community
- Pool Features
- None, Community
- Exterior Features
- Lighting, Rain Gutters
- Exterior Materials
- Lighting, Rain Gutters
- Pool Shared
- 1
- Acres
- 0.0
- Square Feet
- 4598.0
- Lot Size (sqft)
- 0.194
- Parking Features
- Door Single, Driveway, Epoxy Flooring, Garage Faces Front, Garage, Garage Door Opener, Inside Entrance, Garage Faces Side
- Parking
- 1
- Parking Type
- Driveway
- Parking Garage Spaces
- 3.0
- Parking Carport Spaces
- 0.0
- Property Type
- Purchase
- Style
- Traditional, Detached
- Property Subtype Additional
- Single Family Residence
- Year Built
- 2008
- Foundation
- Slab
- Roof
- Composition
- Sewer Information
- Public Sewer
- Utility Source
- Public
- Utility Features
- Natural Gas Available, Sewer Available, Separate Meters, Water Available, Cable Available
- Appliances
- Some Gas Appliances, Double Oven, Dishwasher, Electric Oven, Gas Cooktop, Disposal, Gas Water Heater, Microwave, Plumbed For Gas
- Subdivision
- Villages Of Stonelake Estates Ph Ic
- Community Features
- Playground, Pool, Trails Paths
- School District
- Frisco ISD
- Elementary School
- Ashley
- Middle School
- Nelson
- High School
- Independence
- County
- Collin
- Region
- Frisco
- Days on Market (Cumulative)
- 69
- Taxes Annual
- $14,540
- HOA
- 1
- HOA Fees
- 708.0
Location
Legal
© 2023 North Texas Real Estate Information Systems, Inc. All rights reserved. Disclaimer: All information deemed reliable but not guaranteed and should be independently verified. All properties are subject to prior sale, change or withdrawal. Neither listing broker(s) nor Anchor Home Team shall be responsible for any typographical errors, misinformation, or misprints and shall be held totally harmless. The database information herein is provided from and copyrighted by the North Texas Real Estate Information Systems, Inc. NTREIS data may not be reproduced or redistributed and is only for people viewing this site. All information provided is deemed reliable but is not guaranteed and should be independently verified. The advertisements herein are merely indications to bid and are not offers to sell which may be accepted. All properties are subject to prior sale or withdrawal. All rights are reserved by copyright
Provided By
Listed by Sylvia Smith (#0514648)
Listing Office: Ebby Halliday Realtors (#EBBY23)