(817) 312-1129 kim@kimvastine.com JPAR Real Estate
Traffic Dashboard
Home
  • Properties
    • Featured Properties
    • Search for Homes
    • Mortgage Calculator
  • What's Your Home Worth?
  • World Embrace
  • Communities
    • Fort Worth
    • Keller
    • Southlake
    • Grapevine
    • Coppell
    • Colleyville
    • Granbury
  • Ambassador Club VIP
  • Consumer Protection Notice
  • IABS
  • About
    • Meet Kim
    • Testimonials
  • Articles
    • All Articles
    • Marketing Articles
    • Selling Your House | Summer 2023
    • Buying a Home | Spring 2024
    • First Time Home Buyer Guide
    • Selling Your House | Spring 2024
    • Buying a Home | Fall 2023
  • Contact
Traffic Dashboard
Kim Vastine
(817) 312-1129 kim@kimvastine.com
  • Anchor Home Team
    Grapevine, TX
    817-312-1129
    kim@kimvastine.com
About
  • Home
  • About
  • Contact
Search
  • Search Properties
Local Guide
  • Search by City
  • Search by Subdivision
  • Search by Zip
  • Search by Area
Legal
  • Privacy
  • Terms
  • DMCA
  • Accessibility
  • Fair Housing
Account
  • Dashboard
  • Logout
  • Login
Anchor Home Team - Footer Logo
©2026 JPAR Real Estate. All rights reserved.
Website built by CloseHack.
  • Texas Real Estate Commission Information About Brokerage Services
  • Texas Real Estate Commission Consumer Protection Notice
North Texas Real Estate Information Systems

© 2023 North Texas Real Estate Information Systems, Inc. All rights reserved. Disclaimer: All information deemed reliable but not guaranteed and should be independently verified. All properties are subject to prior sale, change or withdrawal. Neither listing broker(s) nor Anchor Home Team shall be responsible for any typographical errors, misinformation, misprints and shall be held totally harmless. The database information herein is provided from and copyrighted by the North Texas Real Estate Information Systems, Inc. NTREIS data may not be reproduced or redistributed and is only for people viewing this site. All information provided is deemed reliable but is not guaranteed and should be independently verified. The advertisements herein are merely indications to bid and are not offers to sell which may be accepted. All properties are subject to prior sale or withdrawal. All rights are reserved by copyright

Return
  • All Types
  • House+2 more
  • $750K-$6M
  • Bed/Bath
  • Size
  • Dates
  • Filters
  • Amenities
  • Save
  • Share
Listings
No results
Sort
Home / Wylie / 1513 Liberty Way Trail
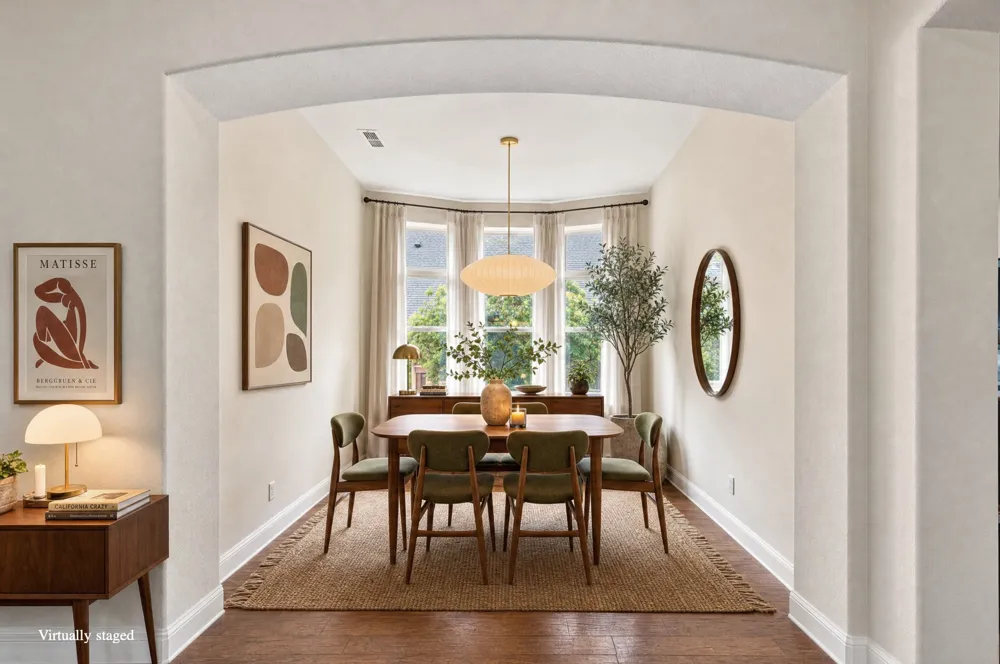
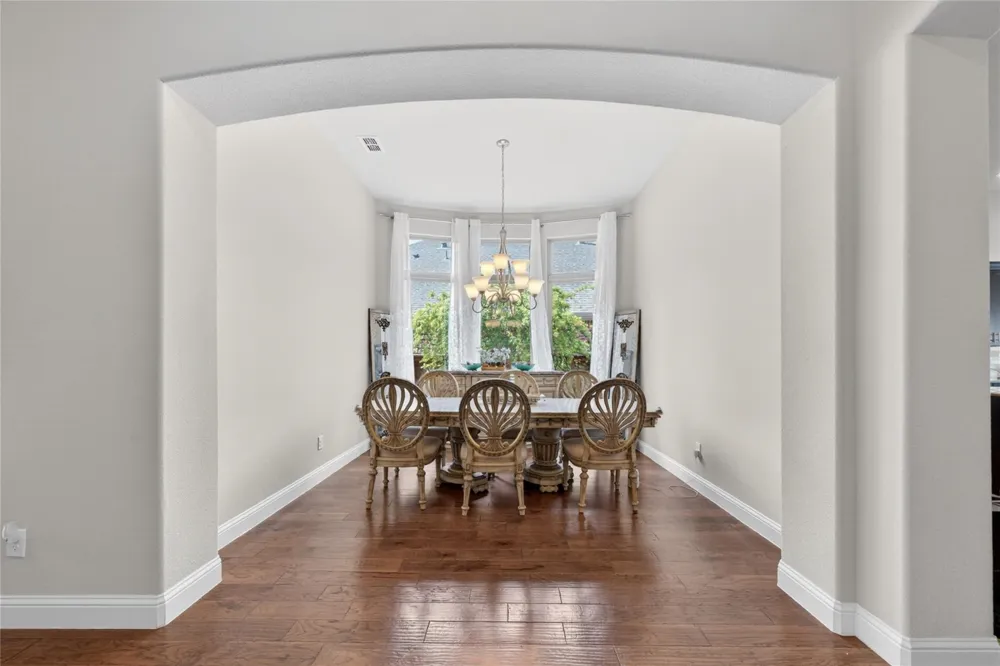
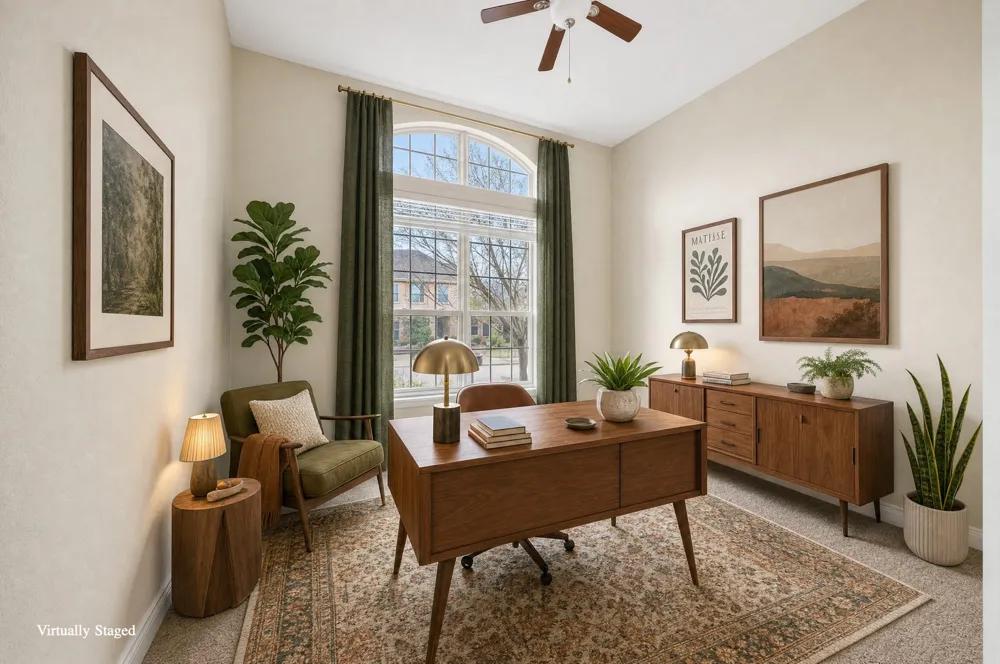
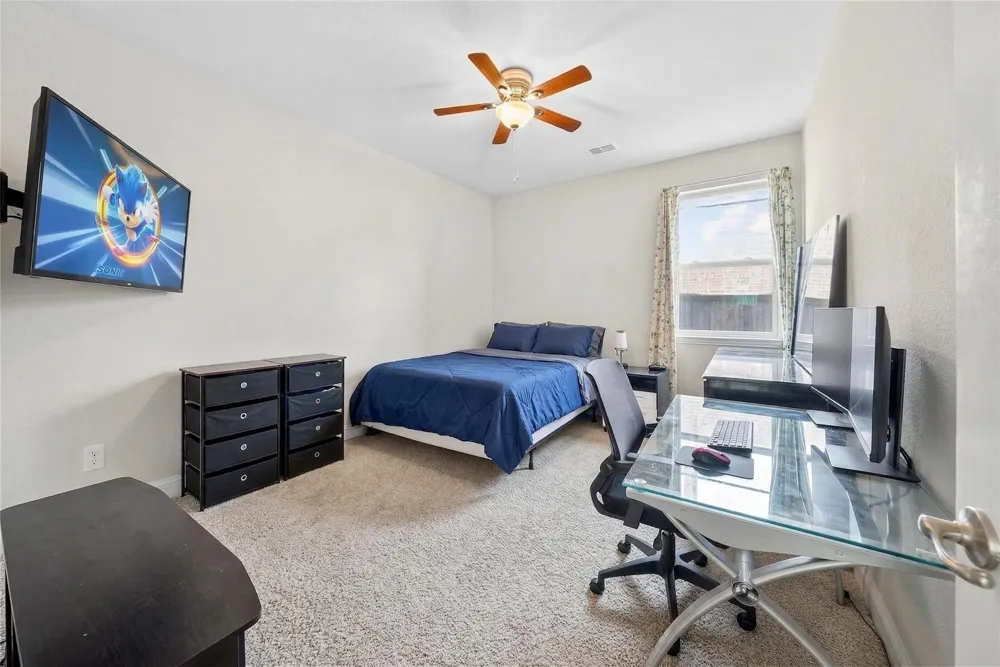
1513 Liberty Way Trail Wylie, TX 75098 1513 Liberty Way Trail Wylie, TX 75098 1513 Liberty Way Trail Wylie, TX 75098 1513 Liberty Way Trail Wylie, TX 75098 1513 Liberty Way Trail Wylie, TX 75098 1513 Liberty Way Trail Wylie, TX 75098 1513 Liberty Way Trail Wylie, TX 75098 1513 Liberty Way Trail Wylie, TX 75098 1513 Liberty Way Trail Wylie, TX 75098 1513 Liberty Way Trail Wylie, TX 75098 1513 Liberty Way Trail Wylie, TX 75098 1513 Liberty Way Trail Wylie, TX 75098 1513 Liberty Way Trail Wylie, TX 75098 1513 Liberty Way Trail Wylie, TX 75098 1513 Liberty Way Trail Wylie, TX 75098 1513 Liberty Way Trail Wylie, TX 75098 1513 Liberty Way Trail Wylie, TX 75098 1513 Liberty Way Trail Wylie, TX 75098 1513 Liberty Way Trail Wylie, TX 75098 1513 Liberty Way Trail Wylie, TX 75098 1513 Liberty Way Trail Wylie, TX 75098 1513 Liberty Way Trail Wylie, TX 75098 1513 Liberty Way Trail Wylie, TX 75098 1513 Liberty Way Trail Wylie, TX 75098 1513 Liberty Way Trail Wylie, TX 75098 1513 Liberty Way Trail Wylie, TX 75098 1513 Liberty Way Trail Wylie, TX 75098 1513 Liberty Way Trail Wylie, TX 75098 1513 Liberty Way Trail Wylie, TX 75098 1513 Liberty Way Trail Wylie, TX 75098 1513 Liberty Way Trail Wylie, TX 75098 1513 Liberty Way Trail Wylie, TX 75098 1513 Liberty Way Trail Wylie, TX 75098 1513 Liberty Way Trail Wylie, TX 75098 1513 Liberty Way Trail Wylie, TX 75098 1513 Liberty Way Trail Wylie, TX 75098 1513 Liberty Way Trail Wylie, TX 75098 1513 Liberty Way Trail Wylie, TX 75098 1513 Liberty Way Trail Wylie, TX 75098 1513 Liberty Way Trail Wylie, TX 75098 1513 Liberty Way Trail Wylie, TX 75098 View All Photos

$3,700

| Active

1513 Liberty Way Trail

Wylie, TX 75098

2,883
Square Feet
4
Beds
3
Baths
31
Days on Market
21360004
MLS#
Rental
Type
House
Structure
Residential
Zone
Contact

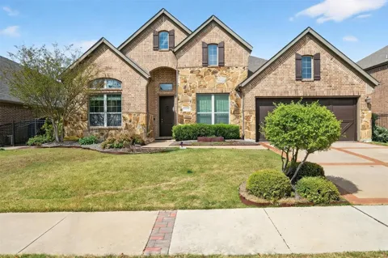
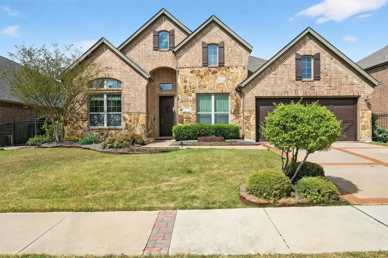
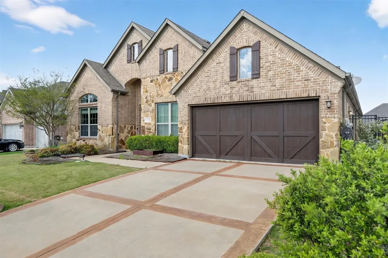
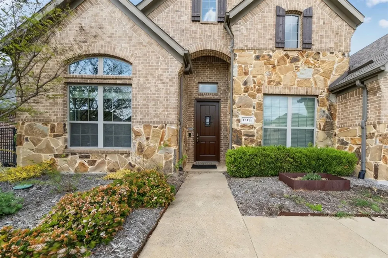
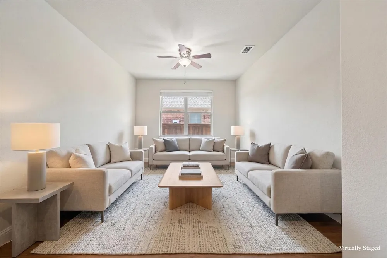
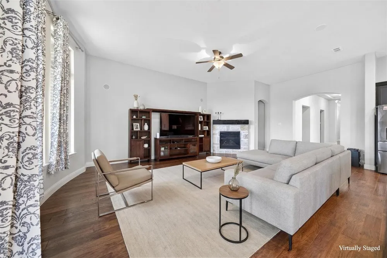
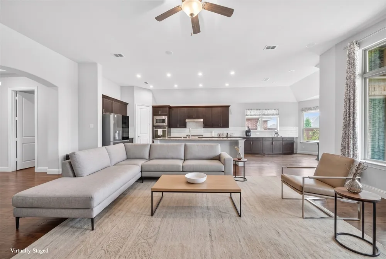
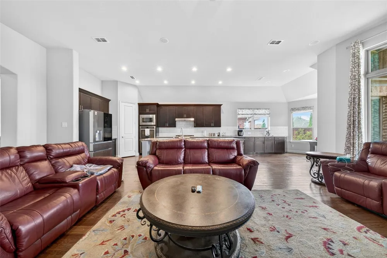
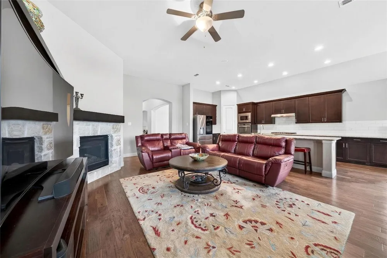
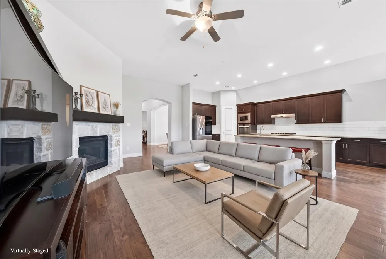
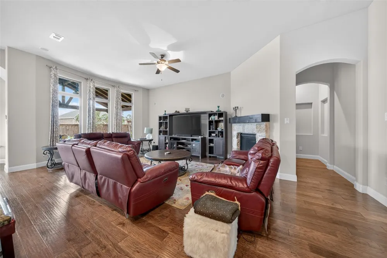
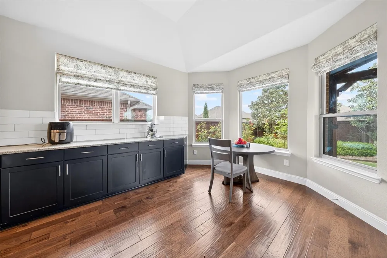
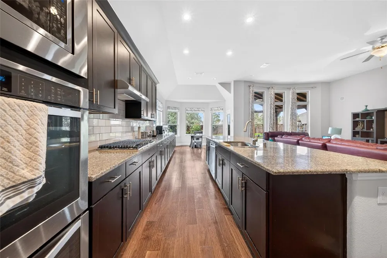
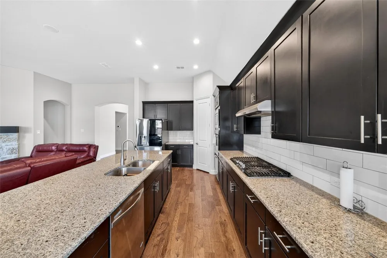
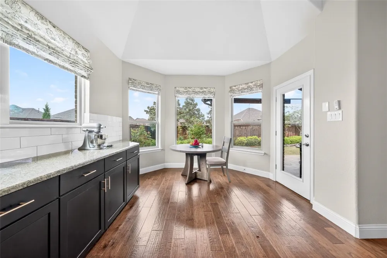
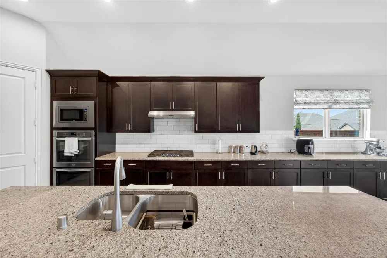
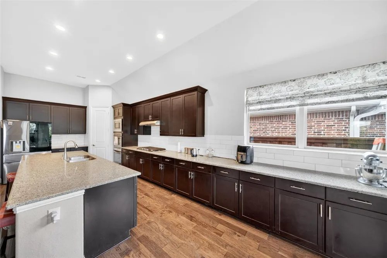
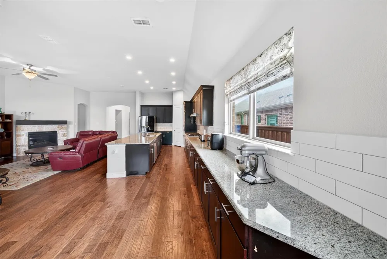
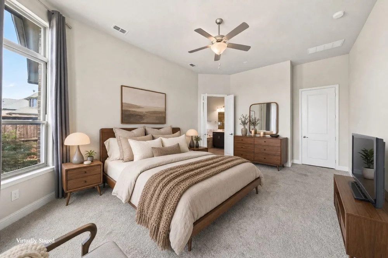
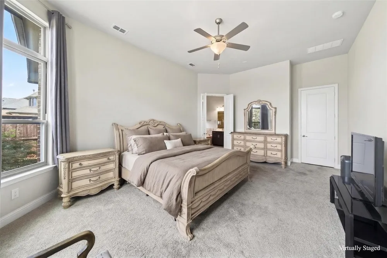
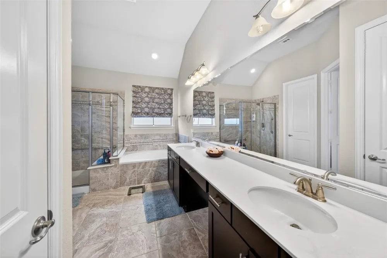
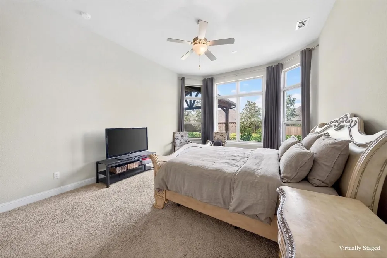
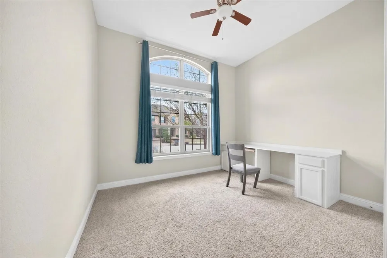
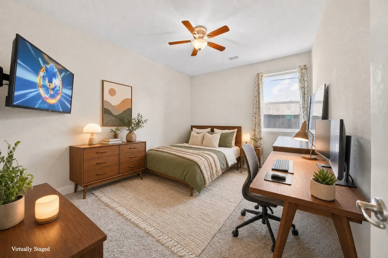
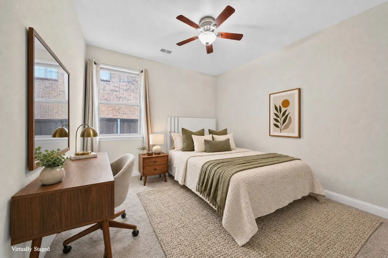
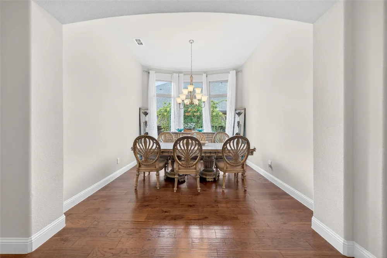
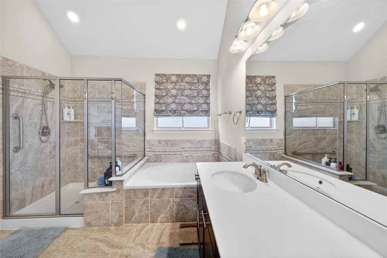
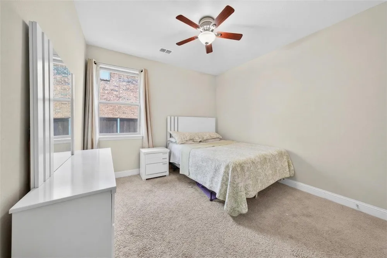
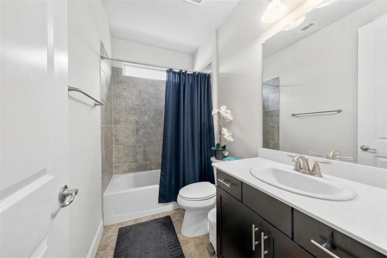
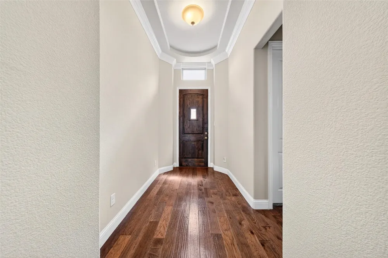
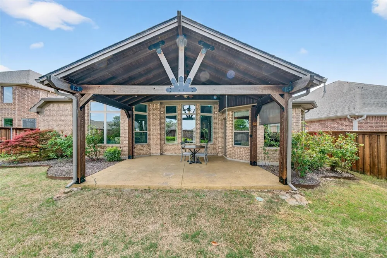
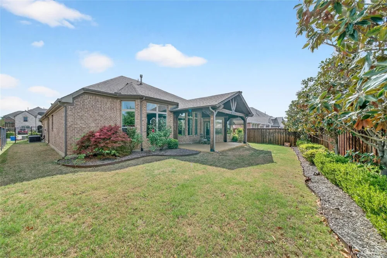
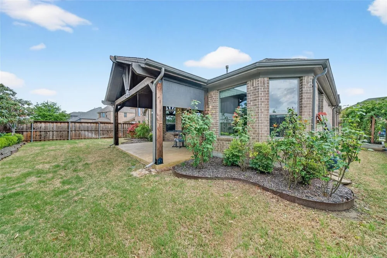
Experience refined living in this stunning one-story home nestled within the award-winning Inspiration community, recognized three times for excellence in master-planned living. Residents enjoy resort-style amenities including multiple pools, a lazy river, a state-of-the-art fitness center, and a beautifully appointed clubhouse. Zoned to the highly regarded Wylie ISD, this home delivers more than comfort. It offers an elevated everyday lifestyle. Inside, The chef-inspired kitchen serves as the true heart of the home, featuring oversized granite countertops, stainless steel appliances, double ovens, a large center island, and a walk-in pantry, designed for effortless entertaining and daily living alike. The open-concept floor plan connects the kitchen, dining, and living spaces in a seamless, airy layout, ideal for hosting guests or enjoying relaxed evenings. Step outside to a generously sized backyard complete with a cedar-covered patio, offering the perfect setting for quiet mornings, weekend gatherings, and everything in between. This is more than a home. It is a lifestyle waiting to be lived.

Property Details
Interior
Decorative Designer Lighting Fixtures, Double Vanity, Eat In Kitchen, Granite Counters, High Speed Internet, Kitchen Island, Ope
Fireplaces
1
Cooling
1
Heating
Central, Electric, Fireplaces, Natural Gas
Cooling Features
Central Air, Ceiling Fans, Electric
Bedrooms
4
Bathrooms
3.0
Full Baths
3
Pool Description
None, Community
Pool Features
None, Community
Exterior Features
Rain Gutters
Exterior Materials
Rain Gutters
Pool Shared
1
Acres
0.0
Square Feet
2883.0
Lot Size (sqft)
0.205
Parking Features
Driveway, Garage Faces Front, Garage, Golf Cart Garage, Garage Door Opener
Parking
1
Parking Type
Driveway
Parking Garage Spaces
2.0
Parking Carport Spaces
0.0
Property Type
Rental
Style
Traditional, Detached
Property Subtype Additional
Single Family Residence
Year Built
2015
Foundation
Slab
Roof
Composition, Shingle
Sewer Information
Public Sewer
Utility Features
Natural Gas Available, Municipal Utilities, Sewer Available, Separate Meters, Water Available, Cable Available
Appliances
Some Gas Appliances, Double Oven, Dishwasher, Electric Oven, Gas Cooktop, Disposal, Microwave, Plumbed For Gas, Vented Exhaust F
Subdivision
Inspiration Ph 1b
Community Features
Clubhouse, Fitness Center, Fishing, Pool, Sidewalks
School District
Wylie ISD
Elementary School
George W Bush
Middle School
Mcmillan
High School
Wylie East
County
Collin
Region
Wylie
Date Available
August 14, 2026
Days on Market (Cumulative)
31
HOA
1
HOA Fees
998.0
Pets
Breed Restrictions, Cats Ok, Dogs Ok, Size Limit, Yes
MLS #
21360004
Location
Legal

© 2023 North Texas Real Estate Information Systems, Inc. All rights reserved. Disclaimer: All information deemed reliable but not guaranteed and should be independently verified. All properties are subject to prior sale, change or withdrawal. Neither listing broker(s) nor Anchor Home Team shall be responsible for any typographical errors, misinformation, or misprints and shall be held totally harmless. The database information herein is provided from and copyrighted by the North Texas Real Estate Information Systems, Inc. NTREIS data may not be reproduced or redistributed and is only for people viewing this site. All information provided is deemed reliable but is not guaranteed and should be independently verified. The advertisements herein are merely indications to bid and are not offers to sell which may be accepted. All properties are subject to prior sale or withdrawal. All rights are reserved by copyright

Provided By
Listed by Adam Colaib (#0769474)
Listing Office: Bian Realty (#KUBN07)

Anchor Home Team Have a question about this home?

Interested in Purchasing 1513 Liberty Way Trail?

Get an estimate on monthly payments on this property.

$
years
Down Payment
$
%
Interest Rate
%
Tax Rate
%
$
$annually
$monthly
Estimated Monthly Payment
$0.00
Loan Amount
$0.00