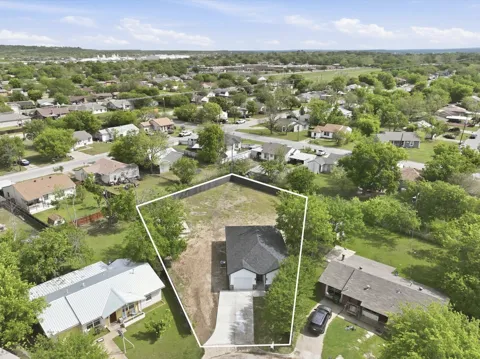
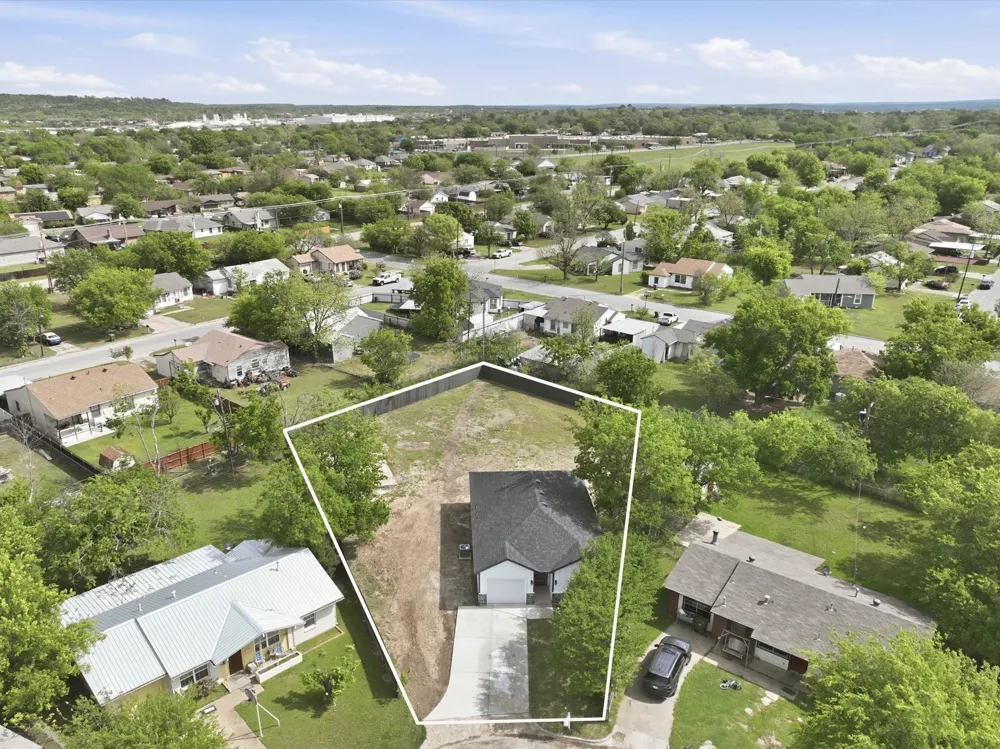
Beautiful new construction lease home in Mineral Wells situated on a spacious 0.401-acre cul-de-sac lot. This thoughtfully designed 3-bedroom, 2-bath home features 9-foot ceilings, tile flooring throughout with no carpet, and a bright open-concept layout ideal for everyday living. The kitchen offers quartz countertops, contemporary cabinetry, and seamless flow into the living and dining areas. Both bathrooms include upgraded tile showers, with the primary bath featuring a solid tile shower base for a refined finish. Enjoy a large backyard and a well-finished stone and concrete patio, providing plenty of space for outdoor relaxation or gatherings. Additional features include a 1-car garage and an extended driveway with parking for up to 2 vehicles. Conveniently located near US-180 and TX-337 with access to Weatherford, Fort Worth, and surrounding areas while enjoying the quiet setting of Mineral Wells.
Property Details
- Interior
- Built In Features, Decorative Designer Lighting Fixtures, Open Floorplan
- Cooling
- 1
- Heating
- Central, Electric
- Cooling Features
- Central Air, Ceiling Fans, Electric
- Bedrooms
- 3
- Bathrooms
- 2.0
- Full Baths
- 2
- Lot Features
- Cul De Sac, Level, Subdivision
- Lot Description
- Cul De Sac, Level, Subdivision
- Acres
- 0.0
- Square Feet
- 1210.0
- Lot Size (sqft)
- 0.401
- Parking Features
- Driveway, Garage Faces Front, Garage, Garage Door Opener
- Parking
- 1
- Parking Type
- Driveway
- Parking Garage Spaces
- 1.0
- Parking Carport Spaces
- 0.0
- Property Type
- Rental
- Style
- Traditional, Detached
- Property Subtype Additional
- Single Family Residence
- Year Built
- 2026
- Foundation
- Slab
- Roof
- Composition
- Sewer Information
- Public Sewer
- Utility Source
- Public
- Utility Features
- Sewer Available, Water Available
- Appliances
- Electric Range, Microwave
- Subdivision
- Airflyte
- School District
- Mineral Wells ISD
- Elementary School
- Lamar
- Middle School
- Mineralwel
- High School
- Mineralwel
- County
- Palo Pinto
- Region
- Mineral Wells
- Date Available
- July 15, 2026
- Days on Market (Cumulative)
- 49
- Pets
- Breed Restrictions, Number Limit, Size Limit, Yes
Location
Legal
© 2023 North Texas Real Estate Information Systems, Inc. All rights reserved. Disclaimer: All information deemed reliable but not guaranteed and should be independently verified. All properties are subject to prior sale, change or withdrawal. Neither listing broker(s) nor Anchor Home Team shall be responsible for any typographical errors, misinformation, or misprints and shall be held totally harmless. The database information herein is provided from and copyrighted by the North Texas Real Estate Information Systems, Inc. NTREIS data may not be reproduced or redistributed and is only for people viewing this site. All information provided is deemed reliable but is not guaranteed and should be independently verified. The advertisements herein are merely indications to bid and are not offers to sell which may be accepted. All properties are subject to prior sale or withdrawal. All rights are reserved by copyright
Last Updated: Sep 15, 2026 8:42 AM. Source: NTREIS
Provided By
Listed by Yary Diaz Nieves (#0711220)
Listing Office: DIMERO REALTY GROUP (#DRG01AR)
Provided By (Buyer)
Buyer's Agent: Non-NTREIS MLS Licensee (#99999999)
Buyer's Office: NON MLS (#NMLS00NM)