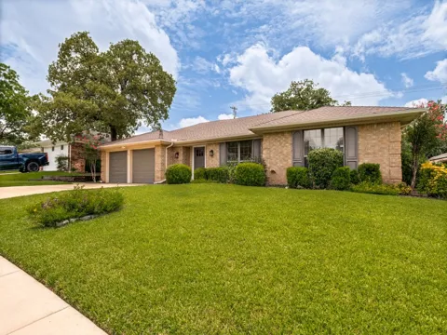
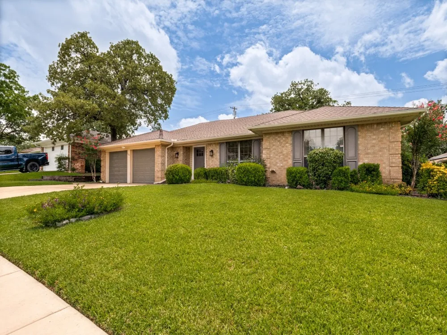
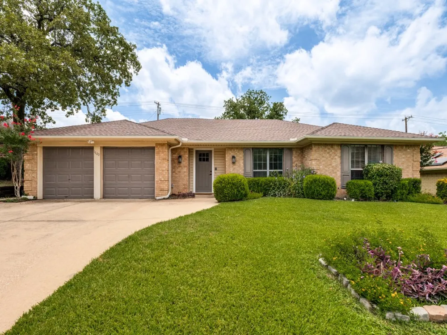
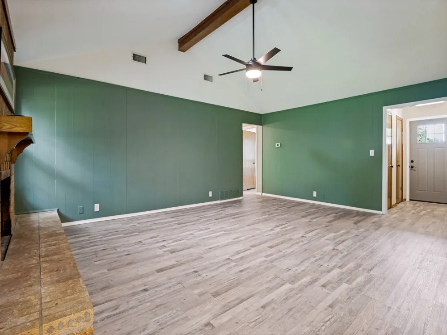
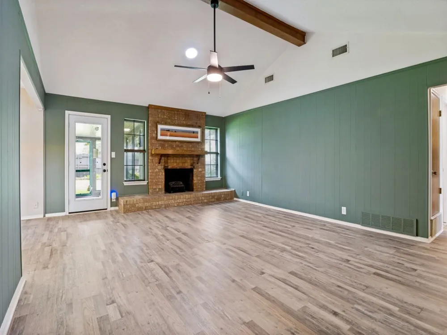
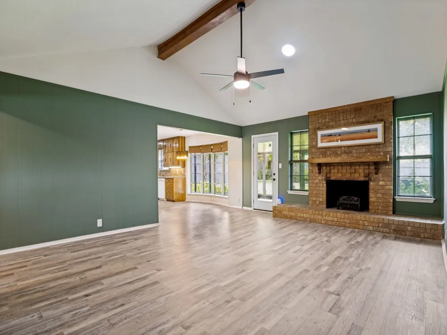
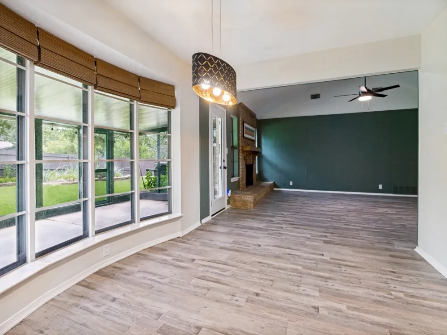
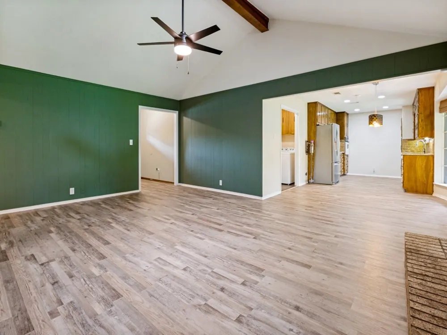
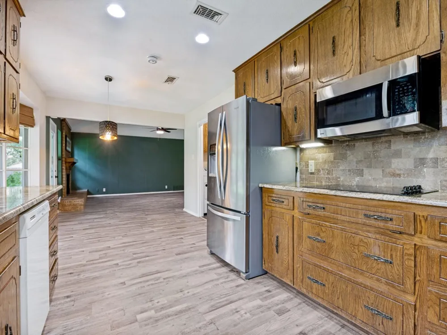
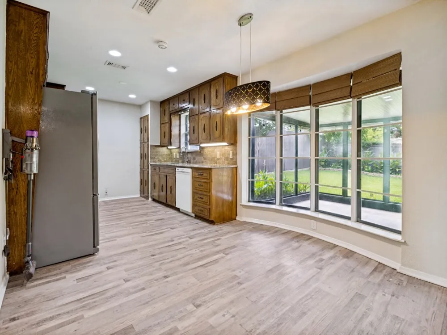
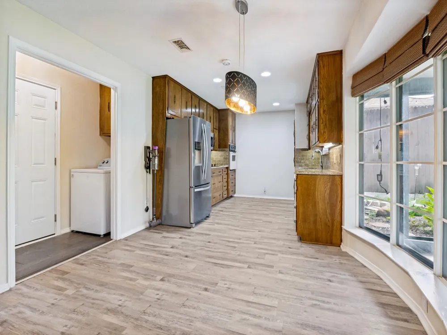
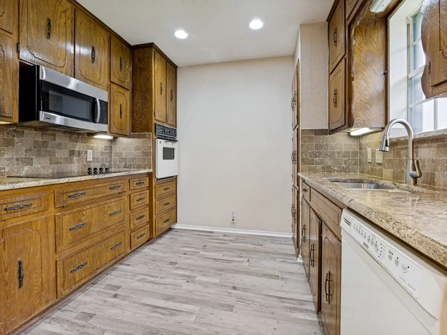
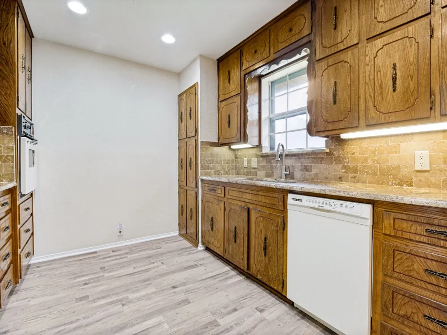
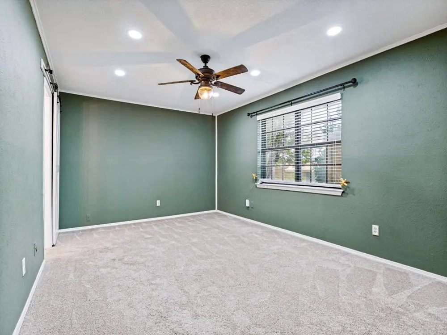
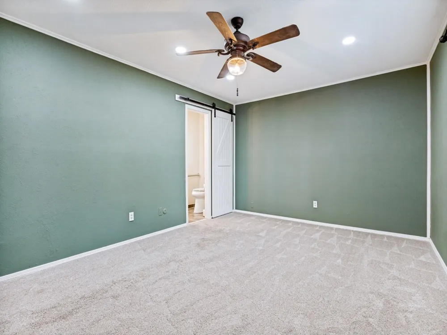
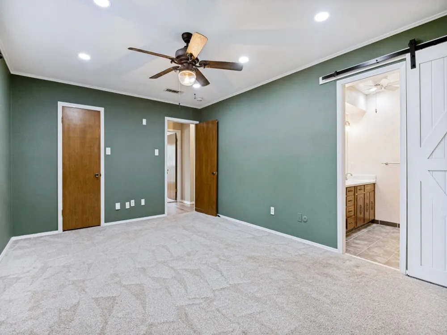
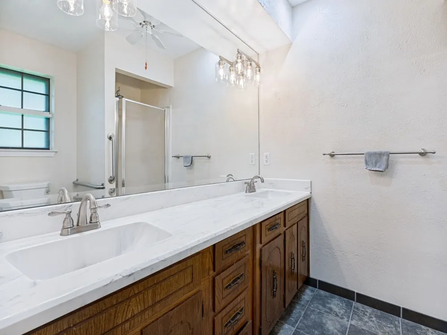
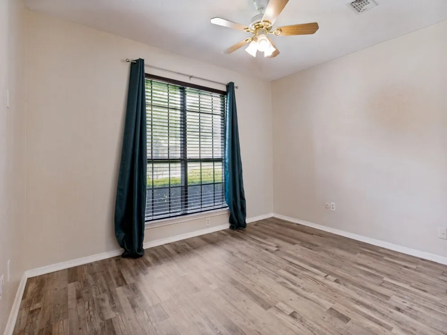
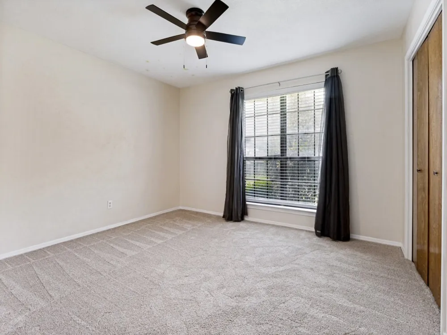
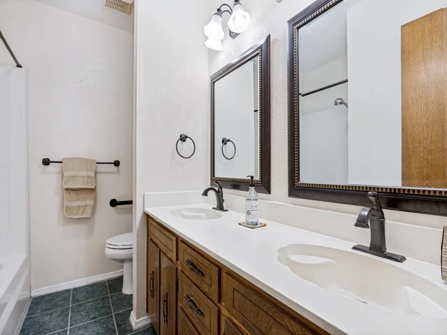
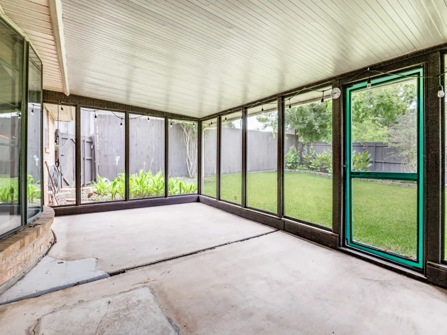
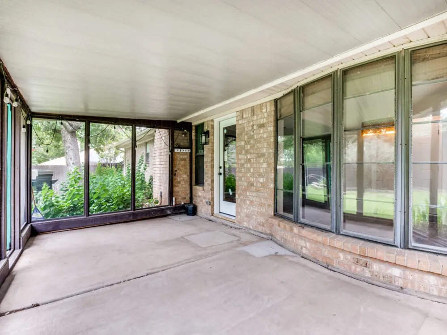
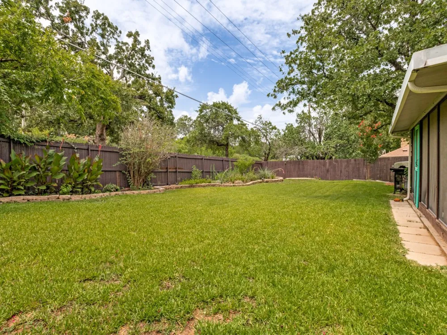
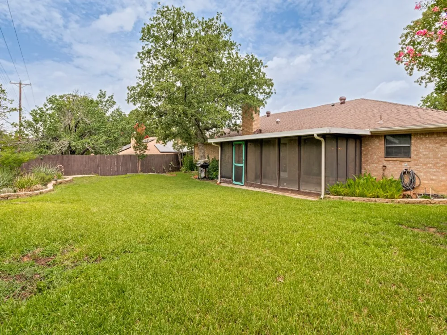
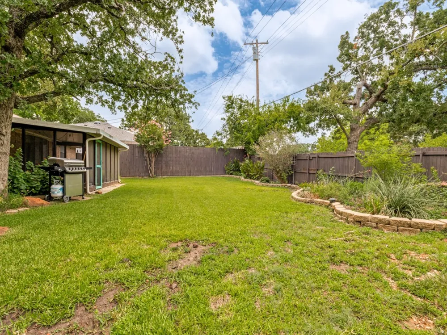
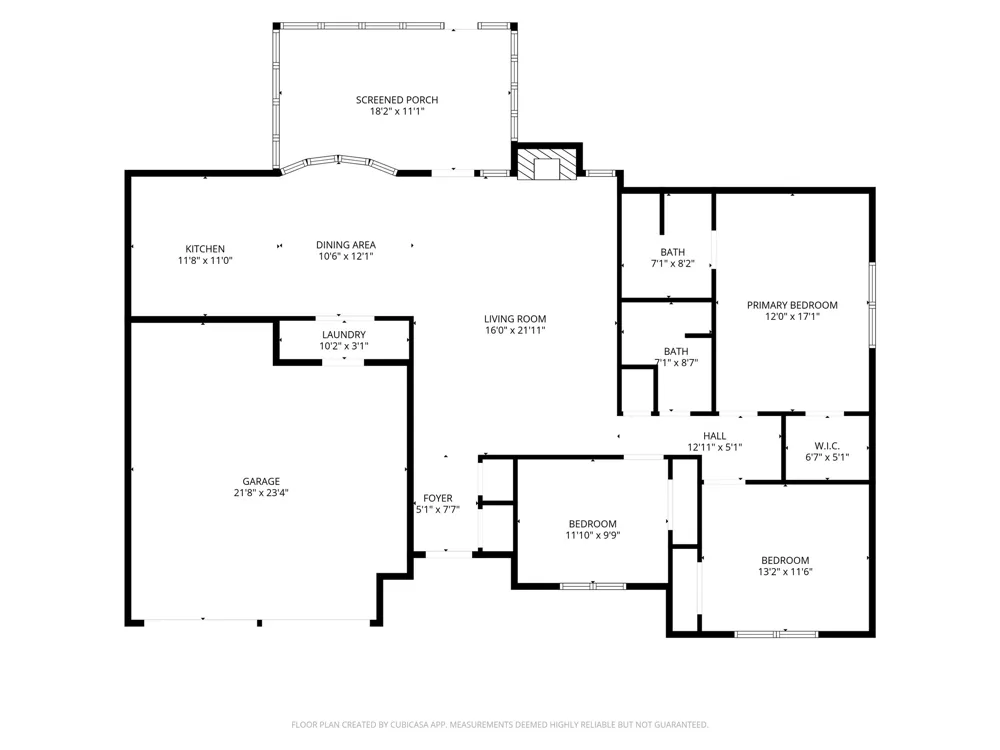
Discover your dream home in the heart of Bedford, TX, Just minutes from DFW airport's south entrance. This home is where comfort meets style in this amazing 3-bedroom, 2-bathroom gem complete with a 2-car garage and screened rear patio. This home is offering a harmonious blend of contemporary updates and timeless details, this residence promises delightful living with easy access to shopping, public library, and post office only blocks away. Upon entering, marvel at the warm living area that unfolds before you, highlighted by vaulted ceilings adorned with classic wood beams. The cozy fireplace serves as the focal point of the room, providing both warmth and an inviting ambiance for entertaining or quiet evenings at home. Recent improvements feature new carpet and laminate flooring throughout, offering a fresh and modern touch to the entire interior. The home's three bedrooms offer plenty of space for relaxation and personalization, while the two well-appointed bathrooms provide functionality and style. The primary suite is a true retreat, featuring ample closet space and a private bathroom for ultimate convenience. The allure of this property extends beyond its interiors. A large sunroom at the back of the home is perfect for casual get-togethers or quiet mornings with a cup of coffee. Step outside to a well-maintained front yard that enhances curb appeal and a private backyard ideal for outdoor activities and gardening enthusiasts. Conveniently located in a desirable Bedford neighborhood, this home provides easy access to local amenities, shopping, dining, and major highways, making it a perfect option for those seeking both tranquility and connectivity.
Property Details
- Fireplaces
- 1
- Cooling
- 1
- Heating
- Central
- Cooling Features
- Central Air
- Bedrooms
- 3
- Bathrooms
- 2.0
- Full Baths
- 2
- Stories
- 1
- Acres
- 0.0
- Square Feet
- 1514.0
- Lot Size (sqft)
- 0.192
- Parking Features
- Door Multi, Garage Faces Front, Garage, Garage Door Opener
- Parking
- 1
- Parking Type
- Garage
- Parking Garage Spaces
- 2.0
- Parking Carport Spaces
- 0.0
- Property Type
- Rental
- Style
- Ranch, Traditional, Detached
- Property Subtype Additional
- Single Family Residence
- Year Built
- 1978
- Foundation
- Slab
- Roof
- Composition
- Sewer Information
- Public Sewer
- Utility Source
- Public
- Utility Features
- Cable Available, Electricity Connected, Sewer Available, Water Available
- Appliances
- Dishwasher, Electric Cooktop, Electric Oven, Electric Water Heater, Disposal, Microwave, Refrigerator
- Subdivision
- Oak Valley
- Community Features
- Curbs
- School District
- Hurst-Euless-Bedford ISD
- Elementary School
- Spring Garden
- Middle School
- Harwood
- High School
- Trinity
- County
- Tarrant
- Region
- Bedford
- Date Available
- July 19, 2026
- Days on Market (Cumulative)
- 55
- Pets
- Breed Restrictions, Cats Ok, Dogs Ok, Number Limit, Size Limit, Yes
Location
Legal
© 2023 North Texas Real Estate Information Systems, Inc. All rights reserved. Disclaimer: All information deemed reliable but not guaranteed and should be independently verified. All properties are subject to prior sale, change or withdrawal. Neither listing broker(s) nor Anchor Home Team shall be responsible for any typographical errors, misinformation, or misprints and shall be held totally harmless. The database information herein is provided from and copyrighted by the North Texas Real Estate Information Systems, Inc. NTREIS data may not be reproduced or redistributed and is only for people viewing this site. All information provided is deemed reliable but is not guaranteed and should be independently verified. The advertisements herein are merely indications to bid and are not offers to sell which may be accepted. All properties are subject to prior sale or withdrawal. All rights are reserved by copyright
Provided By
Listed by Kevin Slaton (#0650434)
Listing Office: Coldwell Banker Apex, REALTORS (#CBAP04)