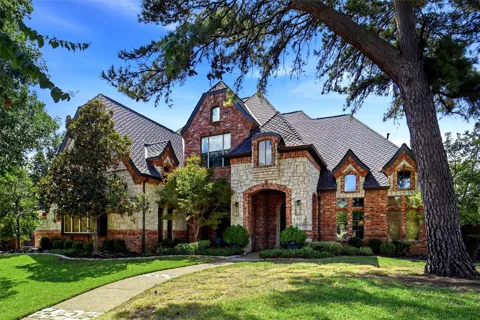
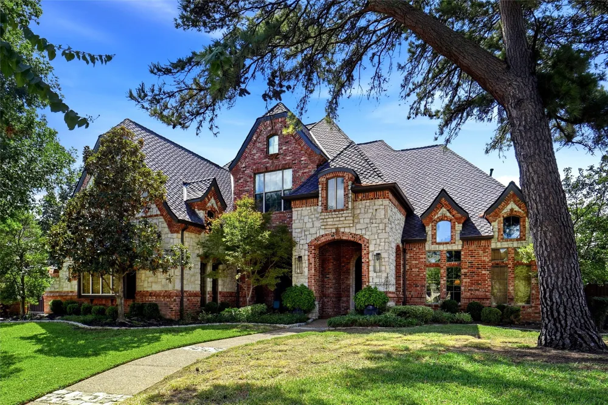
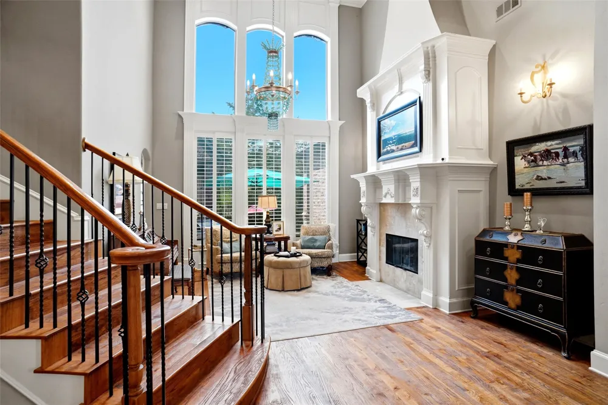
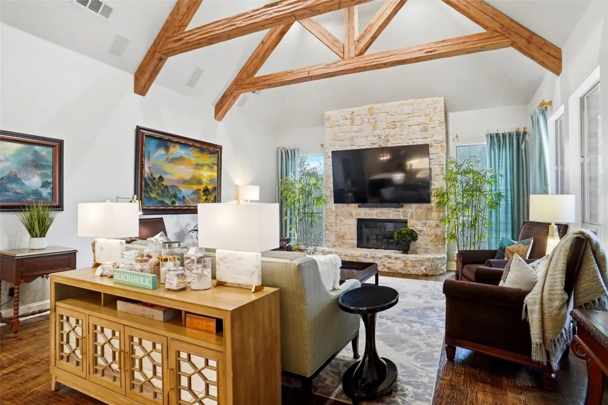
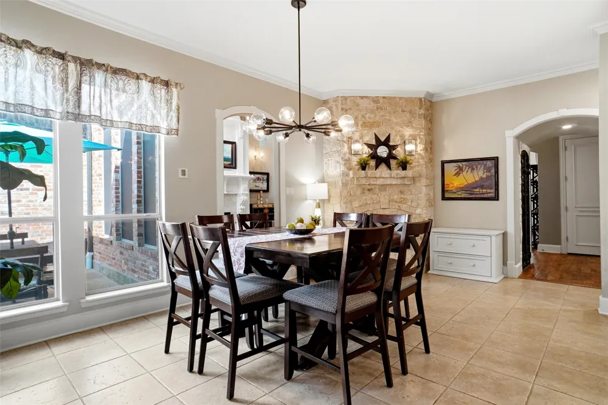
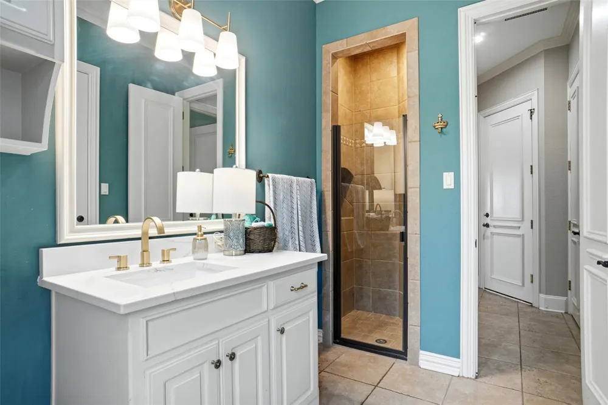
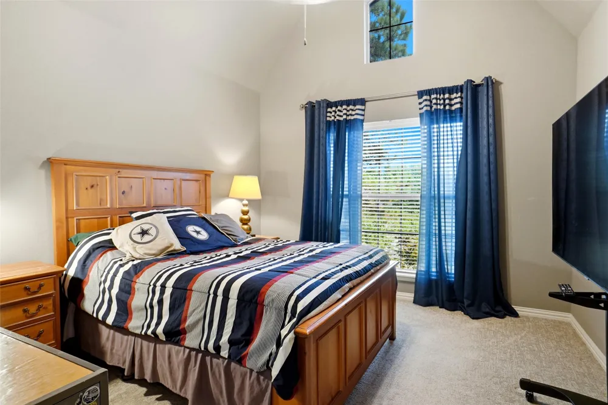
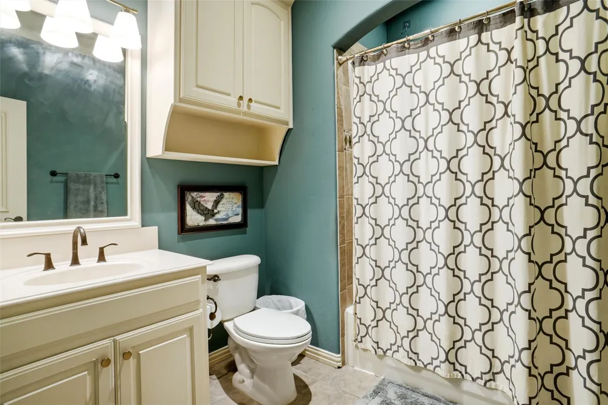
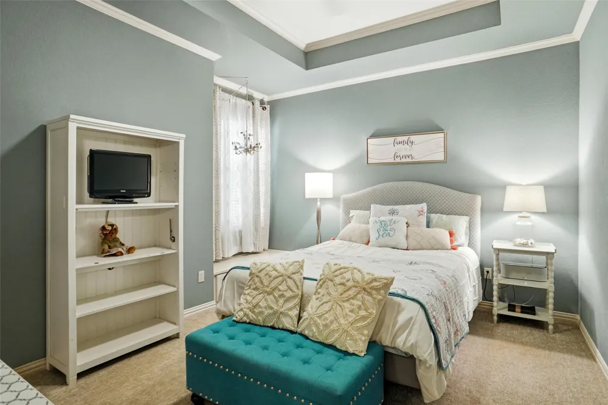
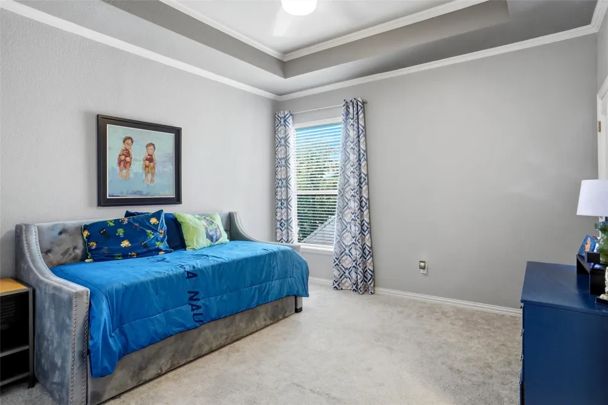
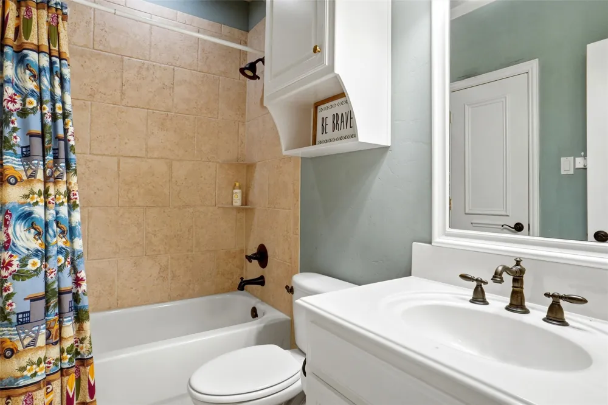
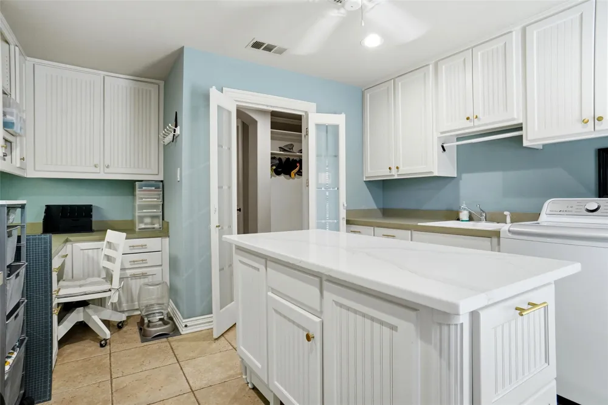
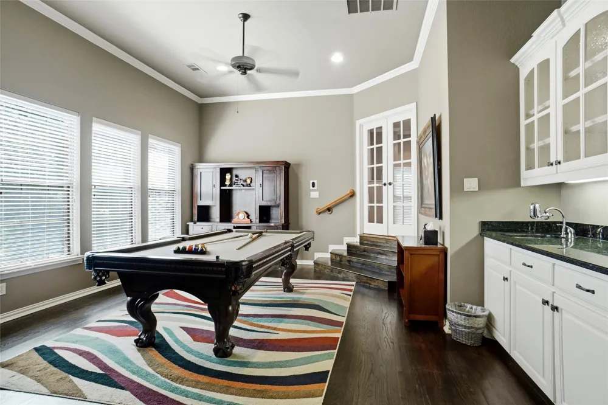
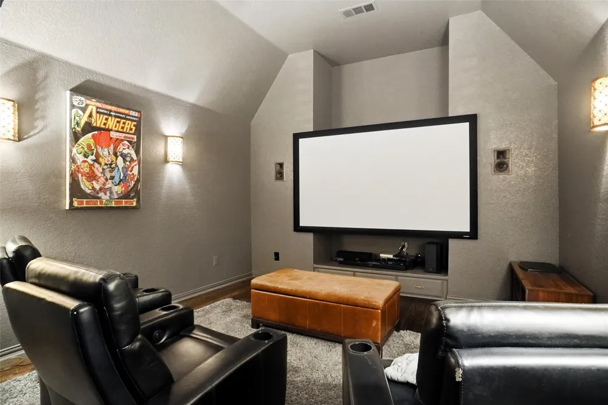
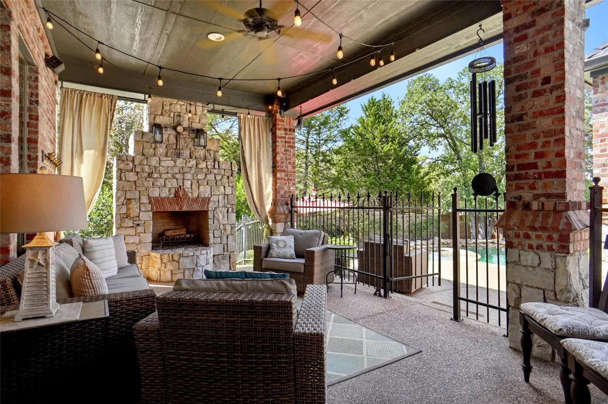
Exceptional luxury living awaits in this beautifully updated home, ideally situated on one of the largest lots in the neighborhood at nearly half an acre. Offering an impressive combination of sophisticated design, generous living spaces and thoughtfully selected upgrades, this residence is designed for both elegant entertaining and comfortable everyday living.
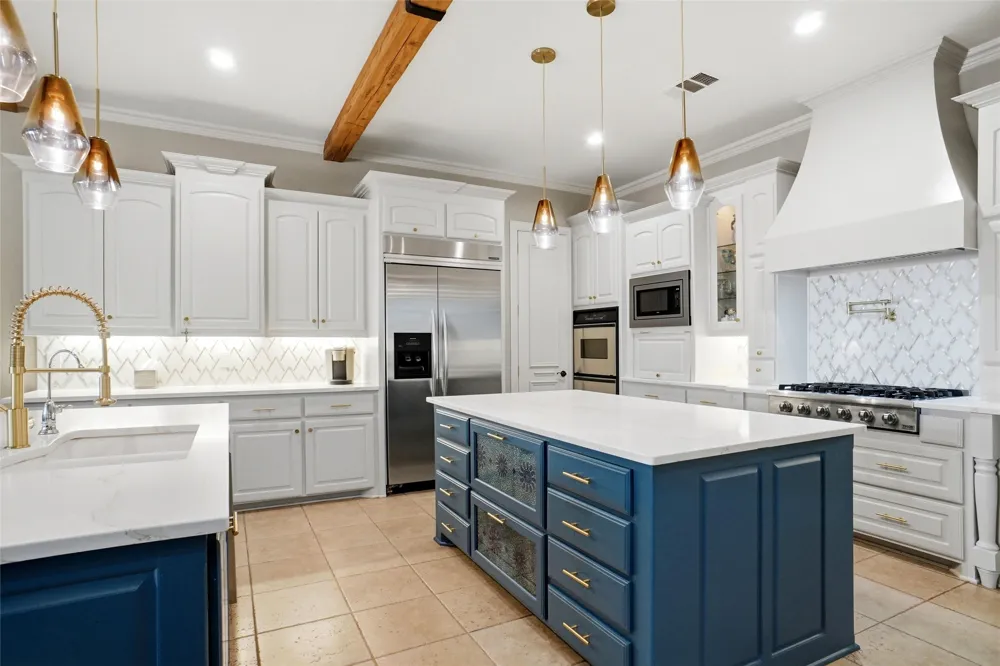
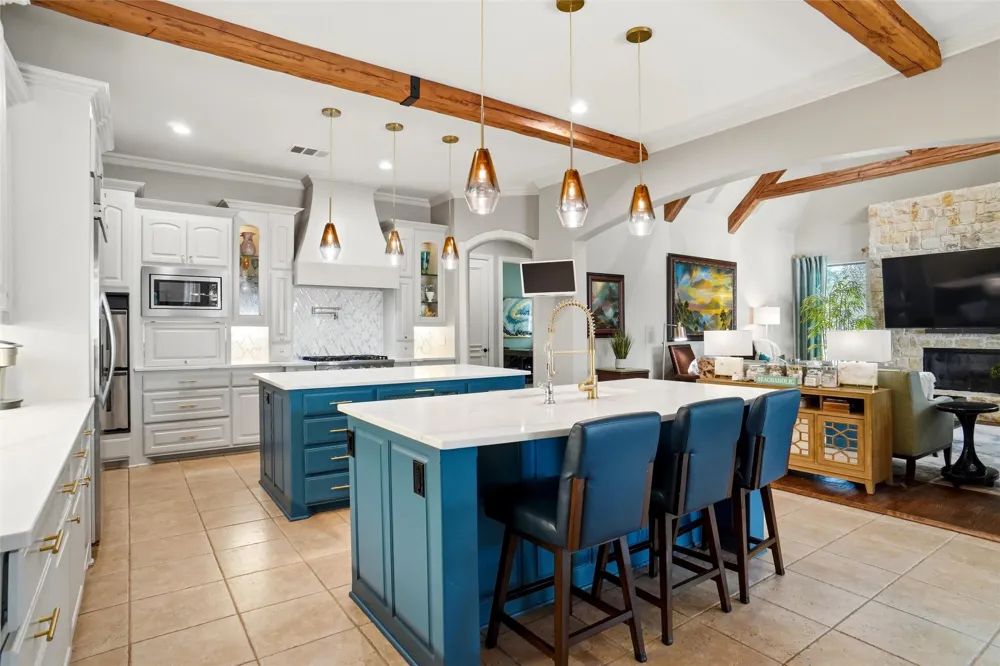
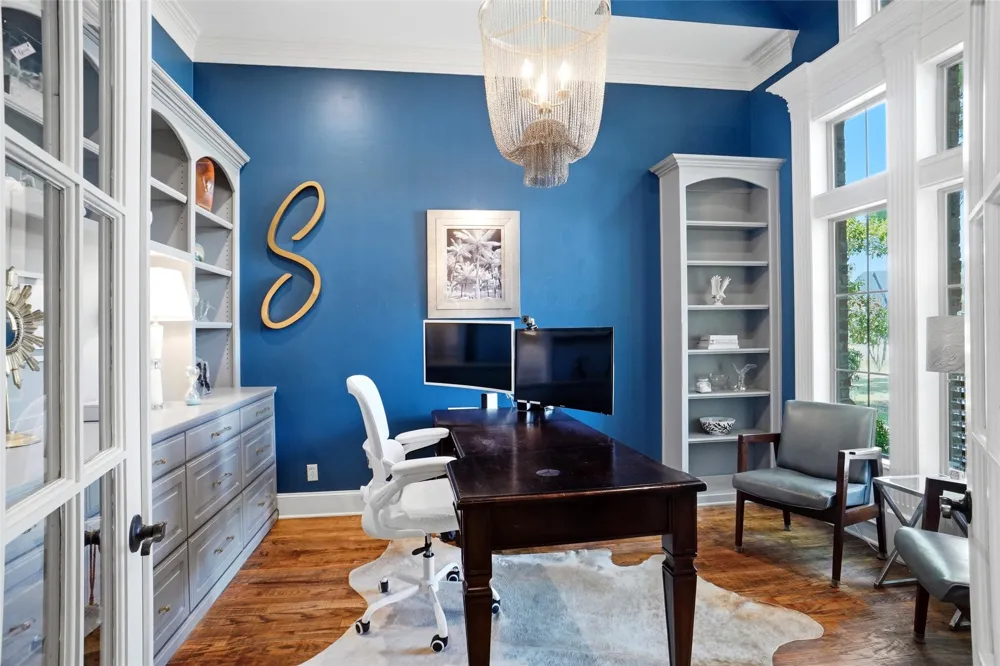
The kitchen, executive office and family room were fully renovated in 2022. The beautifully appointed kitchen serves as the heart of the home, featuring two expansive islands that provide abundant workspace, seating and an exceptional setting for gathering with family and friends. Updated lighting throughout adds warmth and enhances the home’s refined interior.
The roof was replaced in 2022 with Class 4 Presidential designer shingles. Additional amenities include a four-car garage, extensive finished and decked attic storage, a central vacuum system, two 50-gallon water heaters with an instant hot-water recirculation system, solar screens on the west-facing elevations and gutters connected to underground French drains. A whole-home Generac generator capable of powering the entire residence is negotiable with the sale of the home.
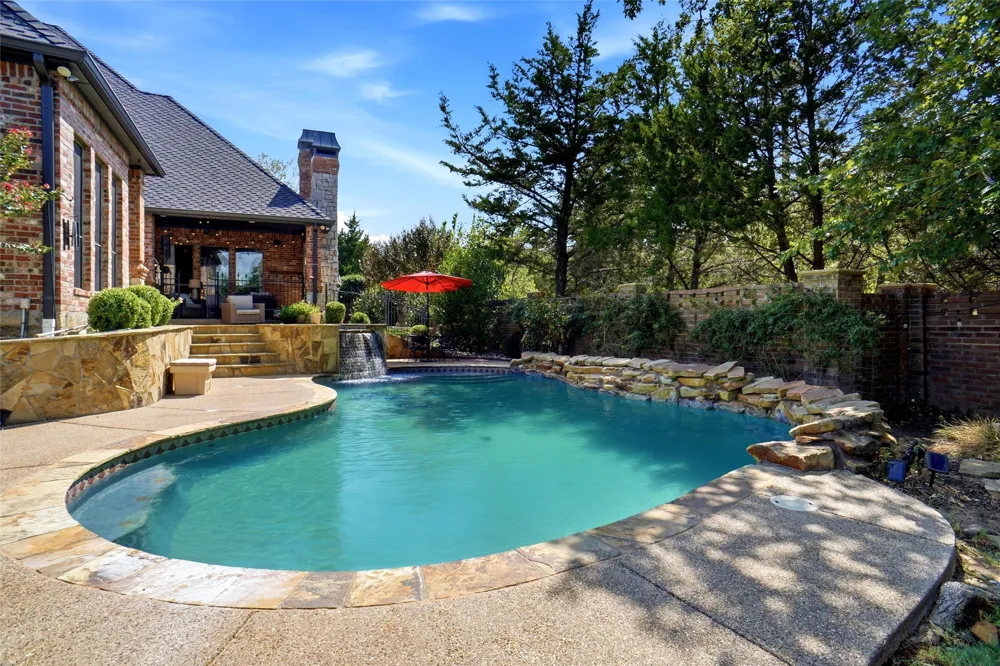
The spacious backyard is equally impressive, featuring a swimming pool with updated equipment and raised vegetable-garden planters.
This highly desirable neighborhood is known for its welcoming community atmosphere, well-managed and affordably priced HOA, and popular spring and fall social events. This exceptional property offers luxury, privacy, space and functionality in a truly special setting.
Property Details
- Interior
- Wet Bar, Central Vacuum, Decorative Designer Lighting Fixtures, High Speed Internet, Kitchen Island, Multiple Staircases, Pantry
- Fireplaces
- 4
- Cooling
- 1
- Heating
- Central, Natural Gas
- Cooling Features
- Central Air, Ceiling Fans, Electric
- Bedrooms
- 5
- Bathrooms
- 5.0
- Full Baths
- 5
- Lot Features
- Landscaped, Subdivision, Sprinkler System, Few Trees
- Lot Description
- Landscaped, Subdivision, Sprinkler System, Few Trees
- Pool Description
- Gunite, In Ground, Pool, Pool Sweep, Pool Spa Combo
- Pool Features
- Gunite, In Ground, Pool, Pool Sweep, Pool Spa Combo
- Exterior Features
- Lighting, Outdoor Living Area, Private Yard, Rain Gutters
- Exterior Materials
- Lighting, Outdoor Living Area, Private Yard, Rain Gutters
- Acres
- 0.0
- Square Feet
- 4974.0
- Lot Size (sqft)
- 0.435
- Parking Features
- Covered, Driveway, Garage
- Parking
- 1
- Parking Type
- Driveway
- Parking Garage Spaces
- 4.0
- Parking Carport Spaces
- 0.0
- Property Type
- Purchase
- Style
- Traditional, Detached
- Property Subtype Additional
- Single Family Residence
- Year Built
- 2003
- Foundation
- Slab
- Roof
- Composition
- Sewer Information
- Public Sewer
- Utility Source
- Public
- Utility Features
- Sewer Available, Water Available
- Appliances
- Some Gas Appliances, Built In Refrigerator, Double Oven, Dishwasher, Electric Oven, Gas Cooktop, Disposal, Gas Water Heater, Mic
- Subdivision
- Oakmont Hills Add
- Community Features
- Curbs, Fenced Yard, Gated, Lake, Sidewalks, Trails Paths
- School District
- Keller ISD
- Elementary School
- Florence
- Middle School
- Keller
- High School
- Keller
- County
- Tarrant
- Region
- Keller
- Taxes Annual
- $21,110
- HOA
- 1
- HOA Fees
- 1800.0
Location
Legal
© 2023 North Texas Real Estate Information Systems, Inc. All rights reserved. Disclaimer: All information deemed reliable but not guaranteed and should be independently verified. All properties are subject to prior sale, change or withdrawal. Neither listing broker(s) nor Anchor Home Team shall be responsible for any typographical errors, misinformation, or misprints and shall be held totally harmless. The database information herein is provided from and copyrighted by the North Texas Real Estate Information Systems, Inc. NTREIS data may not be reproduced or redistributed and is only for people viewing this site. All information provided is deemed reliable but is not guaranteed and should be independently verified. The advertisements herein are merely indications to bid and are not offers to sell which may be accepted. All properties are subject to prior sale or withdrawal. All rights are reserved by copyright
Provided By
Listed by Diana Burks (#0665291)
Listing Office: Shea Edmonds - RE Broker (#SHED01)