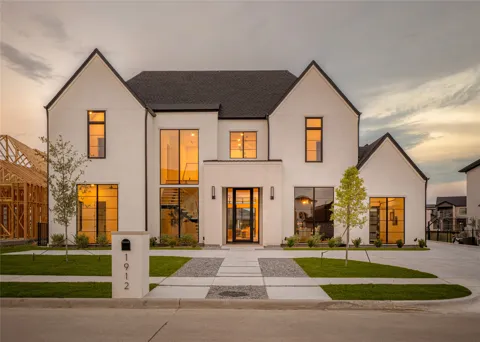
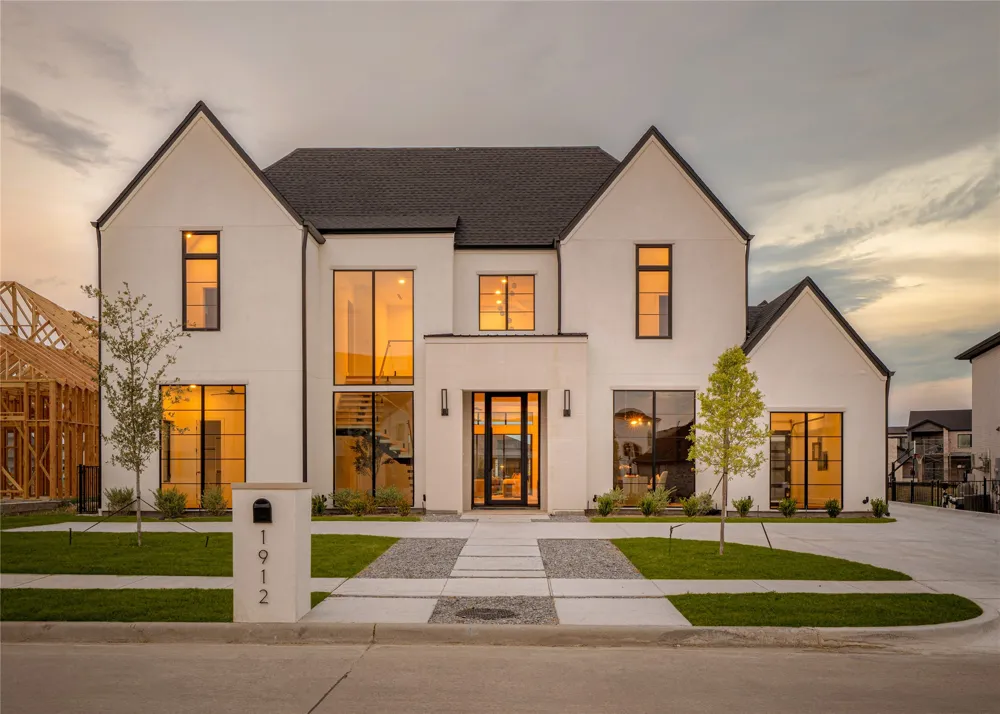
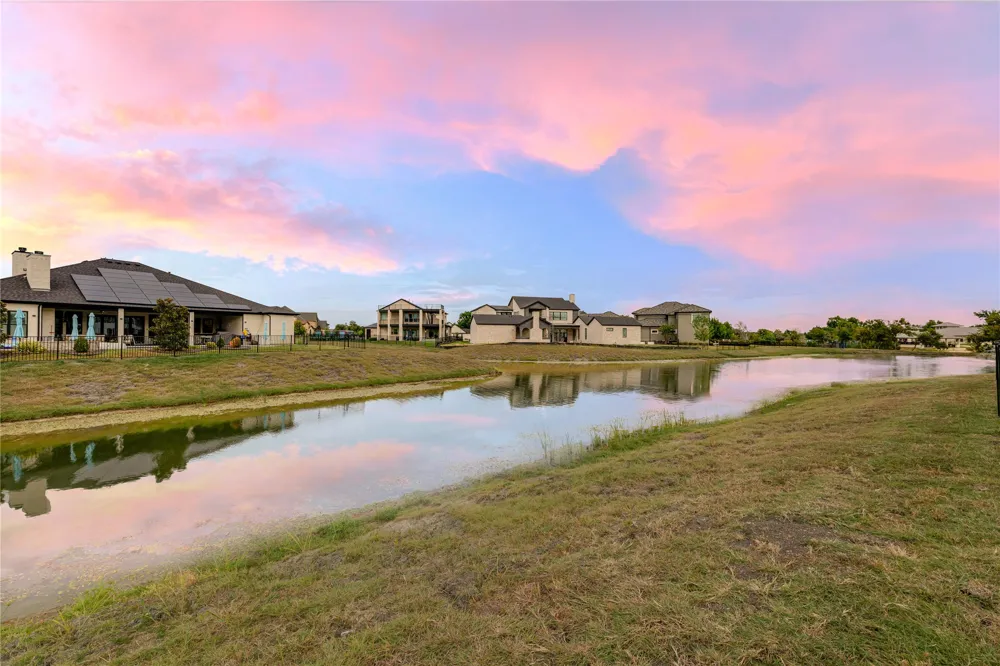
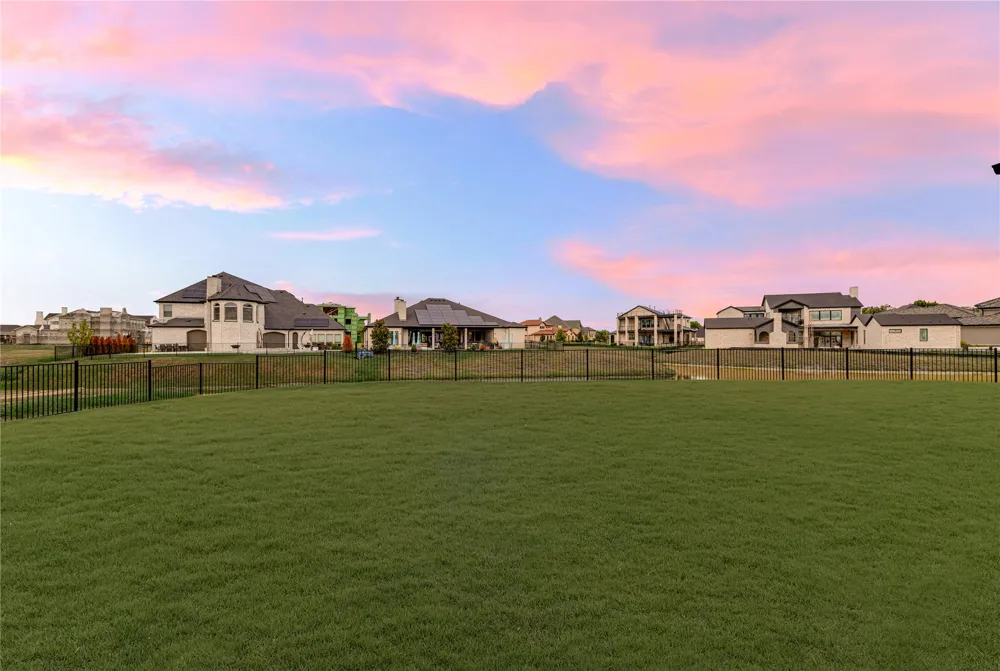
New construction in the prestigious Heath Golf & Yacht Club community at Lake Ray Hubbard. Set against serene pond views, this impressive home offers 5,260 square feet of thoughtfully designed living space, pairing refined custom finishes with an exceptional layout for both everyday living and entertaining.
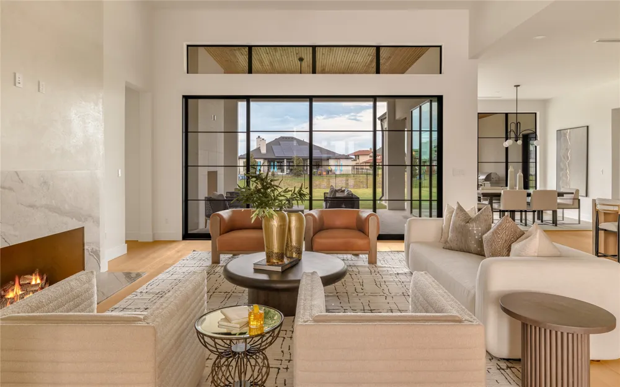
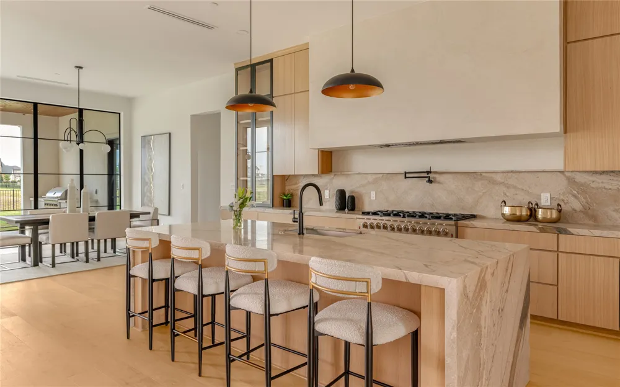
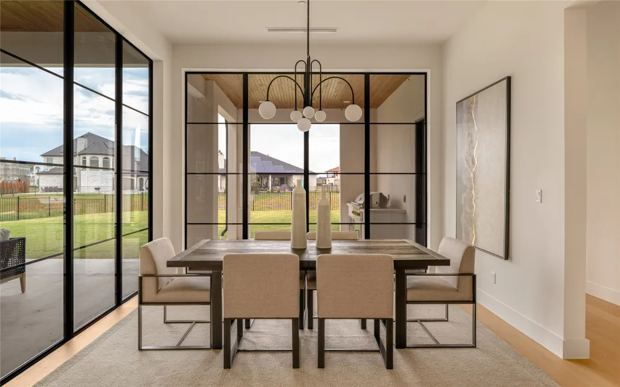
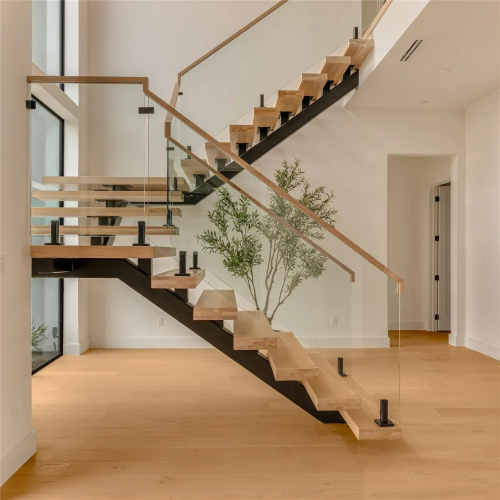
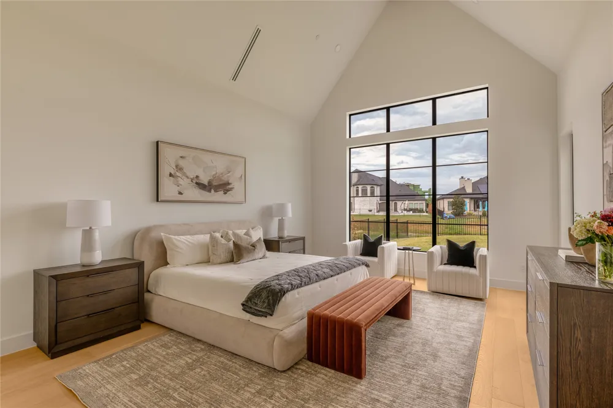
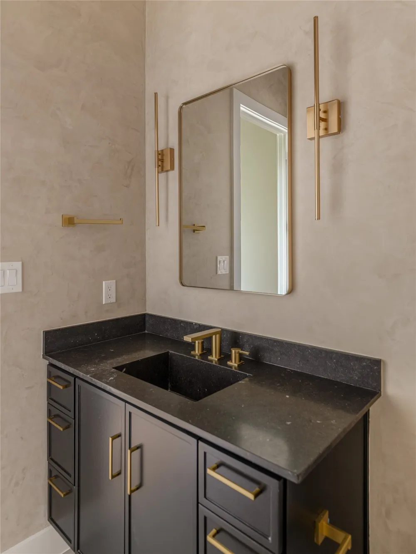
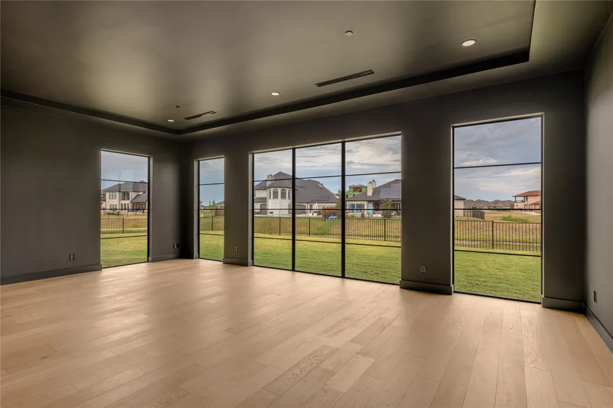
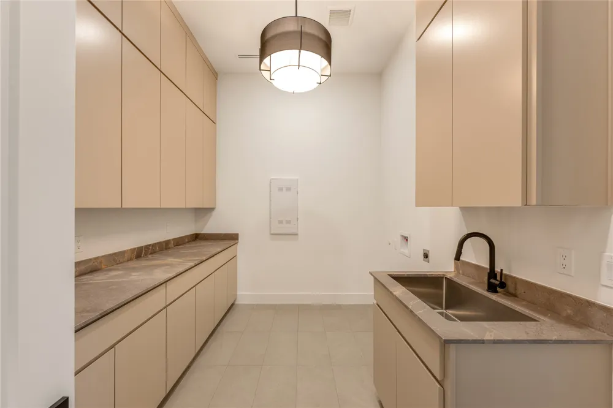
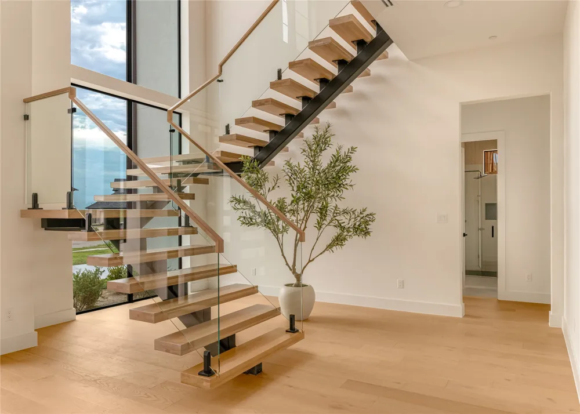
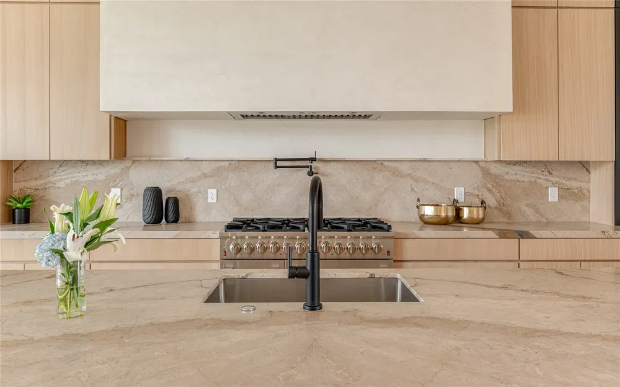
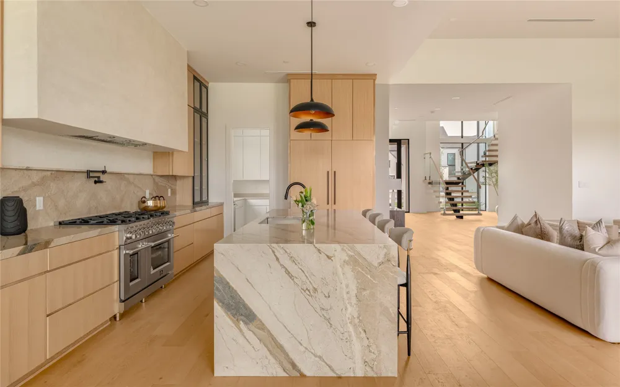
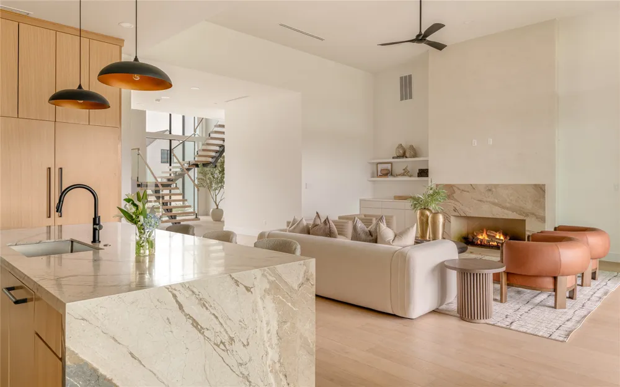
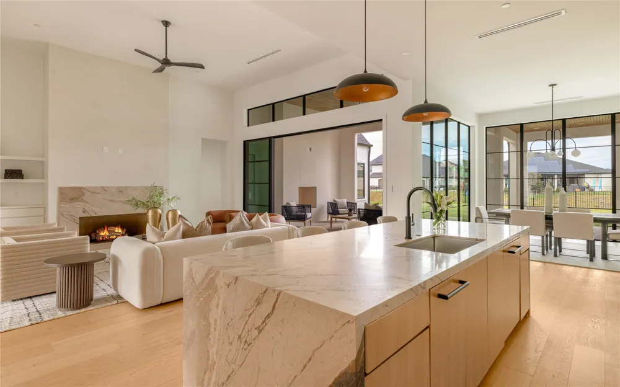
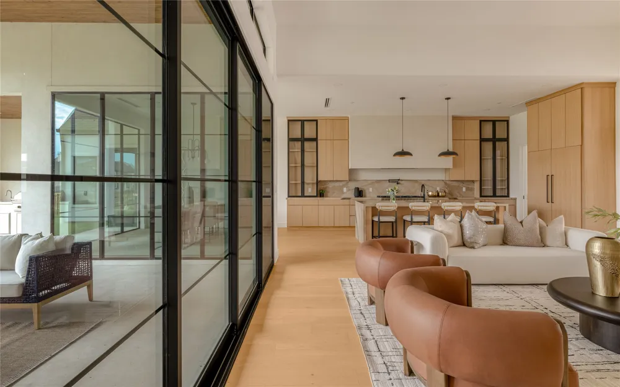
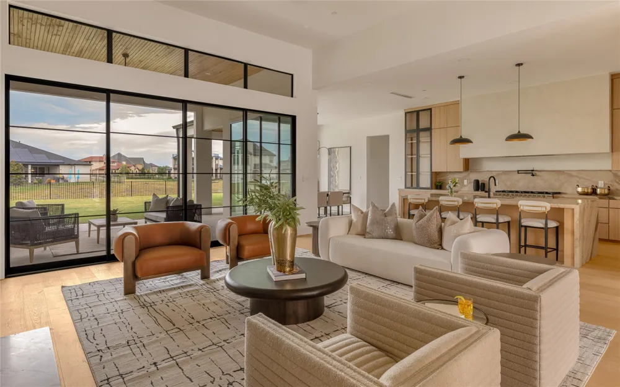
Inside, soaring ceilings and expansive windows create bright, open interiors with beautiful views throughout the home. Elevated finishes add depth and character, including Venetian plaster in the powder bath and a striking statement fireplace combining Venetian plaster with natural stone. At the heart of the residence, the chef’s kitchen features a substantial center island, custom cabinetry, a separate prep kitchen, and effortless connection to the main living and dining spaces.
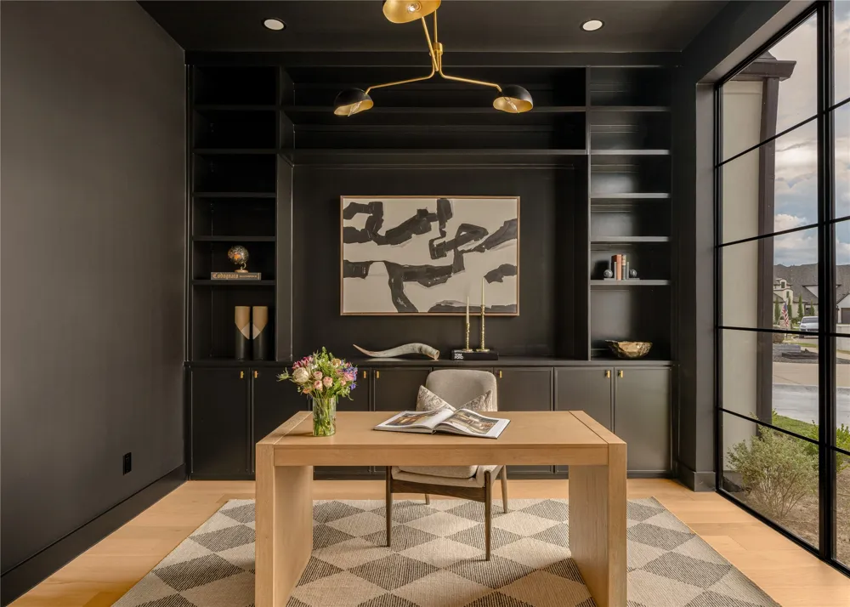
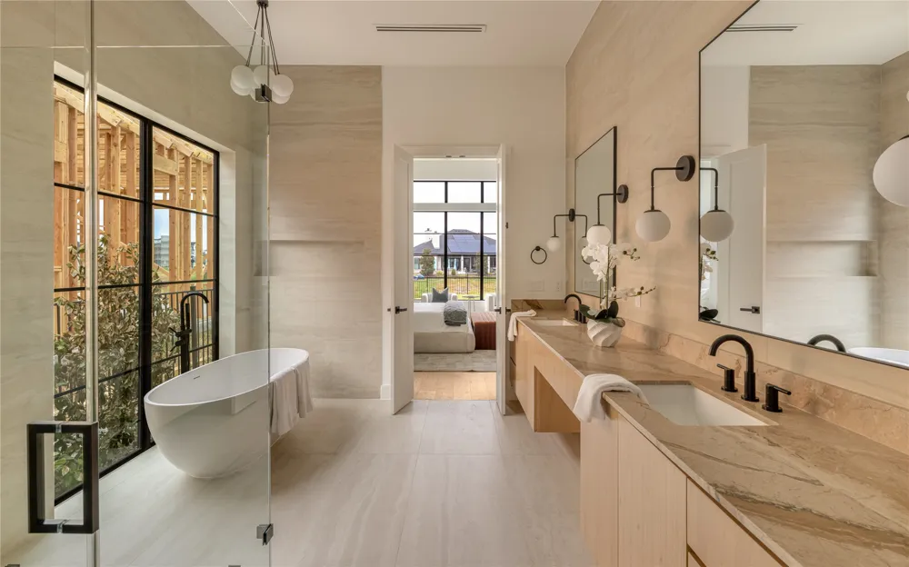
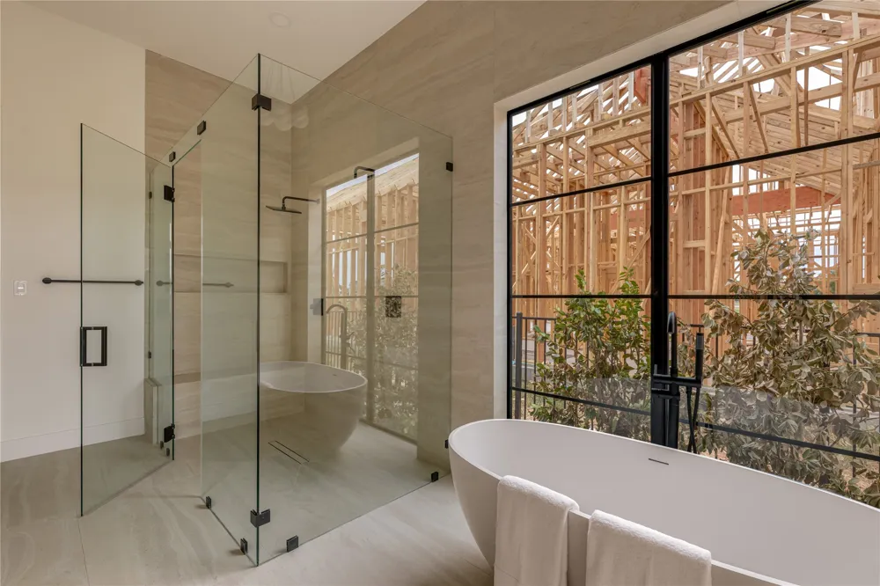
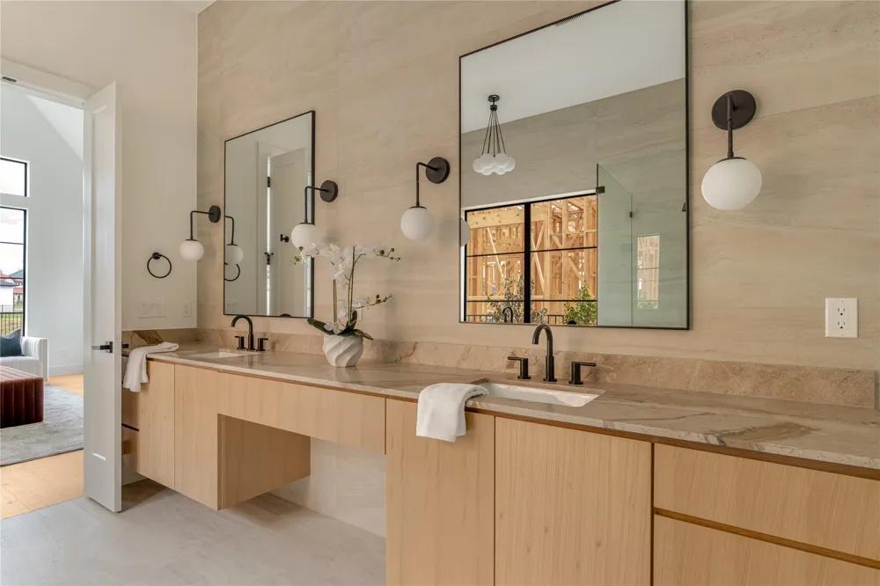
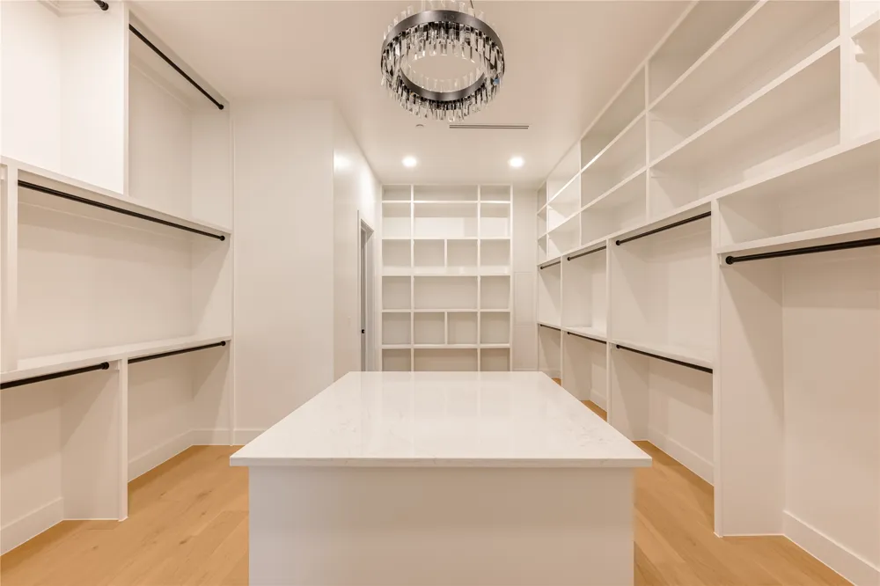
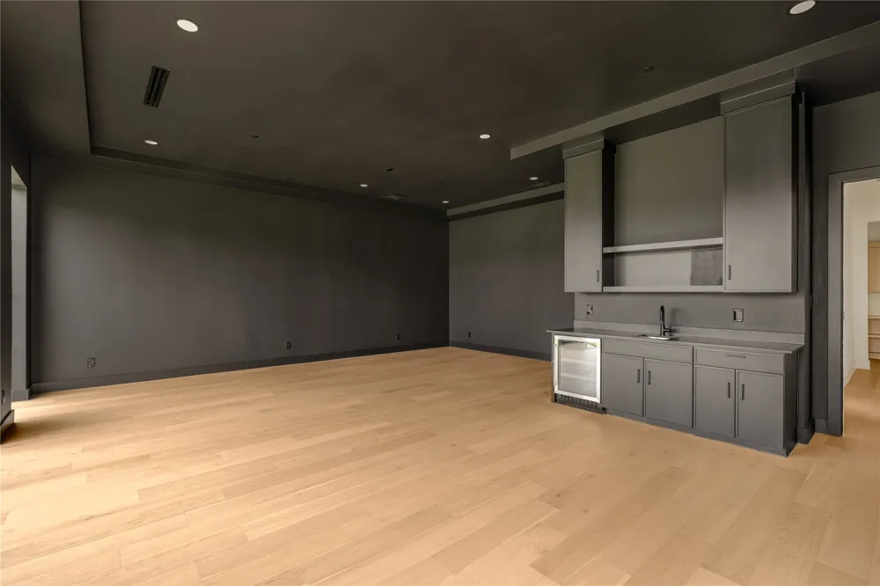
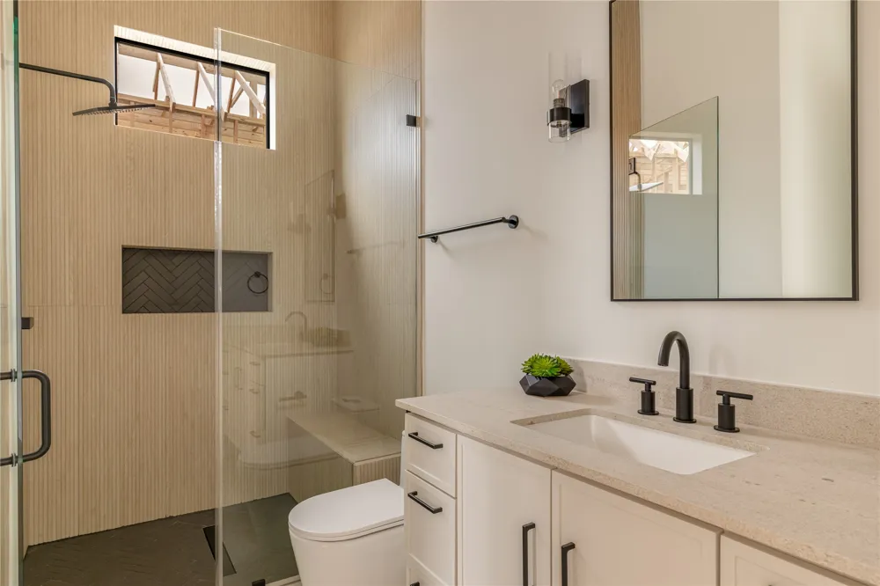
The primary suite is designed as a private retreat, complete with a spa-like bath and expansive custom closet. Each secondary bedroom offers the privacy of its own en-suite bath, while a dedicated office and multiple living spaces provide flexibility throughout the home. A separate media-style entertaining room with its own wet bar offers an ideal setting for movie nights, game days, or a golf simulator, an especially fitting addition for life within Heath Golf & Yacht Club.
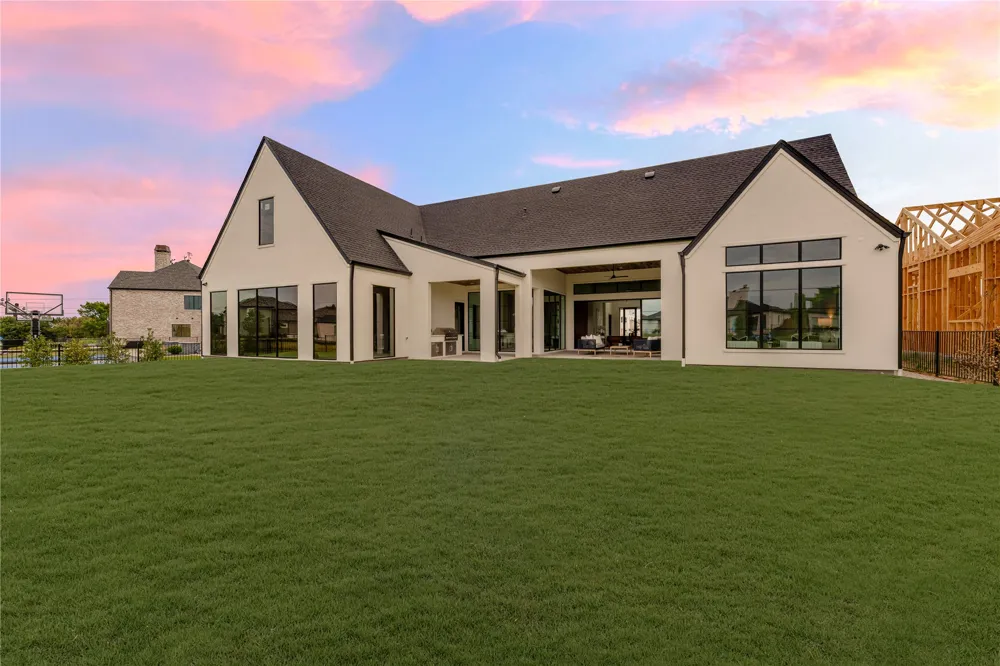
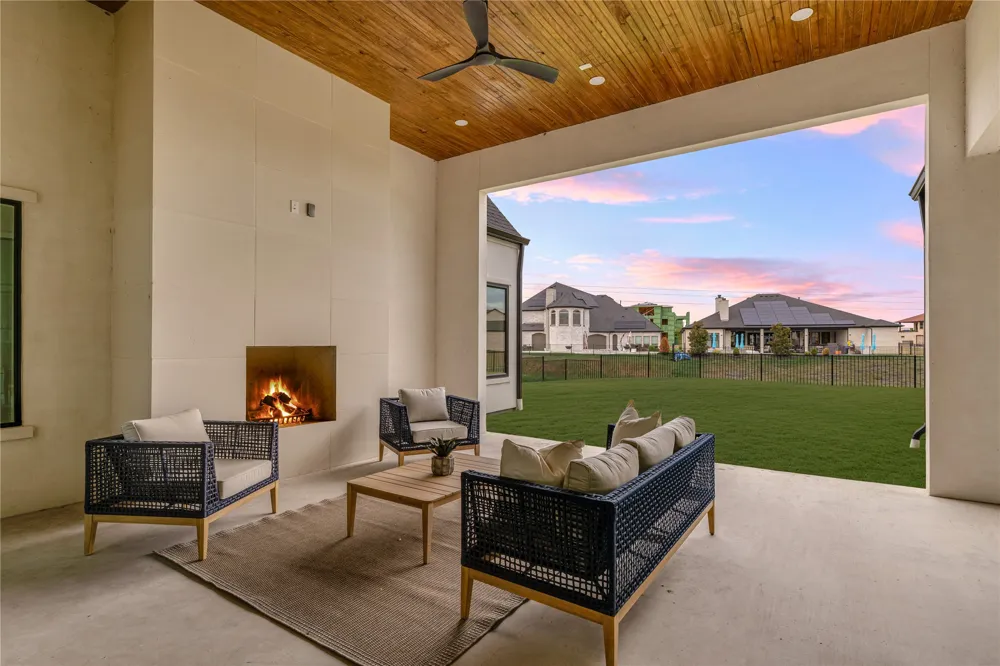
Outside, the covered patio and fireplace overlook the peaceful pond, creating an inviting setting for morning coffee, evening entertaining, or simply enjoying the view. With golf, club amenities, dining, and Lake Ray Hubbard all part of the surrounding lifestyle, this home delivers exceptional space, thoughtful design, and a distinctive setting in one of Heath’s most desirable communities.
Property Details
- Interior
- Wet Bar, Built In Features, Decorative Designer Lighting Fixtures, Eat In Kitchen, High Speed Internet, Kitchen Island, Loft, Op
- Fireplaces
- 2
- Cooling
- 1
- Heating
- Central
- Cooling Features
- Central Air, Ceiling Fans, Electric
- Bedrooms
- 4
- Bathrooms
- 5.0
- Full Baths
- 5
- View
- Water
- Lot Features
- Landscaped
- Lot Description
- Landscaped
- Pool Description
- None, Community
- Pool Features
- None, Community
- Exterior Features
- Built In Barbecue, Barbecue
- Exterior Materials
- Built In Barbecue, Barbecue
- Pool Shared
- 1
- Acres
- 0.0
- Square Feet
- 5260.0
- Lot Size (sqft)
- 0.33
- Parking Features
- Concrete, Door Multi, Door Single, Driveway, Garage Faces Front, Garage, Garage Door Opener, Off Street, Garage Faces Re
- Parking
- 1
- Parking Type
- Driveway
- Parking Garage Spaces
- 3.0
- Parking Carport Spaces
- 0.0
- Property Type
- Purchase
- Style
- Contemporary Modern, Detached
- Property Subtype Additional
- Single Family Residence
- Year Built
- 2025
- Foundation
- Slab
- Roof
- Composition
- Sewer Information
- Public Sewer
- Utility Source
- Public
- Utility Features
- Sewer Available, Water Available, Cable Available
- Appliances
- Some Gas Appliances, Built In Gas Range, Built In Refrigerator, Dishwasher, Disposal, Microwave, Plumbed For Gas
- Subdivision
- Heath Golf & Yacht Club Ph 1a
- Community Features
- Clubhouse, Curbs, Dock, Fitness Center, Golf, Playground, Pool, Sidewalks, Tennis Courts, Lake
- School District
- Rockwall ISD
- Elementary School
- Linda Lyon
- Middle School
- Cain
- High School
- Rockwall-Heath
- County
- Rockwall
- Region
- Heath
- Days on Market (Cumulative)
- 43
- Taxes Annual
- $8,988
- HOA
- 1
- HOA Fees
- 550.0
Location
Legal
© 2023 North Texas Real Estate Information Systems, Inc. All rights reserved. Disclaimer: All information deemed reliable but not guaranteed and should be independently verified. All properties are subject to prior sale, change or withdrawal. Neither listing broker(s) nor Anchor Home Team shall be responsible for any typographical errors, misinformation, or misprints and shall be held totally harmless. The database information herein is provided from and copyrighted by the North Texas Real Estate Information Systems, Inc. NTREIS data may not be reproduced or redistributed and is only for people viewing this site. All information provided is deemed reliable but is not guaranteed and should be independently verified. The advertisements herein are merely indications to bid and are not offers to sell which may be accepted. All properties are subject to prior sale or withdrawal. All rights are reserved by copyright
Provided By
Listed by Bonnie Fischer (#0806829)
Listing Office: Allie Beth Allman & Assoc. (#ABAR01)