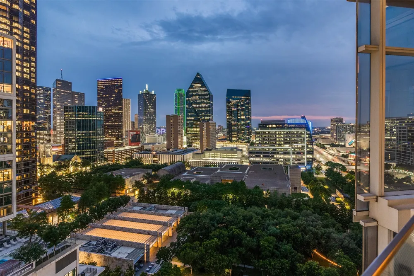
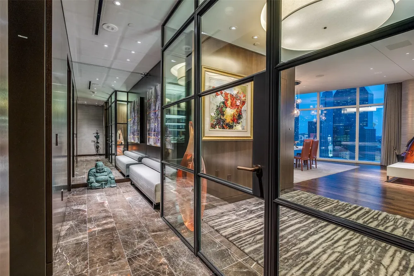
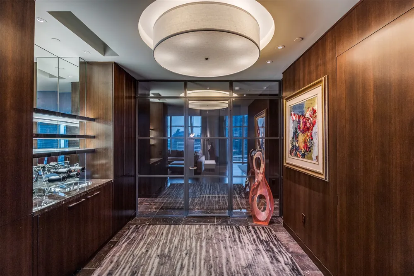
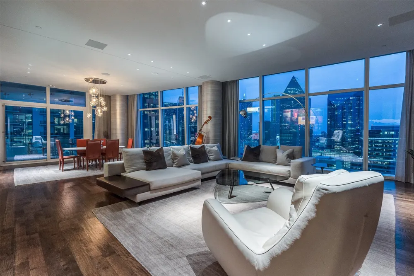
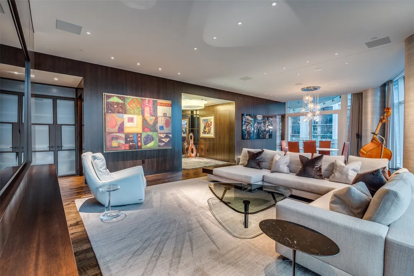
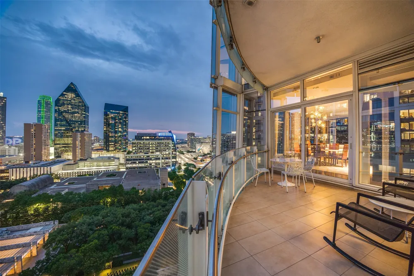
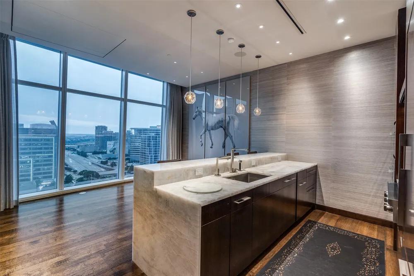
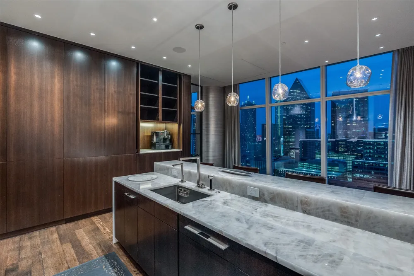
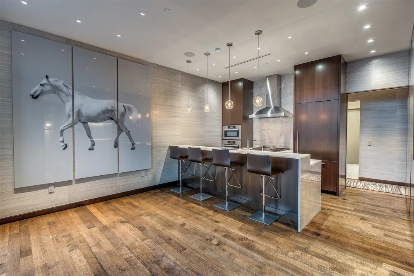
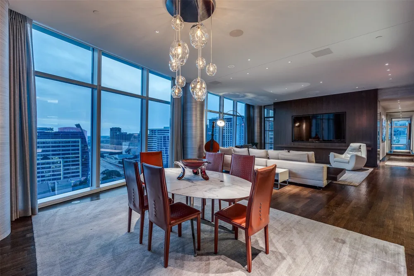
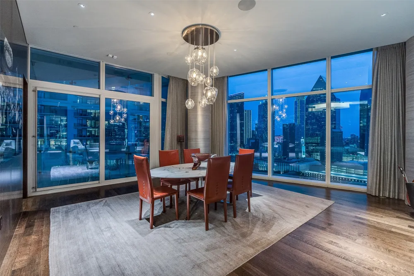
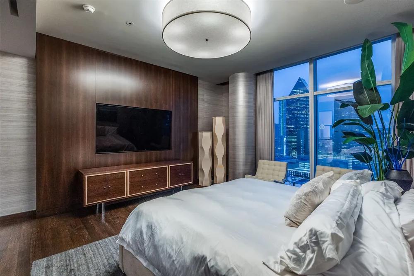
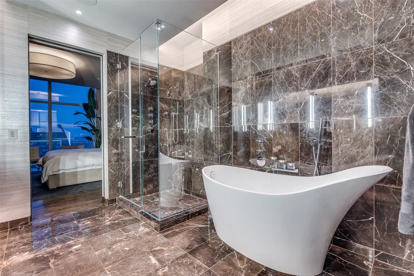
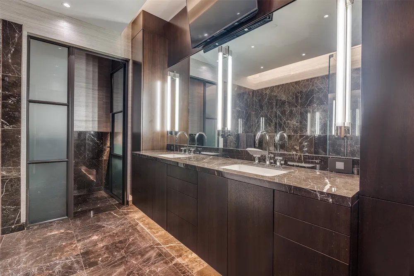
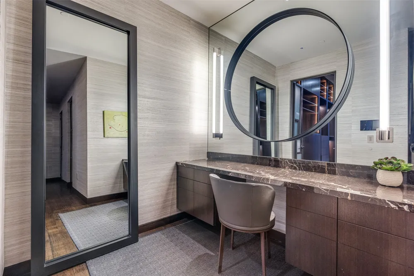
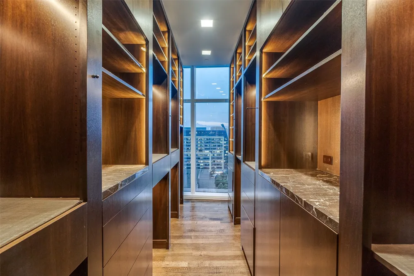
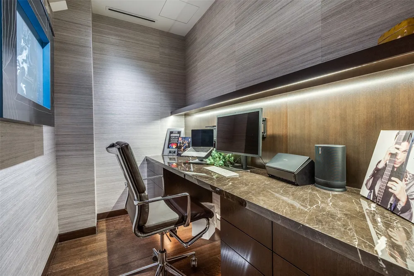
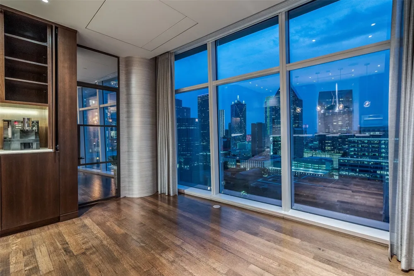
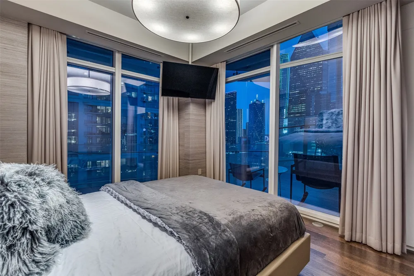
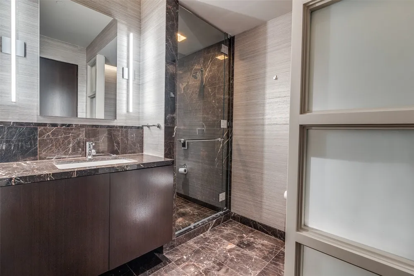
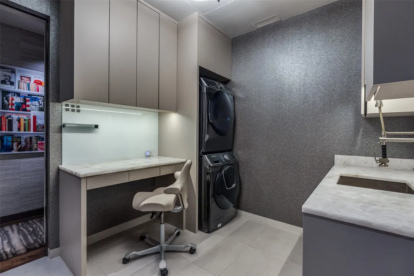
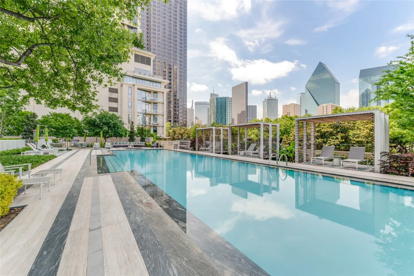
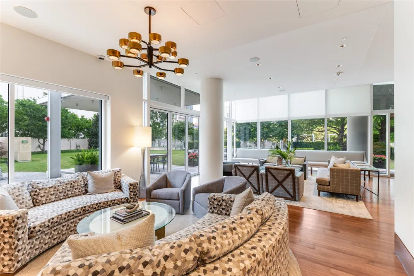
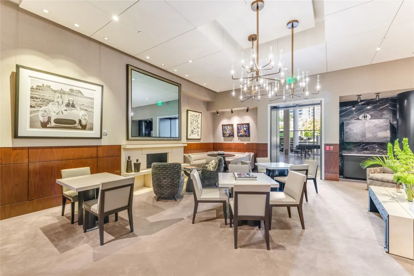
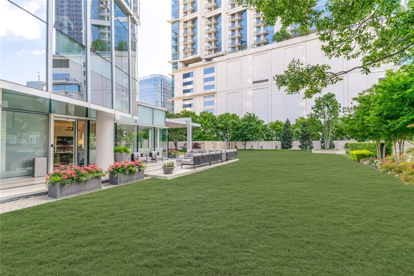
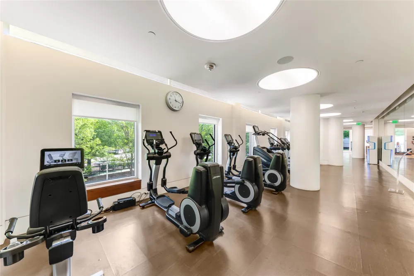
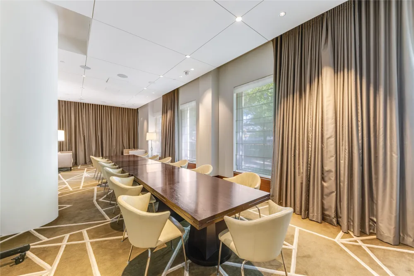
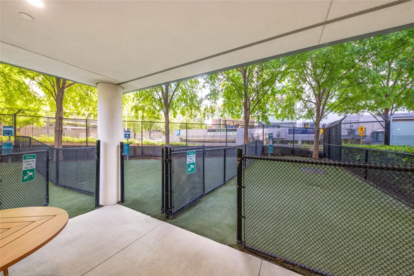
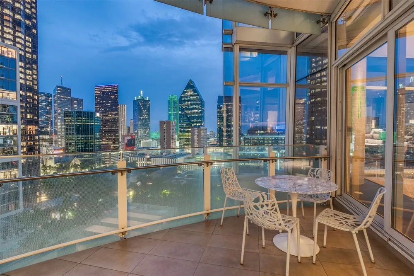
Designed by renowned designer Allen Kirsch, this one-of-a-kind Museum Tower residence overlooks Klyde Warren Park and Texas Stock Exchange with spectacular floor-to-ceiling views of the Downtown Dallas skyline. A private elevator opens to a custom foyer with storefront glass and steel-framed doors. Exceptional finishes include slightly scraped oak floors, rift and quartered walnut paneled walls and recessed cabinetry, Philip Jeffries wall coverings, and designer lighting with art lighting, chandeliers, pendants and sconces. The open-concept living and dining areas flow into a contemporary kitchen with premium appliances, sleek cabinetry, generous storage and a large island. Custom dry bar with marble countertop, Sub-Zero wine chiller and liquor storage. Rare, dedicated office with marble desktop, built-in file cabinets and pull-out printer drawer. Spacious primary suite features panoramic skyline views, blackout drapes, spa-inspired bath and custom walk-in closet with floor-to-ceiling window. Reimagined utility room with workspace, sink and Crystallo quartzite countertops. Crestron smart home controls Lutron lighting, shades, climate and AV. Brivo access, cameras and ADT security. Museum Tower amenities include 24-7 concierge and valet, two house cars, fitness center, pool, saunas, guest suites, dog park, dog walking services and resident social events. Includes four parking spaces.
Property Details
- Interior
- Chandelier, Dry Bar, Decorative Designer Lighting Fixtures, High Speed Internet, Kitchen Island, Open Floorplan, Smart Home, Cab
- Cooling
- 1
- Heating
- Central, Electric, Zoned
- Cooling Features
- Central Air, Electric, Zoned
- Bedrooms
- 2
- Bathrooms
- 2.5
- Full Baths
- 2
- Half Baths
- 1
- Stories
- 42
- Pool Description
- Cabana, Heated, Outdoor Pool, Pool, Community
- Pool Features
- Cabana, Heated, Outdoor Pool, Pool, Community
- Exterior Features
- Balcony, Dog Run, Garden, Gas Grill, Outdoor Grill
- Exterior Materials
- Balcony, Dog Run, Garden, Gas Grill, Outdoor Grill
- Pool Shared
- 1
- Acres
- 0.0
- Square Feet
- 3130.0
- Lot Size (sqft)
- 1.553
- Parking Features
- Assigned, Circular Driveway, Deeded, Electric Gate, Electric Vehicle Charging Stations, Gated, Community Structure
- Parking
- 1
- Parking Type
- Driveway
- Parking Garage Spaces
- 4.0
- Parking Carport Spaces
- 0.0
- Property Type
- Purchase
- Style
- Contemporary Modern, High Rise
- Property Subtype Additional
- Condominium
- Year Built
- 2014
- Foundation
- Other, Pillar Post Pier
- Roof
- Concrete
- Sewer Information
- Public Sewer
- Utility Source
- Public
- Utility Features
- Sewer Available, Water Available, Cable Available
- Appliances
- Some Gas Appliances, Built In Refrigerator, Dishwasher, Electric Oven, Gas Cooktop, Disposal, Ice Maker, Microwave, Plumbed For
- Subdivision
- Museum Tower Condos
- Community Features
- Fitness Center, Pool, Sauna, Curbs, Sidewalks
- School District
- Dallas ISD
- Elementary School
- Milam
- Middle School
- Spence
- High School
- North Dallas
- County
- Dallas
- Region
- Dallas
- Days on Market (Cumulative)
- 51
- HOA
- 1
- HOA Fees
- 4376.0
Location
Legal
© 2023 North Texas Real Estate Information Systems, Inc. All rights reserved. Disclaimer: All information deemed reliable but not guaranteed and should be independently verified. All properties are subject to prior sale, change or withdrawal. Neither listing broker(s) nor Anchor Home Team shall be responsible for any typographical errors, misinformation, or misprints and shall be held totally harmless. The database information herein is provided from and copyrighted by the North Texas Real Estate Information Systems, Inc. NTREIS data may not be reproduced or redistributed and is only for people viewing this site. All information provided is deemed reliable but is not guaranteed and should be independently verified. The advertisements herein are merely indications to bid and are not offers to sell which may be accepted. All properties are subject to prior sale or withdrawal. All rights are reserved by copyright
Provided By
Listed by Kyle Richards (#0596827)
Listing Office: Briggs Freeman Sotheby's Int'l (#BRIG01)