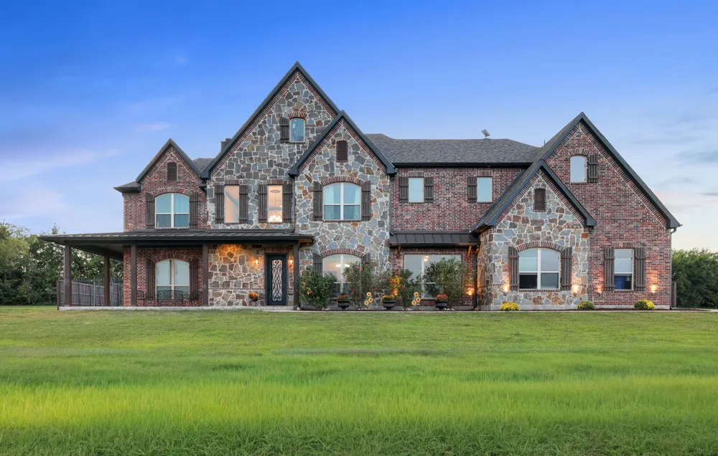
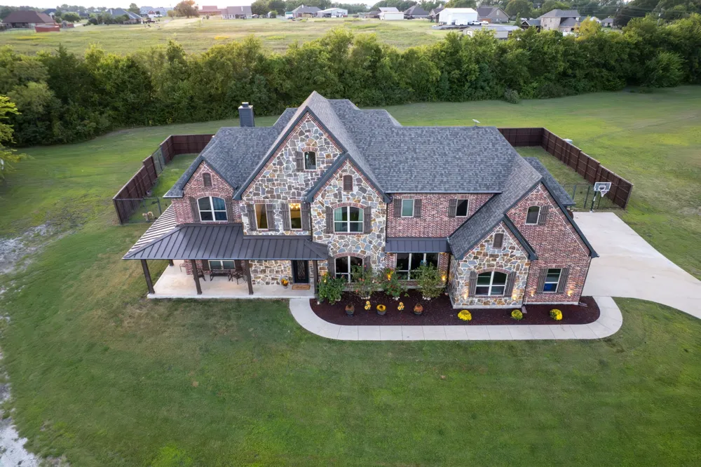
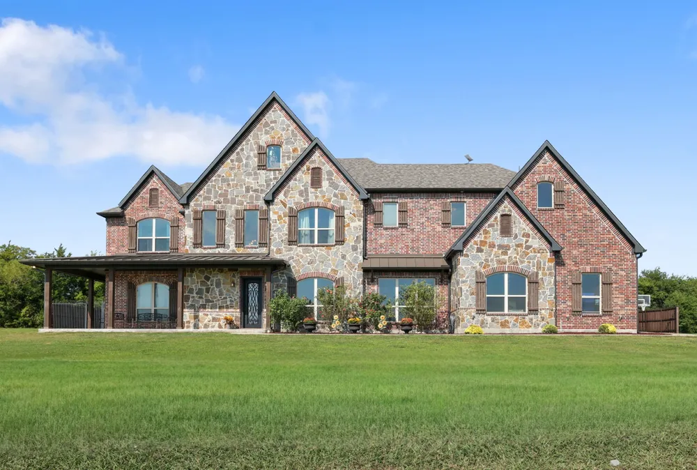
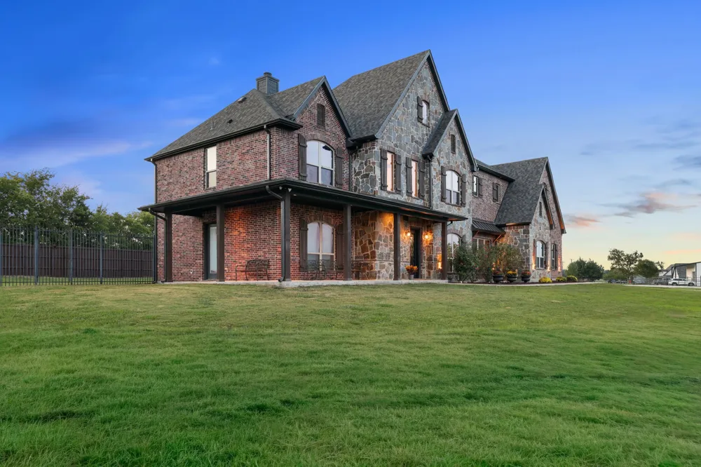
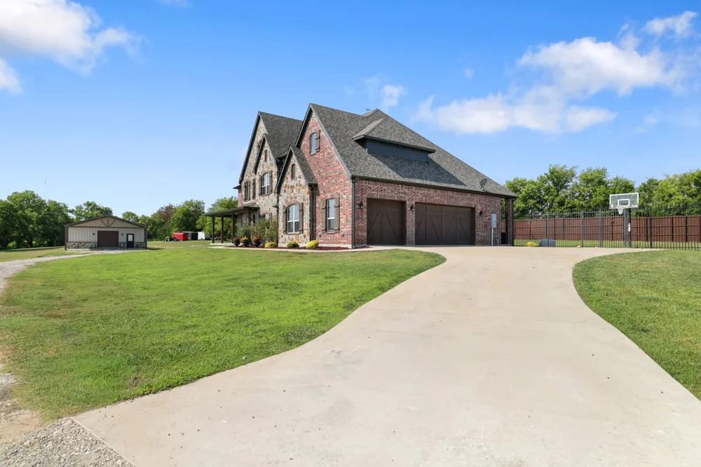
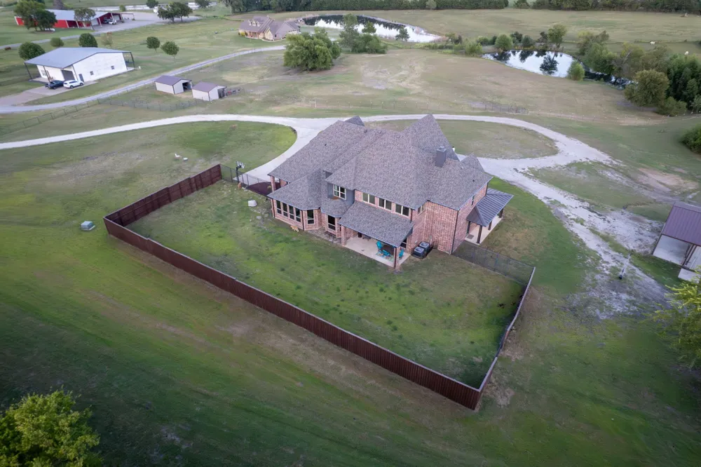
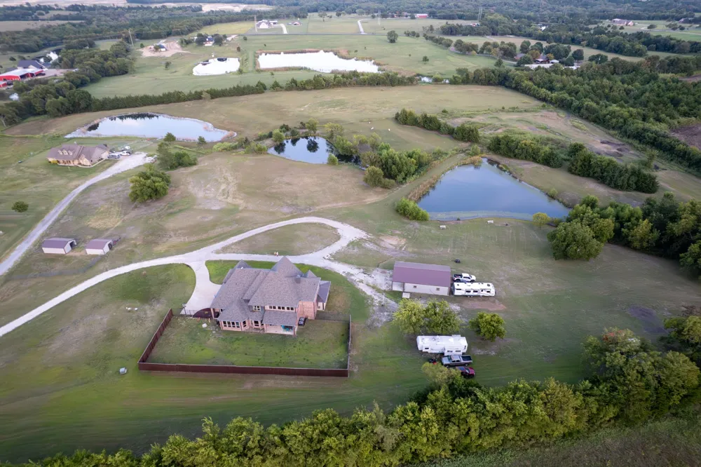
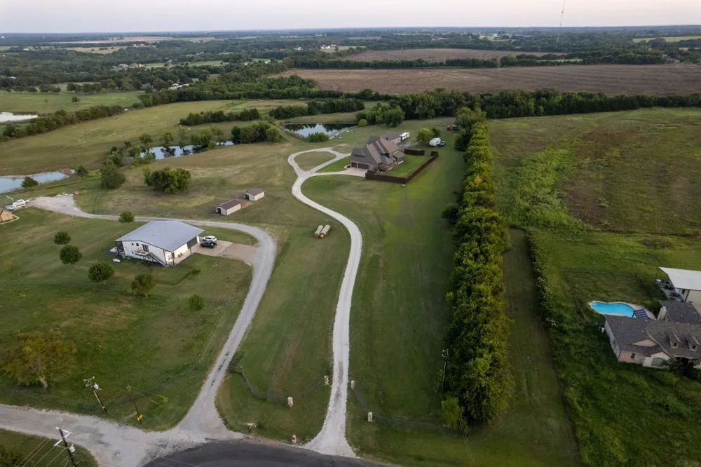
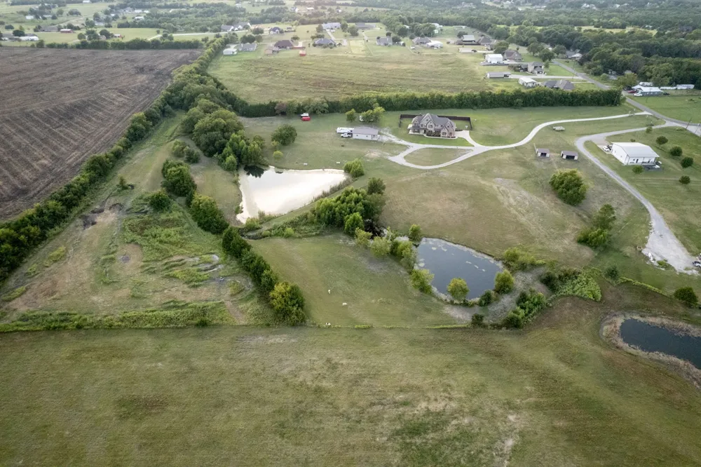
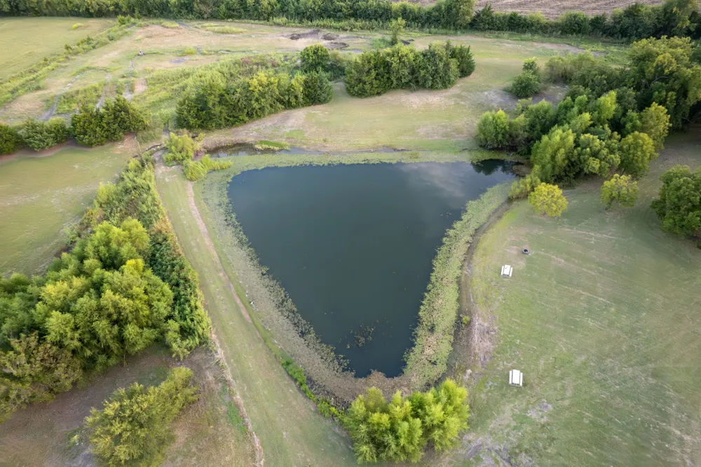
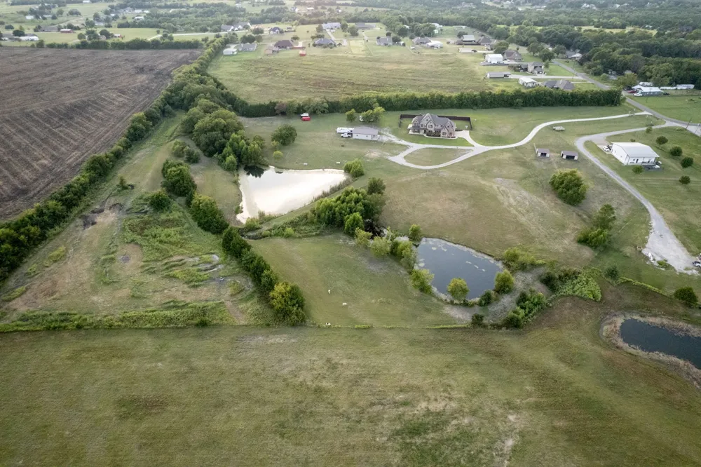
Welcome to your own private Texas retreat where luxury meets peaceful country living on 13.28 AG-exempt acres with two stocked ponds, mature trees, and breathtaking countryside views. Enjoy the privacy of country living without sacrificing convenience, located approximately 2 miles from US-75.
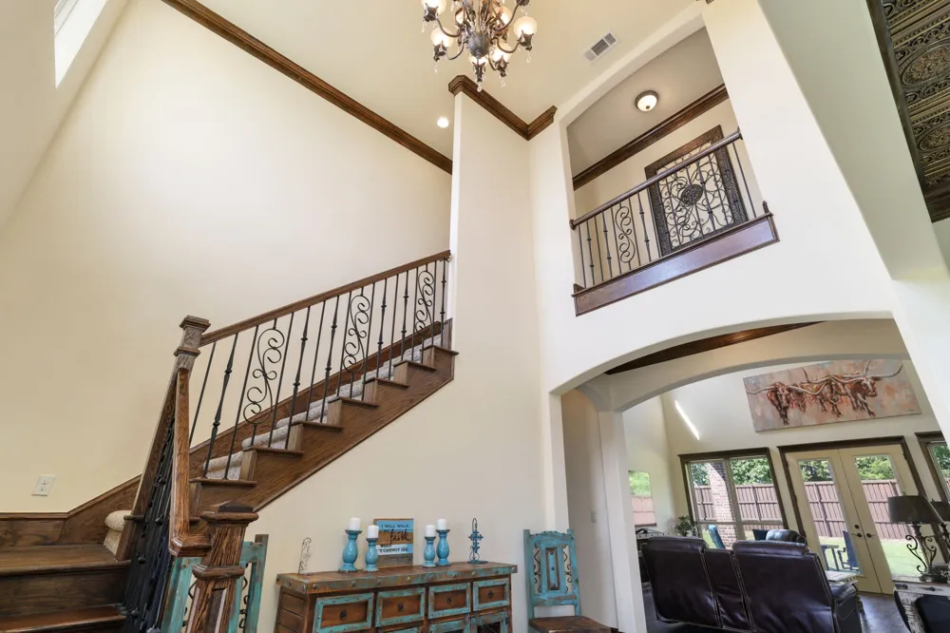
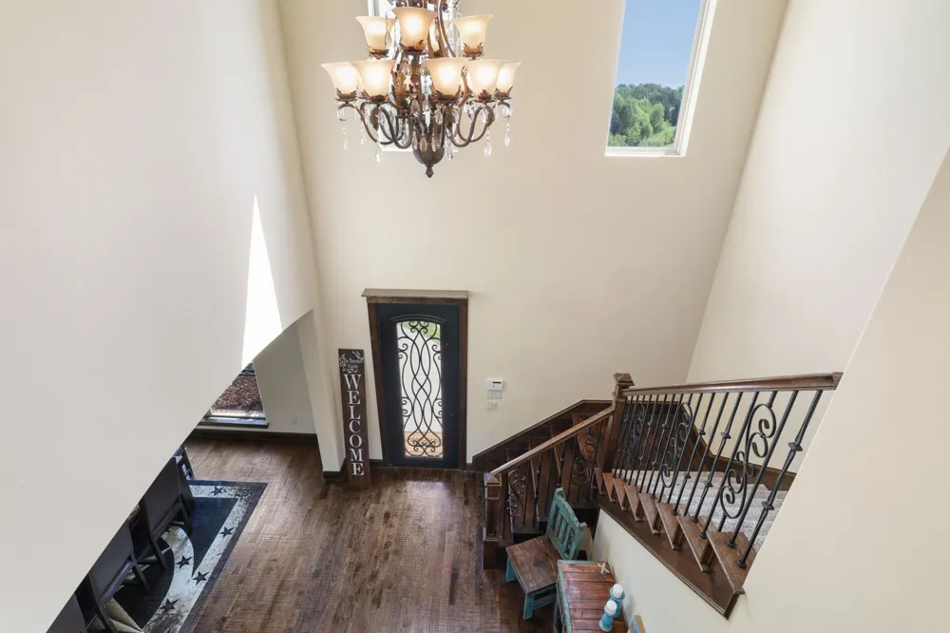
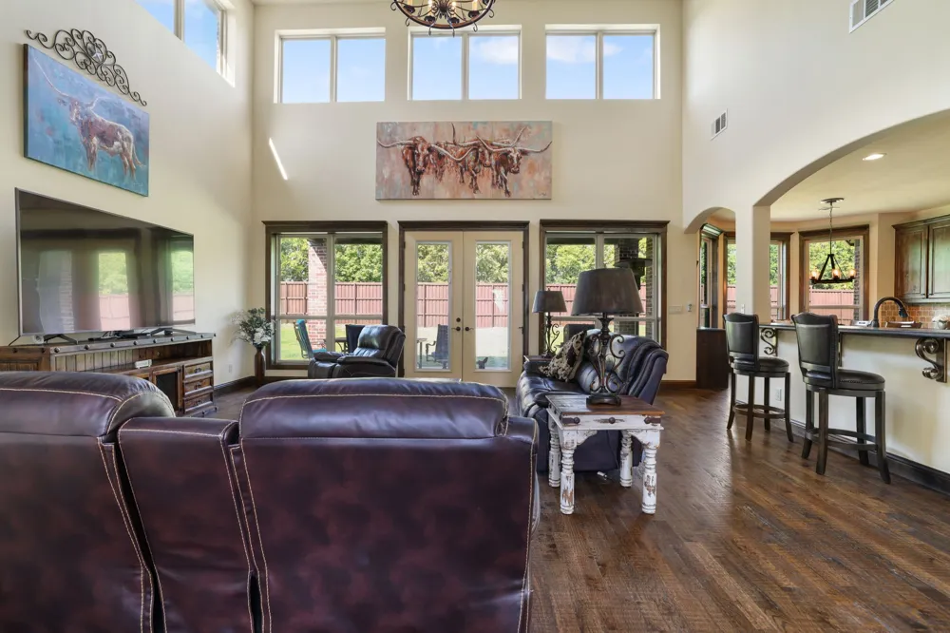
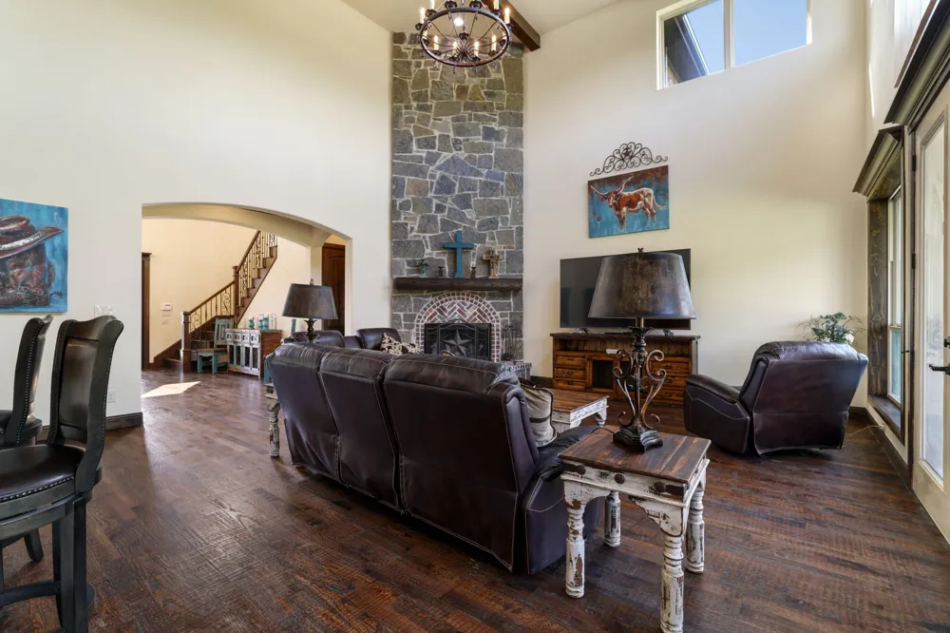
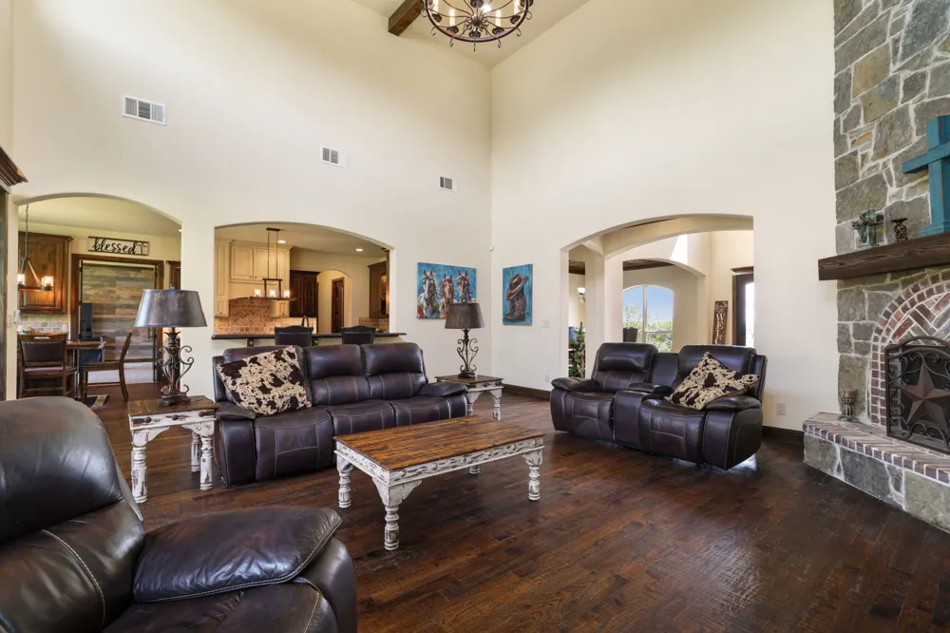
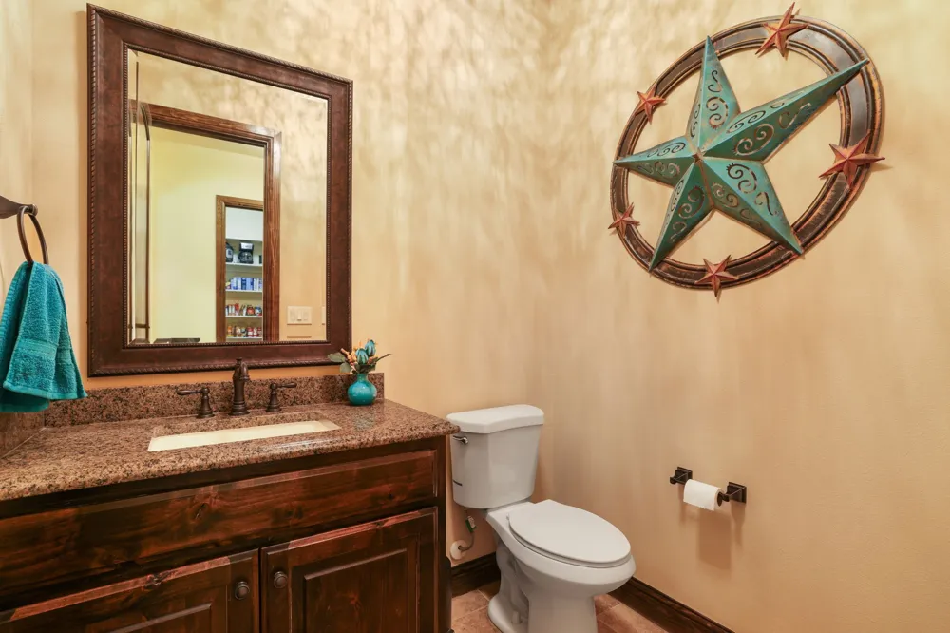
A gated entrance with stone columns, black pipe fencing, and a custom Texas star gate welcomes you home. Inside, the impressive living room features soaring 20-foot ceilings, exposed wood beams, hand-scraped hardwood floors, a floor-to-ceiling stone fireplace, and elegant finishes throughout.
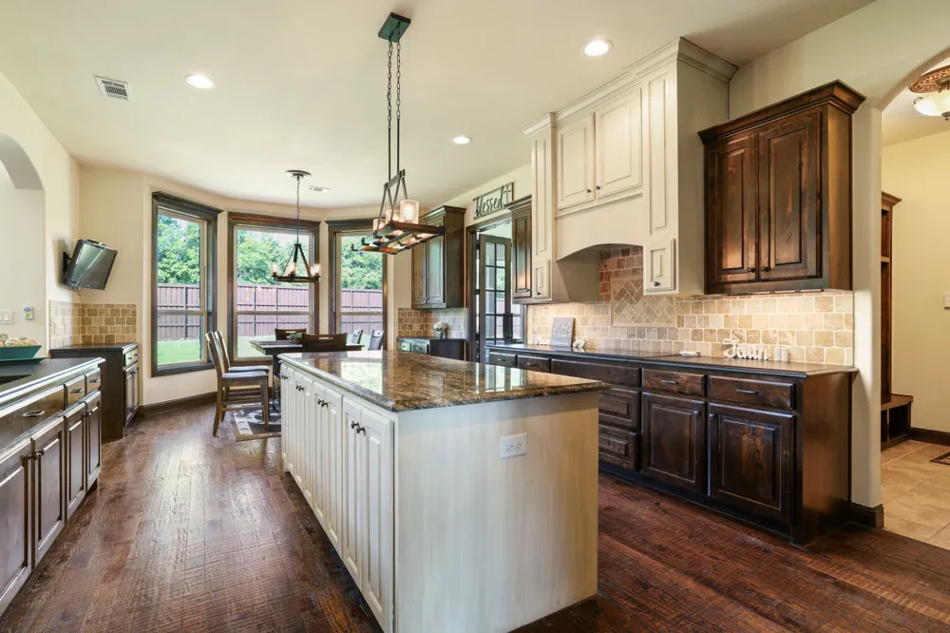
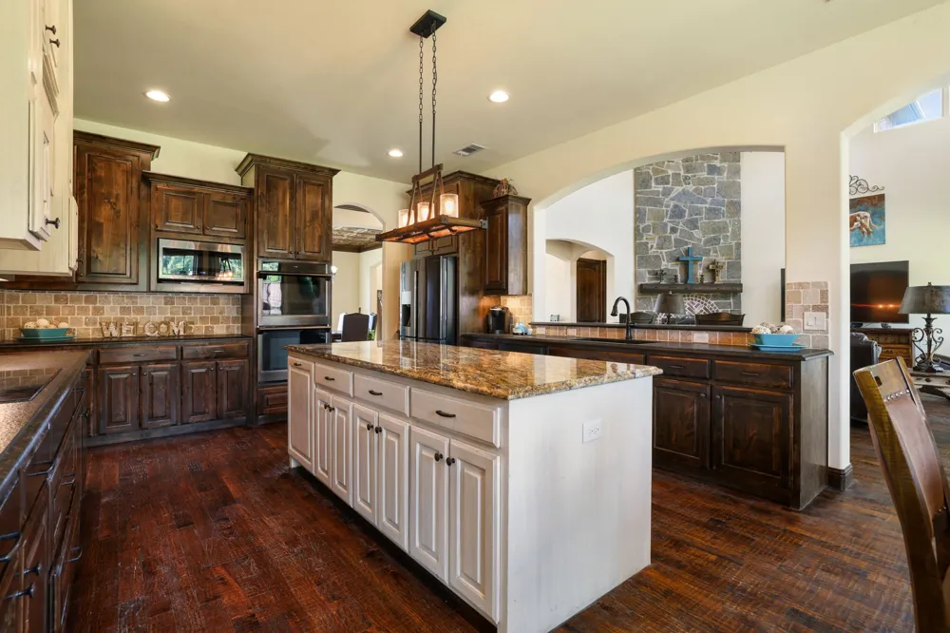
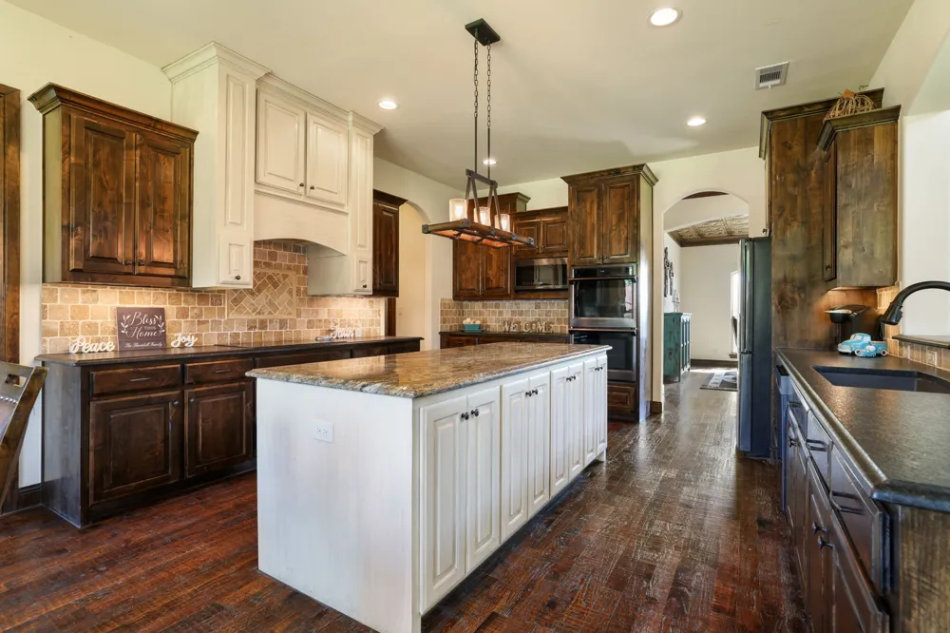
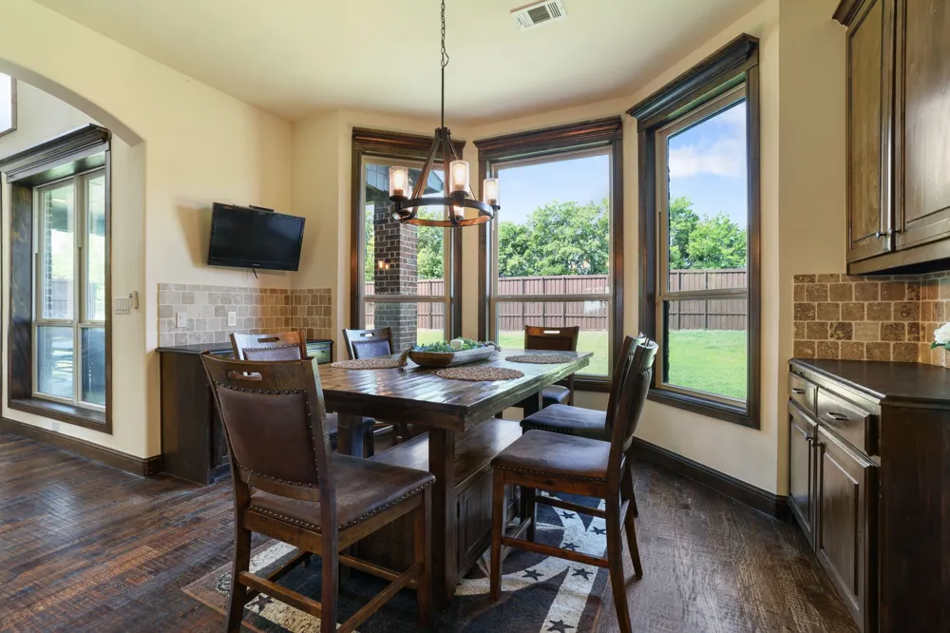
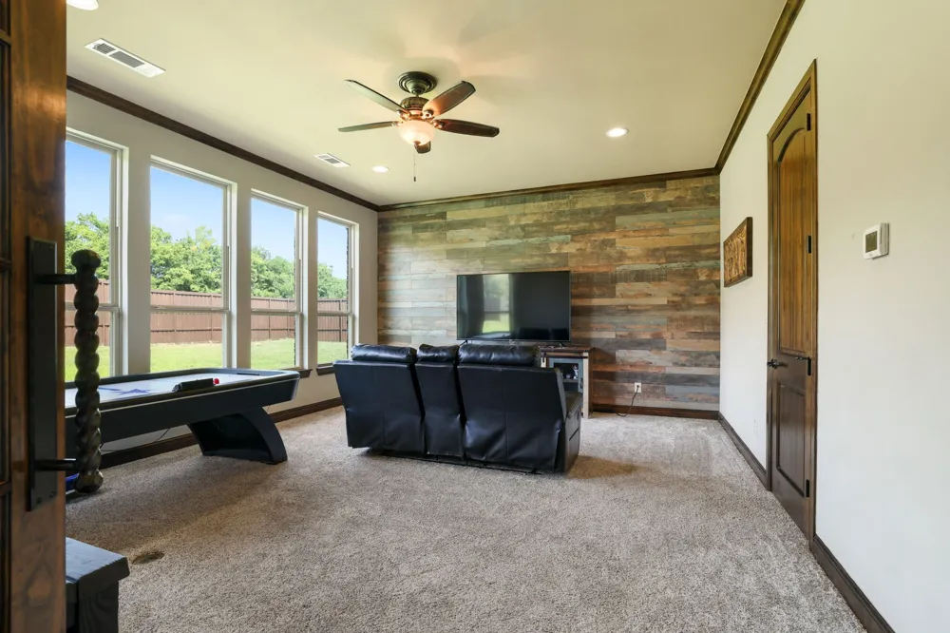
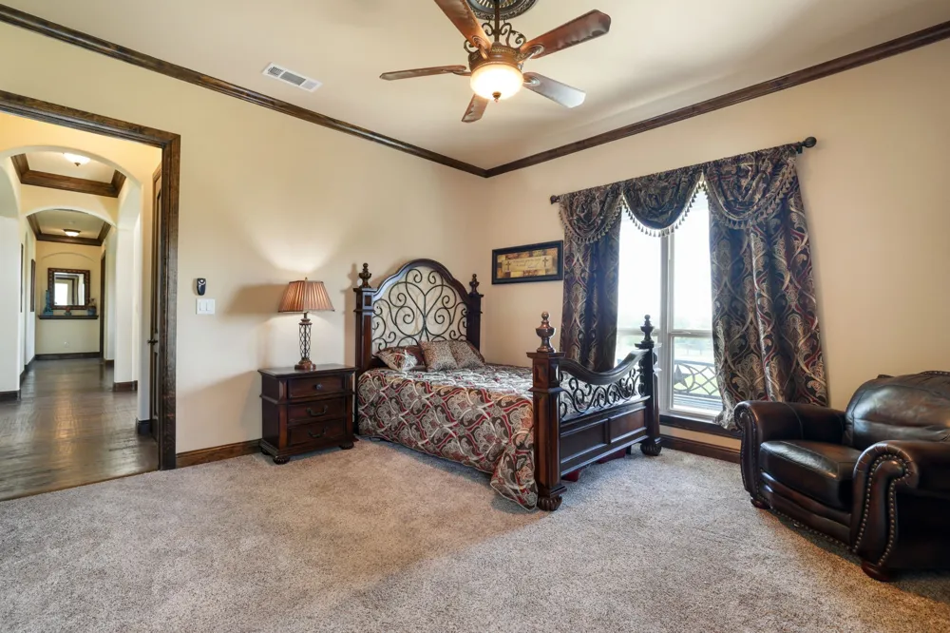
The chef's kitchen is designed for entertaining with an oversized 8-foot island, custom cabinetry with under-cabinet lighting, granite countertops, black stainless appliances, a walk-in pantry, and a breakfast nook. The flexible floor plan includes a downstairs guest or in-law suite, dedicated office with 8-foot double doors, and a spacious game room.
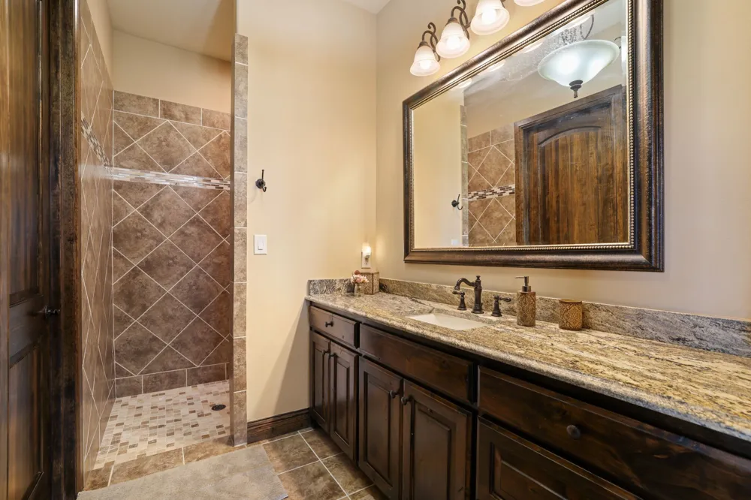
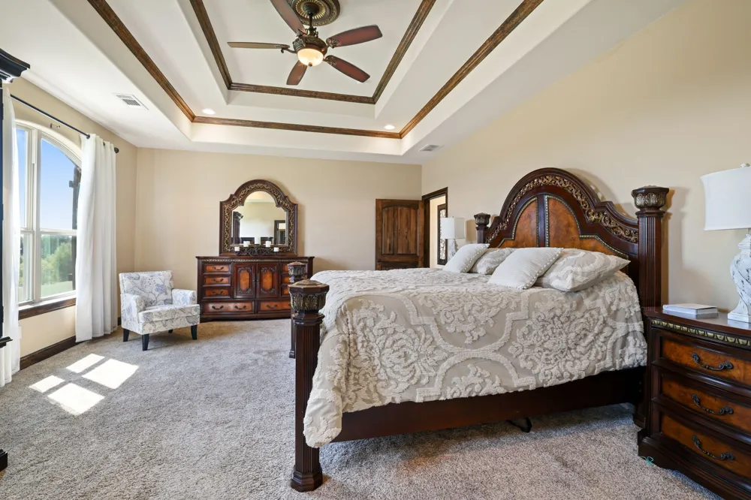
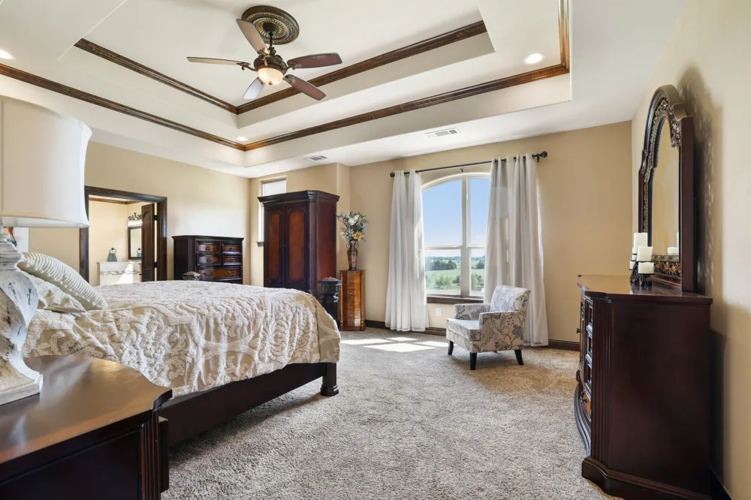
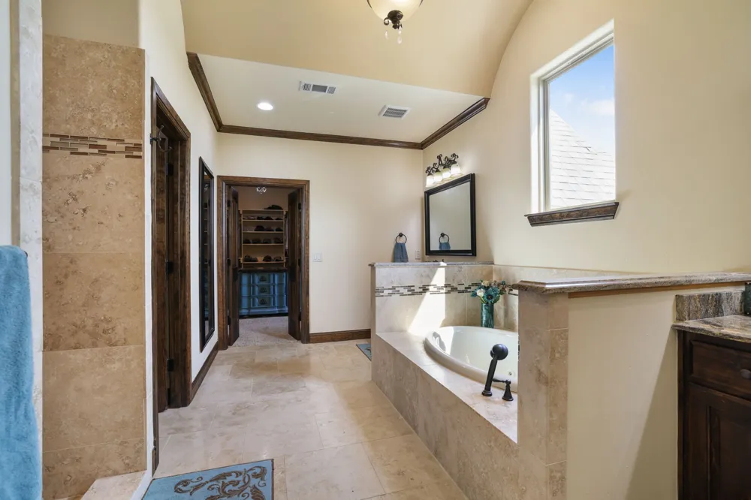
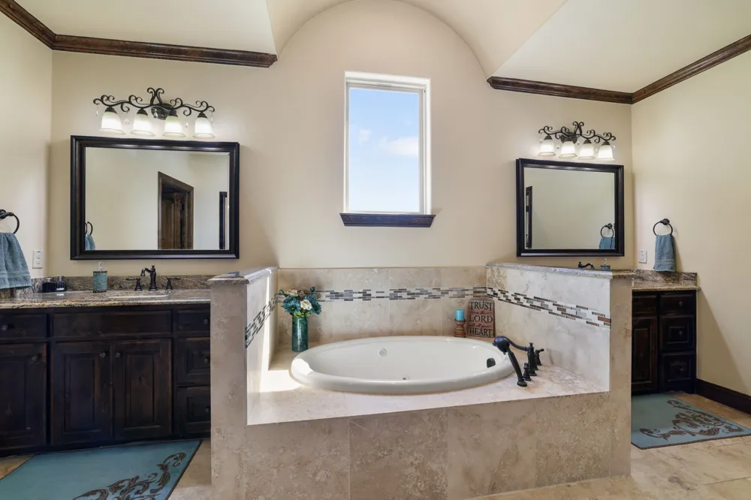
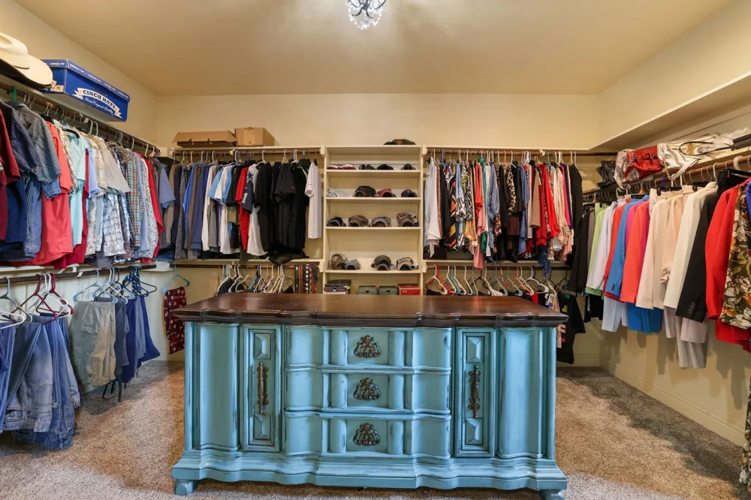
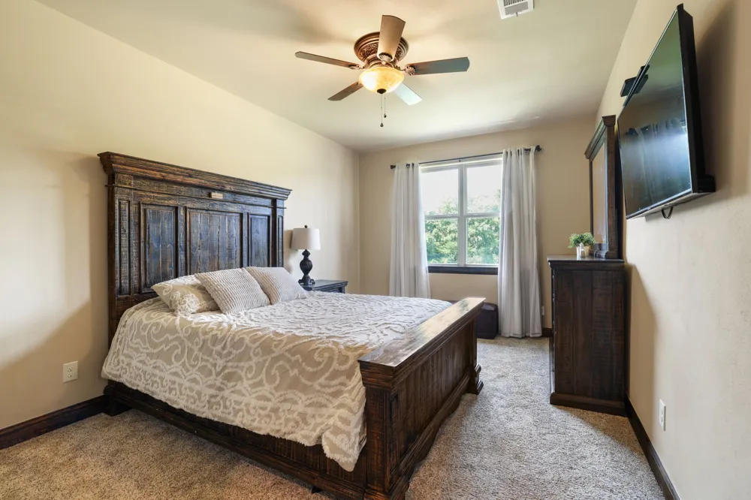
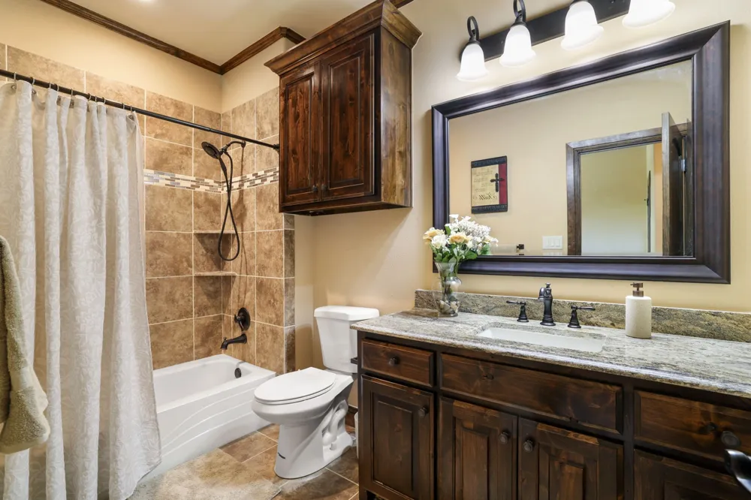
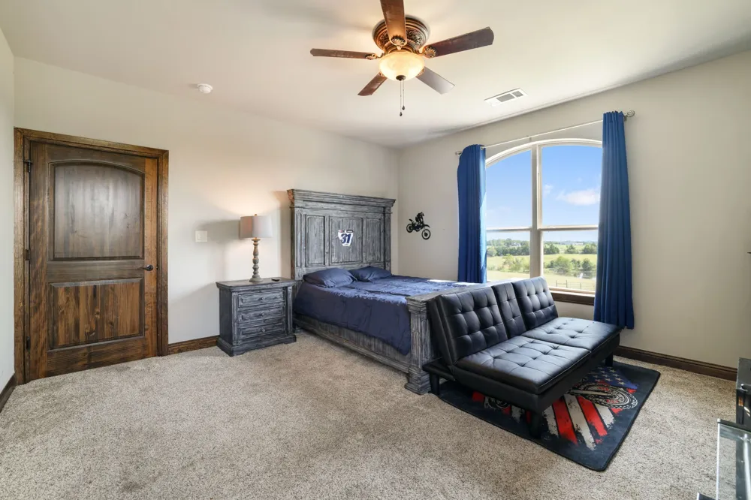
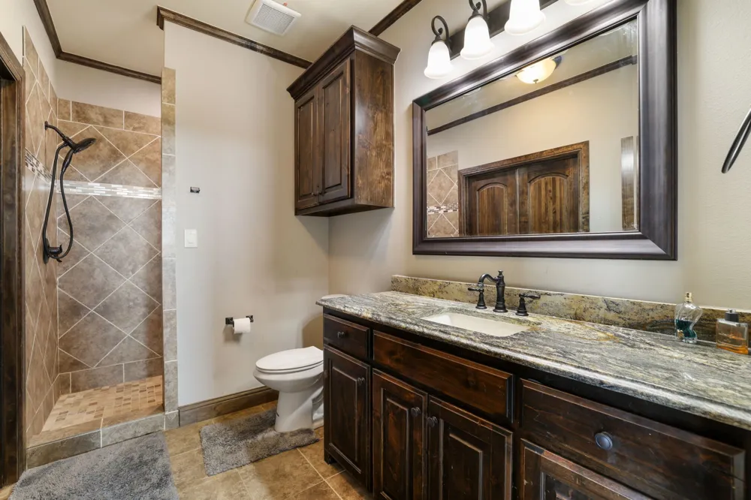
Upstairs, the private primary suite offers a tray ceiling, spa-inspired travertine bath with dual shower heads, jetted tub, and an oversized walk-in closet with seasonal storage. Two additional bedrooms each feature ensuite baths and walk-in closets. The utility room includes a sink, drying rack, and dual attic access, including a walk-out attic with abundant storage.
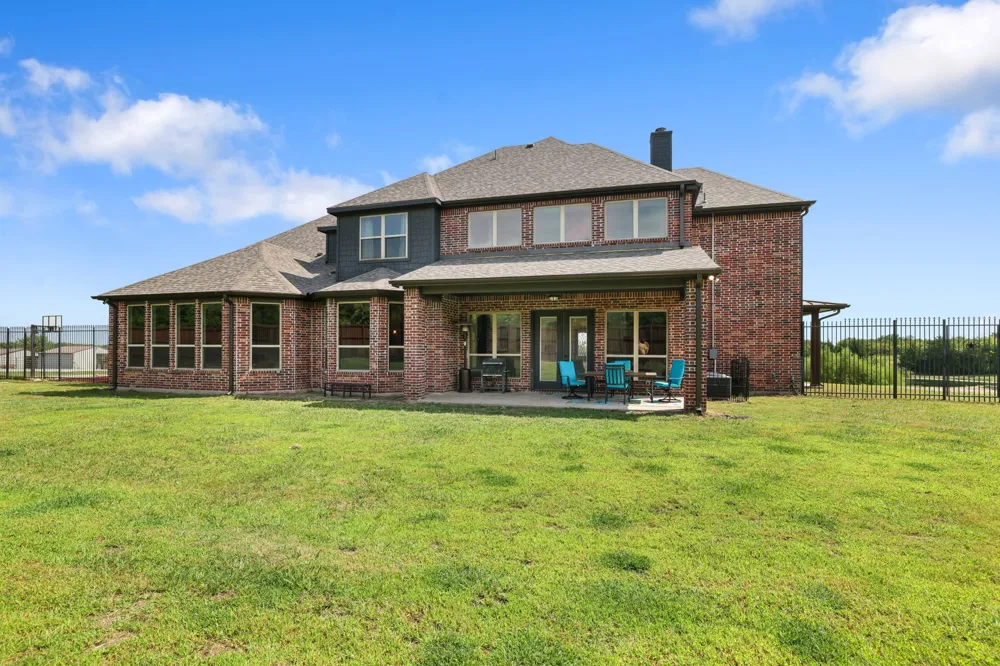
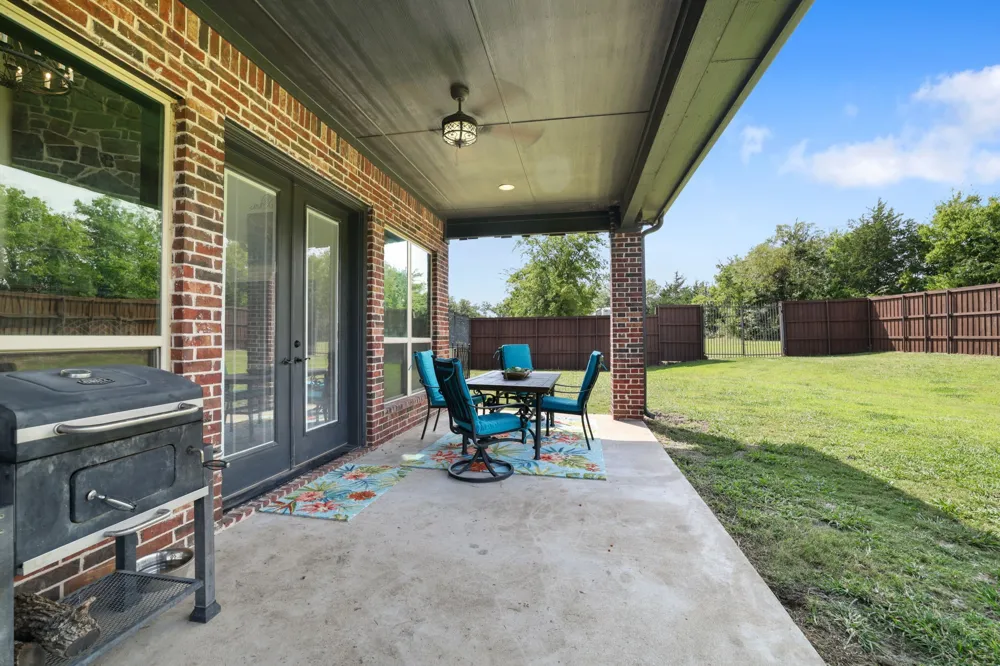
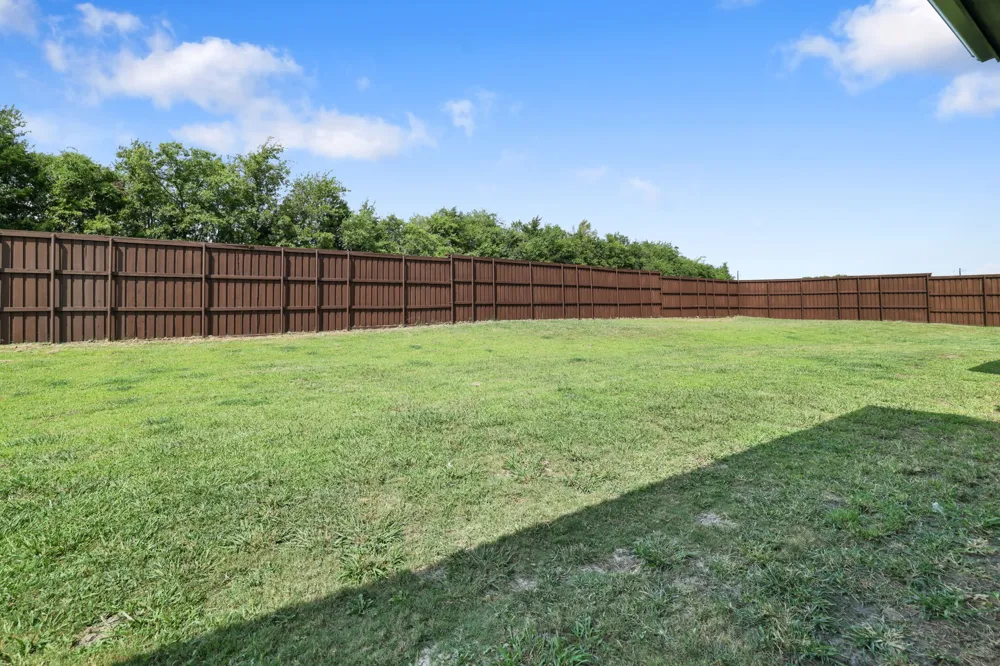
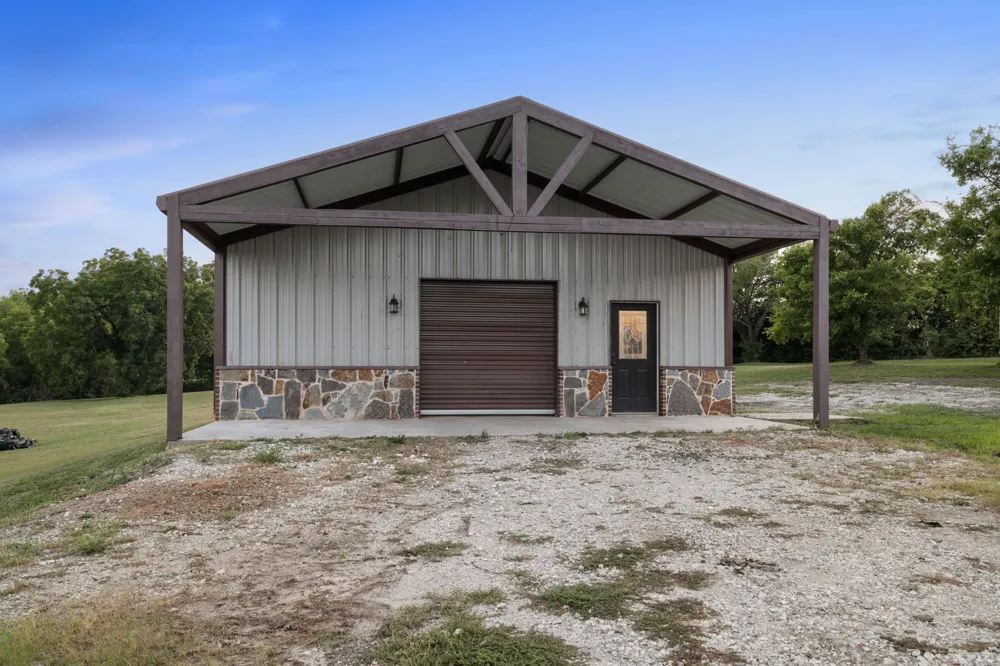
Outside, enjoy the covered patio overlooking the scenic acreage, a 30x40 shop with electricity and RV hookup, sprinkler system, two loafing sheds, and an expansive backyard enclosed by an 8-foot privacy fence with plenty of room for your dream pool. Additional features include a 3-car garage with wood doors, above-ground safe room, and three HVAC systems.
Whether you're looking for a luxury estate, horse property, hobby farm, multigenerational home, or private retreat, this one-of-a-kind property offers the perfect blend of comfort, functionality, and country elegance.
Property Details
- Interior
- Chandelier, Decorative Designer Lighting Fixtures, Double Vanity, Eat In Kitchen, Granite Counters, High Speed Internet, In Law
- Fireplaces
- 1
- Cooling
- 1
- Heating
- Central, Electric, Fireplaces
- Cooling Features
- Central Air, Ceiling Fans, Electric
- Bedrooms
- 4
- Bathrooms
- 4.5
- Full Baths
- 4
- Half Baths
- 1
- Lot Features
- Acreage, Agricultural, Back Yard, Lawn, Pasture, Pond On Lot, Many Trees, Sprinkler System
- Lot Description
- Acreage, Agricultural, Back Yard, Lawn, Pasture, Pond On Lot, Many Trees, Sprinkler System
- Exterior Features
- Lighting, Private Entrance, Rain Gutters, Rv Hookup, Storage
- Exterior Materials
- Lighting, Private Entrance, Rain Gutters, Rv Hookup, Storage
- Acres
- 0.0
- Square Feet
- 4587.0
- Lot Size (sqft)
- 13.28
- Parking Features
- Driveway, Garage, Garage Door Opener, Garage Faces Side
- Parking
- 1
- Parking Type
- Driveway
- Parking Garage Spaces
- 3.0
- Parking Carport Spaces
- 0.0
- Property Type
- Purchase
- Style
- Ranch, Detached
- Property Subtype Additional
- Farm
- Year Built
- 2018
- Foundation
- Combination, Slab
- Roof
- Composition
- Sewer Information
- Aerobic Septic, Septic Tank
- Utility Source
- Rural
- Utility Features
- Electricity Available, Septic Available, Underground Utilities
- Appliances
- Convection Oven, Double Oven, Dishwasher, Electric Cooktop, Electric Water Heater, Disposal, Microwave, Vented Exhaust Fan
- Community Features
- Sidewalks
- School District
- Howe ISD
- Elementary School
- Summit Hill
- Middle School
- Howe
- High School
- Howe
- County
- Grayson
- Region
- Sherman
- Days on Market (Cumulative)
- 93
- Taxes Annual
- $9,085
Location
Legal
© 2023 North Texas Real Estate Information Systems, Inc. All rights reserved. Disclaimer: All information deemed reliable but not guaranteed and should be independently verified. All properties are subject to prior sale, change or withdrawal. Neither listing broker(s) nor Anchor Home Team shall be responsible for any typographical errors, misinformation, or misprints and shall be held totally harmless. The database information herein is provided from and copyrighted by the North Texas Real Estate Information Systems, Inc. NTREIS data may not be reproduced or redistributed and is only for people viewing this site. All information provided is deemed reliable but is not guaranteed and should be independently verified. The advertisements herein are merely indications to bid and are not offers to sell which may be accepted. All properties are subject to prior sale or withdrawal. All rights are reserved by copyright
Provided By
Listed by Dana Thornhill (#0749219)
Listing Office: Keller Williams Frisco Stars (#KEWI02)