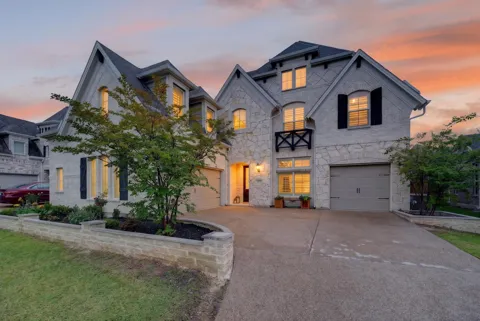
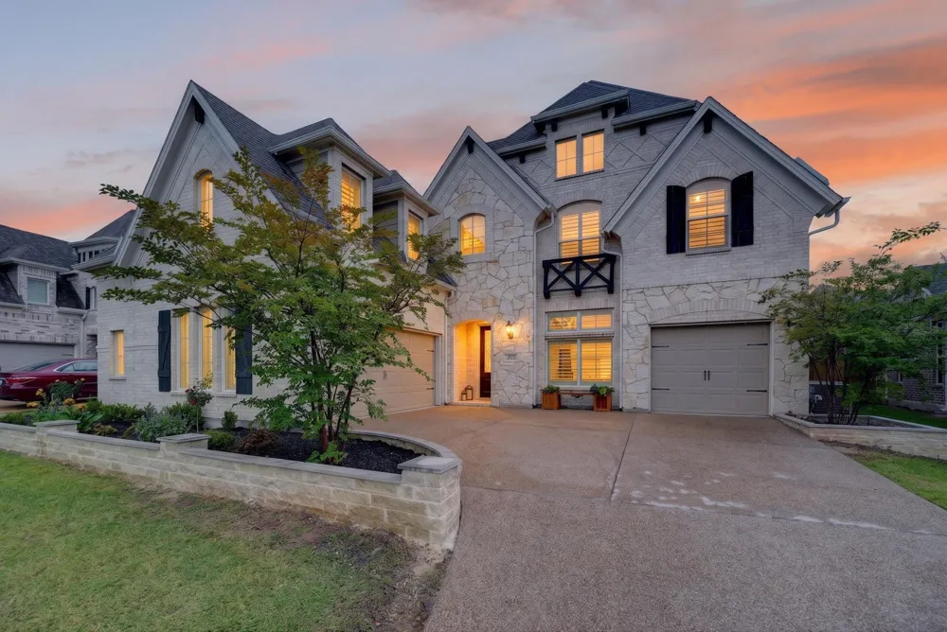
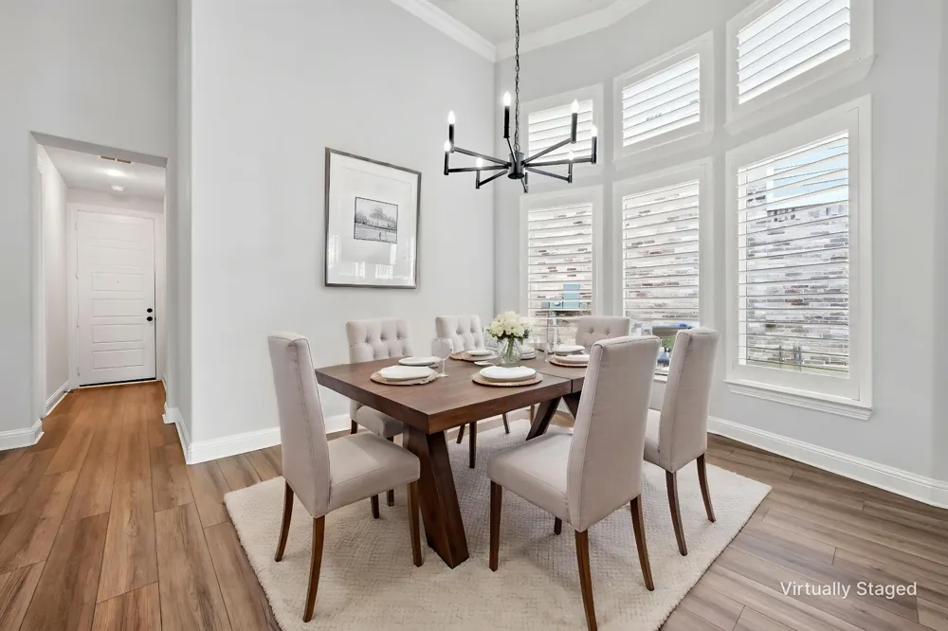
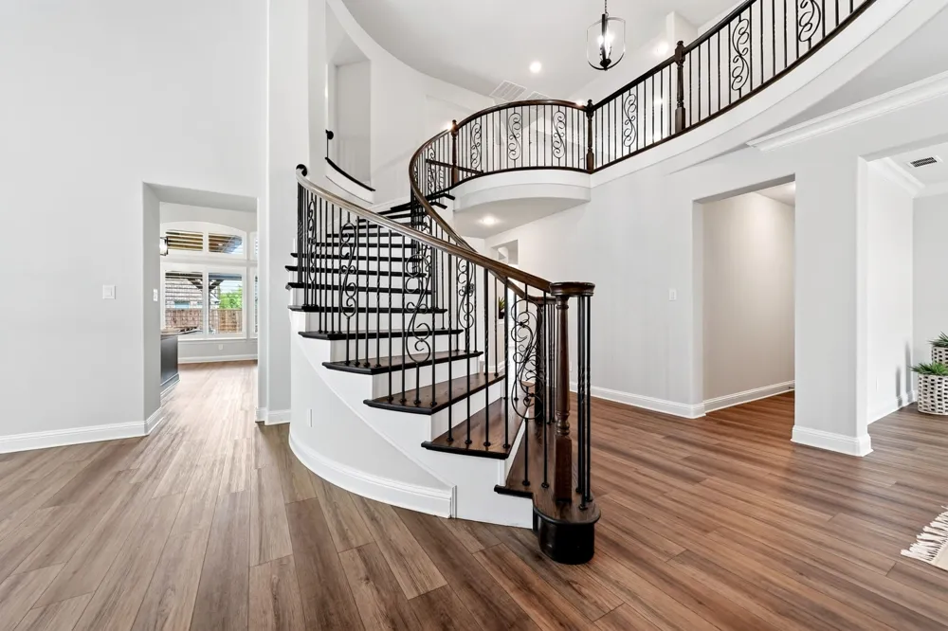
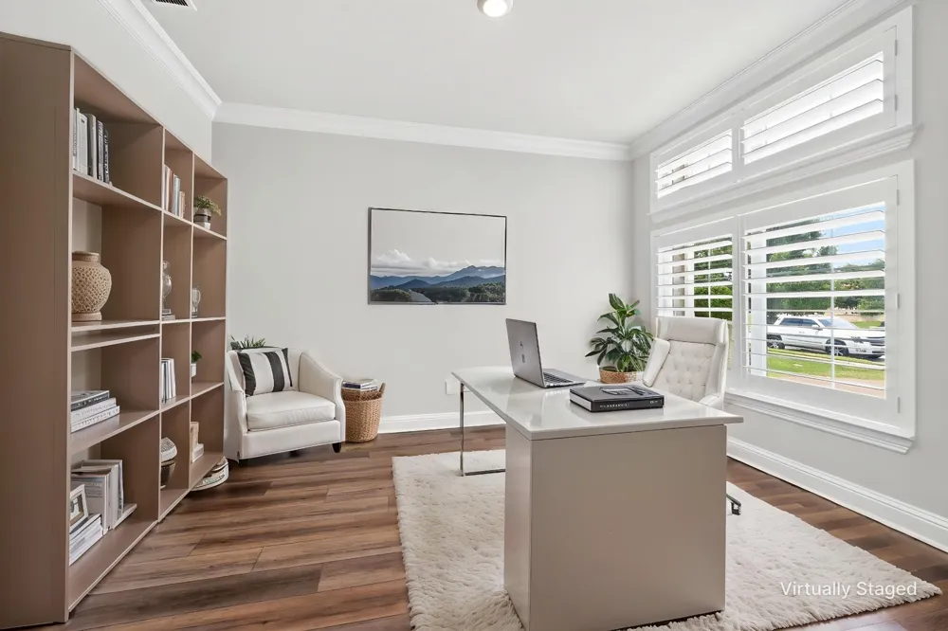
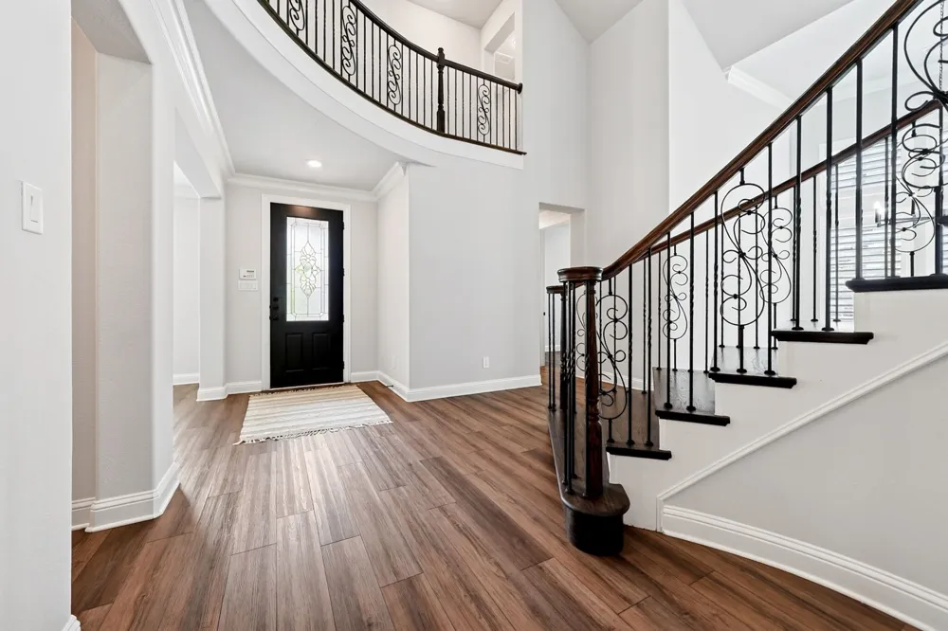
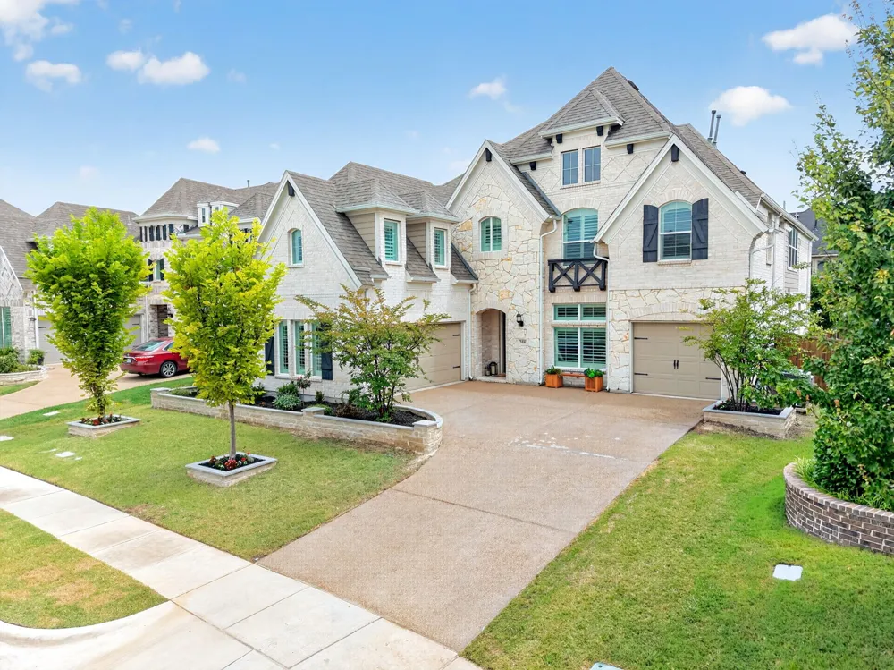
Located in the sought-after Dominion of Pleasant Valley and zoned to highly rated Garland ISD, the home is ready for move in!
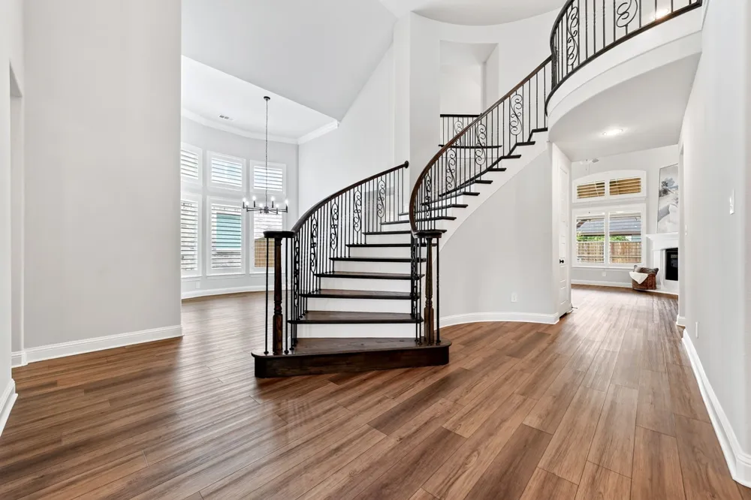
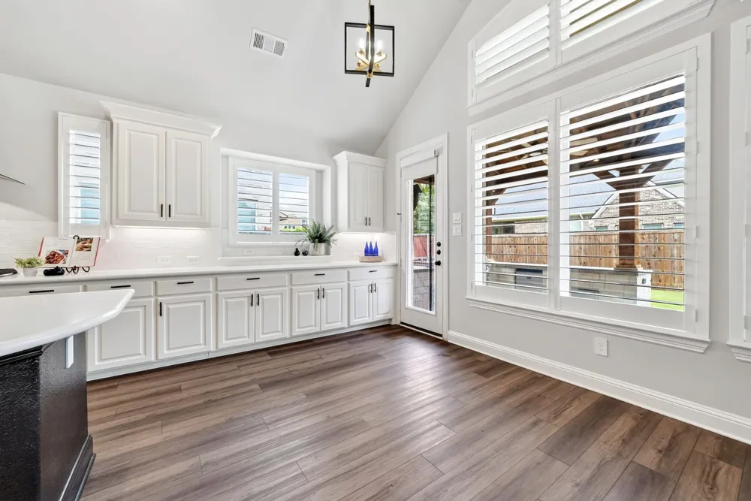
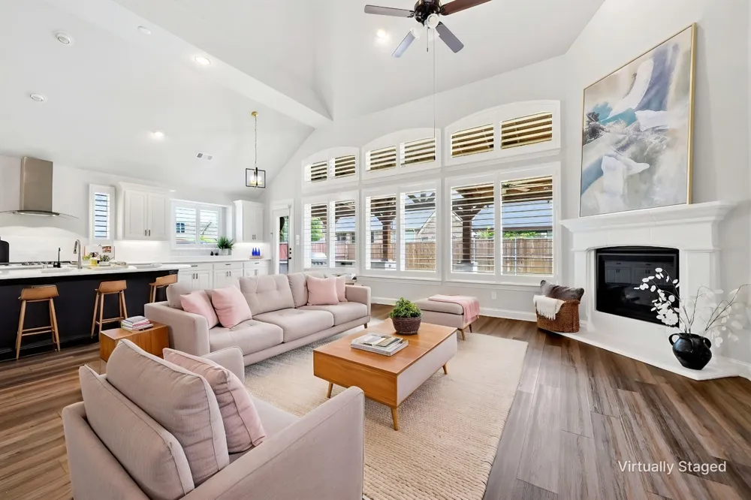
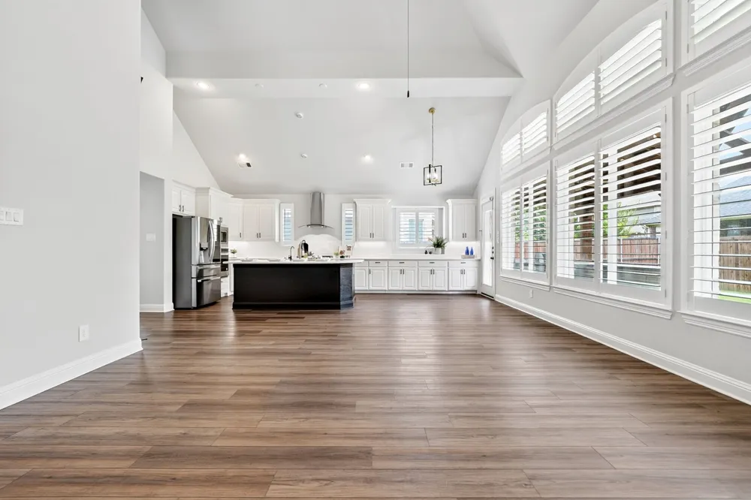
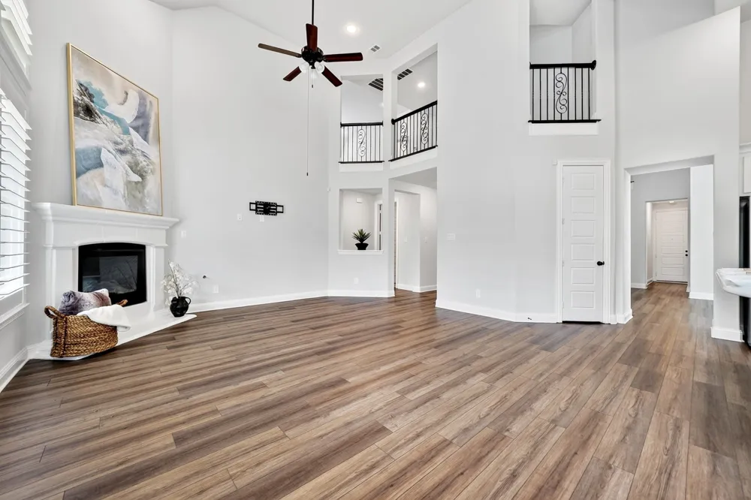
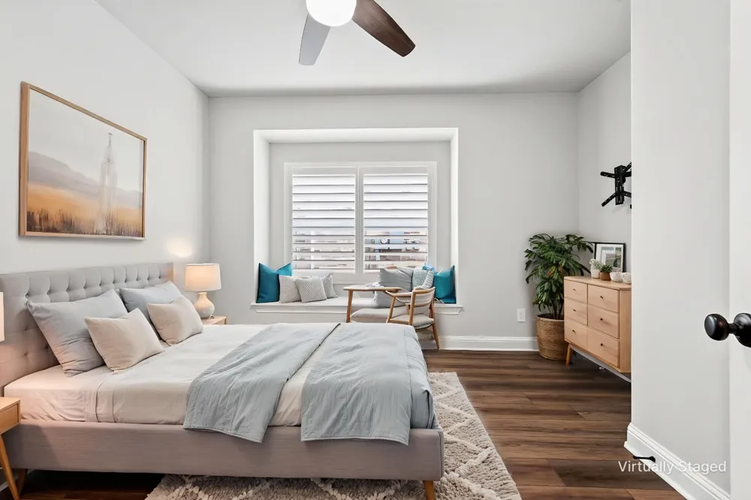
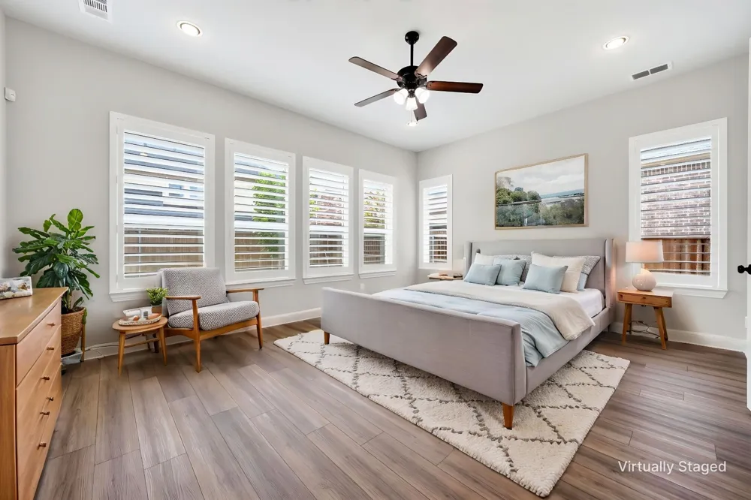
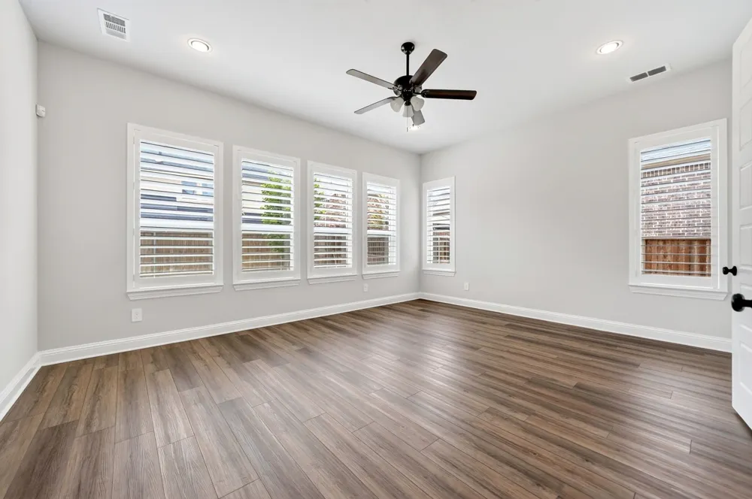
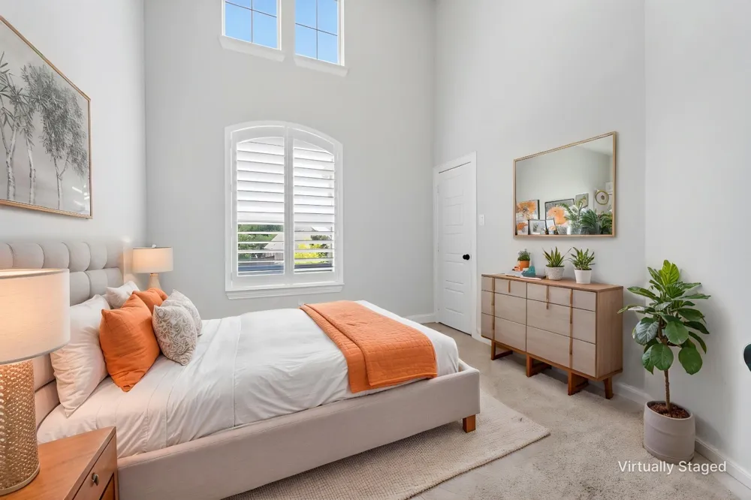
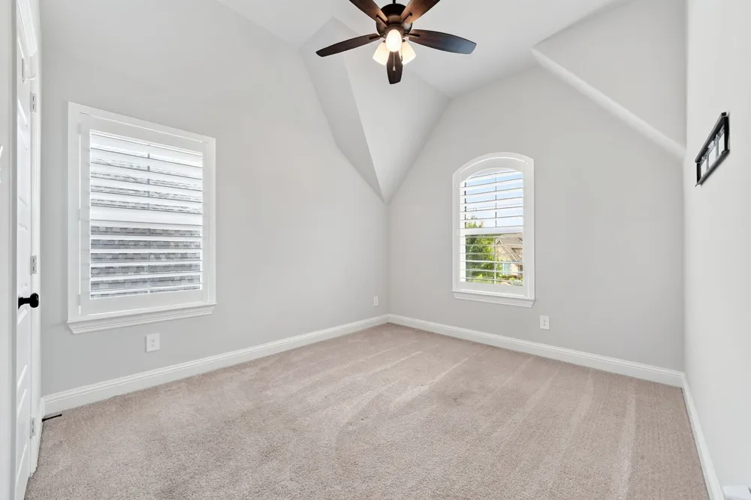
From the moment you step inside, you're welcomed by soaring ceilings, a grand staircase, and an abundance of natural light that fills the home. Plantation shutters throughout add timeless style while providing privacy and energy efficiency.
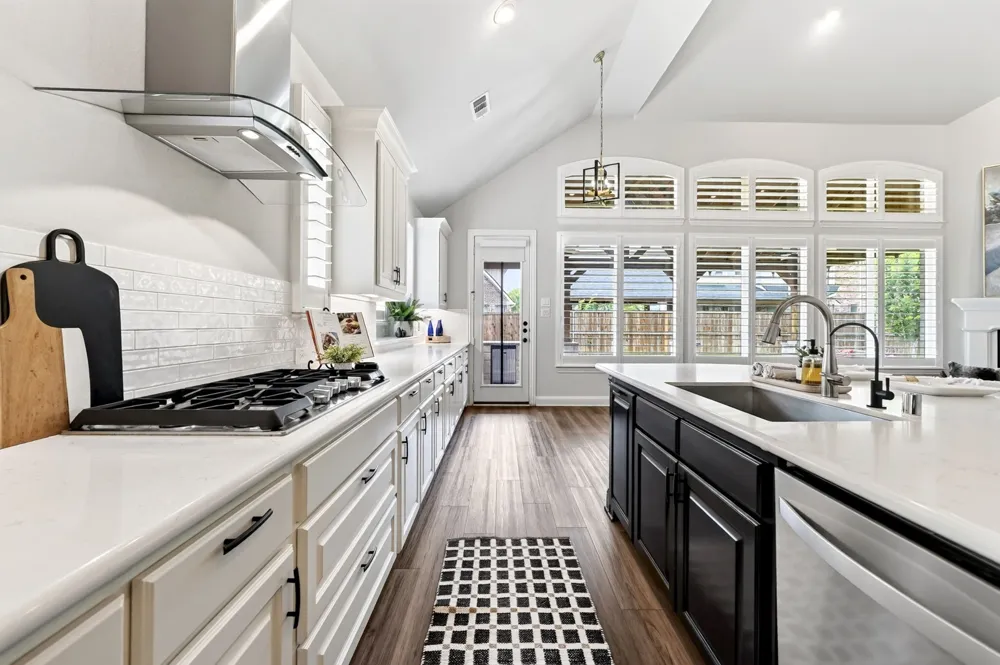
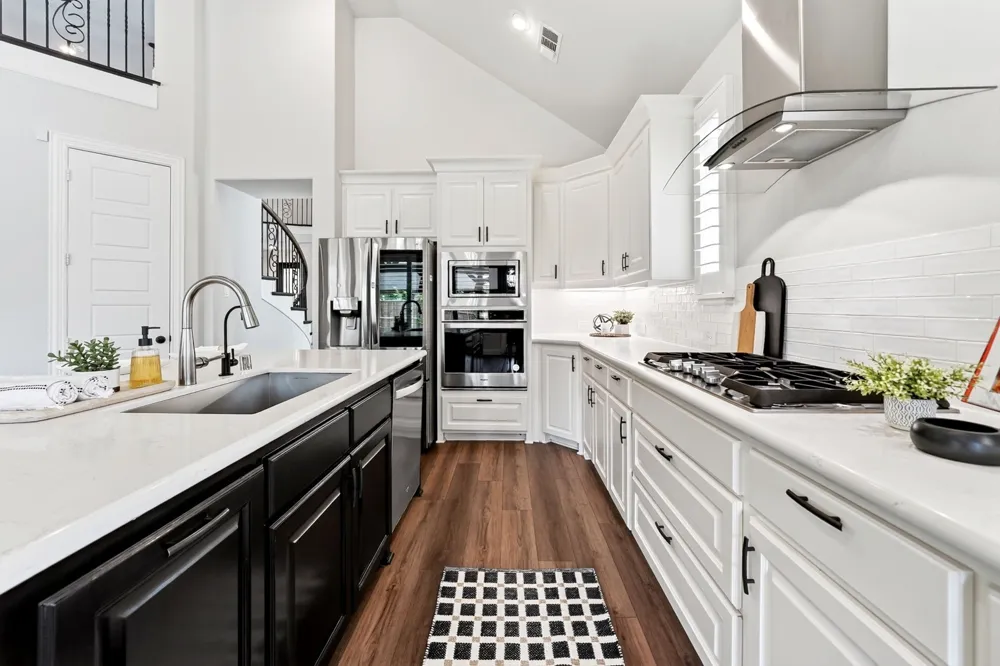
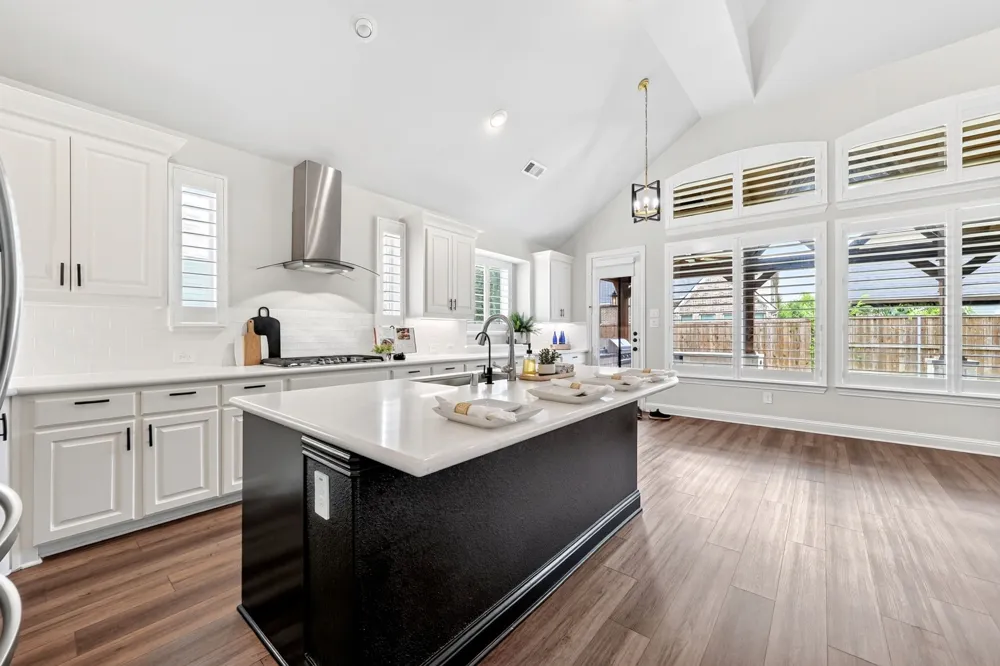
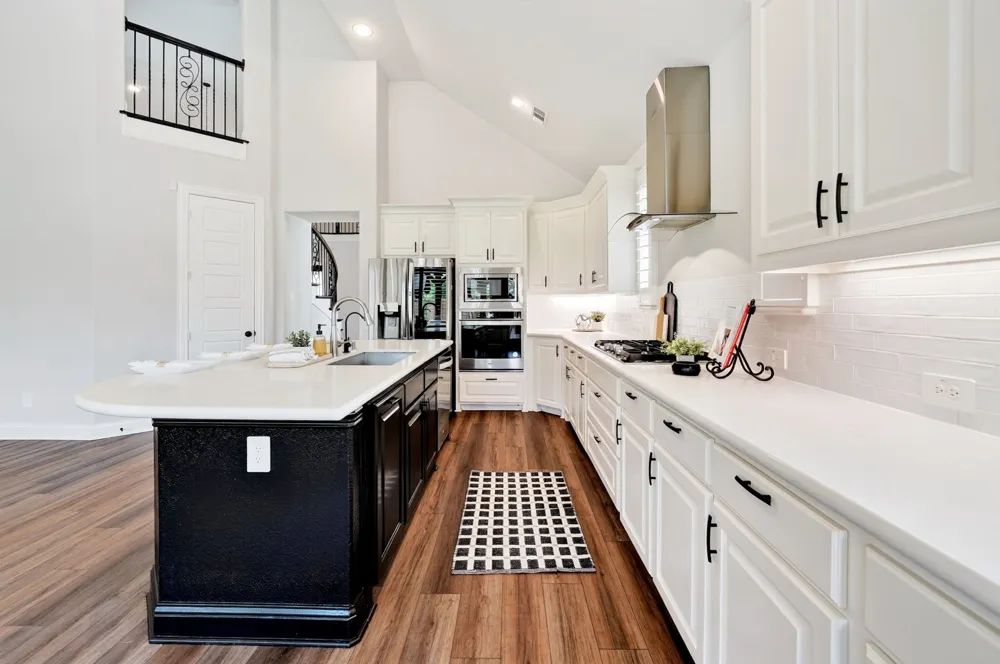
The heart of the home is a dream kitchen featuring quartz countertops, an oversized island, abundant cabinetry, an upgraded gas cooktop with a stainless steel vent hood, under-cabinet lighting, and a whole-house water filtration system.
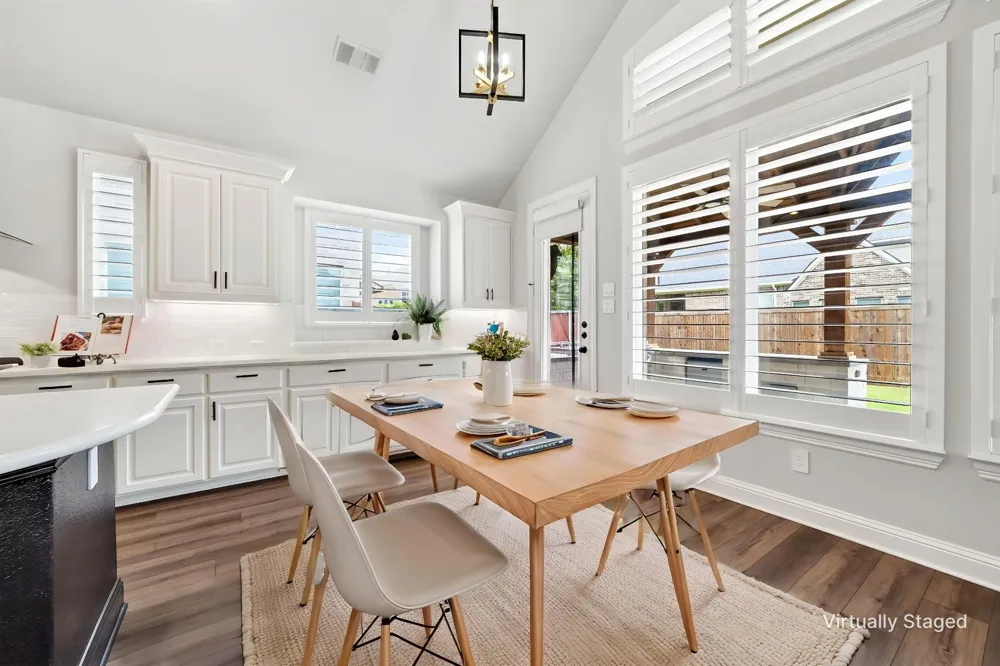
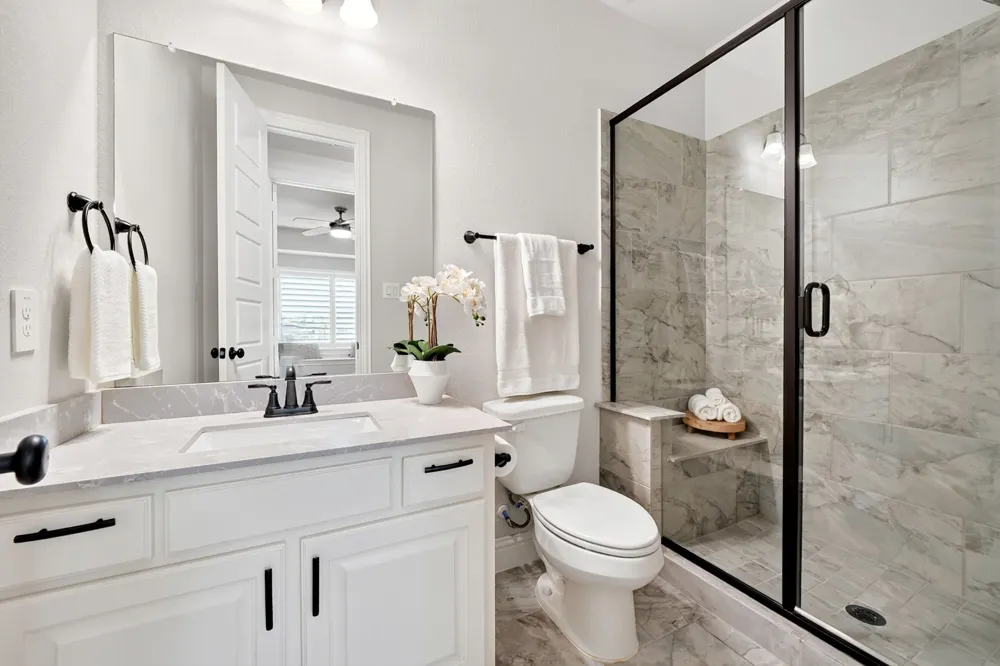
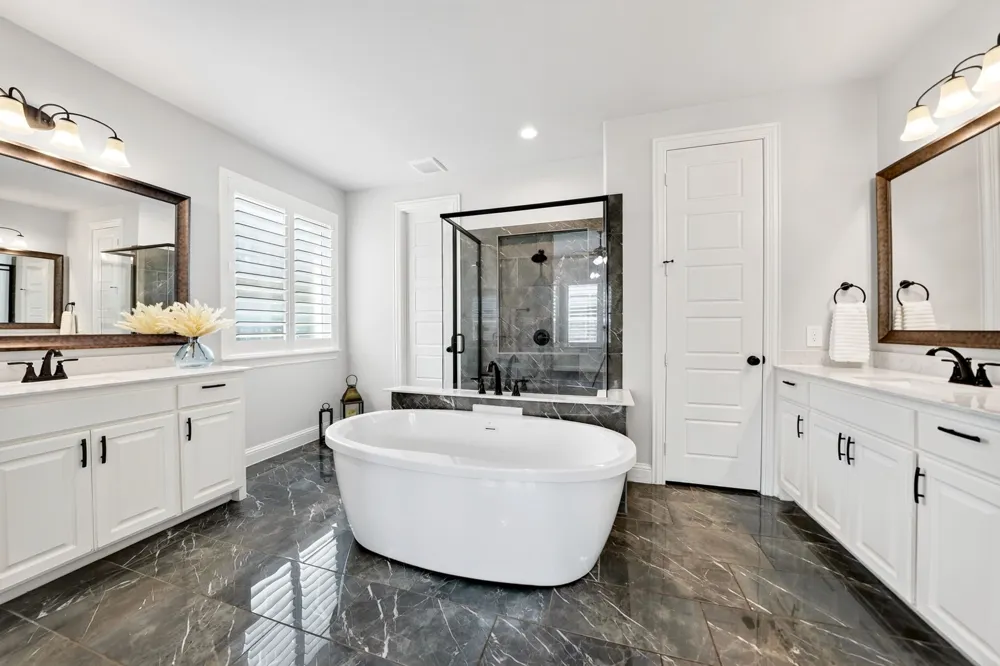
The first floor offers an ideal layout with a private office, spacious dining area with custom lighting, guest bedroom and full bath, an expansive living room, and a serene owner's suite. The spa-inspired primary bath is designed for relaxation, showcasing a freestanding soaking tub, frameless glass shower, elegant tile finishes, and separate vanities.
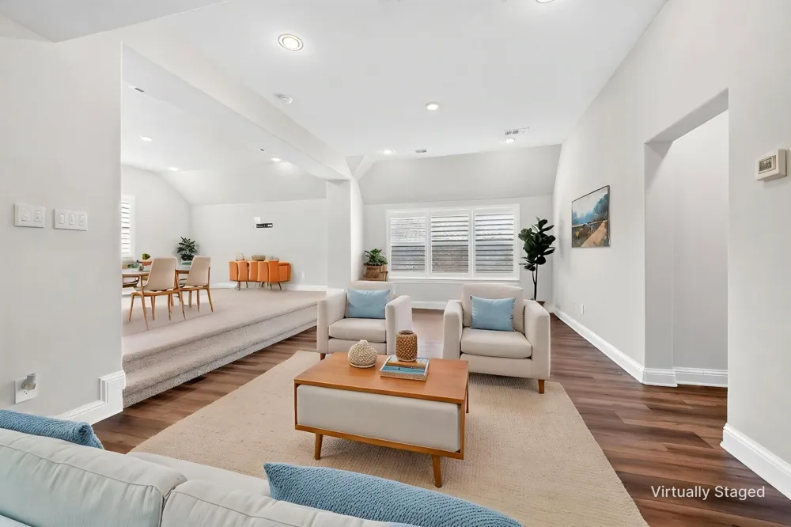
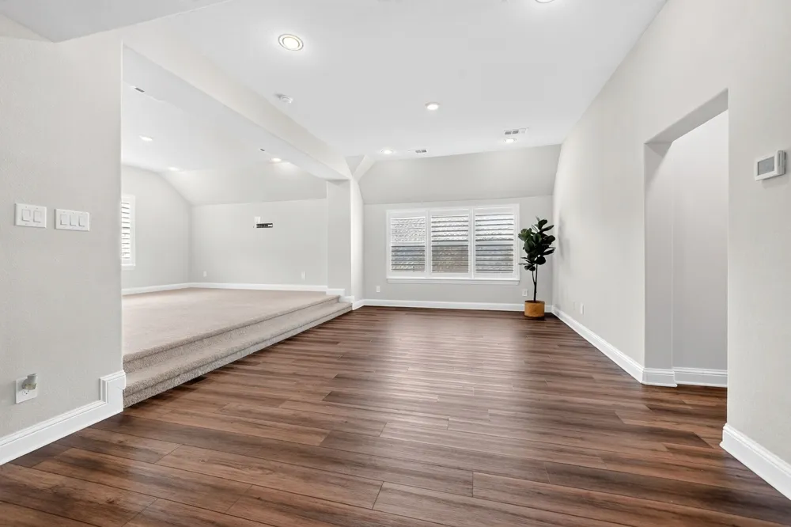
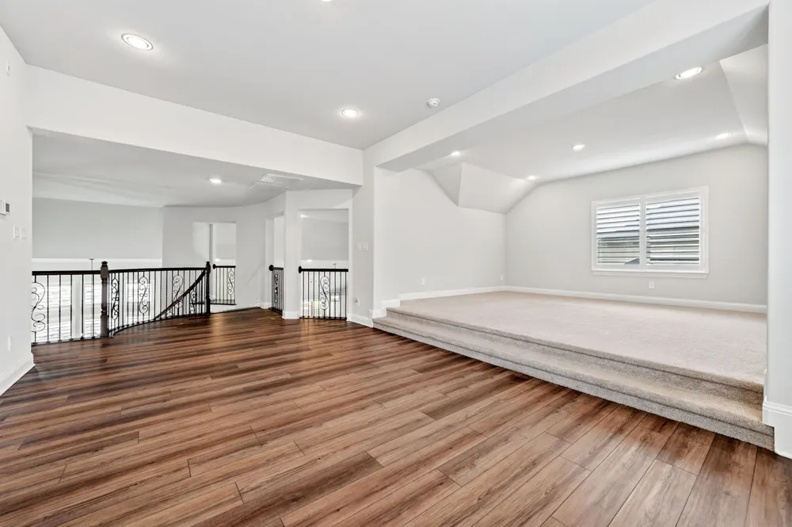
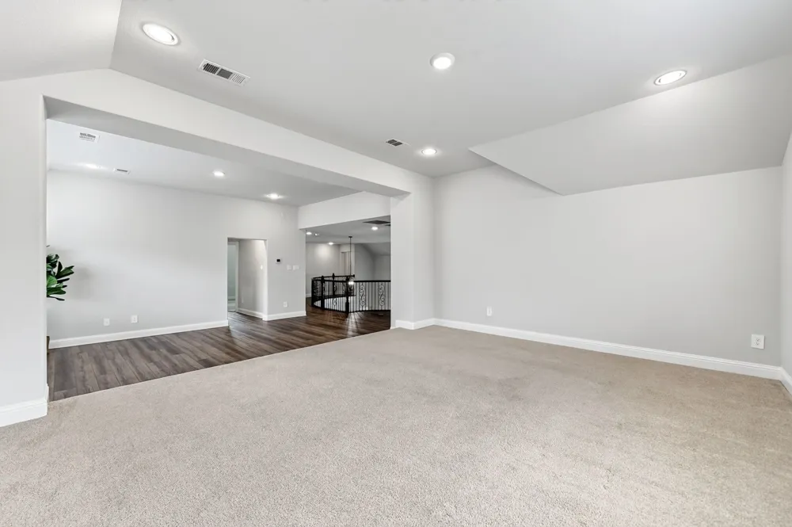
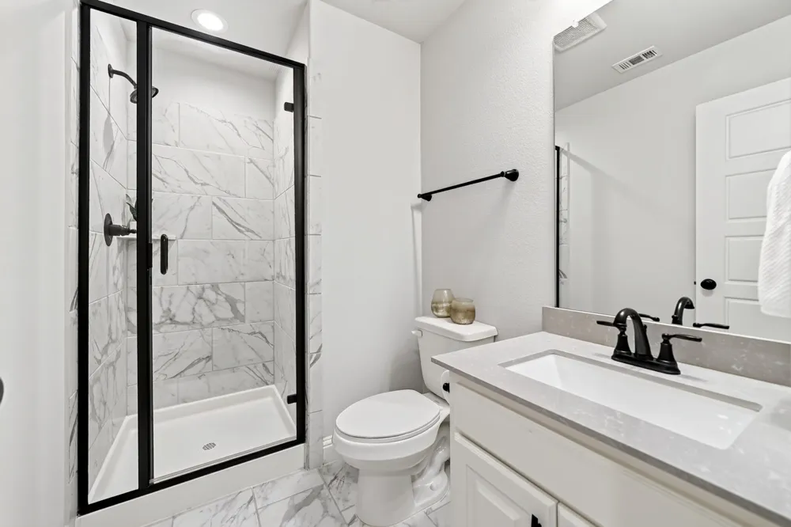
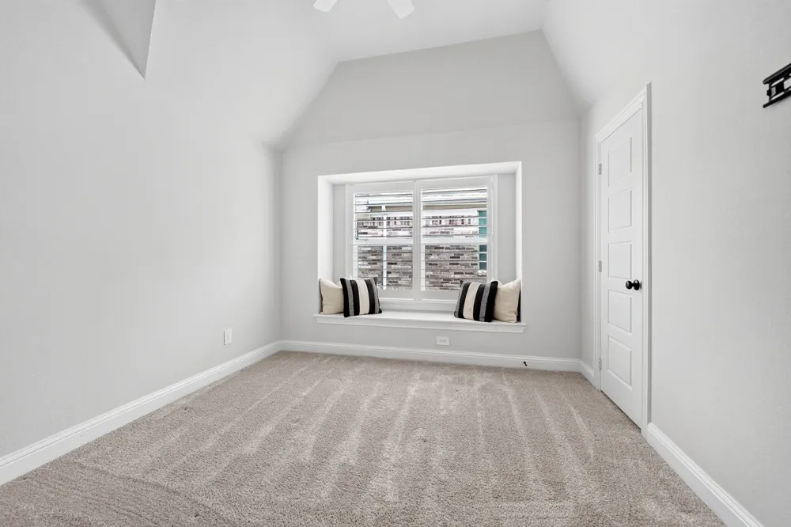
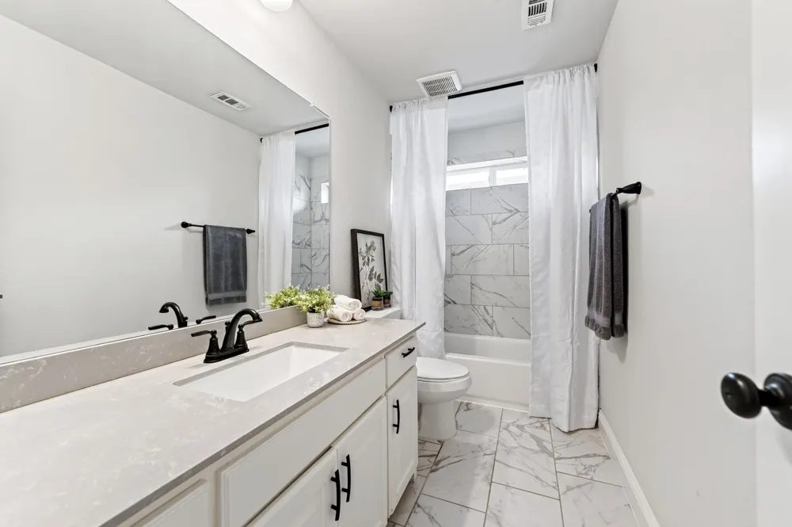
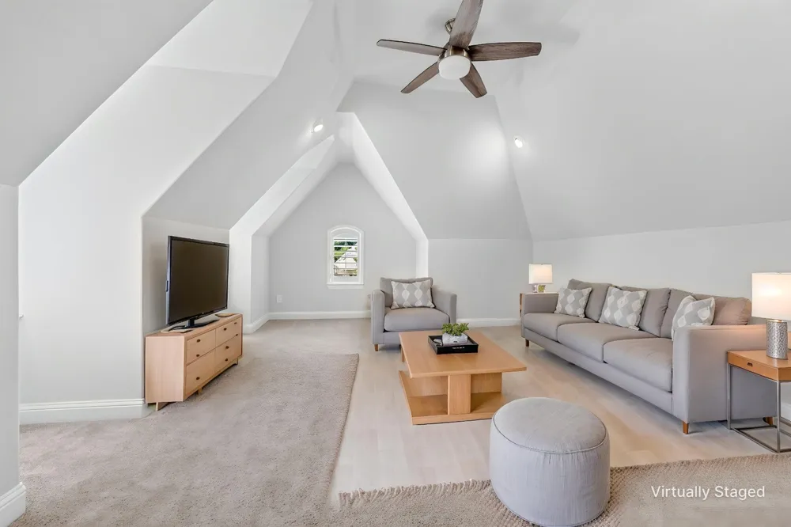
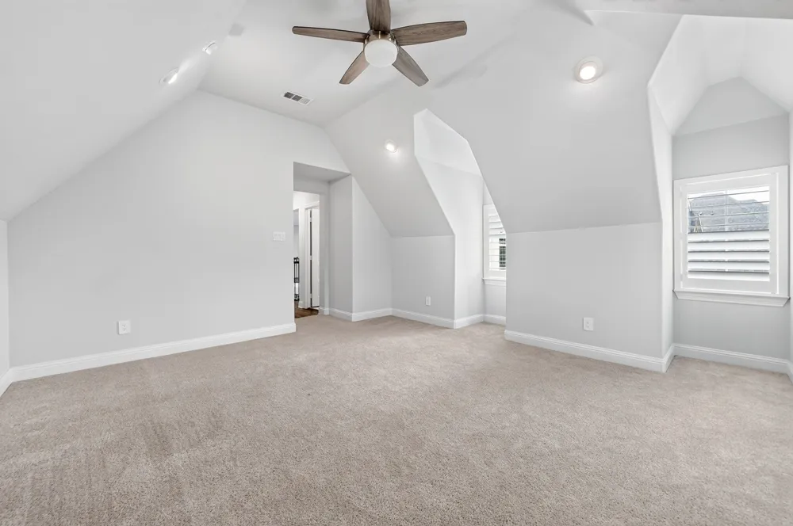
Upstairs, you'll find plenty of room to spread out with an oversized game room, media room, plus additional flex space that could be a sixth bedroom or a craft room or even an art studio, three bedrooms, and two full bathrooms.
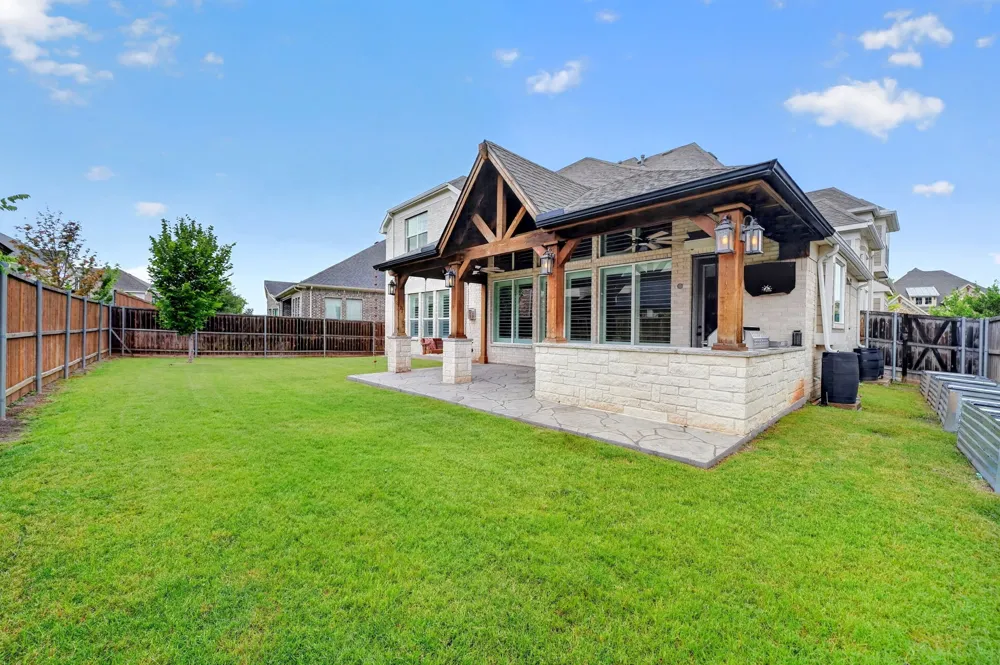
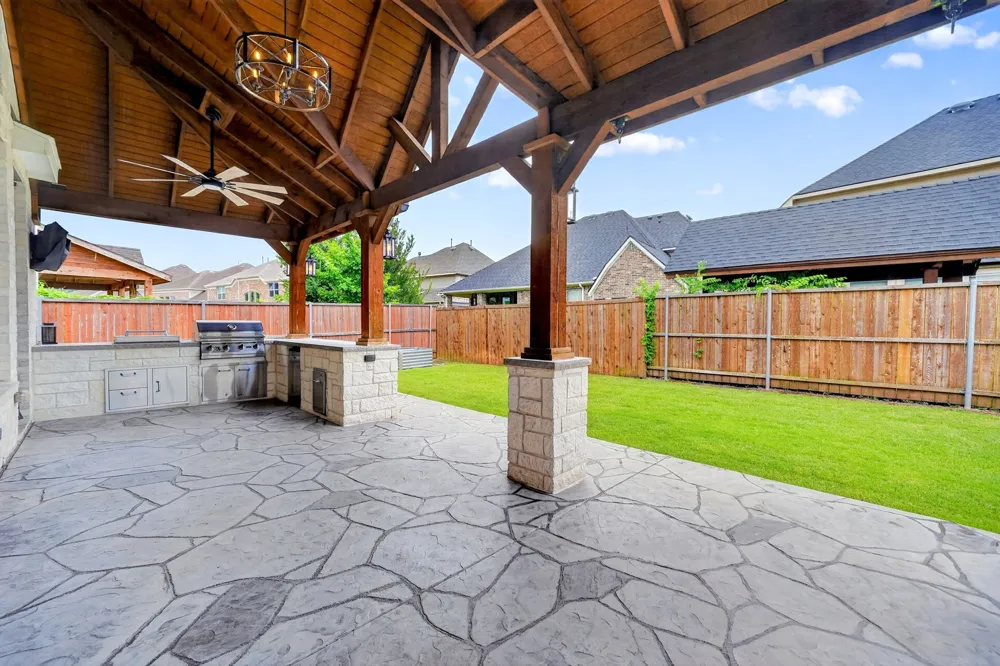
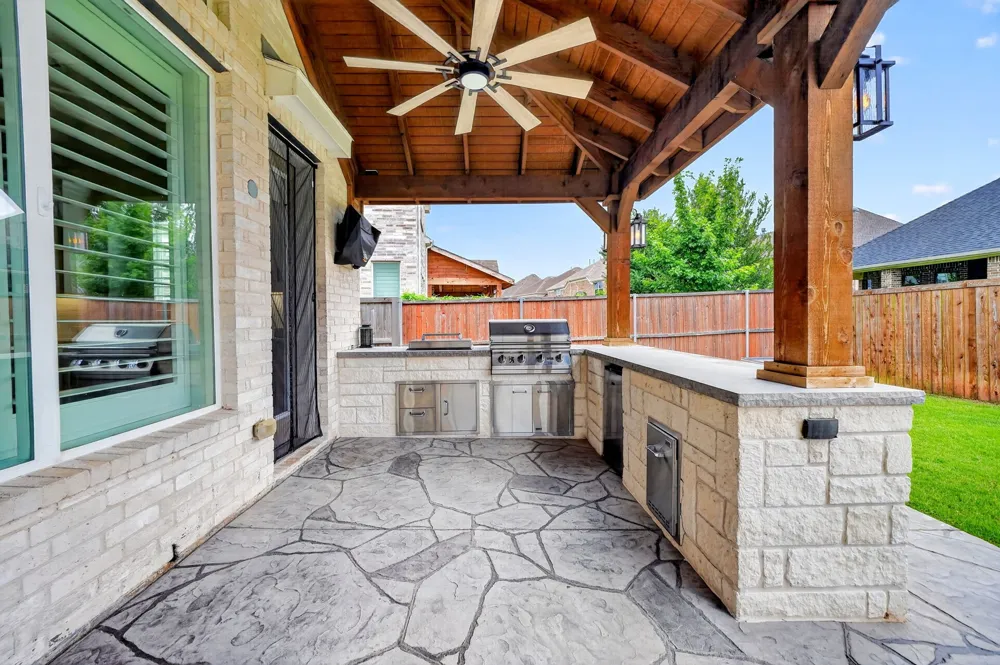
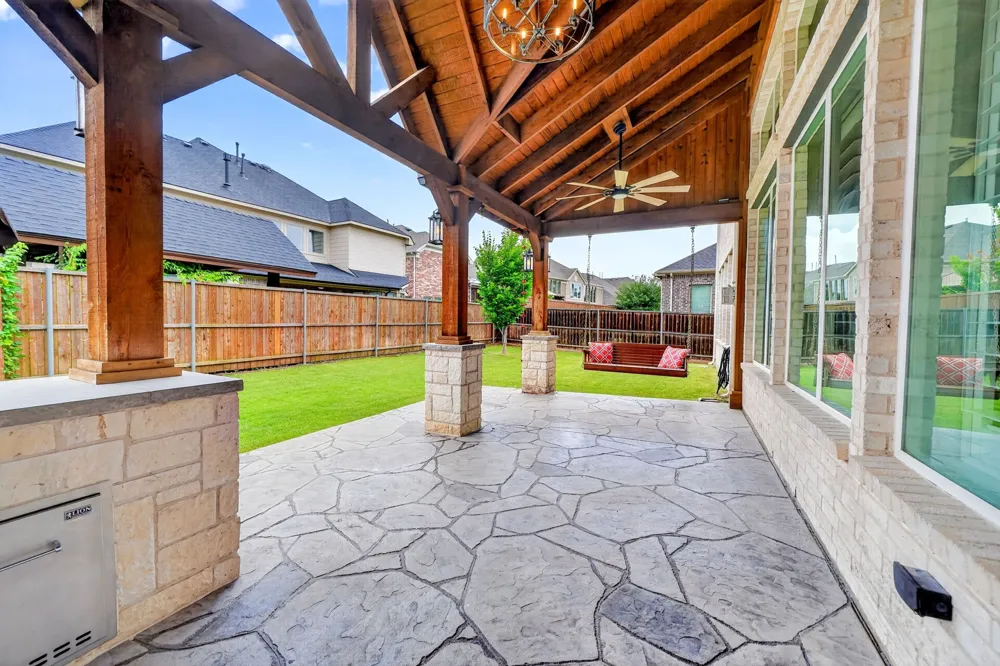
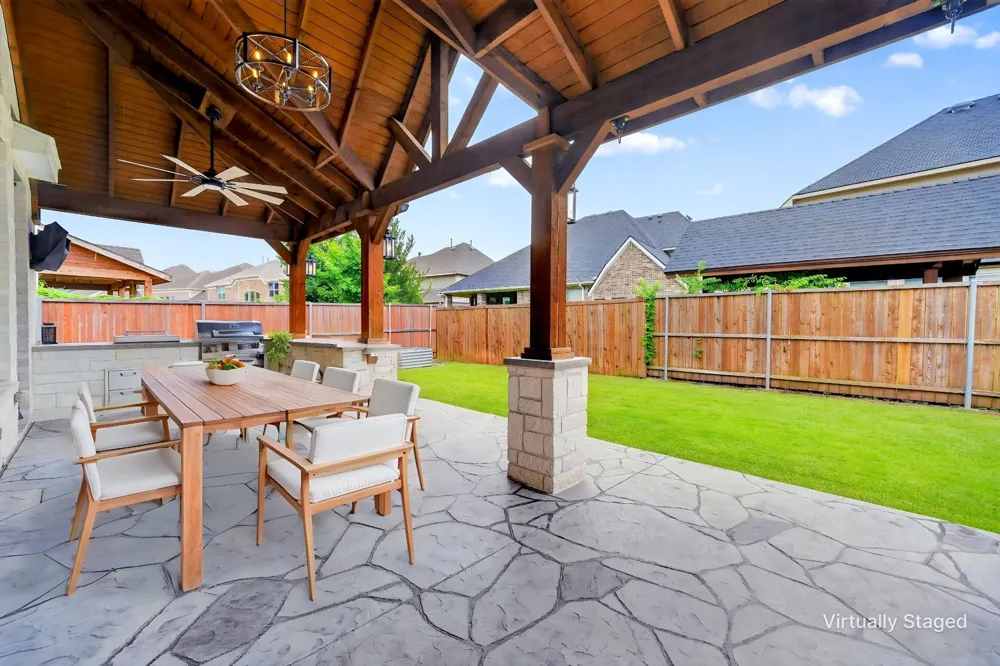
Step outside to a Texas-sized covered patio complete with an outdoor kitchen, creating the perfect setting for year-round entertaining. Gardening enthusiasts will also appreciate the raised garden beds and two rainwater collection barrels already in place.
Fully upgraded, move-in ready, and gently lived in, this home offers the feel of new construction with the quality and character of a custom build—without the wait.
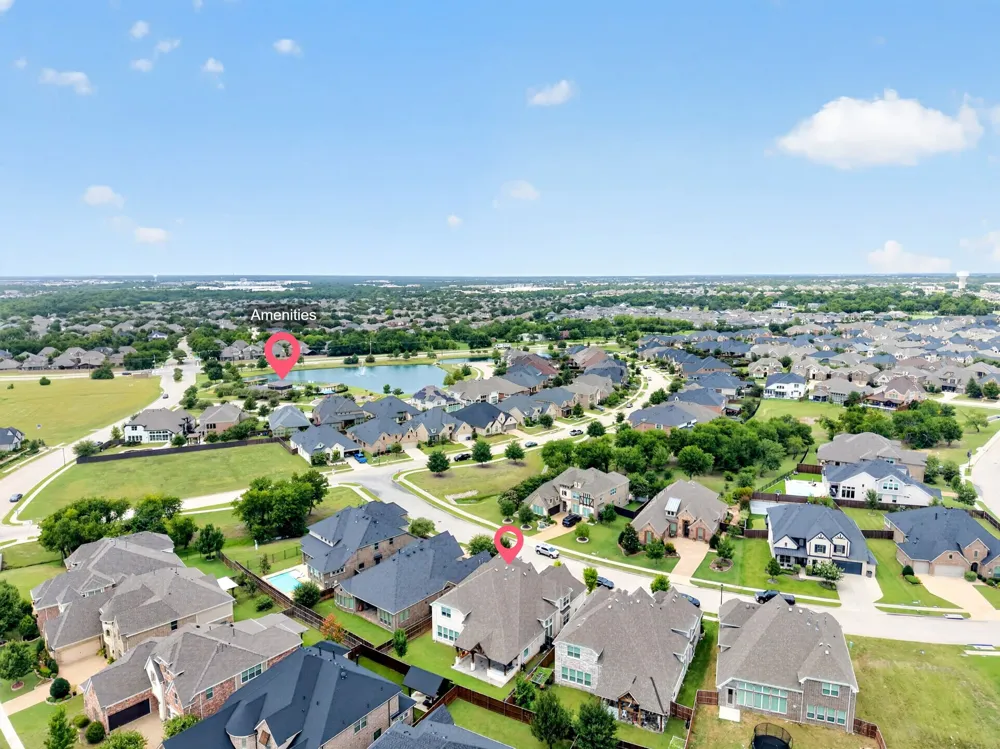
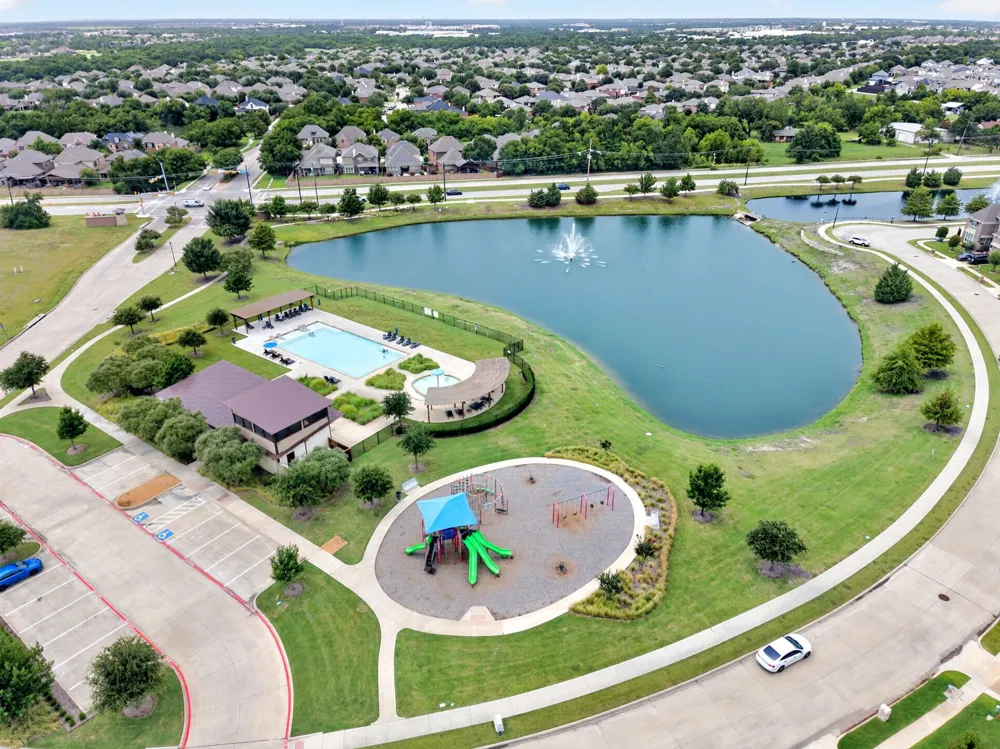
Residents of Dominion of Pleasant Valley enjoy an exceptional lifestyle with 97 acres of parks, trails, and green space, along with a community pool, splash pad, playground, and a scenic pond with a fountain. This is more than a home—it's a community you'll love coming home to. Property also offered for sale MLS#21333803
Property Details
- Interior
- Chandelier, Cathedral Ceilings, Decorative Designer Lighting Fixtures, High Speed Internet, Kitchen Island, Open Floorplan, Pant
- Fireplaces
- 1
- Cooling
- 1
- Heating
- Central
- Cooling Features
- Central Air, Ceiling Fans
- Bedrooms
- 6
- Bathrooms
- 4.0
- Full Baths
- 4
- Lot Features
- Interior Lot, Landscaped, Subdivision
- Lot Description
- Interior Lot, Landscaped, Subdivision
- Exterior Features
- Built In Barbecue, Barbecue, Lighting, Outdoor Grill, Outdoor Kitchen, Outdoor Living Area
- Exterior Materials
- Built In Barbecue, Barbecue, Lighting, Outdoor Grill, Outdoor Kitchen, Outdoor Living Area
- Acres
- 0.0
- Square Feet
- 4043.0
- Lot Size (sqft)
- 0.179
- Parking Features
- Concrete
- Parking
- 1
- Parking Spaces
- 3
- Parking Type
- Garage
- Parking Garage Spaces
- 3.0
- Parking Carport Spaces
- 0.0
- Property Type
- Rental
- Style
- Traditional, Detached
- Property Subtype Additional
- Single Family Residence
- Year Built
- 2022
- Foundation
- Slab
- Sewer Information
- Public Sewer
- Utility Source
- Public
- Utility Features
- Electricity Available, Sewer Available, Underground Utilities, Water Available, Cable Available
- Appliances
- Built In Gas Range, Dishwasher, Disposal, Microwave, Refrigerator, Water Softener, Water Purifier
- Subdivision
- Dominion of Pleasant Vly Ph 2
- Community Features
- Curbs
- School District
- Garland ISD
- Elementary School
- Choice Of School
- Middle School
- Choice Of School
- High School
- Choice Of School
- County
- Dallas
- Region
- Wylie
- Date Available
- August 26, 2026
- Days on Market (Cumulative)
- 19
- HOA
- 1
- HOA Fees
- 1200.0
Location
Legal
© 2023 North Texas Real Estate Information Systems, Inc. All rights reserved. Disclaimer: All information deemed reliable but not guaranteed and should be independently verified. All properties are subject to prior sale, change or withdrawal. Neither listing broker(s) nor Anchor Home Team shall be responsible for any typographical errors, misinformation, or misprints and shall be held totally harmless. The database information herein is provided from and copyrighted by the North Texas Real Estate Information Systems, Inc. NTREIS data may not be reproduced or redistributed and is only for people viewing this site. All information provided is deemed reliable but is not guaranteed and should be independently verified. The advertisements herein are merely indications to bid and are not offers to sell which may be accepted. All properties are subject to prior sale or withdrawal. All rights are reserved by copyright
Provided By
Listed by Kaci Slaughter (#0797700)
Listing Office: Coldwell Banker Apex, REALTORS (#CBAP18)