(817) 312-1129 kim@kimvastine.com JP and Associates Southlake
Traffic Dashboard
Home
  • Properties
    • Featured Properties
    • Search for Homes
    • Mortgage Calculator
  • What's Your Home Worth?
  • World Embrace
  • Communities
    • Fort Worth
    • Keller
    • Southlake
    • Grapevine
    • Coppell
    • Colleyville
    • Granbury
  • Ambassador Club VIP
  • Consumer Protection Notice
  • IABS
  • About
    • Meet Kim
    • Testimonials
  • Articles
    • All Articles
    • Marketing Articles
    • Selling Your House | Summer 2023
    • Buying a Home | Spring 2024
    • First Time Home Buyer Guide
    • Selling Your House | Spring 2024
    • Buying a Home | Fall 2023
  • Contact
Traffic Dashboard
Kim Vastine
(817) 312-1129 kim@kimvastine.com
  • Anchor Home Team
    2615 E Southlake Blvd Suite 150
    Southlake, TX 76092
    817-312-1129
    kim@kimvastine.com
About
  • Home
  • About
  • Contact
Search
  • Search Properties
Local Guide
  • Search by City
  • Search by Subdivision
  • Search by Zip
  • Search by Area
Legal
  • Privacy
  • Terms
  • DMCA
  • Accessibility
  • Fair Housing
Account
  • Dashboard
  • Logout
  • Login
Anchor Home Team - Footer Logo
©2026 JP and Associates Southlake. All rights reserved.
Website built by CloseHack.
  • Texas Real Estate Commission Information About Brokerage Services
  • Texas Real Estate Commission Consumer Protection Notice
North Texas Real Estate Information Systems

© 2023 North Texas Real Estate Information Systems, Inc. All rights reserved. Disclaimer: All information deemed reliable but not guaranteed and should be independently verified. All properties are subject to prior sale, change or withdrawal. Neither listing broker(s) nor Anchor Home Team shall be responsible for any typographical errors, misinformation, misprints and shall be held totally harmless. The database information herein is provided from and copyrighted by the North Texas Real Estate Information Systems, Inc. NTREIS data may not be reproduced or redistributed and is only for people viewing this site. All information provided is deemed reliable but is not guaranteed and should be independently verified. The advertisements herein are merely indications to bid and are not offers to sell which may be accepted. All properties are subject to prior sale or withdrawal. All rights are reserved by copyright

Return
  • All Types
  • House+2 more
  • $750K-$6M
  • Bed/Bath
  • Size
  • Dates
  • Filters
  • Amenities
  • Save
  • Share
Listings
No results
Sort
Home / Fort Worth / 2105 Stoney Gorge
2105 Stoney Gorge Fort Worth, TX 76177 2105 Stoney Gorge Fort Worth, TX 76177 2105 Stoney Gorge Fort Worth, TX 76177 2105 Stoney Gorge Fort Worth, TX 76177 2105 Stoney Gorge Fort Worth, TX 76177 2105 Stoney Gorge Fort Worth, TX 76177 2105 Stoney Gorge Fort Worth, TX 76177 2105 Stoney Gorge Fort Worth, TX 76177 2105 Stoney Gorge Fort Worth, TX 76177 2105 Stoney Gorge Fort Worth, TX 76177 2105 Stoney Gorge Fort Worth, TX 76177 2105 Stoney Gorge Fort Worth, TX 76177 2105 Stoney Gorge Fort Worth, TX 76177 2105 Stoney Gorge Fort Worth, TX 76177 2105 Stoney Gorge Fort Worth, TX 76177 2105 Stoney Gorge Fort Worth, TX 76177 2105 Stoney Gorge Fort Worth, TX 76177 2105 Stoney Gorge Fort Worth, TX 76177 2105 Stoney Gorge Fort Worth, TX 76177 2105 Stoney Gorge Fort Worth, TX 76177 2105 Stoney Gorge Fort Worth, TX 76177 2105 Stoney Gorge Fort Worth, TX 76177 2105 Stoney Gorge Fort Worth, TX 76177 2105 Stoney Gorge Fort Worth, TX 76177 2105 Stoney Gorge Fort Worth, TX 76177 2105 Stoney Gorge Fort Worth, TX 76177 2105 Stoney Gorge Fort Worth, TX 76177 2105 Stoney Gorge Fort Worth, TX 76177 2105 Stoney Gorge Fort Worth, TX 76177 2105 Stoney Gorge Fort Worth, TX 76177 2105 Stoney Gorge Fort Worth, TX 76177 2105 Stoney Gorge Fort Worth, TX 76177 2105 Stoney Gorge Fort Worth, TX 76177 2105 Stoney Gorge Fort Worth, TX 76177 2105 Stoney Gorge Fort Worth, TX 76177 2105 Stoney Gorge Fort Worth, TX 76177 View All Photos

$440,000

| Active

2105 Stoney Gorge

Fort Worth, TX 76177

2,713
Square Feet
4
Beds
3
Baths
82
Days on Market
21261551
MLS#
House
Structure
Residential
Zone
Contact

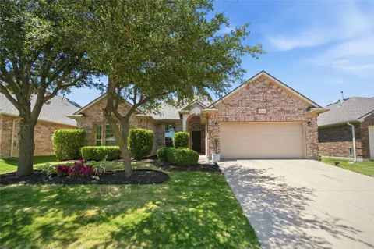
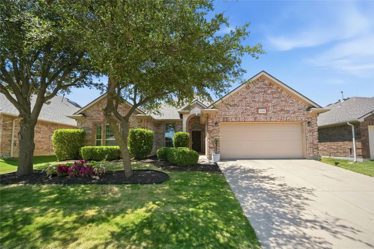
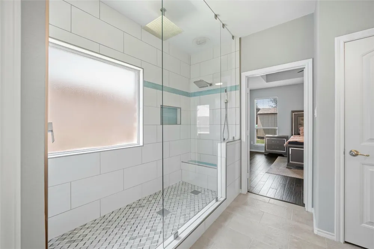
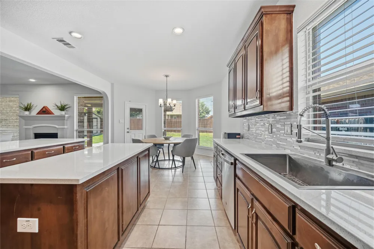
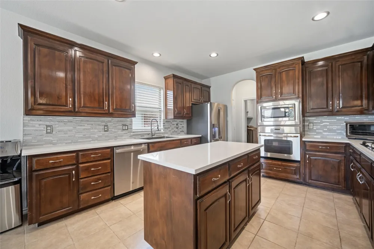
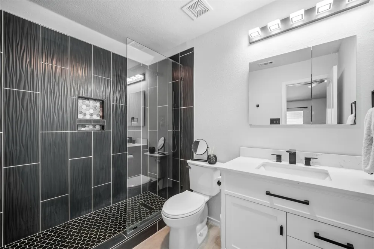
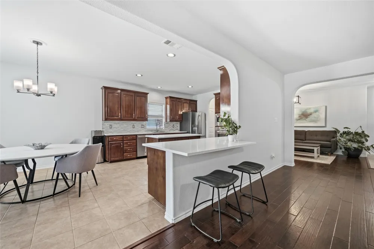
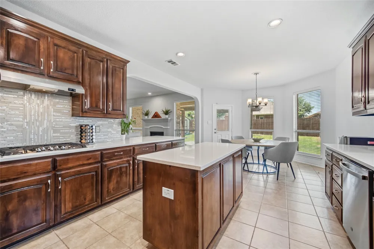
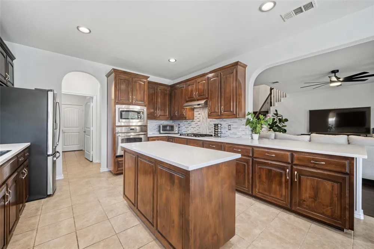
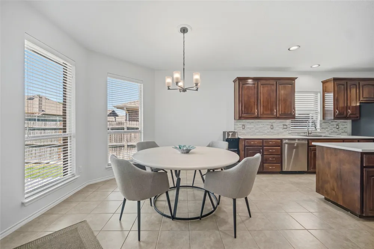
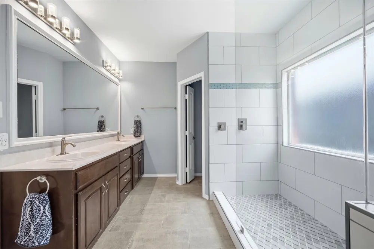
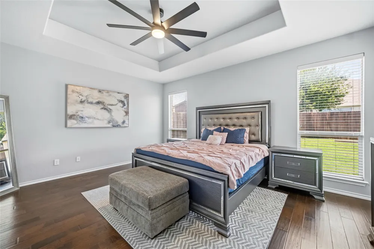
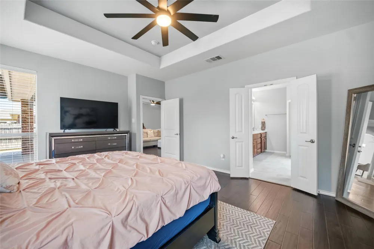
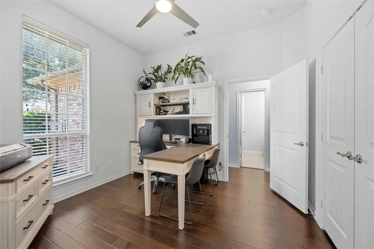
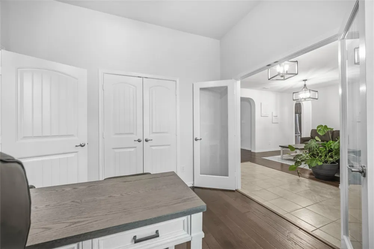
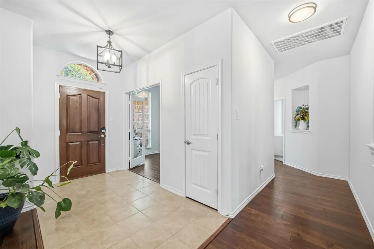
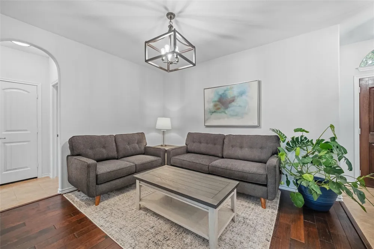
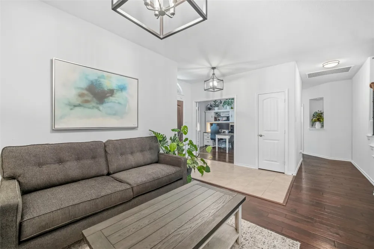
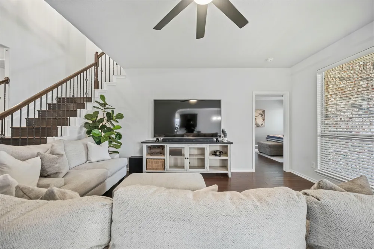
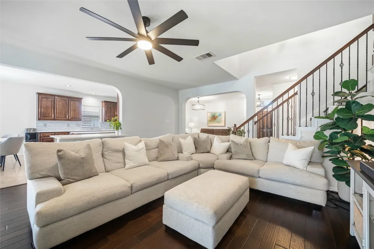
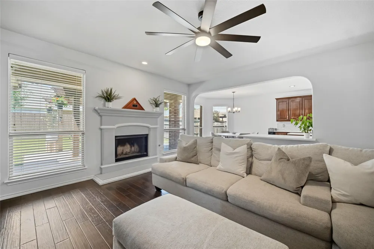
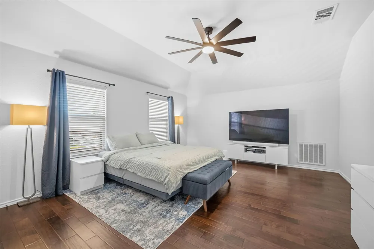
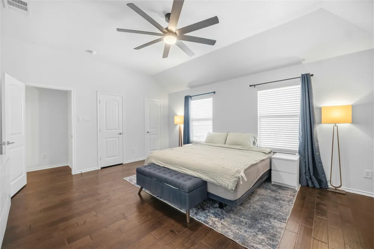
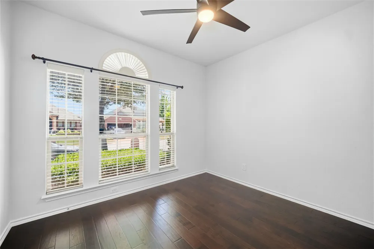
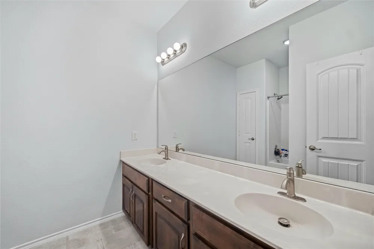
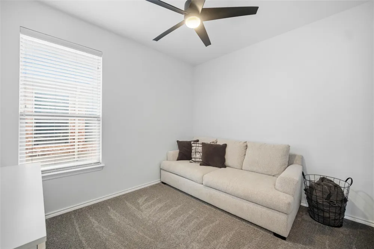
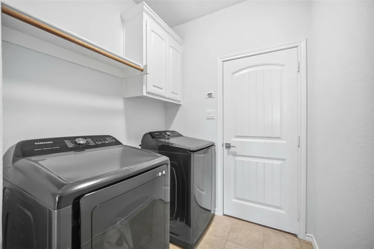
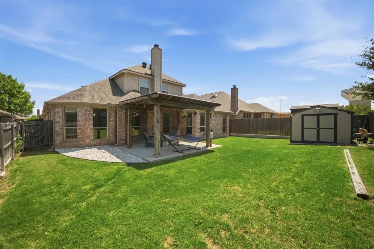
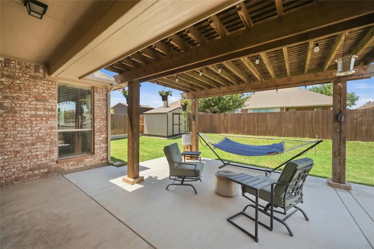
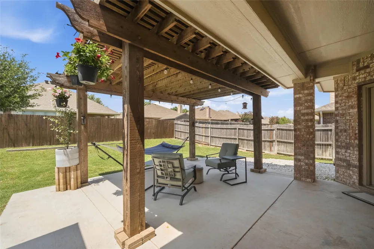
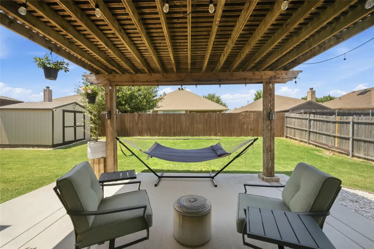
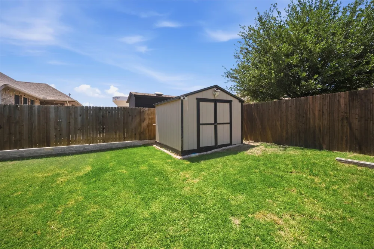
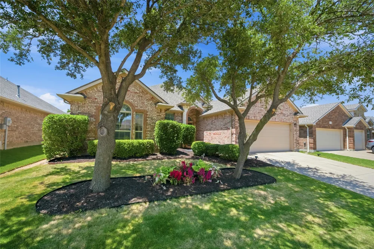
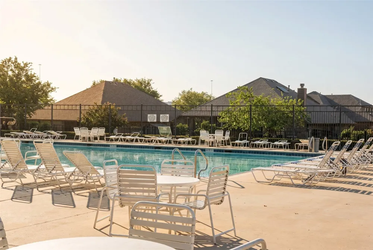
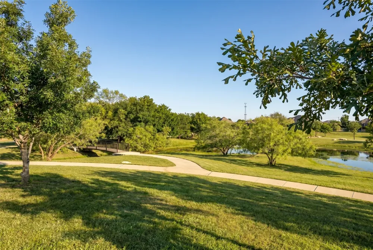
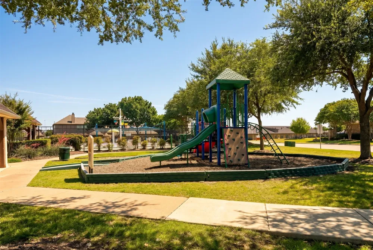
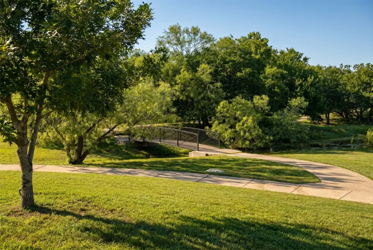
ASSUMABLE 5.25% LOAN AVAILABLE - A rare opportunity assume the seller's existing low-interest loan, subject to lender approval. Ideally located just steps from Peterson Elementary School, this beautifully updated home combines an exceptional location with stylish upgrades throughout. Enjoy the convenience of walking to school while only minutes from Alliance Town Center, offering shopping, dining, and everyday conveniences including H-E-B, Target, and more. Located in desirable Tehama Ridge, residents enjoy scenic walking trails, parks, playgrounds, a basketball court, resort-style pool, and clubhouse. Inside, the thoughtfully renovated interior offers a fresh, move-in ready feel with engineered hardwood flooring, fresh interior paint, updated lighting, quartz countertops, and a designer backsplash. The open-concept kitchen flows seamlessly into the main living spaces. The spacious primary suite features a luxurious double walk-in shower with a rain shower head, upgraded tile, and an expanded design extending into the closet. All three bathrooms have been tastefully updated. The flexible floor plan includes a dedicated office with a closet and direct access to a full bathroom, easily functioning as a fourth downstairs bedroom if desired. Upstairs, a large bonus room with a full bath serves perfectly as a second primary suite, game room, media room, or guest retreat. The backyard is designed for year-round enjoyment with an extended patio, covered pergola, upgraded turf, and storage shed. Additional features include enhanced curb appeal and a garage equipped for electric vehicle charging. With extensive updates, an outstanding location, neighborhood amenities, and the opportunity to assume a 5.25% loan (subject to lender approval), this home offers exceptional value in North Fort Worth.

Property Details
Interior
Decorative Designer Lighting Fixtures, Double Vanity, Eat In Kitchen, In Law Floorplan, Kitchen Island, Multiple Master Suites,
Fireplaces
1
Bedrooms
4
Bathrooms
3.0
Full Baths
3
Pool Description
None, Community
Pool Features
None, Community
Pool Shared
1
Acres
0.0
Square Feet
2713.0
Lot Size (sqft)
0.165
Parking Features
Door Multi, Driveway, Garage Faces Front
Parking
1
Parking Type
Driveway
Parking Garage Spaces
2.0
Parking Carport Spaces
0.0
Property Type
Purchase
Style
Detached
Property Subtype Additional
Single Family Residence
Year Built
2009
Sewer Information
Public Sewer
Utility Source
Public
Utility Features
Sewer Available, Water Available
Appliances
Dishwasher, Electric Oven, Gas Cooktop, Microwave
Subdivision
Tehama Ridge
Community Features
Playground, Park, Pool
School District
Northwest ISD
Elementary School
Peterson
Middle School
CW Worthington
High School
Eaton
County
Tarrant
Region
Fort Worth
Days on Market (Cumulative)
82
Taxes Annual
$8,191
HOA
1
HOA Fees
325.0
MLS #
21261551
Location
Legal

© 2023 North Texas Real Estate Information Systems, Inc. All rights reserved. Disclaimer: All information deemed reliable but not guaranteed and should be independently verified. All properties are subject to prior sale, change or withdrawal. Neither listing broker(s) nor Anchor Home Team shall be responsible for any typographical errors, misinformation, or misprints and shall be held totally harmless. The database information herein is provided from and copyrighted by the North Texas Real Estate Information Systems, Inc. NTREIS data may not be reproduced or redistributed and is only for people viewing this site. All information provided is deemed reliable but is not guaranteed and should be independently verified. The advertisements herein are merely indications to bid and are not offers to sell which may be accepted. All properties are subject to prior sale or withdrawal. All rights are reserved by copyright

Provided By
Listed by Vicky Bennett (#0838030)
Listing Office: Real Broker, LLC (#REAY01)

Anchor Home Team Have a question about this home?

Interested in Purchasing 2105 Stoney Gorge?

Get an estimate on monthly payments on this property.

$
years
Down Payment
$
%
Interest Rate
%
Tax Rate
%
$
$annually
$monthly
Estimated Monthly Payment
$0.00
Loan Amount
$0.00