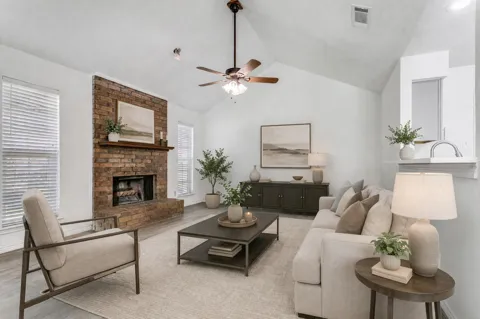
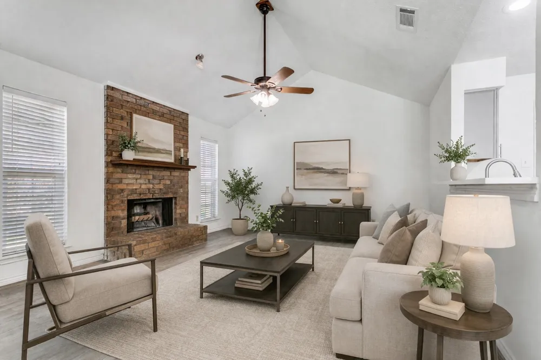
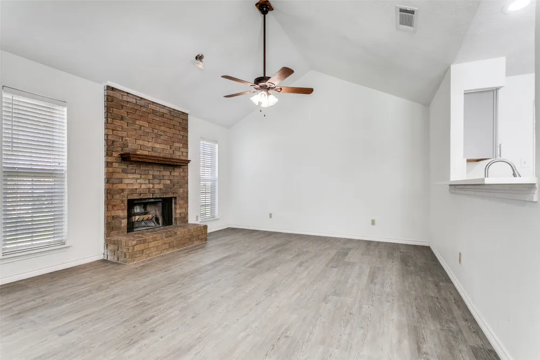
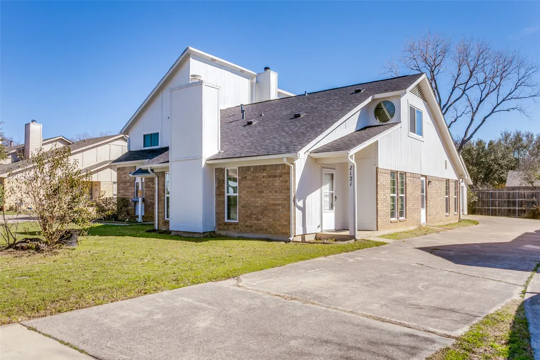
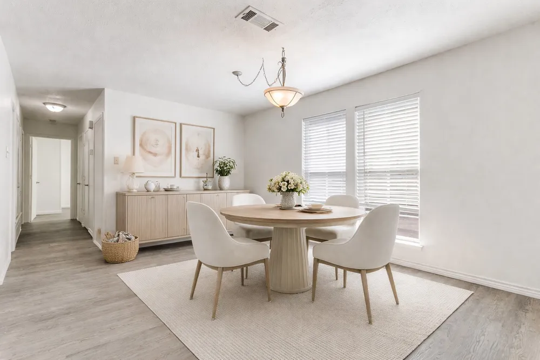
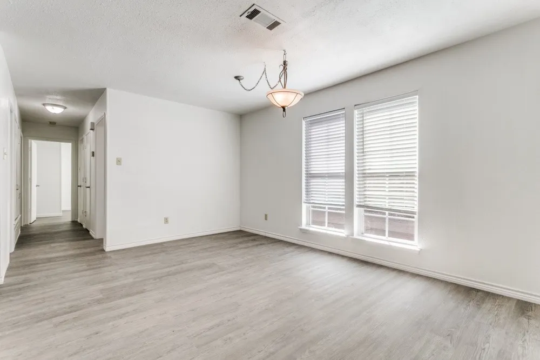
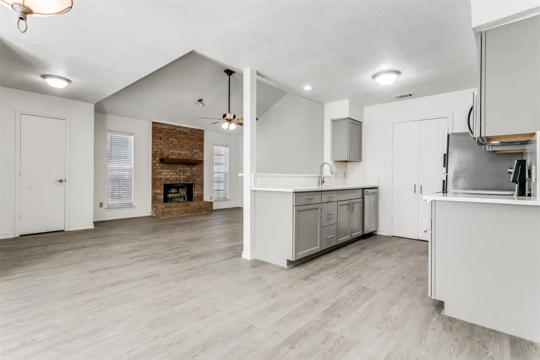
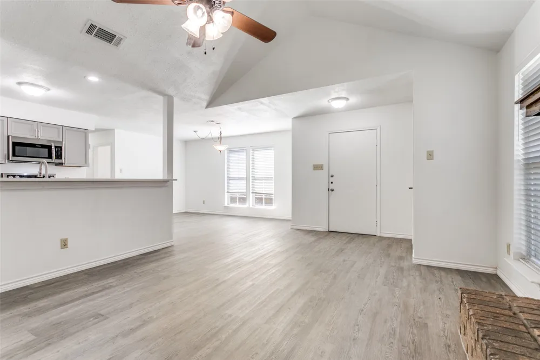
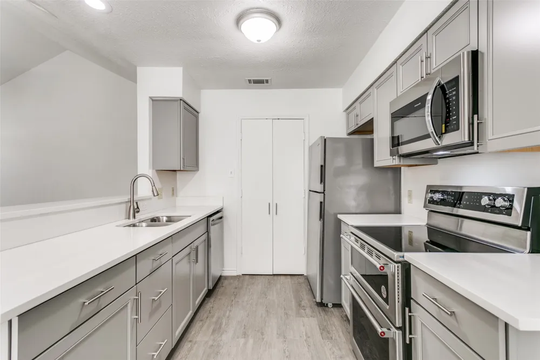
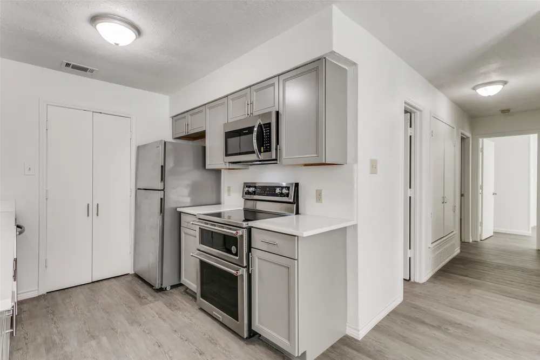
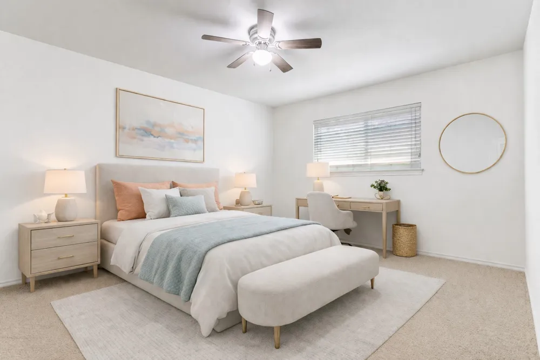
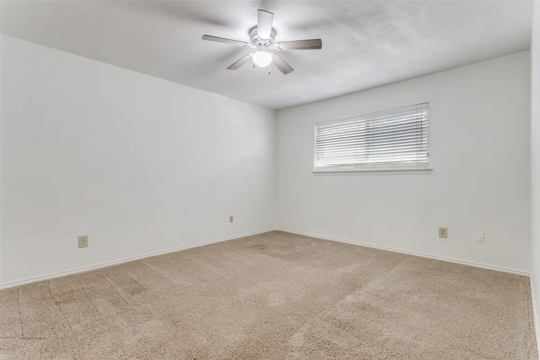
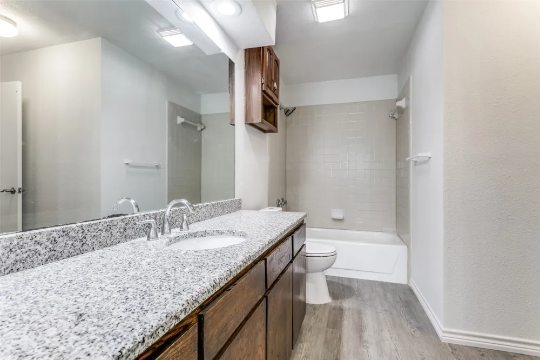
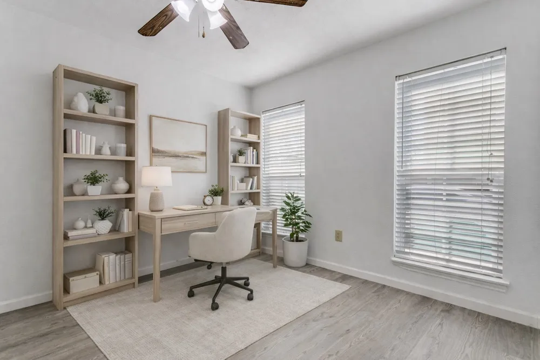
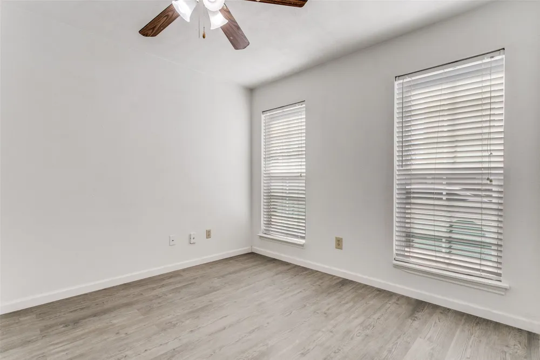
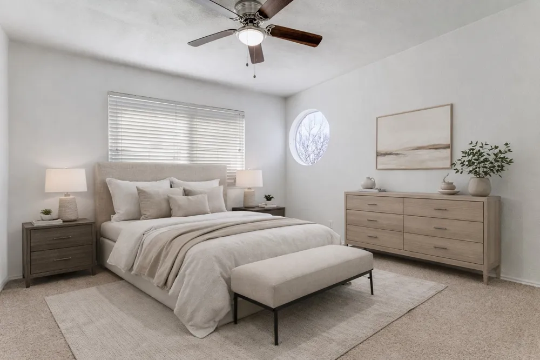
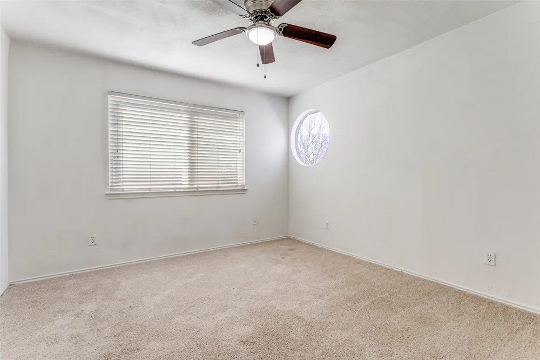
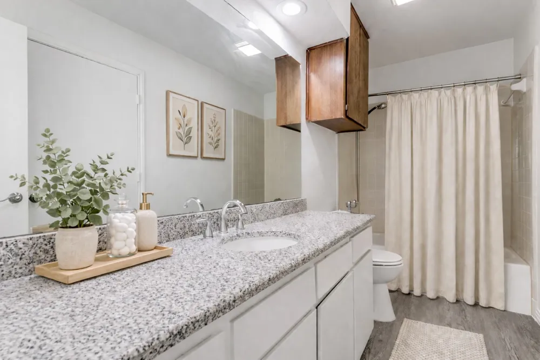
This charming cottage-style home offers a beautifully renovated, light-filled living space with an open-concept floor plan. It's located in the Timberline Estates neighborhood, ACROSS THE STREET FROM GRAPEVINE HIGH SCHOOL, and is both stylish and practical. The gourmet kitchen has been fully updated with brand-new appliances, electric cooktop with 2 ovens and elegant quartz countertops, microwave and dishwasher. Stainless Steel Refrigerator is provided. The seamless, open floor plan flows effortlessly, creating an ideal setting for entertaining or daily living. A charming fireplace enhances the home's warm and inviting ambiance. Includes a spacious primary bedroom with connected bathroom, extra guest bedroom downstairs and a second private primary bedroom with its own ensuite bathroom on the upper level. A long driveway leads to a detached garage at the rear of the property, providing ample 2 car parking garage and storage.
Prime location situated in the desirable Grapevine-Colleyville ISD, the home is conveniently located just a short commute from Dallas and Fort Worth. Pet-friendly: This property allows pets, with certain breed and size restrictions.
Recreation and parks: Parr Park: This large, popular park is about a mile away and features extensive playgrounds, paved trails, and a spray ground for cooling off in the summer. Bear Creek Park: Located roughly 1.4 miles away, this park offers a dog park, a disc golf course, baseball fields, and trails. Grapevine Botanical Gardens at Heritage Park: A short drive away, these award-winning gardens are an ideal spot for a relaxing stroll.
Grapevine Lake: The lake and its many parks, including Meadowmere Park and Katie's Woods Park, are just minutes away and offer fishing, hiking, and water activities. Grapevine Historic Main Street District: A vibrant destination with historic buildings housing shops, boutiques, galleries, and an extensive selection of restaurants. Nearby grocery options about a mile away.
Property Details
- Interior
- Cable Tv
- Fireplaces
- 1
- Cooling
- 1
- Heating
- Central
- Cooling Features
- Central Air
- Bedrooms
- 3
- Bathrooms
- 2.0
- Full Baths
- 2
- Stories
- 2
- Acres
- 0.0
- Square Feet
- 1440.0
- Lot Size (sqft)
- 0.11
- Parking Features
- Detached Carport
- Parking
- 1
- Parking Type
- Carport
- Parking Garage Spaces
- 2.0
- Parking Carport Spaces
- 0.0
- Property Type
- Purchase
- Property Subtype Additional
- Townhouse
- Year Built
- 1984
- Sewer Information
- Public Sewer
- Utility Source
- Public
- Utility Features
- Sewer Available, Water Available, Cable Available
- Appliances
- Dishwasher, Electric Cooktop, Electric Oven
- Subdivision
- Timberline Estates
- School District
- Grapevine-Colleyville ISD
- Elementary School
- Timberline
- Middle School
- Cross Timbers
- High School
- Grapevine
- County
- Tarrant
- Region
- Grapevine
- Days on Market (Cumulative)
- 204
Location
Legal
© 2023 North Texas Real Estate Information Systems, Inc. All rights reserved. Disclaimer: All information deemed reliable but not guaranteed and should be independently verified. All properties are subject to prior sale, change or withdrawal. Neither listing broker(s) nor Anchor Home Team shall be responsible for any typographical errors, misinformation, or misprints and shall be held totally harmless. The database information herein is provided from and copyrighted by the North Texas Real Estate Information Systems, Inc. NTREIS data may not be reproduced or redistributed and is only for people viewing this site. All information provided is deemed reliable but is not guaranteed and should be independently verified. The advertisements herein are merely indications to bid and are not offers to sell which may be accepted. All properties are subject to prior sale or withdrawal. All rights are reserved by copyright
Provided By
Listed by Donna Lindsay (#0704169)
Listing Office: Attorney Broker Services (#UROC01)