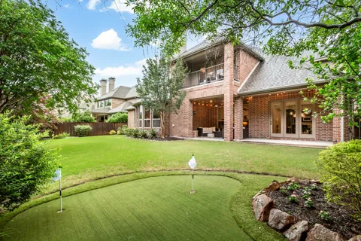
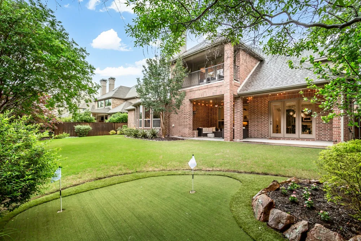
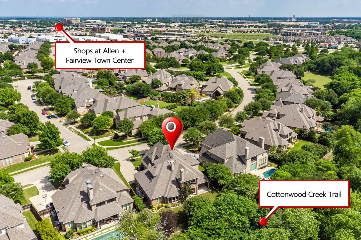
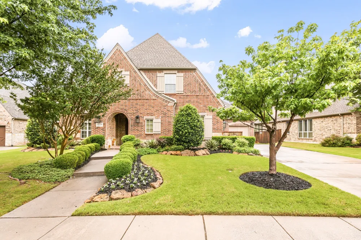
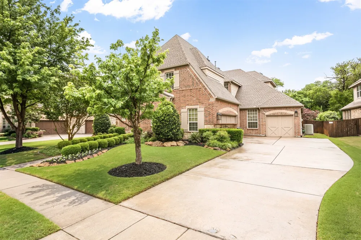
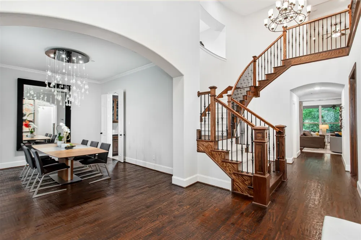
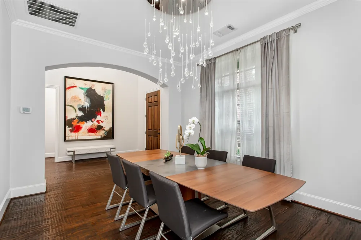
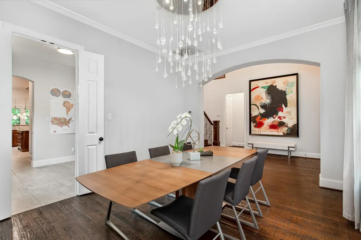
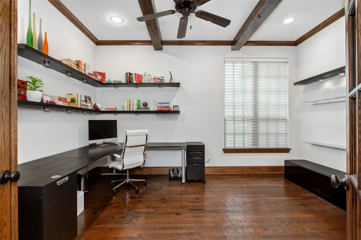
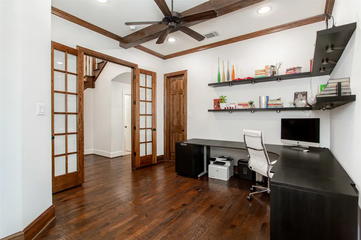
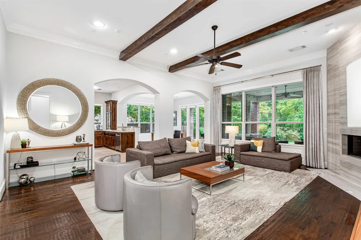
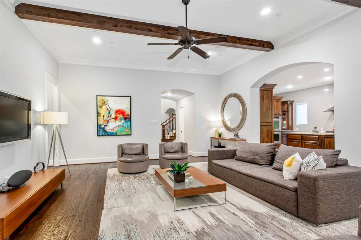
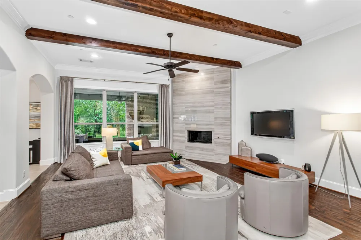
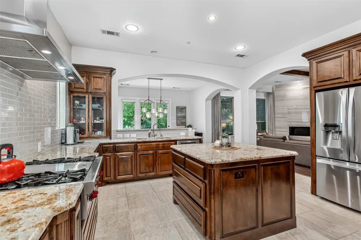
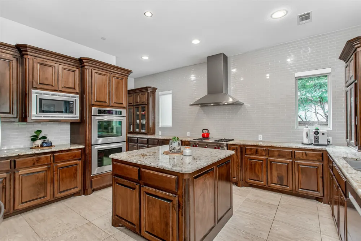
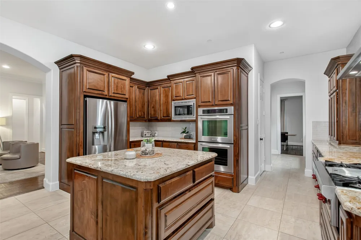
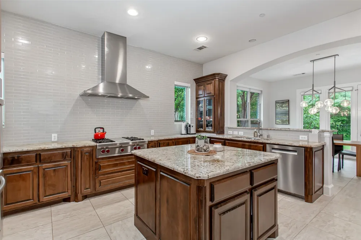
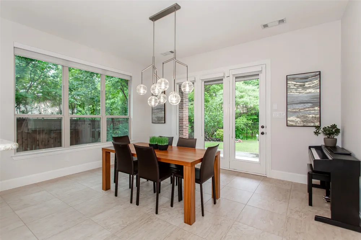
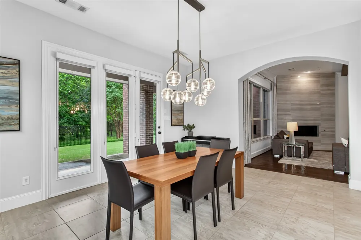
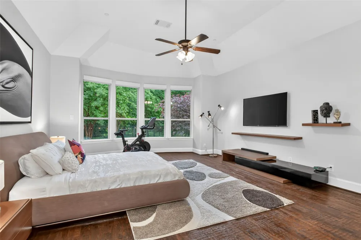
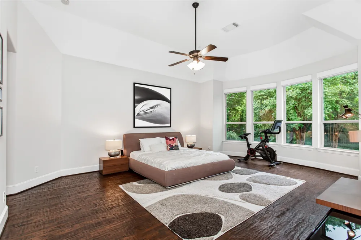
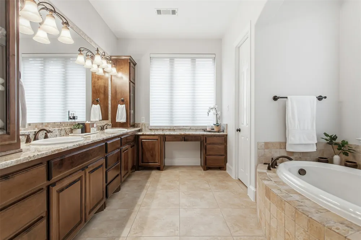
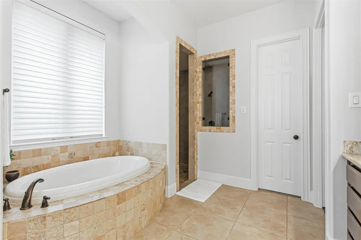
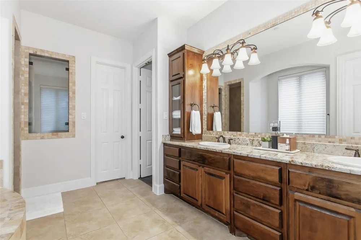
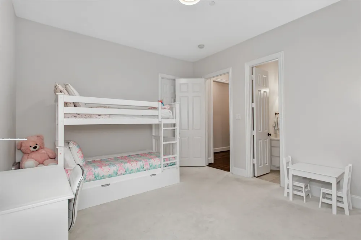
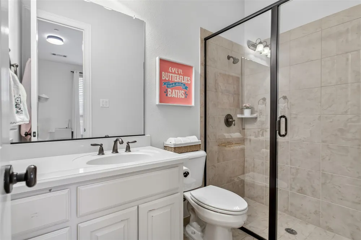
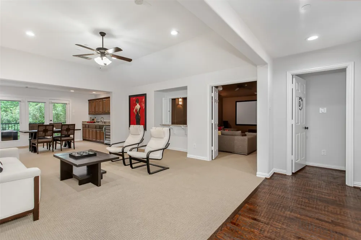
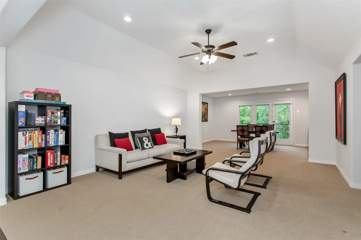
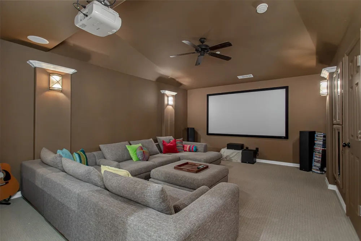
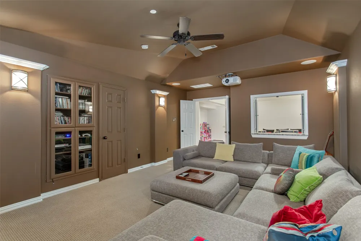
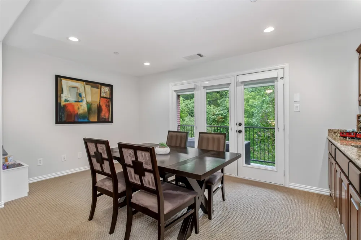
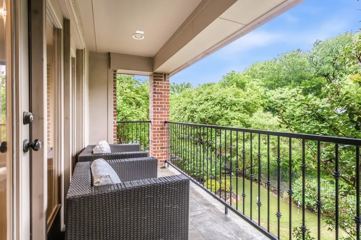
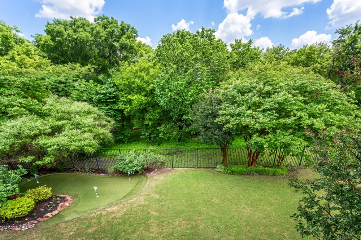
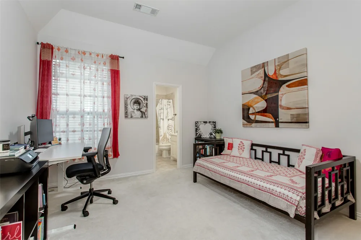
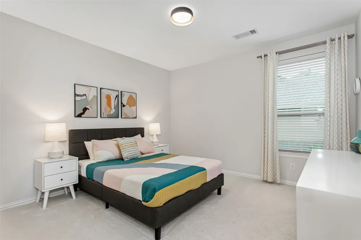
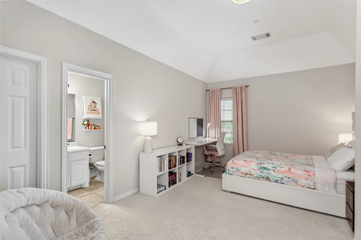
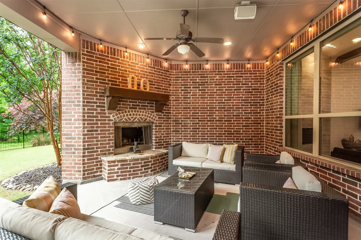
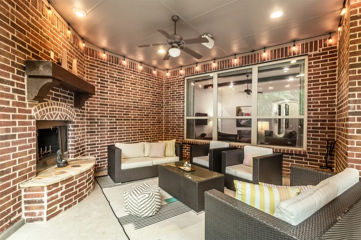
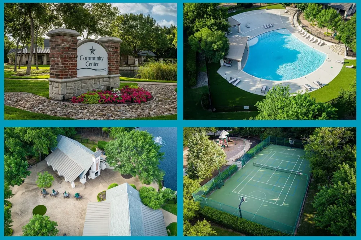
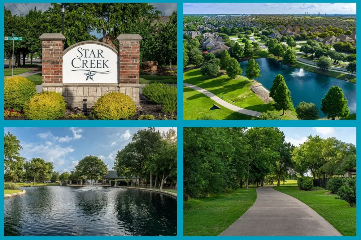
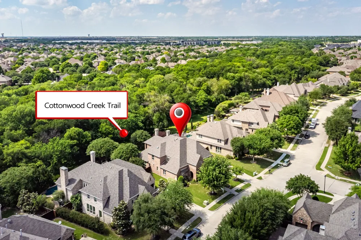
. Elegant two-story 5-bedroom, 5.5-bathroom home with 5,018 square feet in Star Creek in Allen, Texas on a wooded creek-greenbelt lot. This Highland home features hardwood floors, updated LED lights-chandeliers, a curved staircase, and detailed moldings create a refined entrance. The formal dining room features an updated chandelier and connects to a secondary office-flex space with built-in knotty alder cabinetry & shelving. The private study includes a beamed ceiling, custom shelving, and an adjacent powder bath. A spacious living room anchors the open floor plan with wood ceiling beams, a floor-to-ceiling tiled fireplace, and windows overlooking the wooded backyard. The updated kitchen features expansive granite counters, a large island with separate bar seating, abundant knotty alder cabinetry with glass fronts, tile backsplash to the ceiling, and high-end appliances, flowing into a sunlit breakfast nook. Both the primary suite and guest suite are on the main floor. The guest suite offers an ensuite full bath with a walk-in shower. The primary suite features bay windows, granite dual vanities, a separate soaking tub and shower, and a large walk-in closet. The second level includes an extended game room with a built-in bar and a private balcony overlooking the wooded lot, a tiered media room with a passthrough window, and three secondary bedrooms, each with a full bath. Outdoor living features a covered patio with a fireplace overlooking a wooded greenbelt-creek lot, professional front and back landscaping, a putting green, and a 3-car front-entry garage. Star Creek amenities include 2 community pools, a playground, sports court, clubhouse, and walking-jogging trails. Zoned to Jenny Preston Elementary. Minutes from Watters Creek, the Villages of Allen-Fairview, Allen Premium Outlets, Target, Costco, Dick's, Bonefish Grill, and Cinemark.
Property Details
- Interior
- Wet Bar, Built In Features, Chandelier, Decorative Designer Lighting Fixtures, Granite Counters, High Speed Internet, Kitchen Is
- Fireplaces
- 2
- Cooling
- 1
- Heating
- Central, Natural Gas
- Cooling Features
- Central Air, Ceiling Fans, Electric, Zoned
- Bedrooms
- 5
- Bathrooms
- 5.5
- Full Baths
- 5
- Half Baths
- 1
- Lot Features
- Back Yard, Backs To Greenbelt Park, Greenbelt, Interior Lot, Lawn, Landscaped, Many Trees, Subdivision, Sprinkler System
- Lot Description
- Back Yard, Backs To Greenbelt Park, Greenbelt, Interior Lot, Lawn, Landscaped, Many Trees, Subdivision, Sprinkler System
- Exterior Features
- Balcony, Lighting
- Exterior Materials
- Balcony, Lighting
- Acres
- 0.0
- Square Feet
- 5018.0
- Lot Size (sqft)
- 0.288
- Parking Features
- Concrete, Covered, Door Multi, Driveway, Epoxy Flooring, Garage Faces Front, Garage, Garage Door Opener, Garage Faces Si
- Parking
- 1
- Parking Type
- Driveway
- Parking Garage Spaces
- 3.0
- Parking Carport Spaces
- 0.0
- Property Type
- Purchase
- Style
- Traditional, Detached
- Property Subtype Additional
- Single Family Residence
- Year Built
- 2011
- Foundation
- Slab
- Roof
- Composition
- Sewer Information
- Public Sewer
- Utility Source
- Public
- Utility Features
- Sewer Available, Underground Utilities, Water Available
- Appliances
- Convection Oven, Double Oven, Dishwasher, Gas Cooktop, Disposal, Microwave, Some Commercial Grade, Vented Exhaust Fan, Wine Cool
- Subdivision
- Starcreek Ph Three
- Community Features
- Curbs, Putting Green, Sidewalks
- School District
- Allen ISD
- Elementary School
- Jenny Preston
- Middle School
- Curtis
- High School
- Allen
- County
- Collin
- Region
- Allen
- Days on Market (Cumulative)
- 143
- Taxes Annual
- $21,204
- HOA
- 1
- HOA Fees
- 397.0
Location
Legal
© 2023 North Texas Real Estate Information Systems, Inc. All rights reserved. Disclaimer: All information deemed reliable but not guaranteed and should be independently verified. All properties are subject to prior sale, change or withdrawal. Neither listing broker(s) nor Anchor Home Team shall be responsible for any typographical errors, misinformation, or misprints and shall be held totally harmless. The database information herein is provided from and copyrighted by the North Texas Real Estate Information Systems, Inc. NTREIS data may not be reproduced or redistributed and is only for people viewing this site. All information provided is deemed reliable but is not guaranteed and should be independently verified. The advertisements herein are merely indications to bid and are not offers to sell which may be accepted. All properties are subject to prior sale or withdrawal. All rights are reserved by copyright
Provided By
Listed by Kelly Pearson (#0609012)
Listing Office: Monument Realty (#MONU01C)