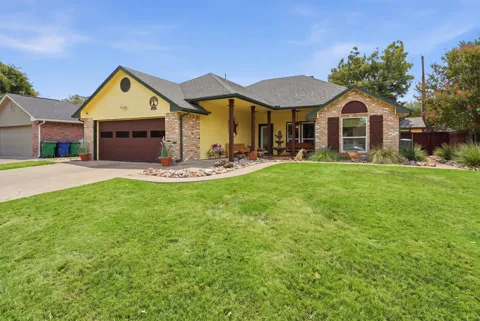
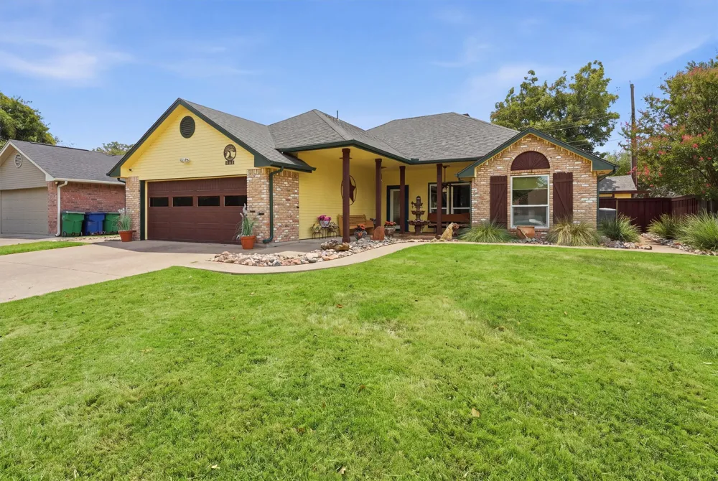
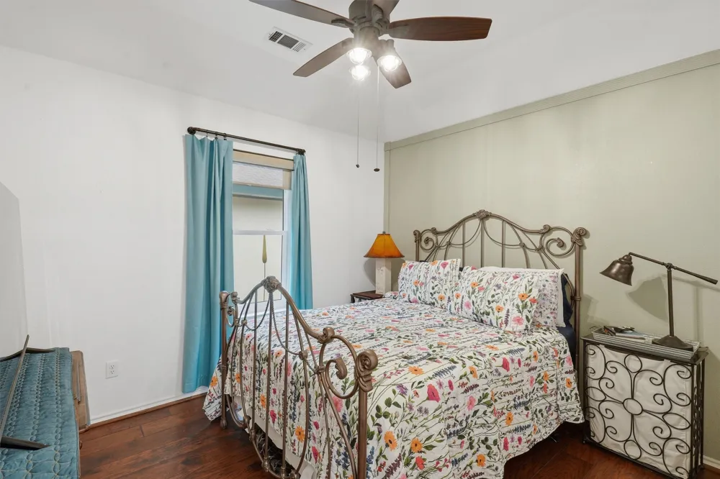
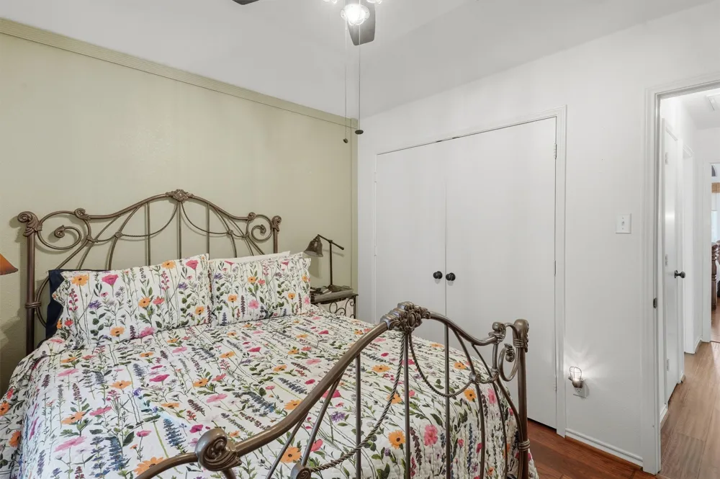
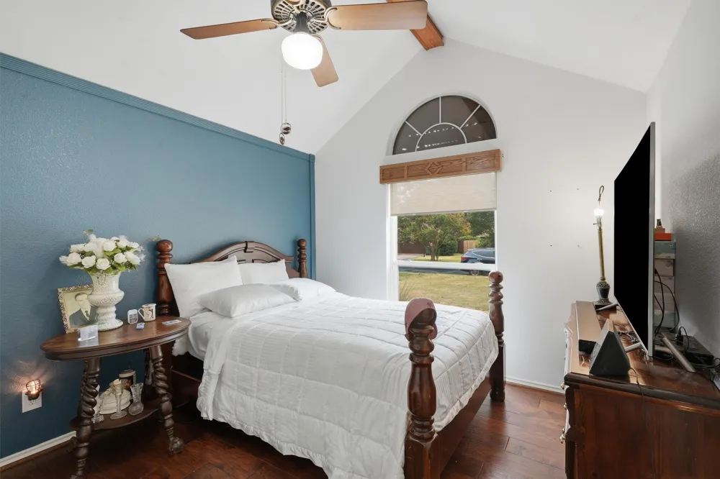
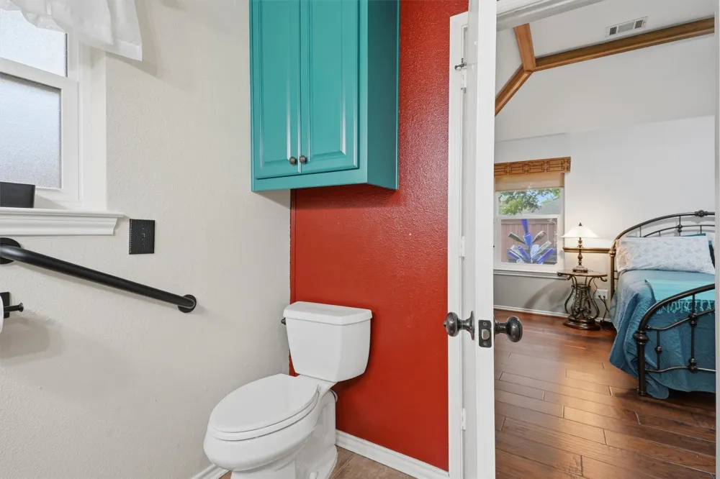
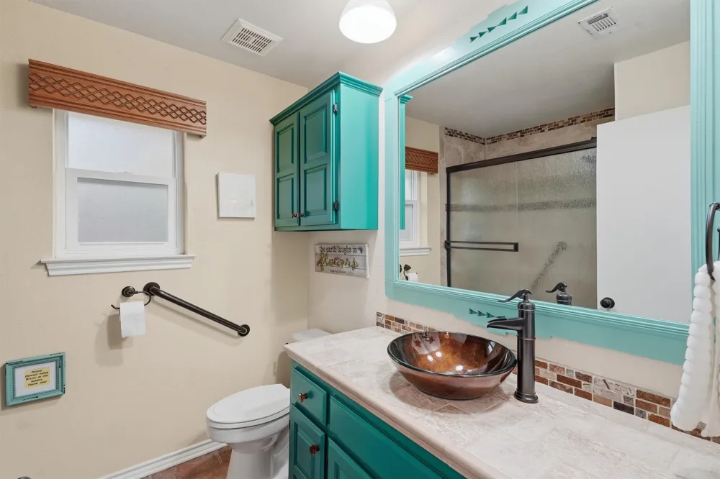
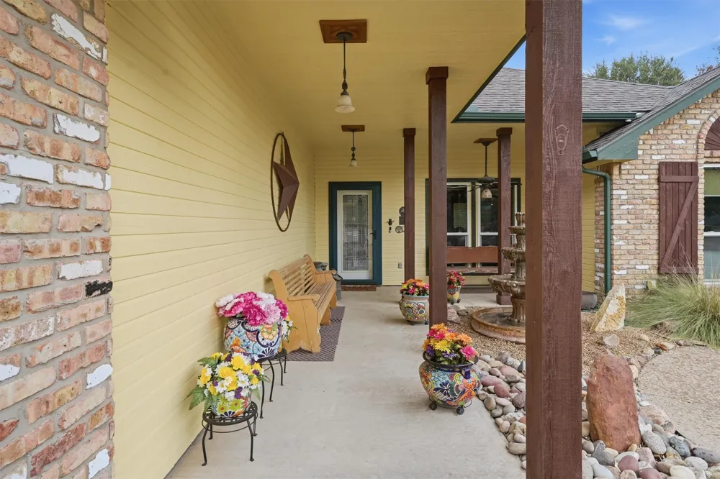
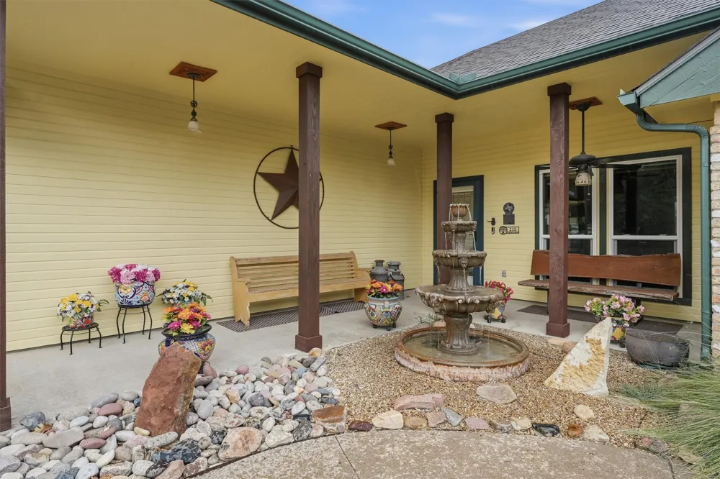
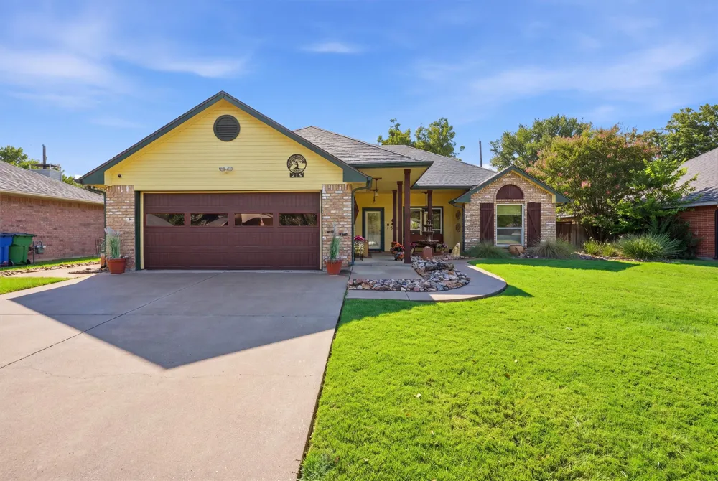
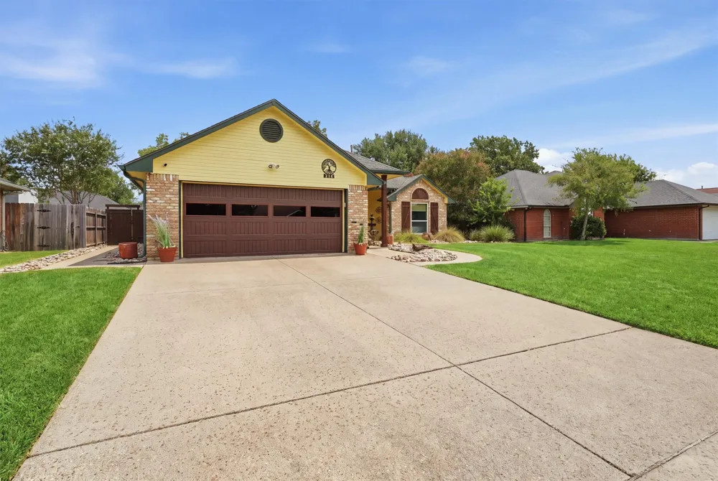
Set behind inviting curb appeal, 215 Morene Ave delivers a polished blend of warmth, character, and thoughtful updates in an established Waxahachie setting. This meticulously maintained 3-bedroom, 2-full-bath home encompasses 1,461 square feet of living space, with a crisp, sunlit interior that feels welcoming from the moment you enter.
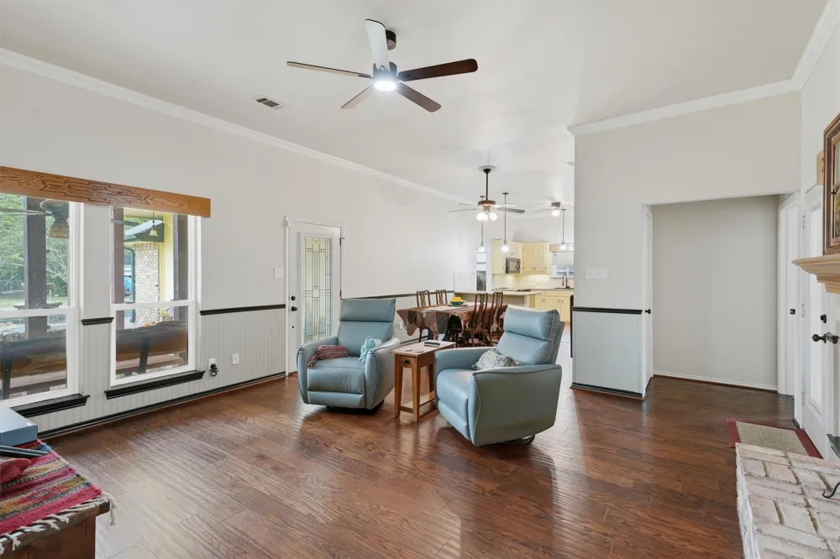
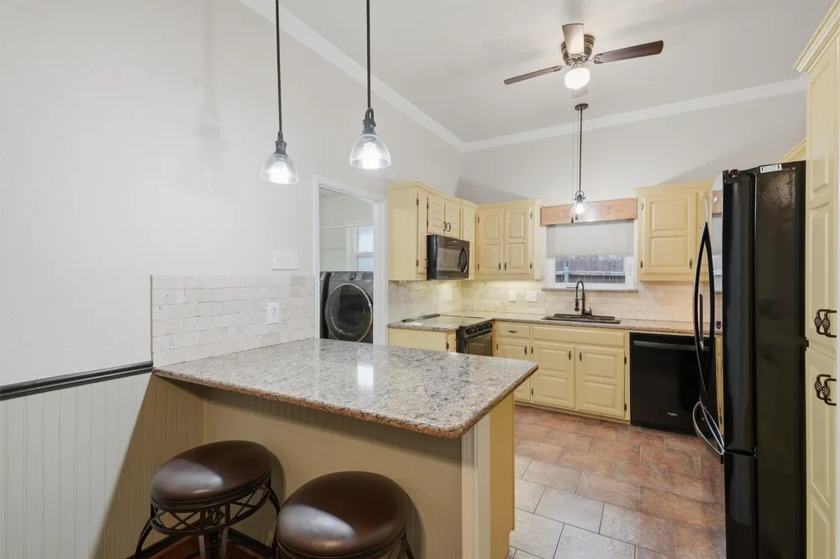
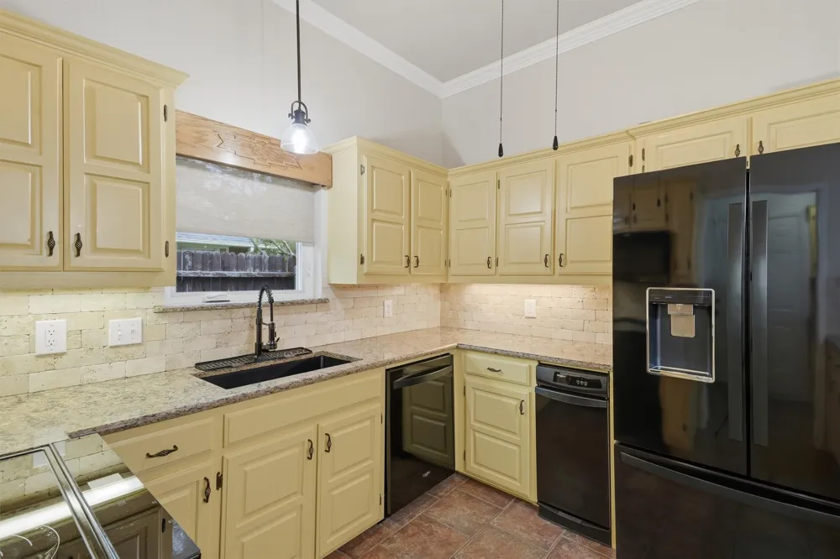
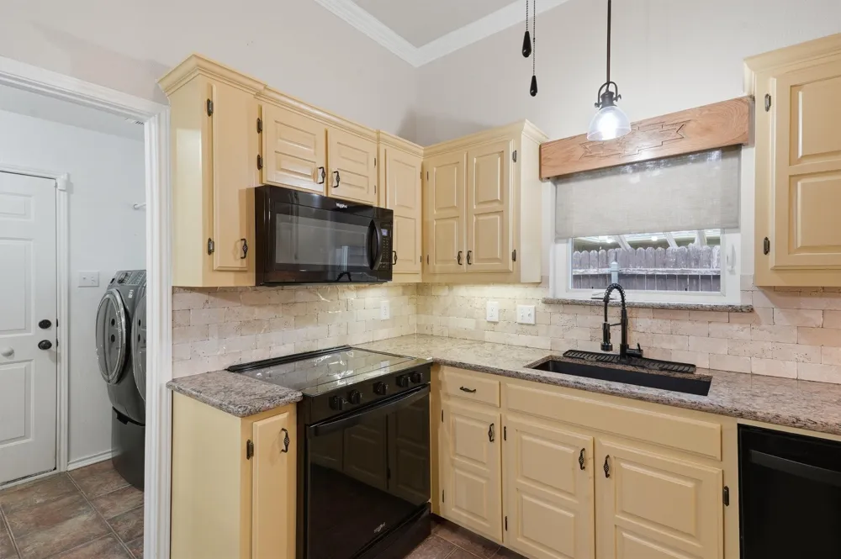
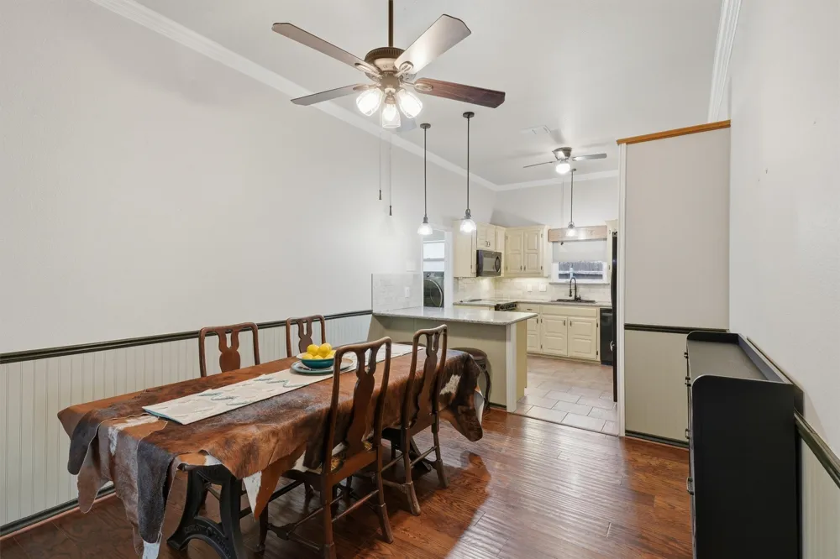
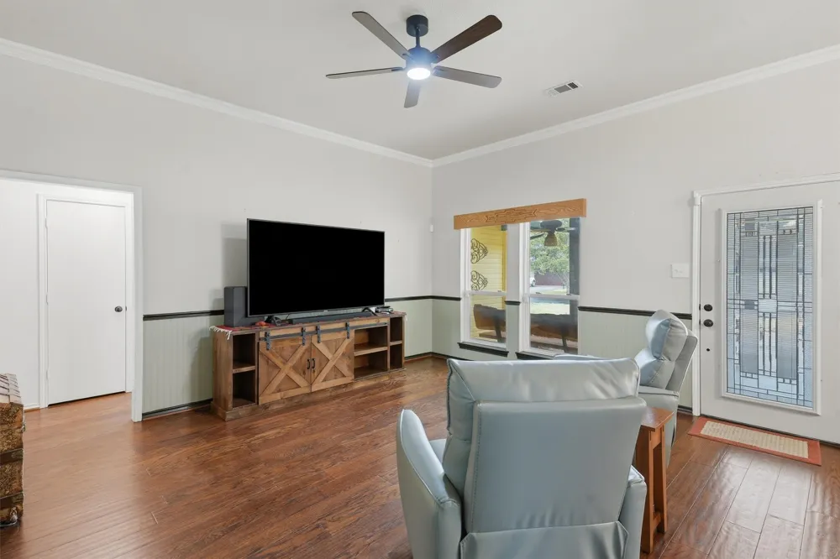
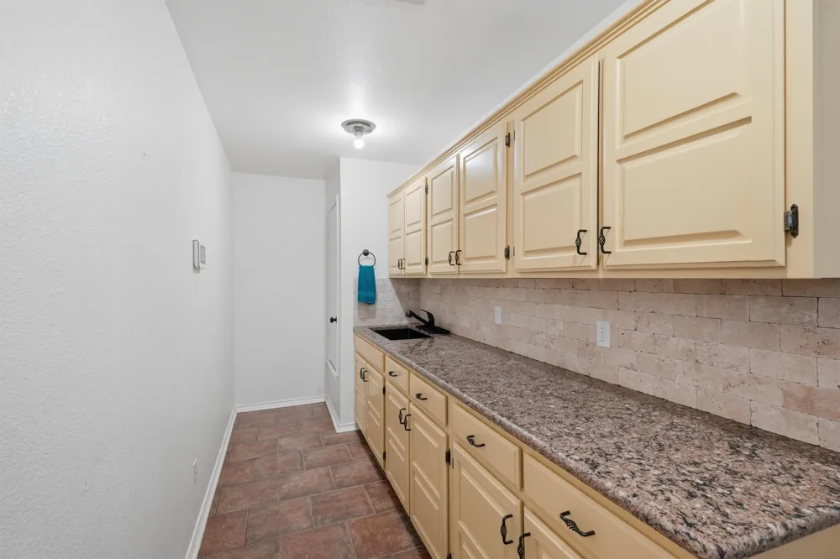
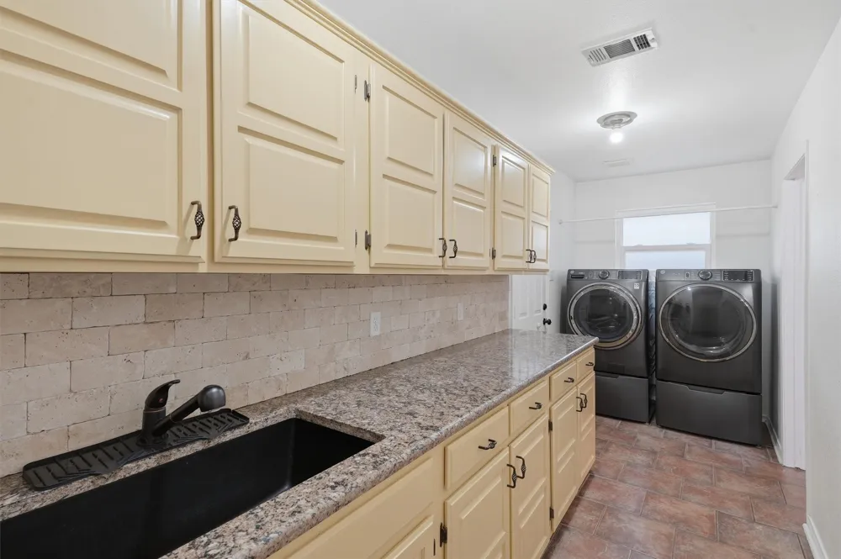
Crown molding, wood and tile flooring, and an open layout lend style and continuity. A brick fireplace grounds the living area, creating a cozy focal point for conversation or relaxed evenings. The updated kitchen pairs granite countertops with a stone backsplash, electric range, and breakfast bar. Even the oversized laundry room impresses, providing extensive cabinetry, a sink, and expansive granite counter space.
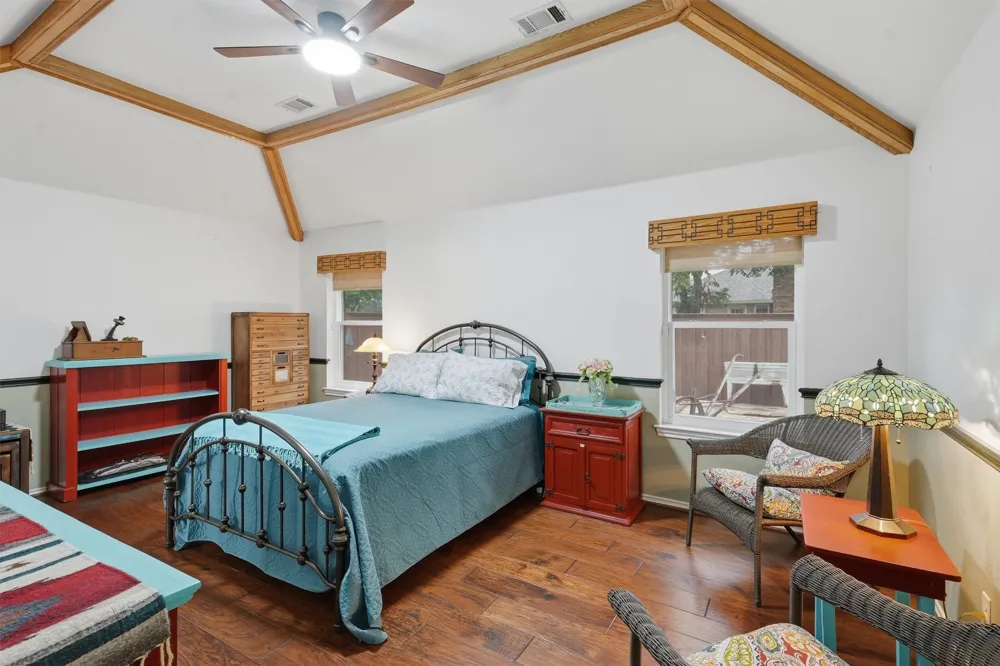
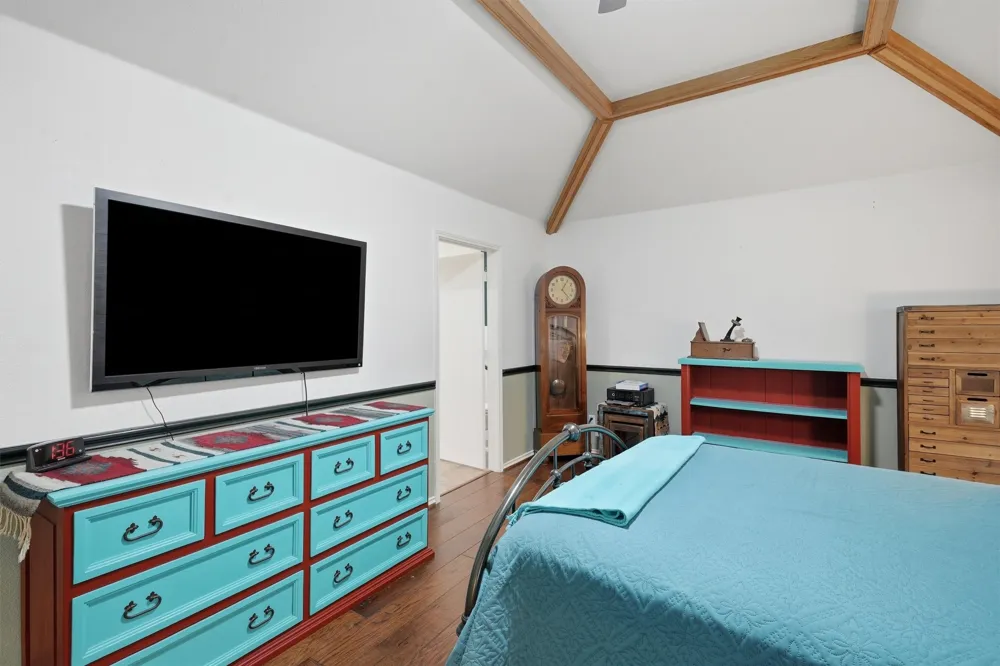
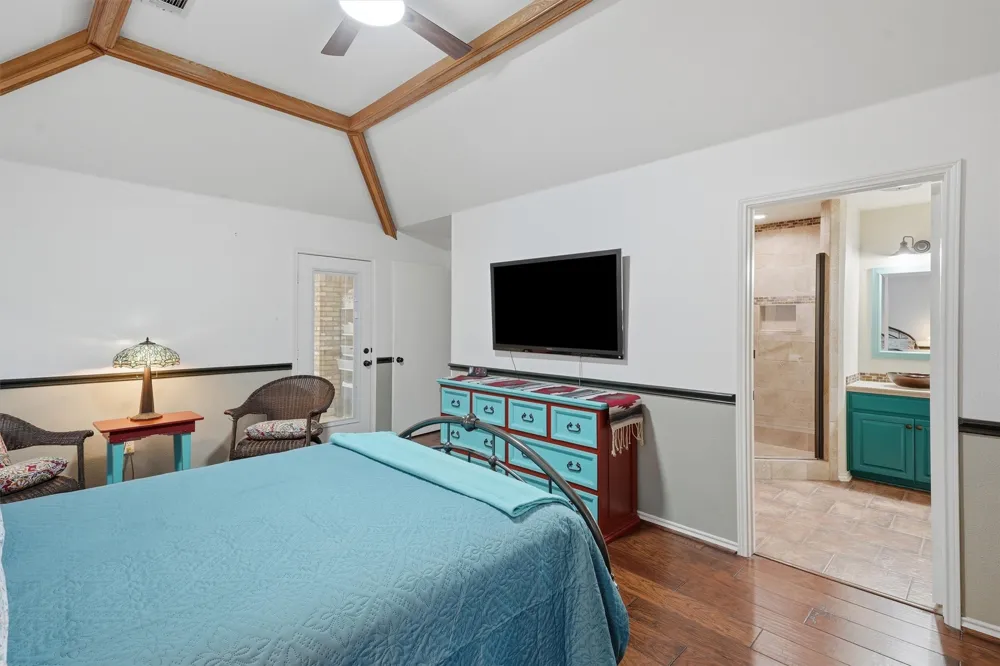
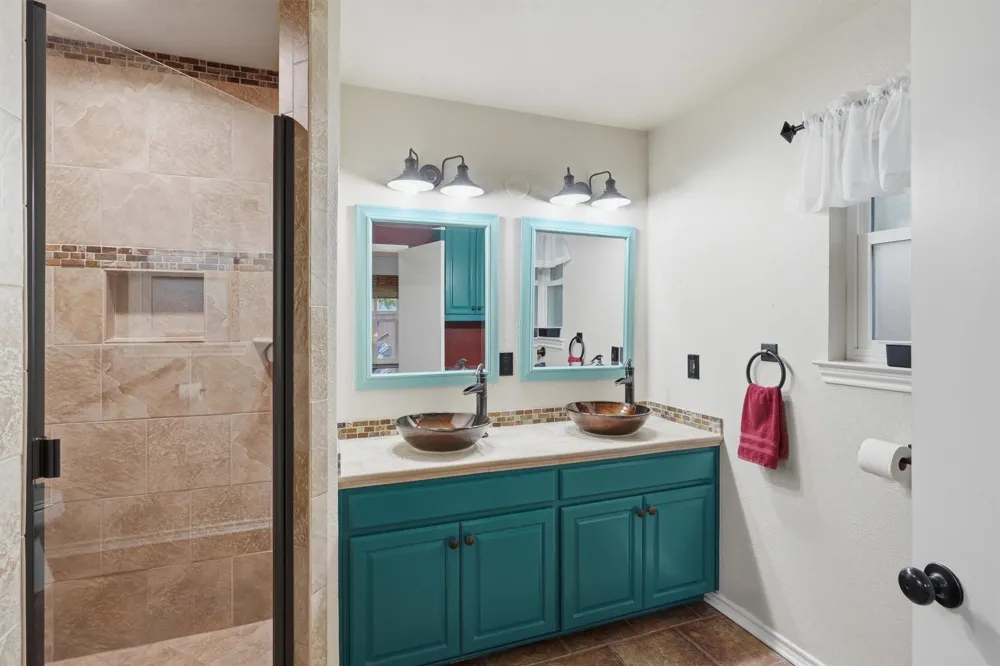
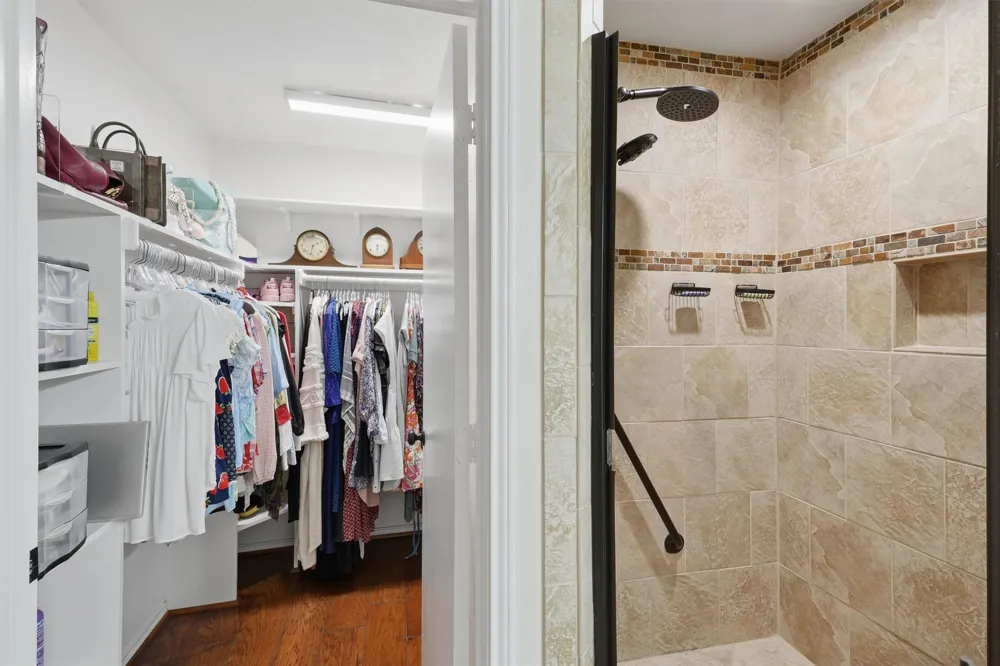
A beamed tray ceiling frames the primary suite. Its private en-suite bath features a dual vanity, custom shower, and custom closet for smart everyday organization.
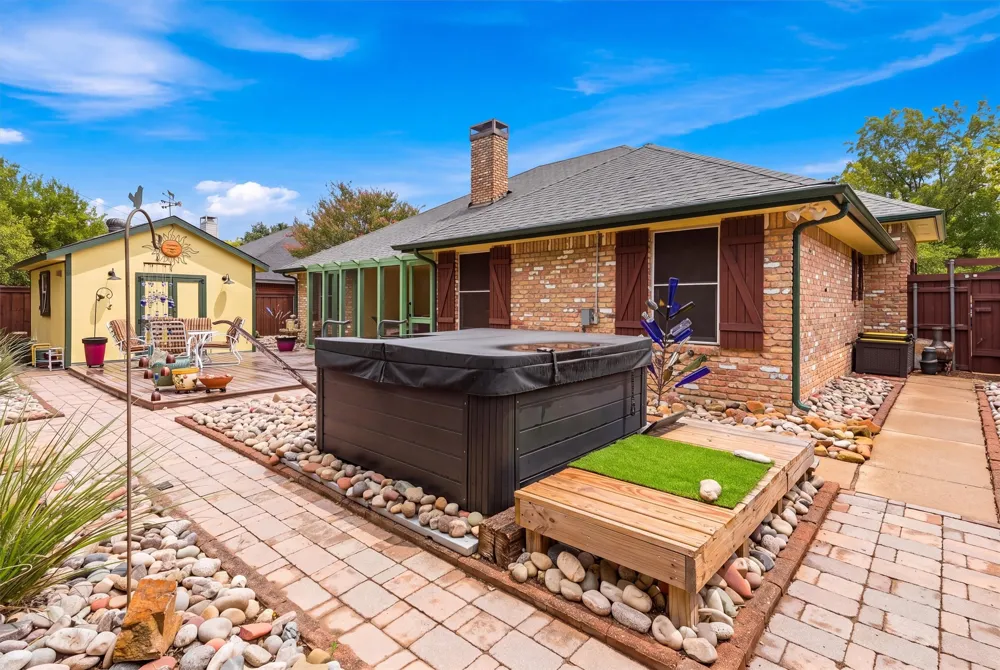
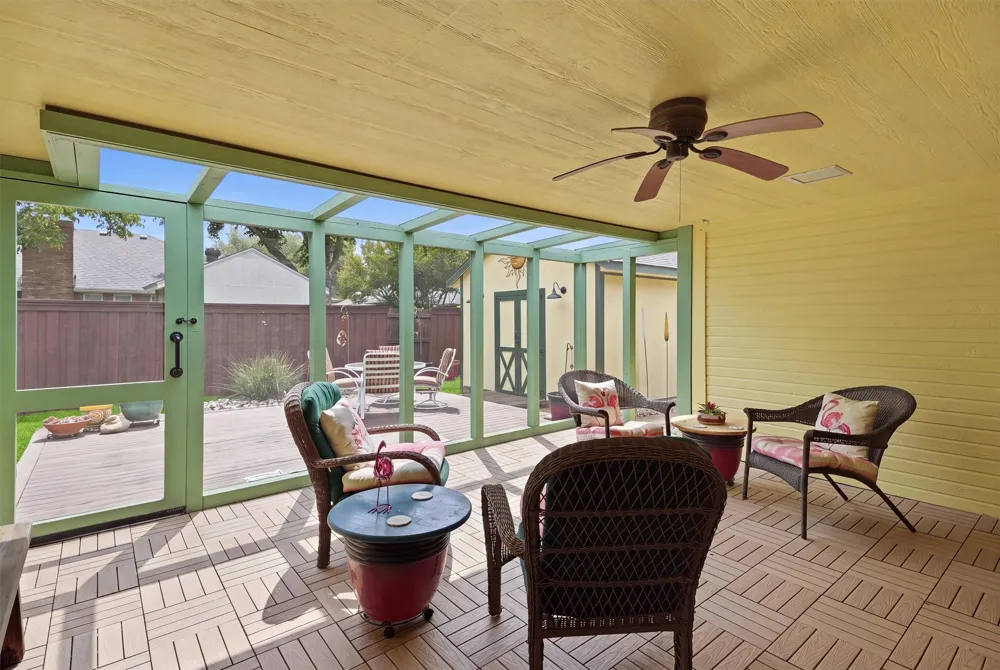
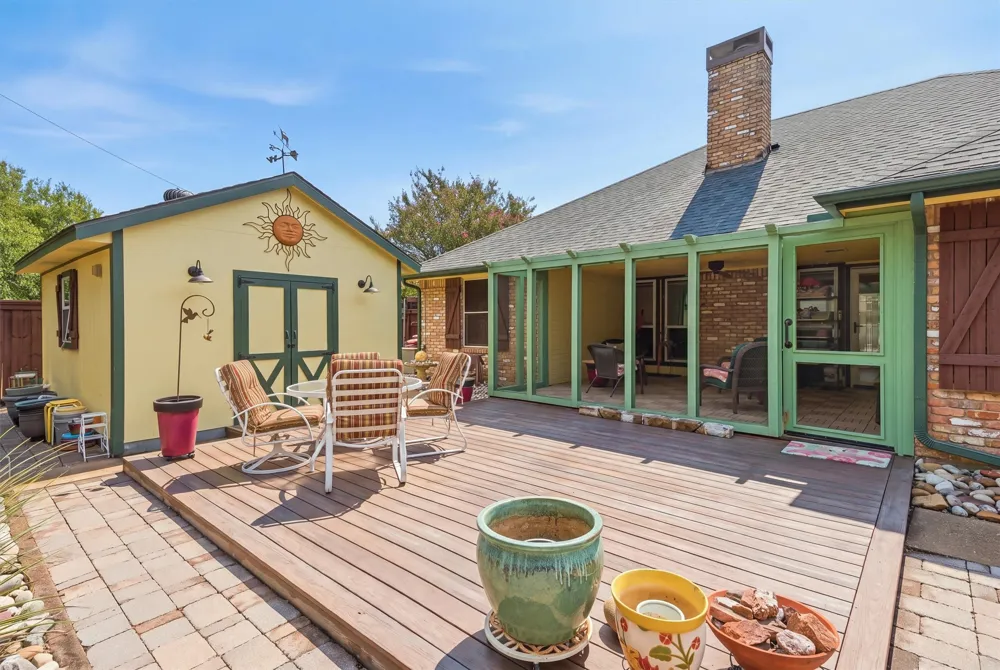
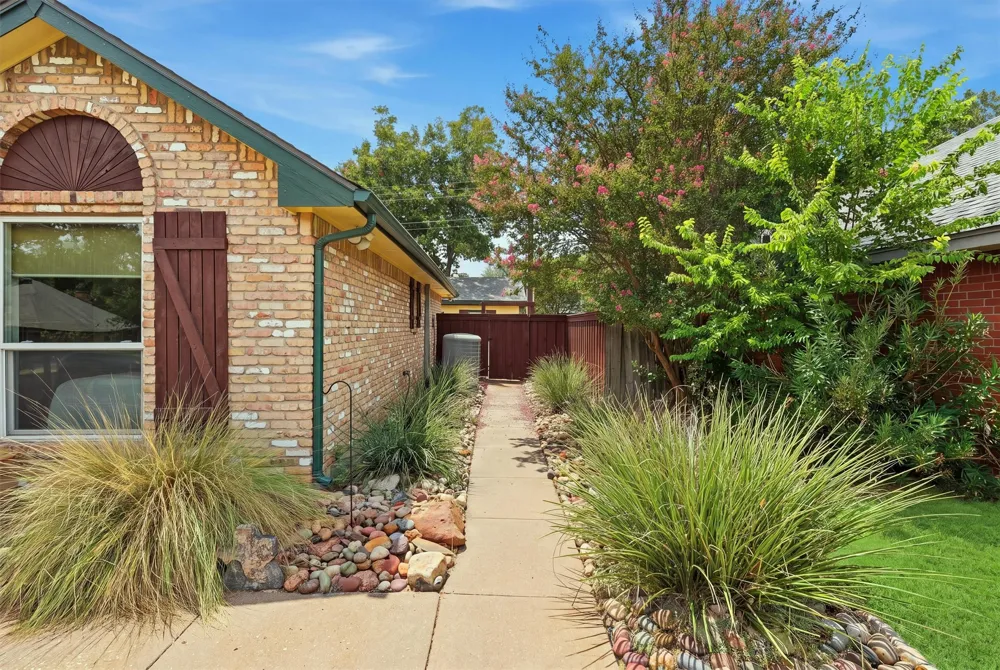
Outdoor living is equally distinctive. An oversized screened porch opens to a deck and serene, privacy-fenced retreat with a jacuzzi, workshop, and low-maintenance rock landscaping. Whether soaking after a long day, tackling a favorite project, or hosting friends, the space is designed to be enjoyed.
Bell-Vue Park is less than a third of a mile away, placing green space and recreation close at hand. Carefully cared for and refreshingly move-in ready, this Waxahachie gem offers comfort, personality, and a backyard experience unlike the ordinary, all in one memorable address. Schedule your Showing today!...
Property Details
- Interior
- Built In Features, Decorative Designer Lighting Fixtures, Double Vanity, Granite Counters, High Speed Internet, Open Floorplan,
- Fireplaces
- 1
- Cooling
- 1
- Heating
- Active Solar, Central, Electric
- Cooling Features
- Central Air, Ceiling Fans
- Bedrooms
- 3
- Bathrooms
- 2.0
- Full Baths
- 2
- Lot Features
- Landscaped, No Backyard Grass, Subdivision, Sprinkler System, Few Trees
- Lot Description
- Landscaped, No Backyard Grass, Subdivision, Sprinkler System, Few Trees
- Pool Description
- None, Other
- Pool Features
- None, Other
- Exterior Features
- Private Yard, Rain Gutters
- Exterior Materials
- Private Yard, Rain Gutters
- Acres
- 0.0
- Square Feet
- 1461.0
- Lot Size (sqft)
- 0.201
- Parking Features
- Driveway, Garage Faces Front, Garage, Garage Door Opener
- Parking
- 1
- Parking Type
- Driveway
- Parking Garage Spaces
- 2.0
- Parking Carport Spaces
- 0.0
- Property Type
- Purchase
- Style
- Traditional, Detached
- Property Subtype Additional
- Single Family Residence
- Year Built
- 1993
- Foundation
- Slab
- Roof
- Composition
- Sewer Information
- Public Sewer
- Utility Source
- Public
- Utility Features
- Sewer Available, Water Available, Cable Available
- Appliances
- Dishwasher, Electric Range, Electric Water Heater, Disposal, Microwave
- Subdivision
- Gingerbread
- School District
- Waxahachie ISD
- Elementary School
- Northside
- Middle School
- Finley
- High School
- Waxahachie
- County
- Ellis
- Region
- Waxahachie
- Days on Market (Cumulative)
- 12
- Taxes Annual
- $5,483
Location
Legal
© 2023 North Texas Real Estate Information Systems, Inc. All rights reserved. Disclaimer: All information deemed reliable but not guaranteed and should be independently verified. All properties are subject to prior sale, change or withdrawal. Neither listing broker(s) nor Anchor Home Team shall be responsible for any typographical errors, misinformation, or misprints and shall be held totally harmless. The database information herein is provided from and copyrighted by the North Texas Real Estate Information Systems, Inc. NTREIS data may not be reproduced or redistributed and is only for people viewing this site. All information provided is deemed reliable but is not guaranteed and should be independently verified. The advertisements herein are merely indications to bid and are not offers to sell which may be accepted. All properties are subject to prior sale or withdrawal. All rights are reserved by copyright
Provided By
Listed by Pamela Carter (#0700774)
Listing Office: eXp Realty, LLC (#XPTY00FW)