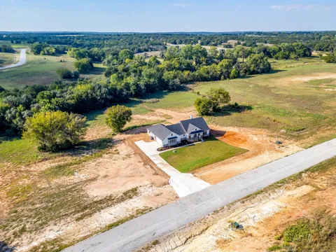
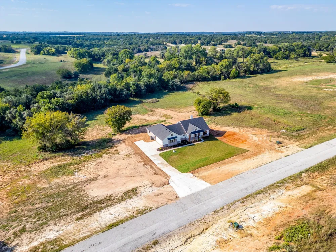
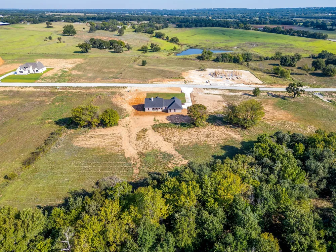
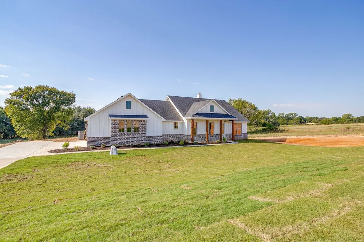
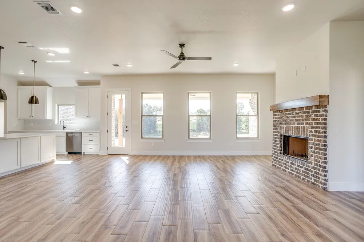
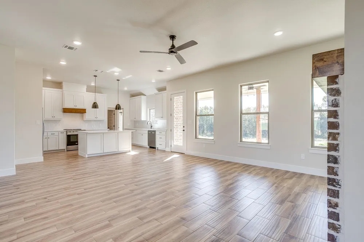
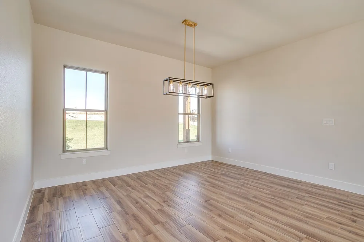
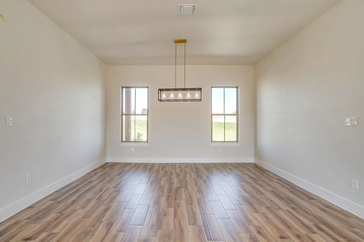
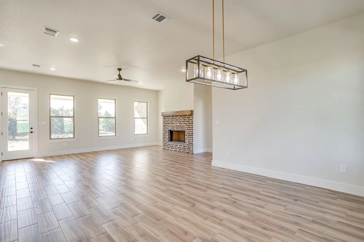
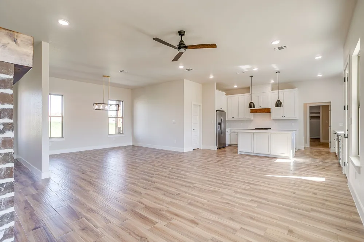
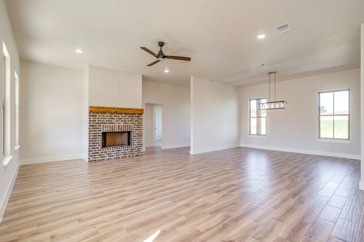
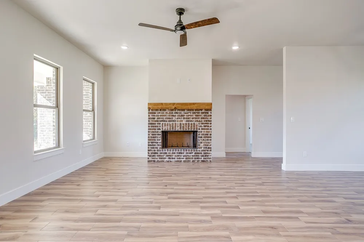
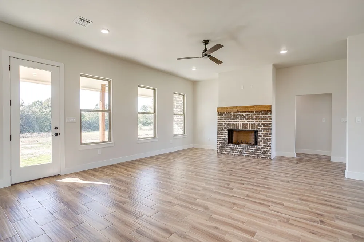
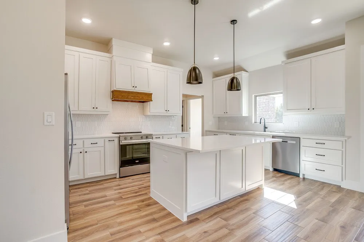
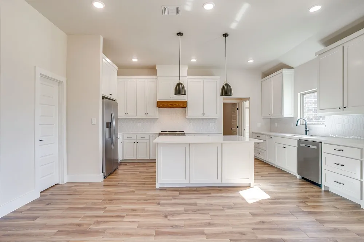

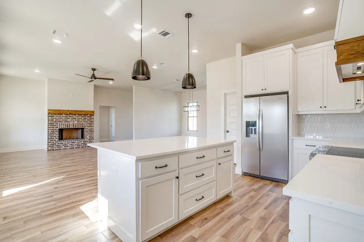
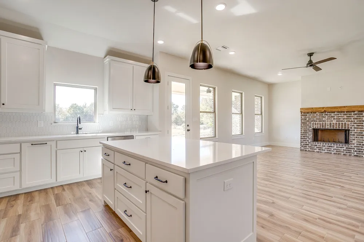
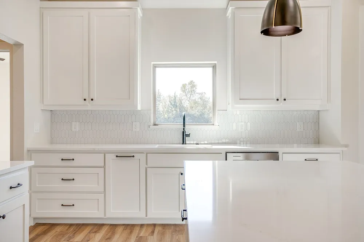
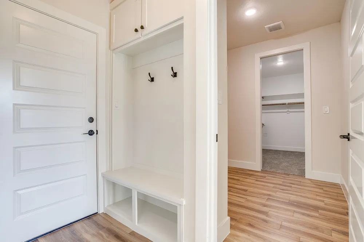
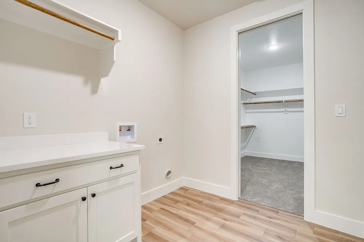
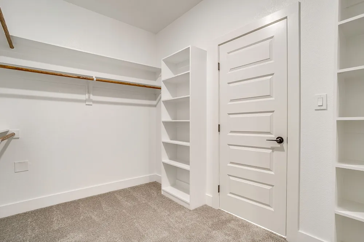
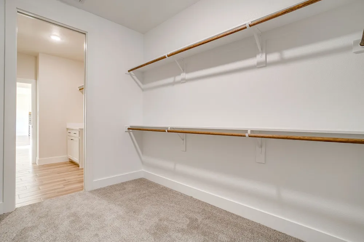
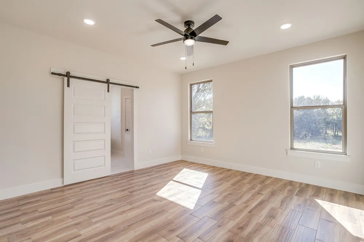
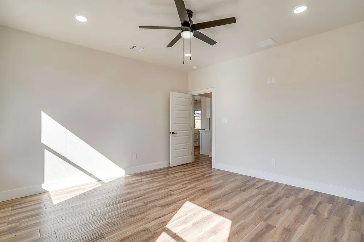
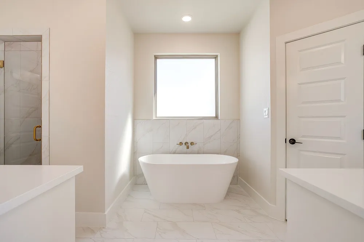
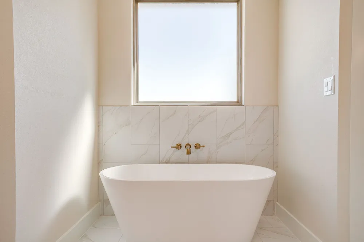
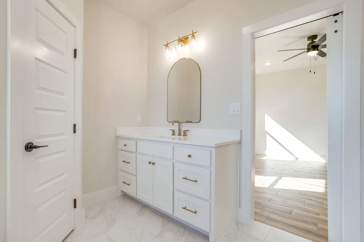
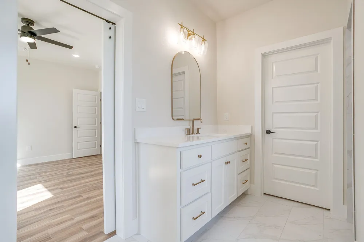
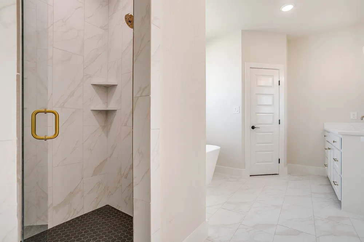
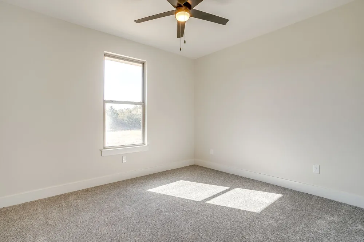
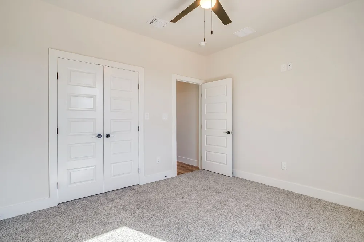
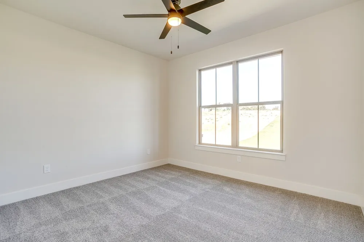
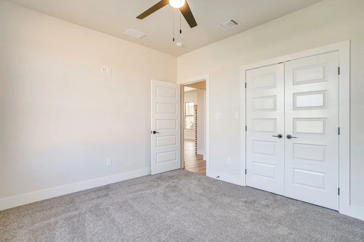
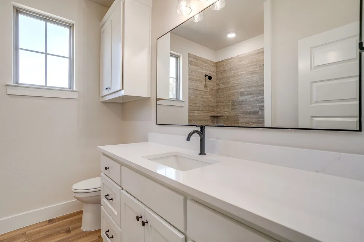
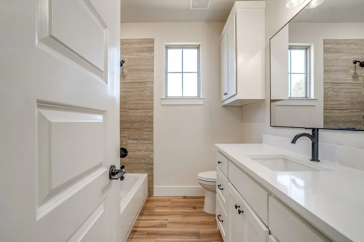
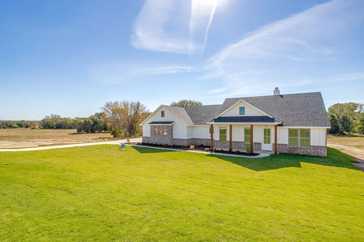
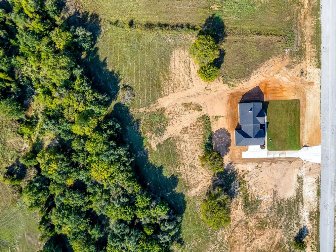
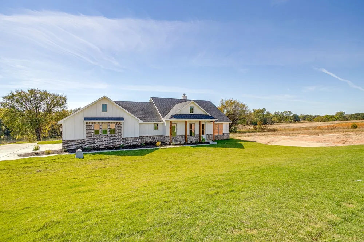
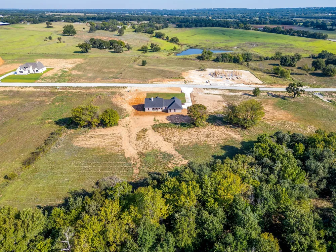
PRICE REDUCED *** MOVE-IN READY *** 1% RATE BUYDOWN with Preferred Lender! *** Step into the lifestyle you’ve been dreaming of with this stunning new construction modern farmhouse by Provincial Builders, one of the area’s most respected and sought-after custom home builders. Perfectly positioned on a peaceful, private 6-acre heavily treed lot, this home blends timeless country charm with the clean lines and conveniences of modern living. With approximately 2,000 square feet of thoughtfully designed space, every detail has been carefully curated to create a home that is both functional and beautiful. From the moment you arrive, classic farmhouse elements—crisp white siding, rich wood accents, and a side-entry two-car garage—set the tone for elevated curb appeal and everyday ease. Inside, an open and airy floor plan welcomes you with abundant natural light, soaring ceilings, and picturesque views of the surrounding trees and rolling landscape. At the heart of the home, the spacious kitchen features a large island perfect for gathering, entertaining, or everyday living. A deep farmhouse sink, custom cabinetry, and high-quality finishes create a warm, inviting space that flows seamlessly into the dining and living areas—ideal for both hosting and relaxing nights at home. The primary suite offers a peaceful retreat with a generous walk-in closet and a spa-like ensuite bath designed for comfort and relaxation. Two additional bedrooms provide flexibility for family, guests, or a home office, each thoughtfully placed to maximize natural light and serene views. Outside, the expansive 6-acre property offers endless possibilities—create your dream garden, design an outdoor kitchen, add a firepit, or enjoy space for animals. This horse-friendly property delivers the freedom of country living while remaining just a short drive from town conveniences. More than just a home, it'ss a lifestyle!
Property Details
- Interior
- Chandelier, Decorative Designer Lighting Fixtures, Double Vanity, Eat In Kitchen, In Law Floorplan, Kitchen Island, Open Floorpl
- Fireplaces
- 1
- Cooling
- 1
- Heating
- Central, Electric
- Cooling Features
- Central Air, Ceiling Fans, Electric
- Bedrooms
- 3
- Bathrooms
- 2.0
- Full Baths
- 2
- Lot Features
- Acreage, Interior Lot, Landscaped, Many Trees, Subdivision, Sprinkler System, Few Trees
- Lot Description
- Acreage, Interior Lot, Landscaped, Many Trees, Subdivision, Sprinkler System, Few Trees
- Exterior Features
- Lighting, Rain Gutters
- Exterior Materials
- Lighting, Rain Gutters
- Acres
- 0.0
- Square Feet
- 2000.0
- Lot Size (sqft)
- 6.0
- Parking Features
- Kitchen Level, Garage Faces Side
- Parking
- 1
- Parking Type
- Garage
- Parking Garage Spaces
- 2.0
- Parking Carport Spaces
- 0.0
- Property Type
- Purchase
- Style
- Farmhouse, Modern, Traditional, Detached
- Property Subtype Additional
- Single Family Residence
- Year Built
- 2025
- Foundation
- Slab
- Roof
- Composition
- Sewer Information
- Aerobic Septic
- Utility Features
- Electricity Connected, Septic Available, Underground Utilities
- Appliances
- Dishwasher, Electric Range, Electric Water Heater, Disposal, Microwave
- Subdivision
- Sarra Ranch
- School District
- Poolville ISD
- Elementary School
- Poolville
- Middle School
- Poolville
- High School
- Poolville
- County
- Parker
- Region
- Poolville
- Days on Market (Cumulative)
- 305
- Taxes Annual
- $1,014
Location
Legal
© 2023 North Texas Real Estate Information Systems, Inc. All rights reserved. Disclaimer: All information deemed reliable but not guaranteed and should be independently verified. All properties are subject to prior sale, change or withdrawal. Neither listing broker(s) nor Anchor Home Team shall be responsible for any typographical errors, misinformation, or misprints and shall be held totally harmless. The database information herein is provided from and copyrighted by the North Texas Real Estate Information Systems, Inc. NTREIS data may not be reproduced or redistributed and is only for people viewing this site. All information provided is deemed reliable but is not guaranteed and should be independently verified. The advertisements herein are merely indications to bid and are not offers to sell which may be accepted. All properties are subject to prior sale or withdrawal. All rights are reserved by copyright
Provided By
Listed by Heidi Wilburn (#0718935)
Listing Office: Compass RE Texas, LLC (#CMPS03)