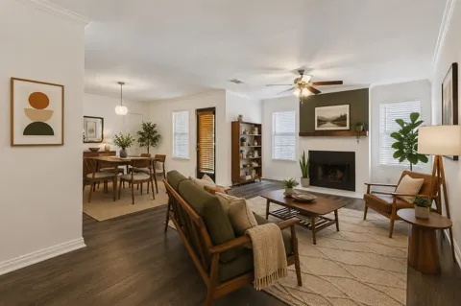
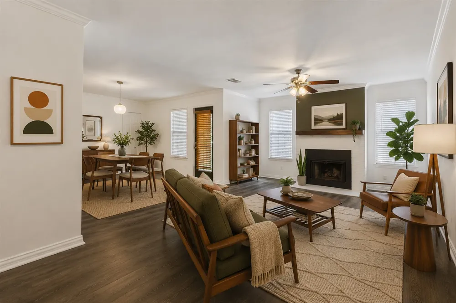
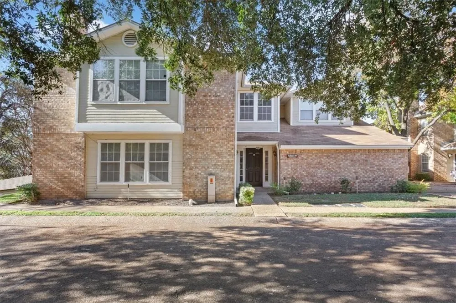
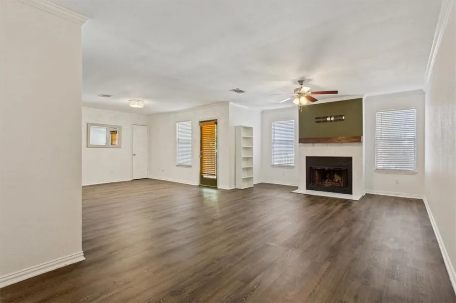
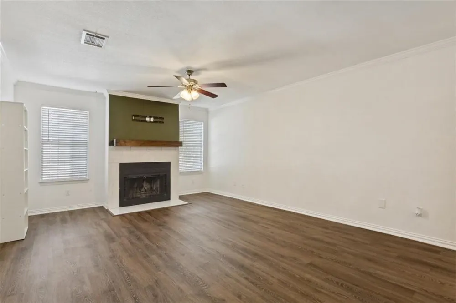
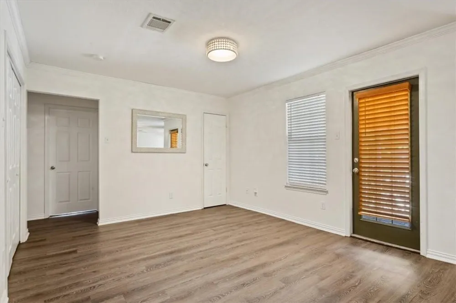
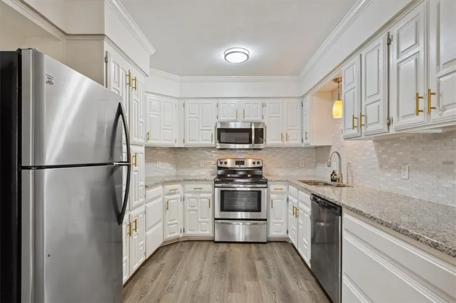
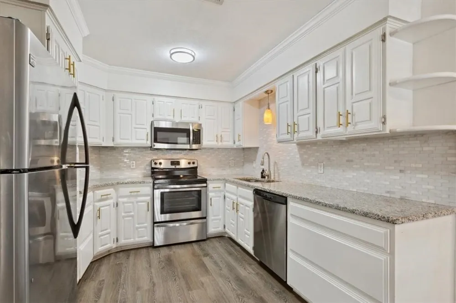
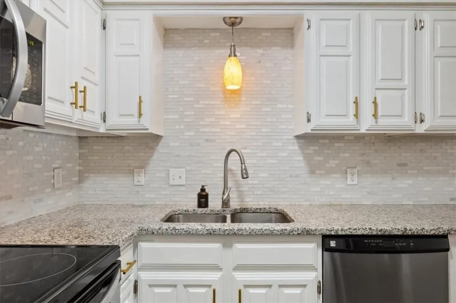
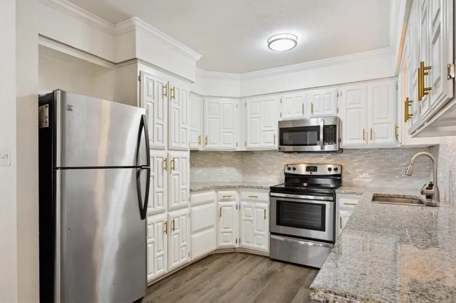
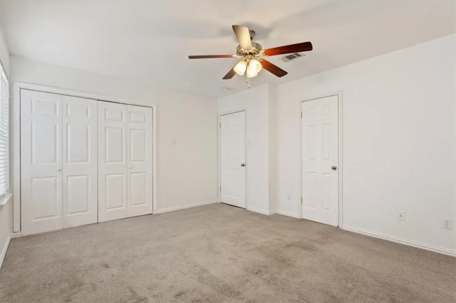
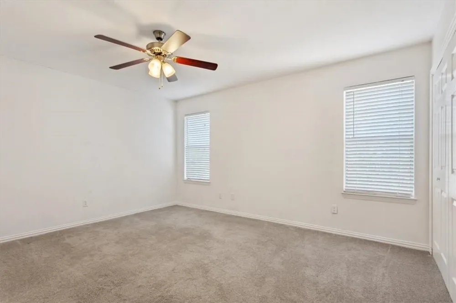
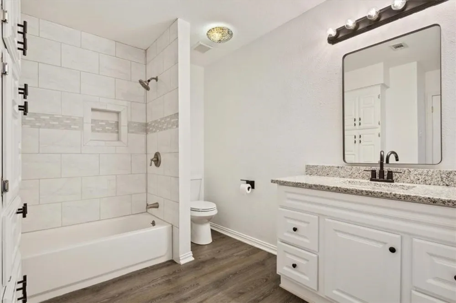
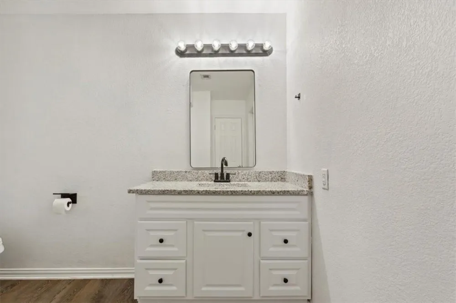
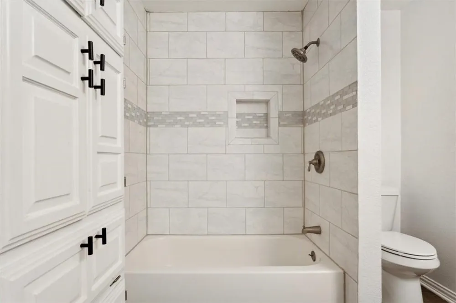
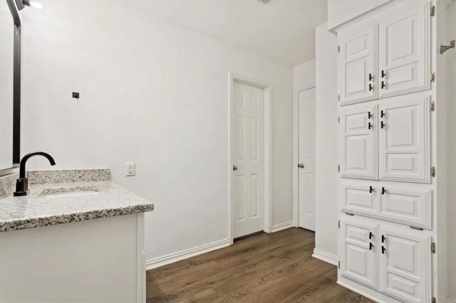
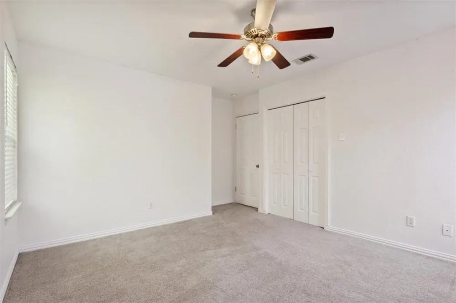
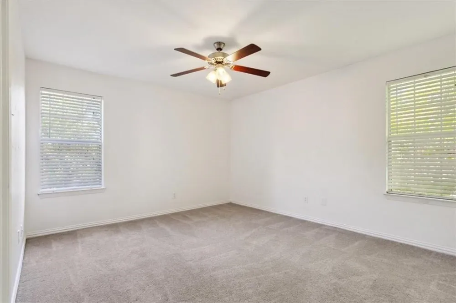
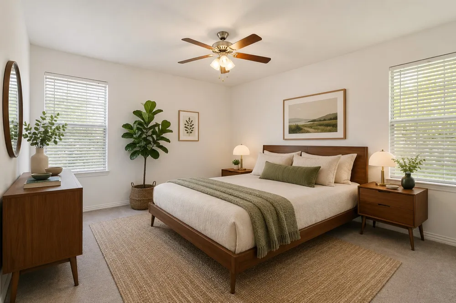
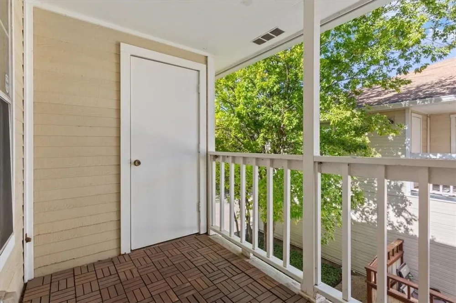
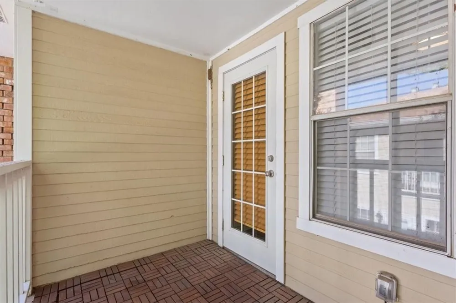
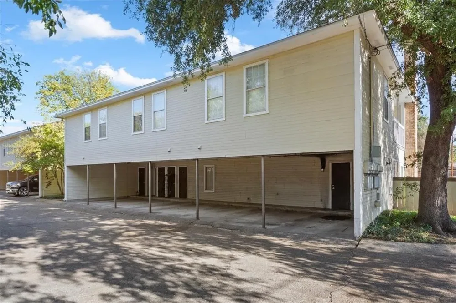
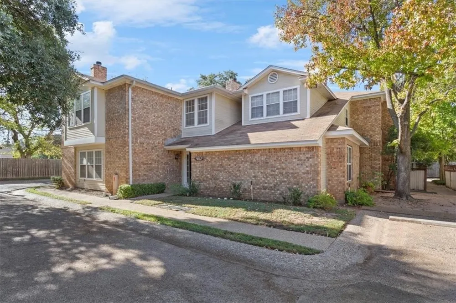
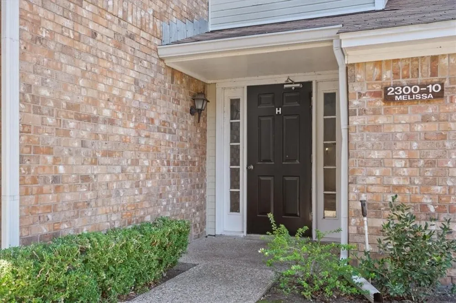
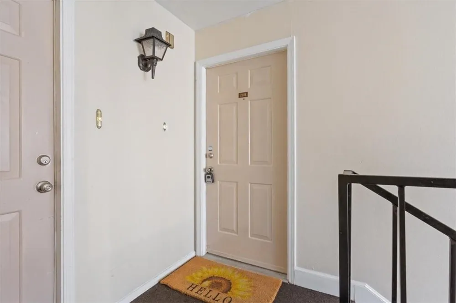
Welcome to 2306 Melissa Dr, a thoughtfully updated condominium in the heart of Waco offering comfort, convenience, and charm in one inviting package. Located in the First Edition Townhomes gated community on the second floor, this inviting 2-bedroom, 1-bath condo offers an open and easy-to-love layout filled with natural light. As you first enter the space you are greeted by the open living and dining area centered around a cozy wood-burning fireplace, creating a warm space to relax or gather with friends. The kitchen boasts tasteful updates of granite countertops, grey tile backsplash, and painted original wood cabinets. It comes fully equipped with all stainless-steel Kenmore appliances conveying with purchase for no extra cost - refrigerator, built-in microwave, electric range, and dishwasher. Just off the dining area, a private covered balcony provides the perfect spot to enjoy your morning coffee or unwind at the end of the day. The washer and dryer are located right off the dining space as well and will also convey with purchase, making your move-in simple and convenient. Both nice sized bedrooms offer comfortable accommodations with carpet, closet space, and more natural light. The large bathroom, accessible through both the primary bedroom and hall, offers thoughtful and cohesive updates as well featuring granite countertops, built in storage, and decorative lighting. Additional features of the property include one covered carport parking space attached to the backside of the building and a good-sized closet for added storage located off of the balcony. This property is centrally located and is a quick 10 minutes to MCC, 15 minutes to downtown or Baylor's campus, and 20 minutes to TSTC. Make an appointment and come see this Waco gem today!
Property Details
- Interior
- Granite Counters, Open Floorplan
- Fireplaces
- 1
- Cooling
- 1
- Heating
- Electric
- Cooling Features
- Electric
- Bedrooms
- 2
- Bathrooms
- 1.0
- Full Baths
- 1
- Stories
- 2
- Exterior Features
- Balcony
- Exterior Materials
- Balcony
- Acres
- 0.0
- Square Feet
- 1239.0
- Lot Size (sqft)
- 0.06
- Parking Features
- Common, Carport
- Parking Type
- Carport
- Parking Carport Spaces
- 1.0
- Property Type
- Purchase
- Property Subtype Additional
- Condominium
- Year Built
- 1982
- Roof
- Composition
- Sewer Information
- Public Sewer
- Utility Source
- Public
- Utility Features
- Sewer Available, Water Available
- Appliances
- Dryer, Dishwasher, Electric Range, Disposal, Microwave, Refrigerator, Washer
- Subdivision
- Weston
- Community Features
- Fenced Yard, Community Mailbox, Gated
- School District
- Waco ISD
- Elementary School
- Dean Highland
- Middle School
- GW Carver
- High School
- Waco
- County
- McLennan
- Region
- Waco
- Days on Market (Cumulative)
- 110
- Taxes Annual
- $4,822
- HOA
- 1
- HOA Fees
- 176.0
Location
Legal
© 2023 North Texas Real Estate Information Systems, Inc. All rights reserved. Disclaimer: All information deemed reliable but not guaranteed and should be independently verified. All properties are subject to prior sale, change or withdrawal. Neither listing broker(s) nor Anchor Home Team shall be responsible for any typographical errors, misinformation, or misprints and shall be held totally harmless. The database information herein is provided from and copyrighted by the North Texas Real Estate Information Systems, Inc. NTREIS data may not be reproduced or redistributed and is only for people viewing this site. All information provided is deemed reliable but is not guaranteed and should be independently verified. The advertisements herein are merely indications to bid and are not offers to sell which may be accepted. All properties are subject to prior sale or withdrawal. All rights are reserved by copyright
Provided By
Listed by Ashley Burgess Weist (#0542105)
Listing Office: Kelly, Realtors (#KLRE01)