(817) 312-1129 kim@kimvastine.com JP and Associates Southlake
Traffic Dashboard
Home
  • Properties
    • Featured Properties
    • Search for Homes
    • Mortgage Calculator
  • What's Your Home Worth?
  • World Embrace
  • Communities
    • Fort Worth
    • Keller
    • Southlake
    • Grapevine
    • Coppell
    • Colleyville
    • Granbury
  • Ambassador Club VIP
  • Consumer Protection Notice
  • IABS
  • About
    • Meet Kim
    • Testimonials
  • Articles
    • All Articles
    • Marketing Articles
    • Selling Your House | Summer 2023
    • Buying a Home | Spring 2024
    • First Time Home Buyer Guide
    • Selling Your House | Spring 2024
    • Buying a Home | Fall 2023
  • Contact
Traffic Dashboard
Kim Vastine
(817) 312-1129 kim@kimvastine.com
  • Anchor Home Team
    2615 E Southlake Blvd Suite 150
    Southlake, TX 76092
    817-312-1129
    kim@kimvastine.com
About
  • Home
  • About
  • Contact
Search
  • Search Properties
Local Guide
  • Search by City
  • Search by Subdivision
  • Search by Zip
  • Search by Area
Legal
  • Privacy
  • Terms
  • DMCA
  • Accessibility
  • Fair Housing
Account
  • Dashboard
  • Logout
  • Login
Anchor Home Team - Footer Logo
©2026 JP and Associates Southlake. All rights reserved.
Website built by CloseHack.
  • Texas Real Estate Commission Information About Brokerage Services
  • Texas Real Estate Commission Consumer Protection Notice
North Texas Real Estate Information Systems

© 2023 North Texas Real Estate Information Systems, Inc. All rights reserved. Disclaimer: All information deemed reliable but not guaranteed and should be independently verified. All properties are subject to prior sale, change or withdrawal. Neither listing broker(s) nor Anchor Home Team shall be responsible for any typographical errors, misinformation, misprints and shall be held totally harmless. The database information herein is provided from and copyrighted by the North Texas Real Estate Information Systems, Inc. NTREIS data may not be reproduced or redistributed and is only for people viewing this site. All information provided is deemed reliable but is not guaranteed and should be independently verified. The advertisements herein are merely indications to bid and are not offers to sell which may be accepted. All properties are subject to prior sale or withdrawal. All rights are reserved by copyright

Return
  • All Types
  • House+2 more
  • $750K-$6M
  • Bed/Bath
  • Size
  • Dates
  • Filters
  • Amenities
  • Save
  • Share
Listings
No results
Sort
Home / Bedford / 2309 Legacy Oaks Lane
2309 Legacy Oaks Lane Bedford, TX 76021 2309 Legacy Oaks Lane Bedford, TX 76021 2309 Legacy Oaks Lane Bedford, TX 76021 2309 Legacy Oaks Lane Bedford, TX 76021 2309 Legacy Oaks Lane Bedford, TX 76021 2309 Legacy Oaks Lane Bedford, TX 76021 2309 Legacy Oaks Lane Bedford, TX 76021 2309 Legacy Oaks Lane Bedford, TX 76021 2309 Legacy Oaks Lane Bedford, TX 76021 2309 Legacy Oaks Lane Bedford, TX 76021 2309 Legacy Oaks Lane Bedford, TX 76021 2309 Legacy Oaks Lane Bedford, TX 76021 2309 Legacy Oaks Lane Bedford, TX 76021 2309 Legacy Oaks Lane Bedford, TX 76021 2309 Legacy Oaks Lane Bedford, TX 76021 2309 Legacy Oaks Lane Bedford, TX 76021 2309 Legacy Oaks Lane Bedford, TX 76021 2309 Legacy Oaks Lane Bedford, TX 76021 2309 Legacy Oaks Lane Bedford, TX 76021 2309 Legacy Oaks Lane Bedford, TX 76021 2309 Legacy Oaks Lane Bedford, TX 76021 2309 Legacy Oaks Lane Bedford, TX 76021 2309 Legacy Oaks Lane Bedford, TX 76021 2309 Legacy Oaks Lane Bedford, TX 76021 2309 Legacy Oaks Lane Bedford, TX 76021 2309 Legacy Oaks Lane Bedford, TX 76021 2309 Legacy Oaks Lane Bedford, TX 76021 2309 Legacy Oaks Lane Bedford, TX 76021 2309 Legacy Oaks Lane Bedford, TX 76021 2309 Legacy Oaks Lane Bedford, TX 76021 2309 Legacy Oaks Lane Bedford, TX 76021 2309 Legacy Oaks Lane Bedford, TX 76021 2309 Legacy Oaks Lane Bedford, TX 76021 2309 Legacy Oaks Lane Bedford, TX 76021 2309 Legacy Oaks Lane Bedford, TX 76021 2309 Legacy Oaks Lane Bedford, TX 76021 2309 Legacy Oaks Lane Bedford, TX 76021 2309 Legacy Oaks Lane Bedford, TX 76021 2309 Legacy Oaks Lane Bedford, TX 76021 2309 Legacy Oaks Lane Bedford, TX 76021 2309 Legacy Oaks Lane Bedford, TX 76021 2309 Legacy Oaks Lane Bedford, TX 76021 2309 Legacy Oaks Lane Bedford, TX 76021 2309 Legacy Oaks Lane Bedford, TX 76021 2309 Legacy Oaks Lane Bedford, TX 76021 2309 Legacy Oaks Lane Bedford, TX 76021 2309 Legacy Oaks Lane Bedford, TX 76021 2309 Legacy Oaks Lane Bedford, TX 76021 2309 Legacy Oaks Lane Bedford, TX 76021 2309 Legacy Oaks Lane Bedford, TX 76021 2309 Legacy Oaks Lane Bedford, TX 76021 2309 Legacy Oaks Lane Bedford, TX 76021 2309 Legacy Oaks Lane Bedford, TX 76021 2309 Legacy Oaks Lane Bedford, TX 76021 2309 Legacy Oaks Lane Bedford, TX 76021 2309 Legacy Oaks Lane Bedford, TX 76021 View All Photos

$774,517

| Active

2309 Legacy Oaks Lane

Bedford, TX 76021

2,260
Square Feet
3
Beds
3
Baths
152
Days on Market
21228668
MLS#
House
Structure
Residential
Zone
Contact

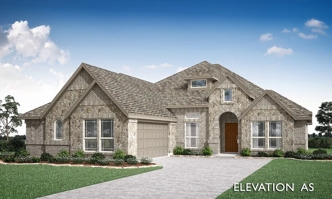
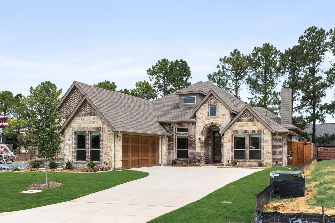
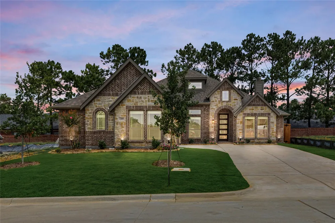
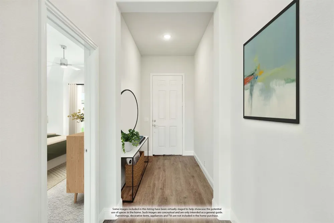
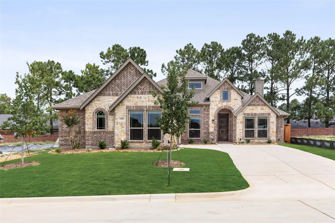
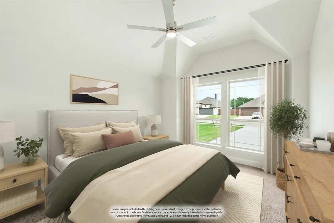
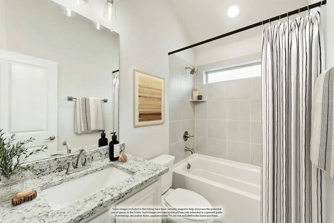
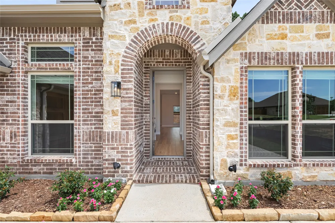
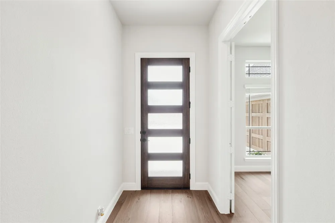
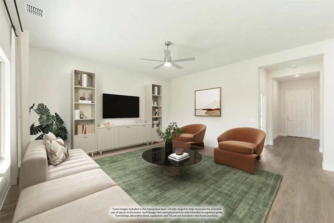
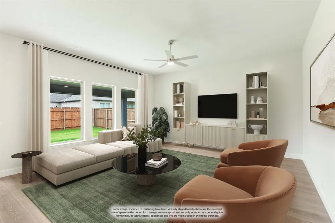
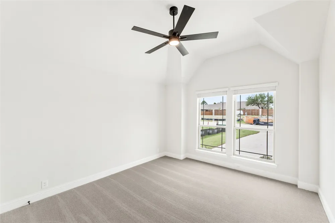
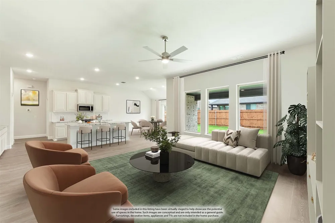
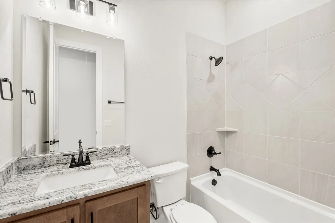
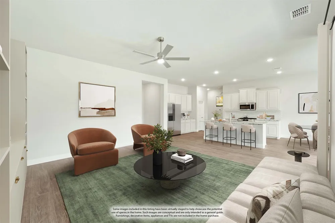
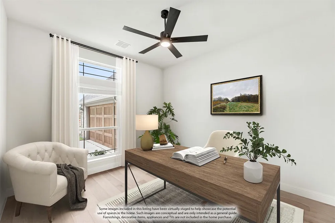
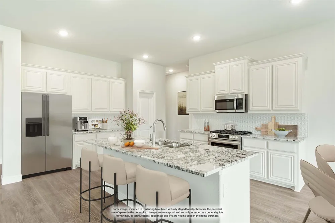
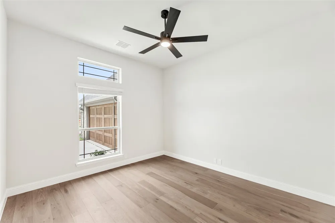
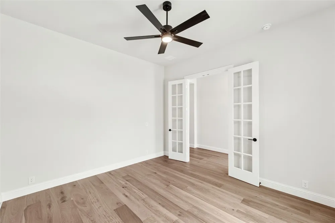
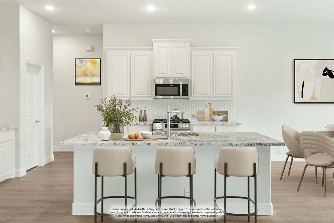
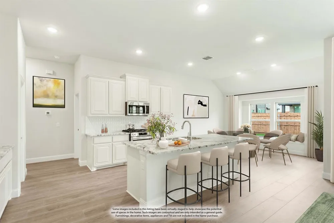
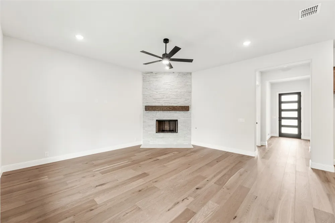
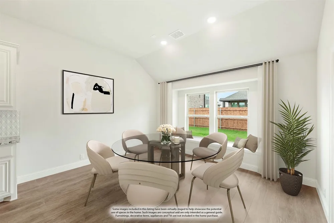
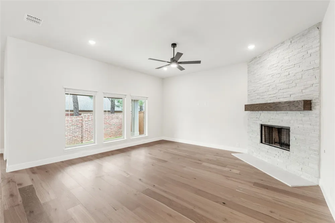
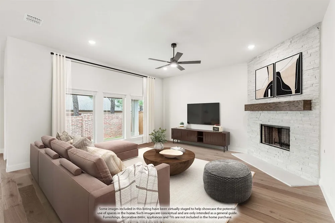
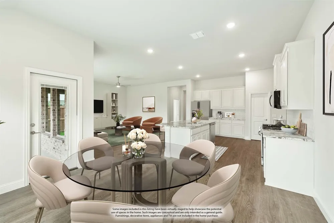
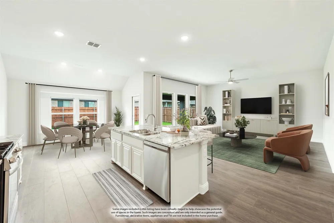
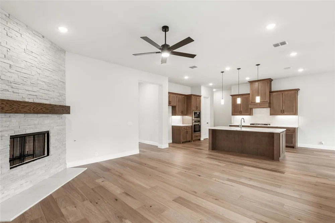
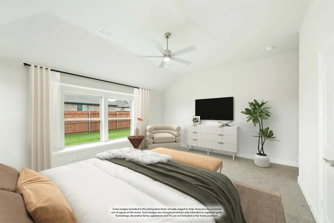
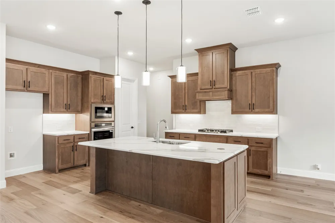
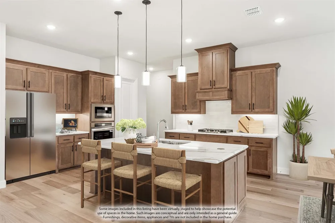
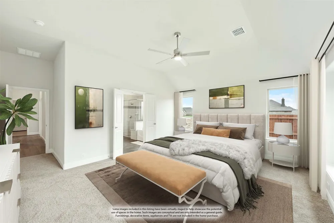
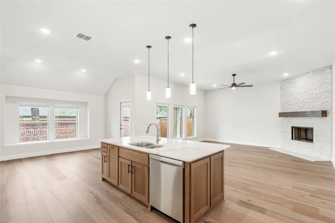
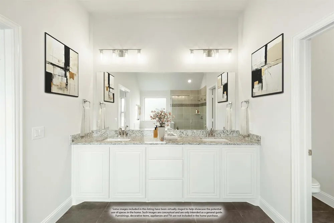
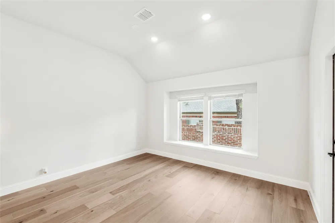
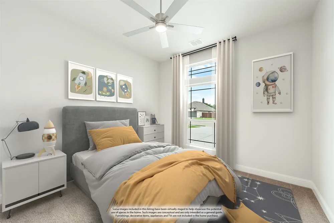
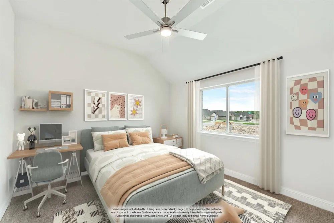
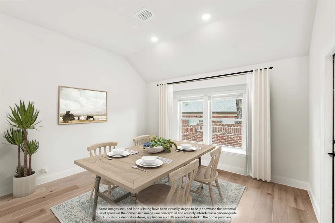
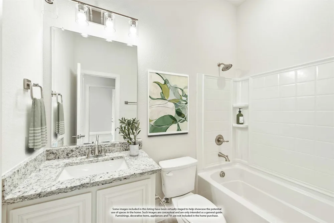
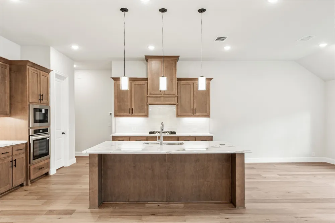
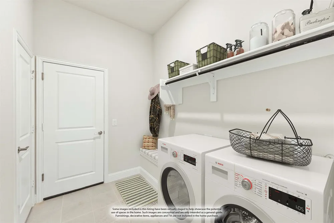
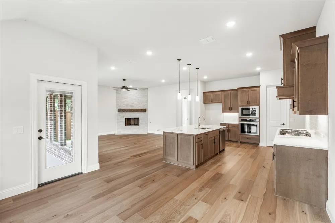
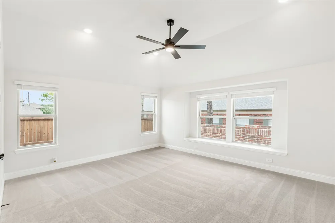
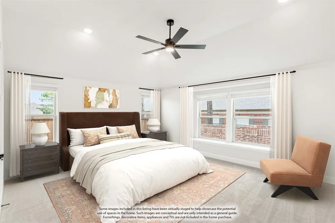
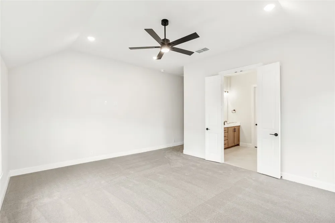
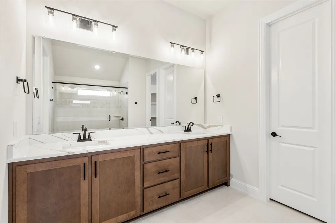
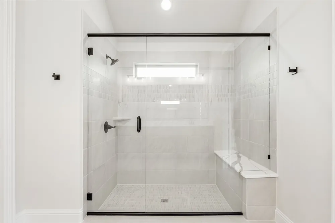
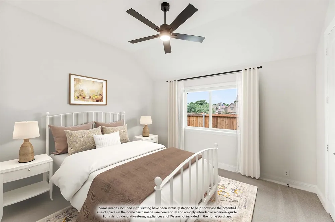
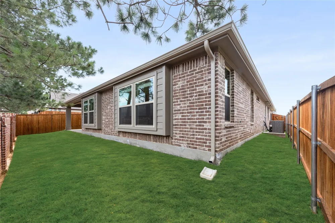
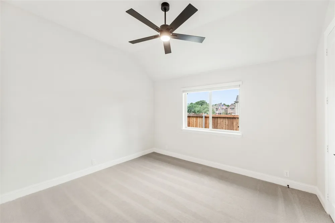
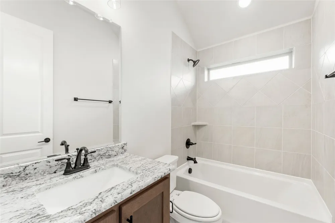
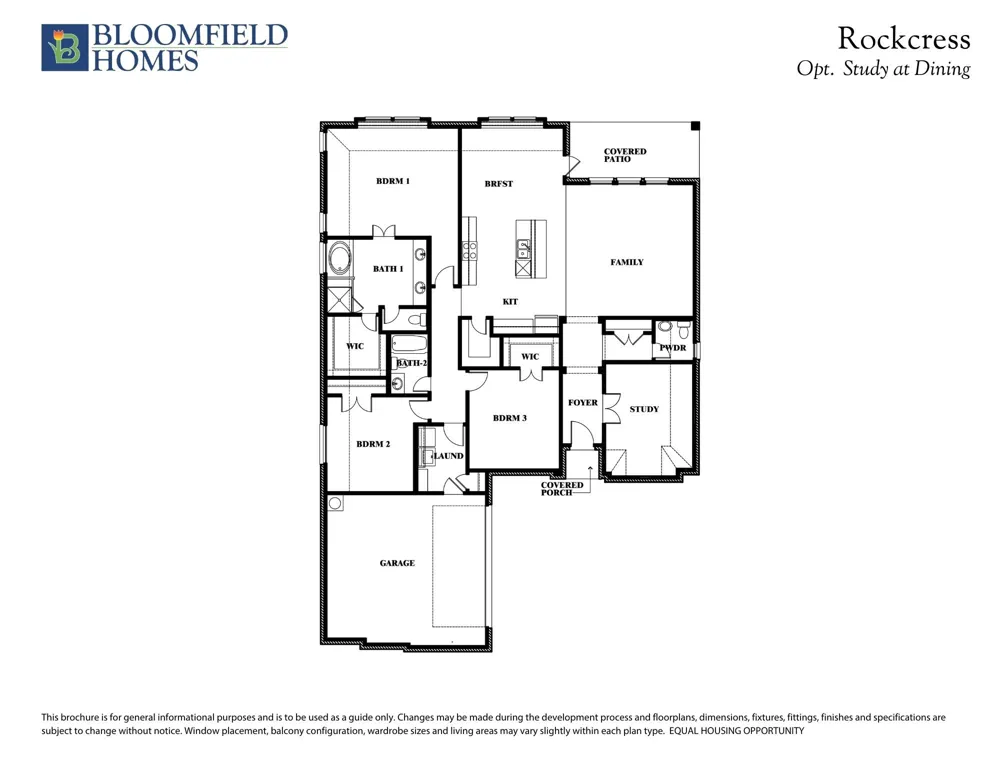
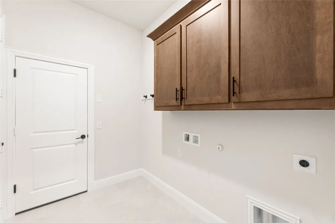
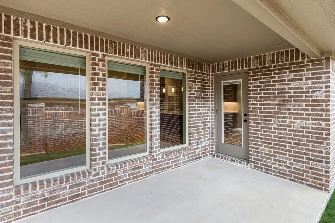
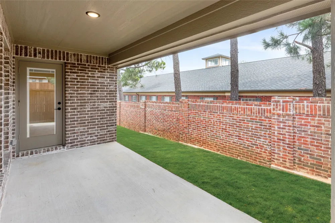
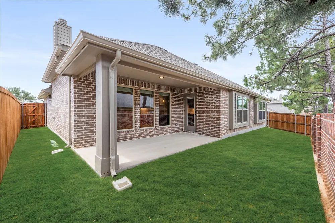
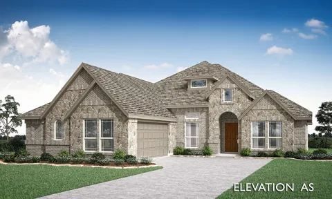
NEW! NEVER LIVED IN. Ready to Close. Welcome to Grace Park, Bedford’s newest and most sought-after community, where modern design meets everyday comfort. This stunning Bloomfield Homes Rockcress plan offers 3 bedrooms, 3 bathrooms, and a thoughtfully designed layout filled with high-end finishes and elegant details throughout. Give Bloomfield Homes a call to learn more about this special home! From the moment you arrive, the home’s striking brick and stone façade creates exceptional curb appeal, complemented by upgraded cedar garage doors and exterior lighting that enhances its architectural charm. Step inside to discover beautiful engineered wood flooring flowing seamlessly through the main living areas, setting the tone for a warm yet sophisticated interior. Just off the entry, a private study with glass French doors provides the perfect space for a home office or flex room. A conveniently located half bath adds functionality for guests. The spacious living room is the heart of the home, filled with natural light and anchored by a dramatic floor-to-ceiling stacked ledgestone fireplace—ideal for both relaxing evenings and entertaining. The deluxe kitchen is designed to impress, featuring a large center island with quartz countertops, abundant cabinetry, and a generously sized walk-in pantry. Whether hosting gatherings or preparing everyday meals, this space combines style and practicality effortlessly. Tucked away at the back of the home for added privacy, the primary suite offers a peaceful retreat. The ensuite bath includes an enlarged walk-in shower, a dual sink vanity, and ample space to unwind and recharge. At the front of the home, two additional bedrooms share a well-appointed full bath, creating a comfortable layout for family or guests. This home truly blends luxury, comfort, and functionality in a prime Bedford location. Don’t miss your opportunity to own in Grace Park—schedule your tour today and experience everything this exceptional home has to offer!

Property Details
Interior
Built In Features, Decorative Designer Lighting Fixtures, Double Vanity, Eat In Kitchen, High Speed Internet, Kitchen Island, Op
Fireplaces
1
Cooling
1
Heating
Central, Fireplaces, Natural Gas, Zoned
Cooling Features
Central Air, Ceiling Fans, Electric, Zoned
Bedrooms
3
Bathrooms
3.0
Full Baths
3
Lot Features
Landscaped, Subdivision, Sprinkler System, Few Trees
Lot Description
Landscaped, Subdivision, Sprinkler System, Few Trees
Exterior Features
Lighting, Private Yard, Rain Gutters
Exterior Materials
Lighting, Private Yard, Rain Gutters
Acres
0.0
Square Feet
2260.0
Lot Size (sqft)
0.128
Parking Features
Covered, Direct Access, Driveway, Enclosed, Garage, Garage Door Opener, Garage Faces Side
Parking
1
Parking Type
Driveway
Parking Garage Spaces
2.0
Parking Carport Spaces
0.0
Property Type
Purchase
Style
Traditional, Detached
Property Subtype Additional
Single Family Residence
Year Built
2026
Foundation
Slab
Roof
Composition
Sewer Information
Public Sewer
Utility Source
Public
Utility Features
Sewer Available, Water Available, Cable Available
Appliances
Dishwasher, Electric Oven, Gas Cooktop, Disposal, Microwave, Tankless Water Heater, Vented Exhaust Fan
Subdivision
Grace Park
Community Features
Curbs
School District
Hurst-Euless-Bedford ISD
Elementary School
Spring Garden
Middle School
Harwood
High School
Trinity
County
Tarrant
Region
Bedford
Days on Market (Cumulative)
152
HOA
1
HOA Fees
900.0
MLS #
21228668
Location
Legal

© 2023 North Texas Real Estate Information Systems, Inc. All rights reserved. Disclaimer: All information deemed reliable but not guaranteed and should be independently verified. All properties are subject to prior sale, change or withdrawal. Neither listing broker(s) nor Anchor Home Team shall be responsible for any typographical errors, misinformation, or misprints and shall be held totally harmless. The database information herein is provided from and copyrighted by the North Texas Real Estate Information Systems, Inc. NTREIS data may not be reproduced or redistributed and is only for people viewing this site. All information provided is deemed reliable but is not guaranteed and should be independently verified. The advertisements herein are merely indications to bid and are not offers to sell which may be accepted. All properties are subject to prior sale or withdrawal. All rights are reserved by copyright

Provided By
Listed by Marsha Ashlock (#0470768)
Listing Office: Visions Realty & Investments (#VISI02AR)

Anchor Home Team Have a question about this home?

Interested in Purchasing 2309 Legacy Oaks Lane?

Get an estimate on monthly payments on this property.

$
years
Down Payment
$
%
Interest Rate
%
Tax Rate
%
$
$annually
$monthly
Estimated Monthly Payment
$0.00
Loan Amount
$0.00