(817) 312-1129 kim@kimvastine.com JPAR Real Estate
Traffic Dashboard
Home
  • Properties
    • Featured Properties
    • Search for Homes
    • Mortgage Calculator
  • What's Your Home Worth?
  • World Embrace
  • Communities
    • Fort Worth
    • Keller
    • Southlake
    • Grapevine
    • Coppell
    • Colleyville
    • Granbury
  • Ambassador Club VIP
  • Consumer Protection Notice
  • IABS
  • About
    • Meet Kim
    • Testimonials
  • Articles
    • All Articles
    • Marketing Articles
    • Selling Your House | Summer 2023
    • Buying a Home | Spring 2024
    • First Time Home Buyer Guide
    • Selling Your House | Spring 2024
    • Buying a Home | Fall 2023
  • Contact
Traffic Dashboard
Kim Vastine
(817) 312-1129 kim@kimvastine.com
  • Anchor Home Team
    Grapevine, TX
    817-312-1129
    kim@kimvastine.com
About
  • Home
  • About
  • Contact
Search
  • Search Properties
Local Guide
  • Search by City
  • Search by Subdivision
  • Search by Zip
  • Search by Area
Legal
  • Privacy
  • Terms
  • DMCA
  • Accessibility
  • Fair Housing
Account
  • Dashboard
  • Logout
  • Login
Anchor Home Team - Footer Logo
©2026 JPAR Real Estate. All rights reserved.
Website built by CloseHack.
  • Texas Real Estate Commission Information About Brokerage Services
  • Texas Real Estate Commission Consumer Protection Notice
North Texas Real Estate Information Systems

© 2023 North Texas Real Estate Information Systems, Inc. All rights reserved. Disclaimer: All information deemed reliable but not guaranteed and should be independently verified. All properties are subject to prior sale, change or withdrawal. Neither listing broker(s) nor Anchor Home Team shall be responsible for any typographical errors, misinformation, misprints and shall be held totally harmless. The database information herein is provided from and copyrighted by the North Texas Real Estate Information Systems, Inc. NTREIS data may not be reproduced or redistributed and is only for people viewing this site. All information provided is deemed reliable but is not guaranteed and should be independently verified. The advertisements herein are merely indications to bid and are not offers to sell which may be accepted. All properties are subject to prior sale or withdrawal. All rights are reserved by copyright

Return
  • All Types
  • House+2 more
  • $750K-$6M
  • Bed/Bath
  • Size
  • Dates
  • Filters
  • Amenities
  • Save
  • Share
Listings
No results
Sort
Home / Dallas / 2421 Garrett Avenue #1
2421 Garrett Avenue #1 Dallas, TX 75206 2421 Garrett Avenue #1 Dallas, TX 75206 2421 Garrett Avenue #1 Dallas, TX 75206 2421 Garrett Avenue #1 Dallas, TX 75206 2421 Garrett Avenue #1 Dallas, TX 75206 2421 Garrett Avenue #1 Dallas, TX 75206 2421 Garrett Avenue #1 Dallas, TX 75206 2421 Garrett Avenue #1 Dallas, TX 75206 2421 Garrett Avenue #1 Dallas, TX 75206 2421 Garrett Avenue #1 Dallas, TX 75206 2421 Garrett Avenue #1 Dallas, TX 75206 2421 Garrett Avenue #1 Dallas, TX 75206 2421 Garrett Avenue #1 Dallas, TX 75206 2421 Garrett Avenue #1 Dallas, TX 75206 2421 Garrett Avenue #1 Dallas, TX 75206 2421 Garrett Avenue #1 Dallas, TX 75206 2421 Garrett Avenue #1 Dallas, TX 75206 2421 Garrett Avenue #1 Dallas, TX 75206 2421 Garrett Avenue #1 Dallas, TX 75206 2421 Garrett Avenue #1 Dallas, TX 75206 2421 Garrett Avenue #1 Dallas, TX 75206 2421 Garrett Avenue #1 Dallas, TX 75206 2421 Garrett Avenue #1 Dallas, TX 75206 2421 Garrett Avenue #1 Dallas, TX 75206 2421 Garrett Avenue #1 Dallas, TX 75206 2421 Garrett Avenue #1 Dallas, TX 75206 2421 Garrett Avenue #1 Dallas, TX 75206 View All Photos

$650,000

| Active

2421 Garrett Avenue #1

Dallas, TX 75206

1,858
Square Feet
3
Beds
3.5
Baths
2
Days on Market
21372628
MLS#
Condo
Structure
Residential
Zone
Contact

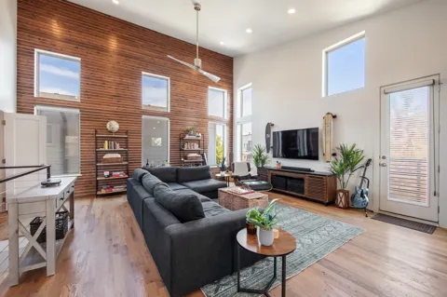
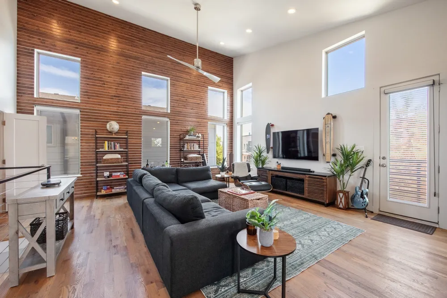
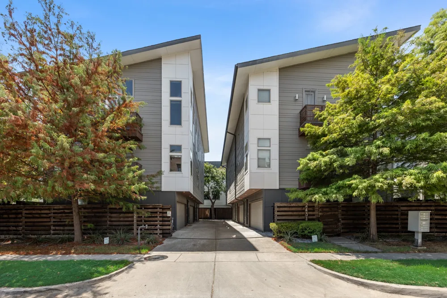
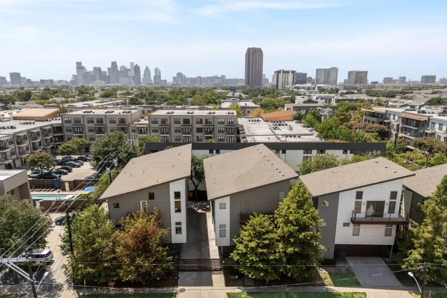
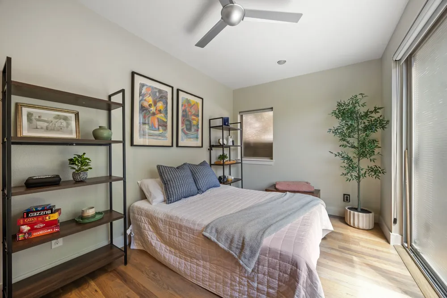
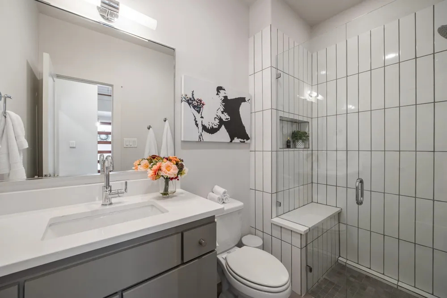
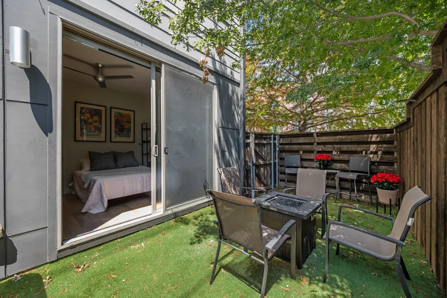
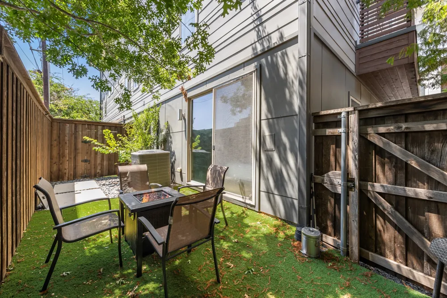
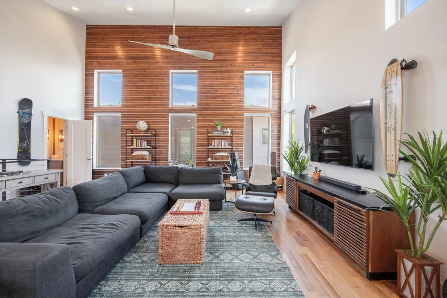
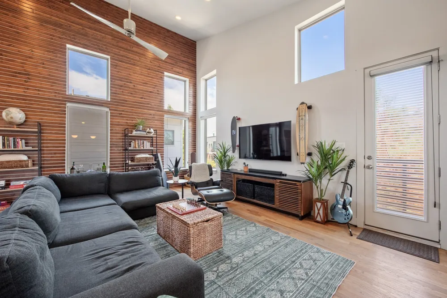
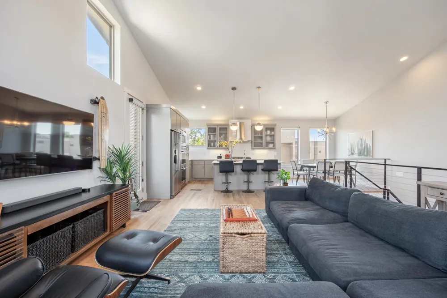
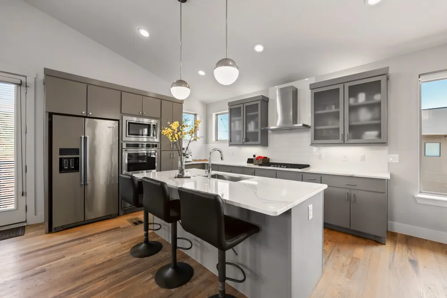
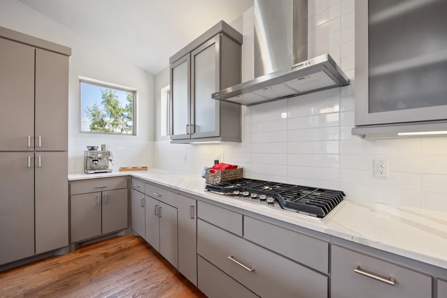
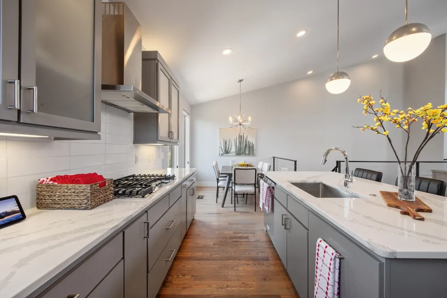
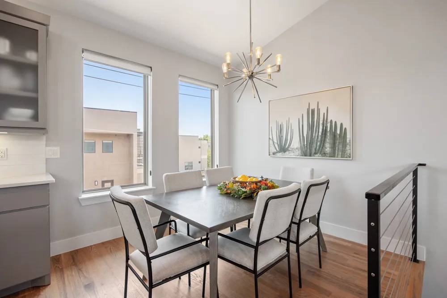
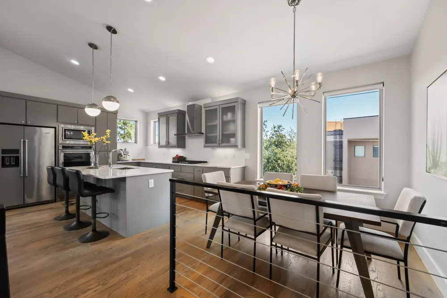
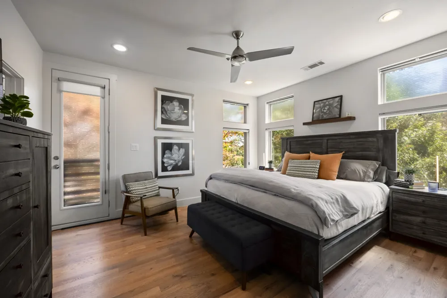
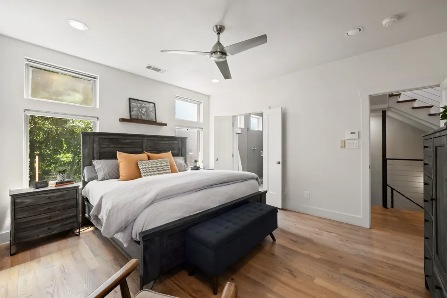
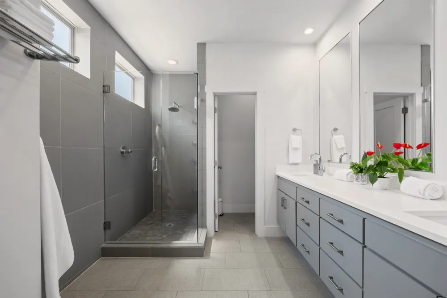
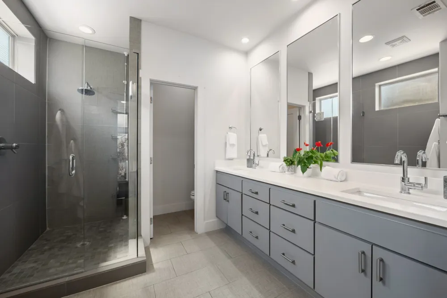
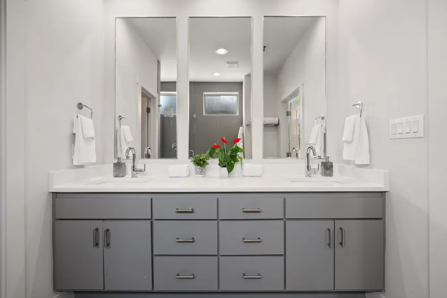
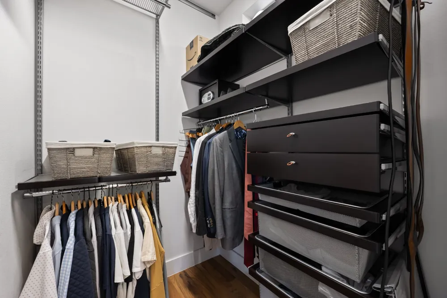
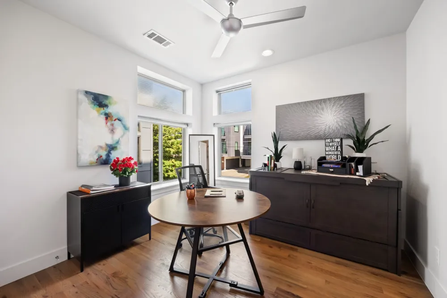
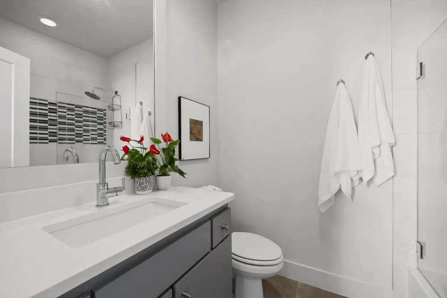
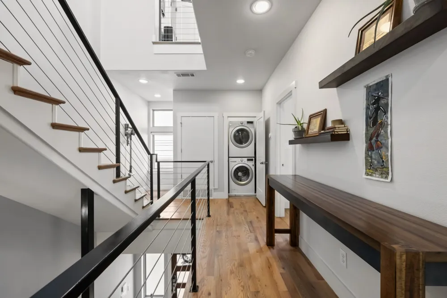
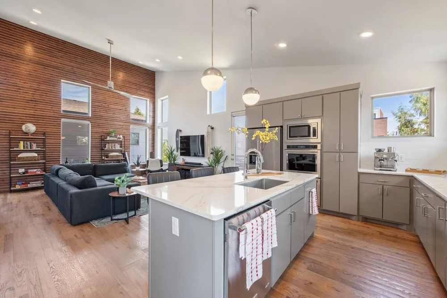
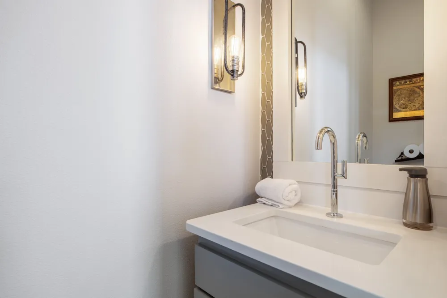
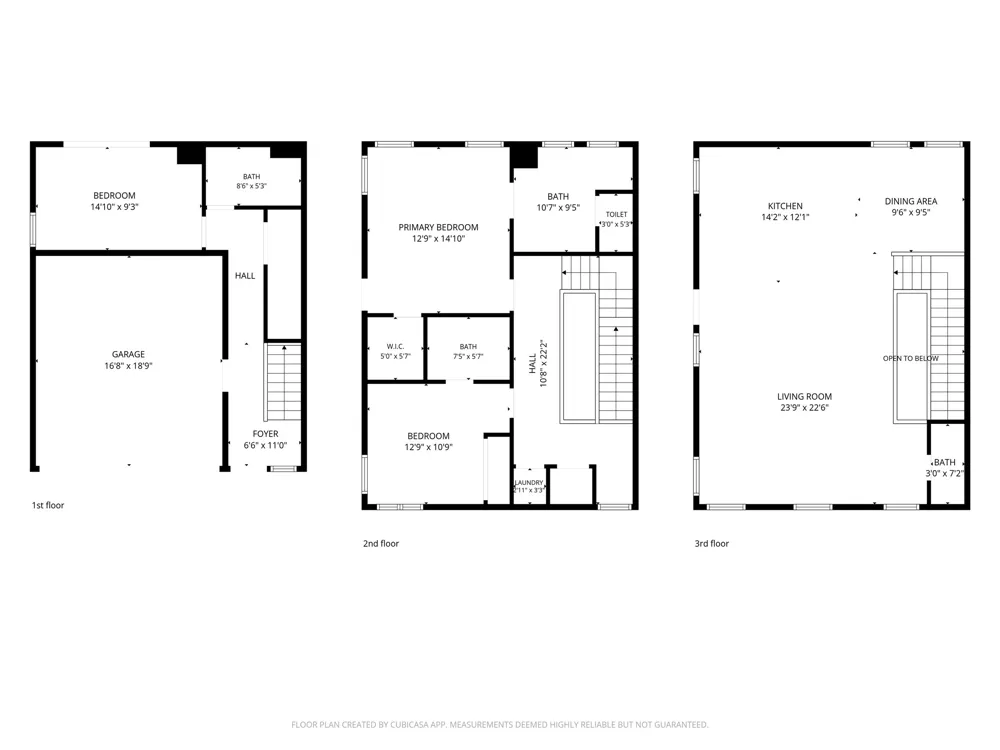
Gorgeous 3-Story Townhome-Style Condo in the Heart of Knox-Henderson A truly unique layout: the main living space sits on the top floor, where soaring vaulted ceilings and a striking cedar-clad accent wall create a light-filled, loft-like great room unlike anything else in the neighborhood. This 3-bedroom, 3.5-bath home lives like a single-family residence with the ease of condo ownership. There are no shared walls with neighboring units on the ground floor, and a private turfed patio off the downstairs bedroom or office offers a spot for morning coffee or evening relaxation. The top-floor chef's kitchen is built for real cooking, with a gas cooktop, double ovens, quartz waterfall island, and custom cabinetry, all open to a sunlit dining area anchored by a statement chandelier. The primary suite offers a spacious ensuite with dual vanities, a walk-in glass shower, and a generous walk-in closet. Two additional bedrooms and a versatile home office round out the floor plan. Location is everything here: one block to Mayer's Garden and Local Public Eatery, and four blocks to LDU Coffee, Joe Leo's Tex Mex, and the rest of Henderson Avenue's dining scene. The area is also on the cusp of major transformation with Henderson East, a $95.5 million mixed-use development underway just blocks away, bringing 75,000 SF of new retail and 12,000 SF of chef-driven restaurants to the corridor. A gated entry courtyard and attached 2-car garage complete the package in one of Dallas's most walkable neighborhoods. Reach out for a private tour of this home.

Property Details
Interior
Decorative Designer Lighting Fixtures, Cable Tv, Vaulted Ceilings
Cooling
1
Heating
Central, Natural Gas
Cooling Features
Central Air, Electric
Bedrooms
3
Bathrooms
3.5
Full Baths
3
Half Baths
1
Stories
3
Exterior Features
Balcony
Exterior Materials
Balcony
Acres
0.0
Square Feet
1858.0
Lot Size (sqft)
0.341
Parking Features
Covered, Electric Gate, Garage
Parking
1
Parking Type
Garage
Parking Garage Spaces
2.0
Parking Carport Spaces
0.0
Property Type
Purchase
Style
Contemporary Modern
Property Subtype Additional
Condominium
Year Built
2016
Foundation
Slab
Roof
Composition
Sewer Information
Public Sewer
Utility Source
Public
Utility Features
Sewer Available, Water Available, Cable Available
Appliances
Double Oven, Dishwasher, Electric Oven, Gas Cooktop, Disposal, Microwave, Range, Some Commercial Grade, Vented Exhaust Fan
Subdivision
Bon View Condominiums
School District
Dallas ISD
Elementary School
Geneva Heights
Middle School
Long
High School
Woodrow Wilson
County
Dallas
Region
Dallas
Days on Market (Cumulative)
2
Taxes Annual
$14,462
HOA
1
HOA Fees
405.0
MLS #
21372628
Location
Legal

© 2023 North Texas Real Estate Information Systems, Inc. All rights reserved. Disclaimer: All information deemed reliable but not guaranteed and should be independently verified. All properties are subject to prior sale, change or withdrawal. Neither listing broker(s) nor Anchor Home Team shall be responsible for any typographical errors, misinformation, or misprints and shall be held totally harmless. The database information herein is provided from and copyrighted by the North Texas Real Estate Information Systems, Inc. NTREIS data may not be reproduced or redistributed and is only for people viewing this site. All information provided is deemed reliable but is not guaranteed and should be independently verified. The advertisements herein are merely indications to bid and are not offers to sell which may be accepted. All properties are subject to prior sale or withdrawal. All rights are reserved by copyright

Provided By
Listed by RJ Grant (#0825571)
Listing Office: Compass RE Texas, LLC (#CMPS05)

Anchor Home Team Have a question about this home?

Interested in Purchasing 2421 Garrett Avenue #1?

Get an estimate on monthly payments on this property.

$
years
Down Payment
$
%
Interest Rate
%
Tax Rate
%
$
$annually
$monthly
Estimated Monthly Payment
$0.00
Loan Amount
$0.00