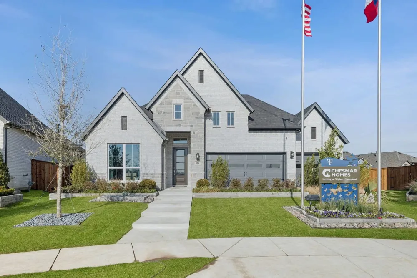
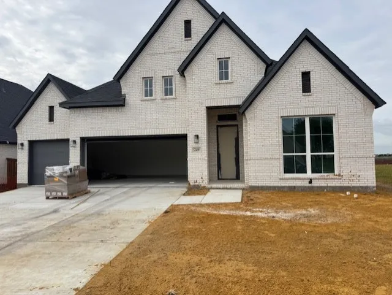
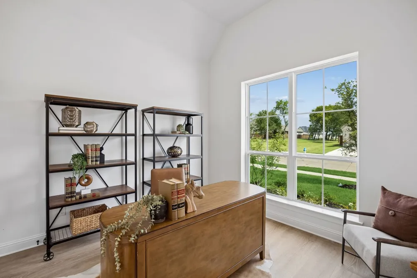
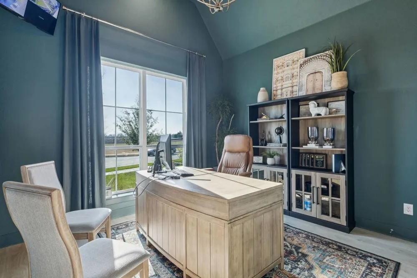
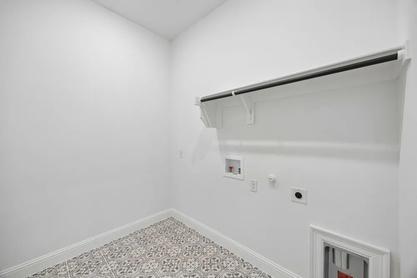
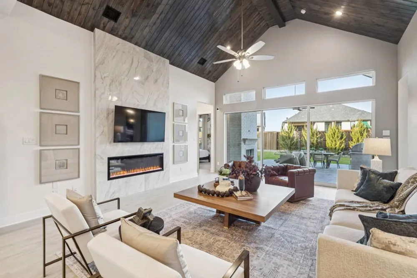
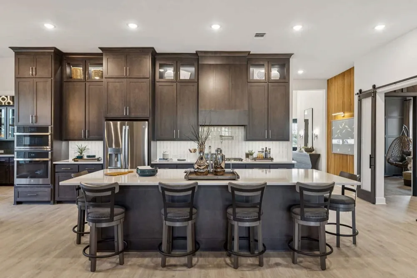
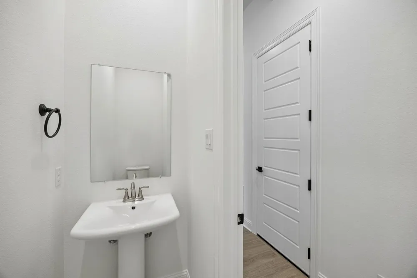
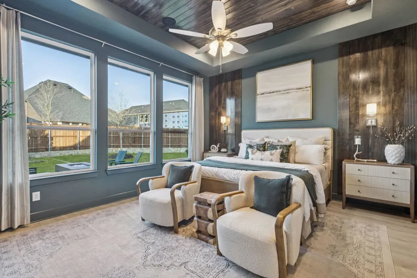
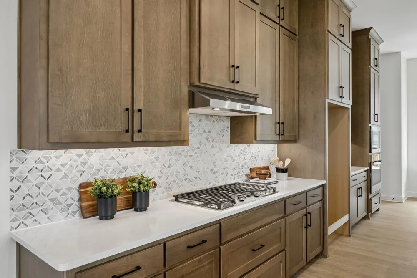
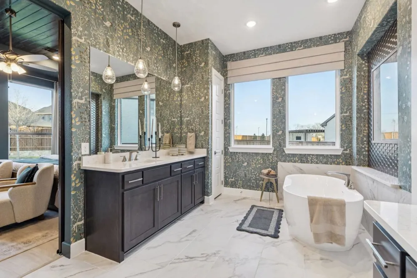
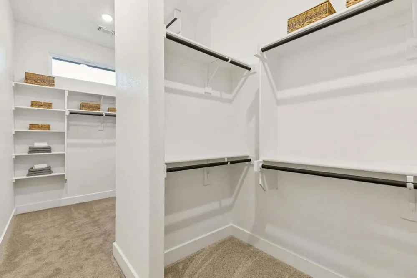
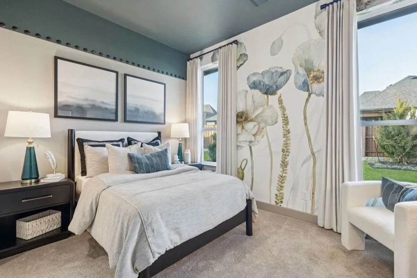
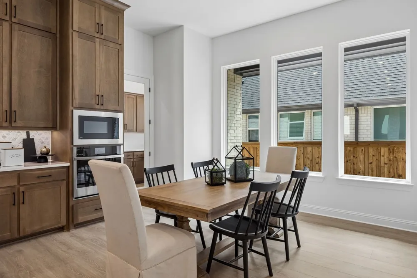
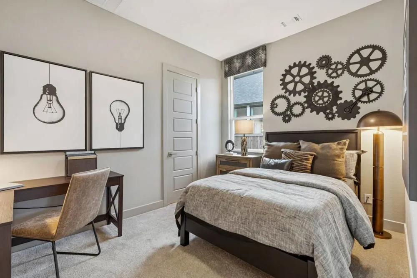
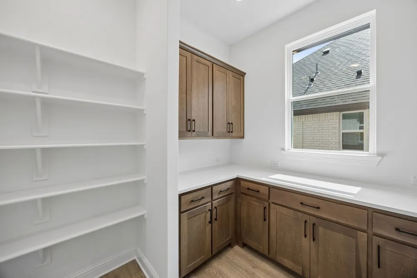
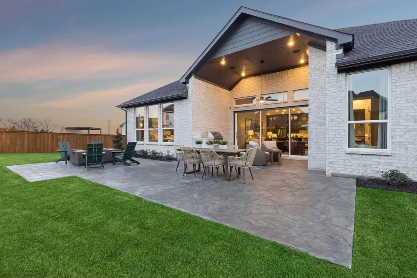
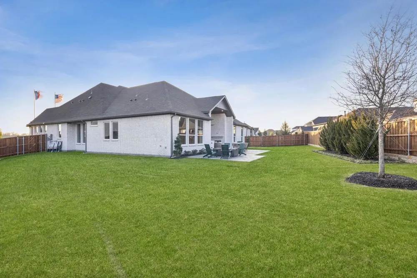
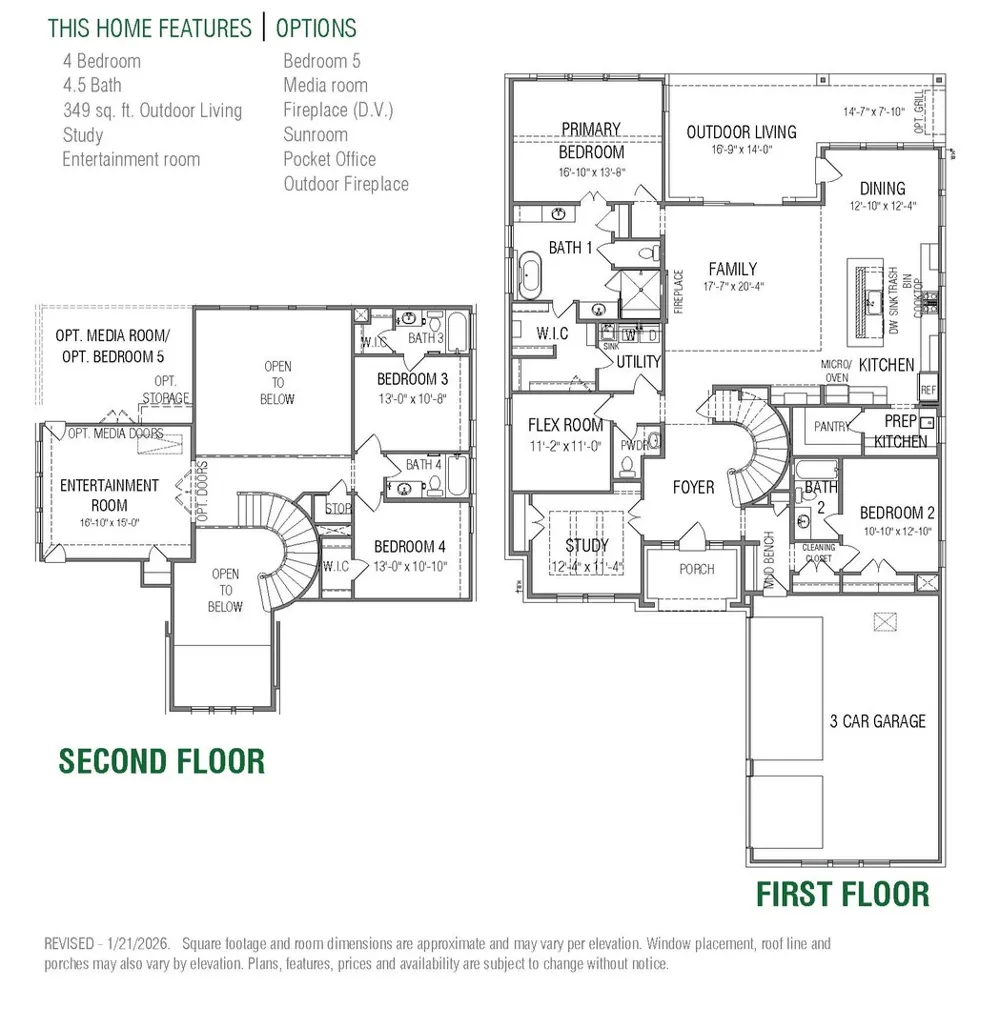
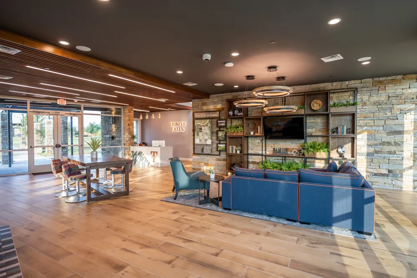
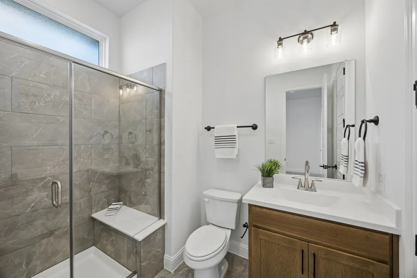
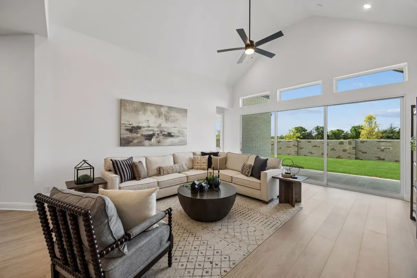
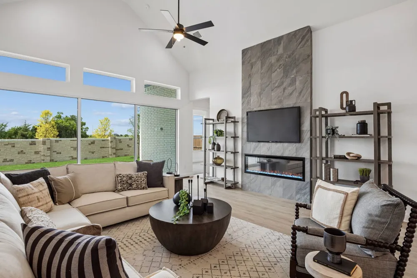
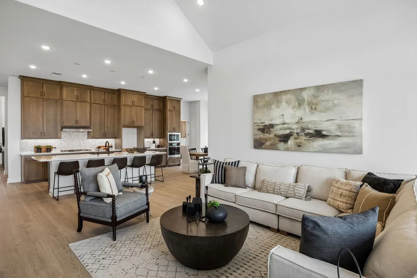
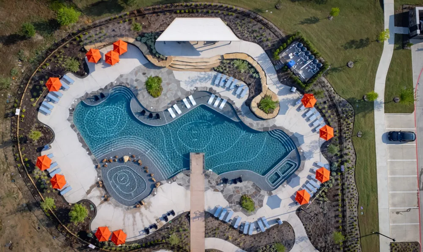
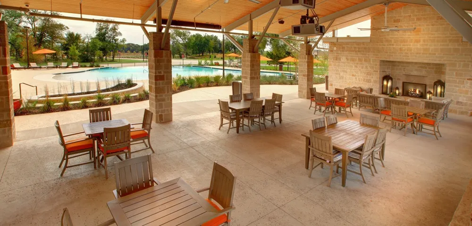
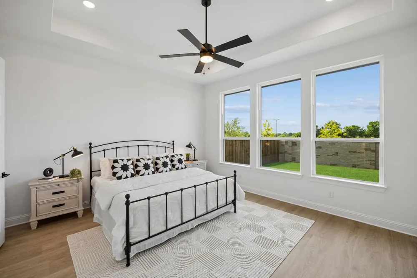
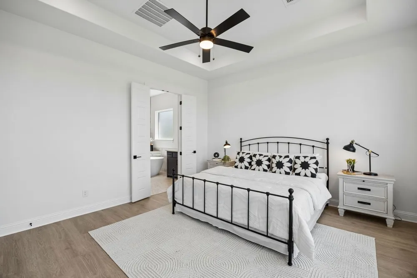
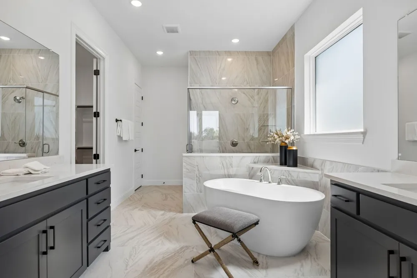
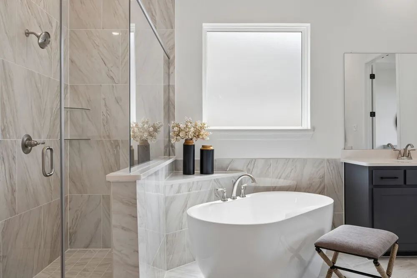
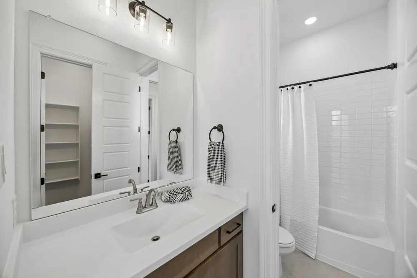
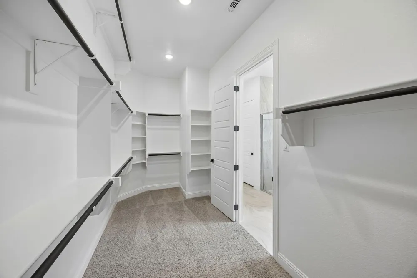
MLS# 21267185 - Built by Chesmar Homes - Ready Now! ~ Welcome to the Sweetwater II floor plan, a stunning single-story new construction home where thoughtful design meets effortless, open-concept living. From the moment you step inside, a private study creates the perfect space for a home office or quiet retreat, leading you into a bright and expansive living area where the heart of the home unfolds. The spacious living room is anchored by a dramatic three-panel patio slider that invites in natural light and seamlessly blends indoor and outdoor living, opening to a covered outdoor space perfect for entertaining, relaxing evenings, or weekend gatherings. The chef-inspired kitchen is designed to impress with abundant countertop space and a large walk-in pantry and prep kitchen, making cooking, hosting, and everyday living both functional and enjoyable. Tucked away for privacy, the luxurious primary suite offers a spa-like bathroom and an oversized walk-in closet, creating the perfect personal retreat. A unique suite retreat located next to a secondary bedroom with a full bath provides a flexible space ideal for guests, multi-generational living, or a private lounge. With a 3-car garage, spacious layout, and highly desirable features like a split-bedroom design, indoor-outdoor flow, and modern finishes, this Sweetwater II home delivers the comfort, versatility, and elevated lifestyle today's homebuyers are searching for. Photos are representatives.
Property Details
- Interior
- High Speed Internet, Kitchen Island, Open Floorplan, Pantry, Cable Tv, Walk In Closets
- Fireplaces
- 2
- Cooling
- 1
- Heating
- Central, Energy Star Qualified Equipment, Fireplaces
- Cooling Features
- Central Air, Ceiling Fans, Energy Star Qualified Equipment
- Bedrooms
- 4
- Bathrooms
- 3.5
- Full Baths
- 3
- Half Baths
- 1
- Lot Features
- Corner Lot, Greenbelt, Subdivision
- Lot Description
- Corner Lot, Greenbelt, Subdivision
- Pool Description
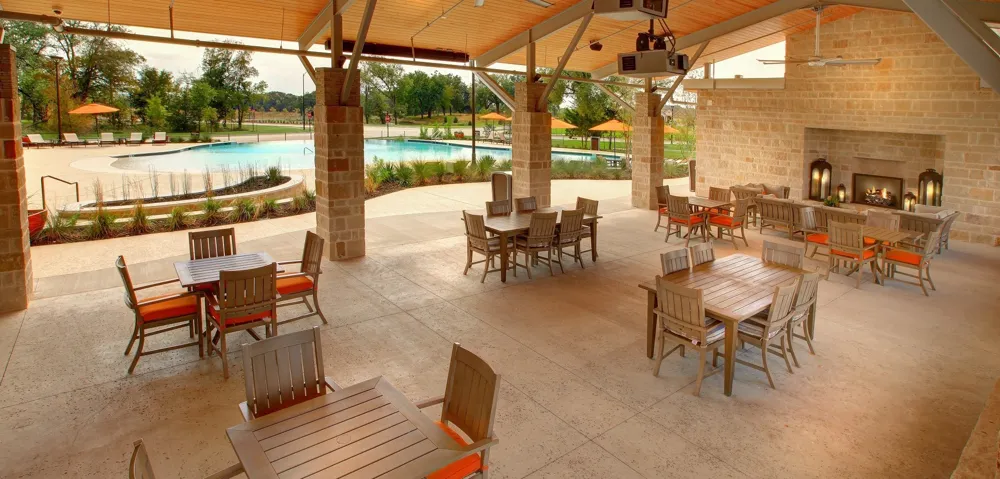
- None, Community
- Pool Features
- None, Community
- Exterior Features
- Outdoor Living Area, Private Yard, Rain Gutters
- Exterior Materials
- Outdoor Living Area, Private Yard, Rain Gutters
- Pool Shared
- 1
- Acres
- 0.186
- Square Feet
- 3002.0
- Lot Size (sqft)
- 8100.0
- Parking Features
- Garage Faces Front, Garage, Garage Door Opener, Side By Side
- Parking
- 1
- Parking Type
- Garage
- Parking Garage Spaces
- 3.0
- Parking Carport Spaces
- 0.0
- Property Type
- Purchase
- Style
- Contemporary Modern, Traditional, Detached
- Property Subtype Additional
- Single Family Residence
- Year Built
- 2026
- Foundation
- Slab
- Roof
- Composition
- Utility Features
- Electricity Available, Natural Gas Available, Municipal Utilities, Sewer Available, Separate Meters, Underground Utilities, Wate
- Appliances
- Dishwasher, Electric Oven, Gas Cooktop, Disposal, Microwave, Vented Exhaust Fan
- Subdivision
- Trinity Falls
- Community Features
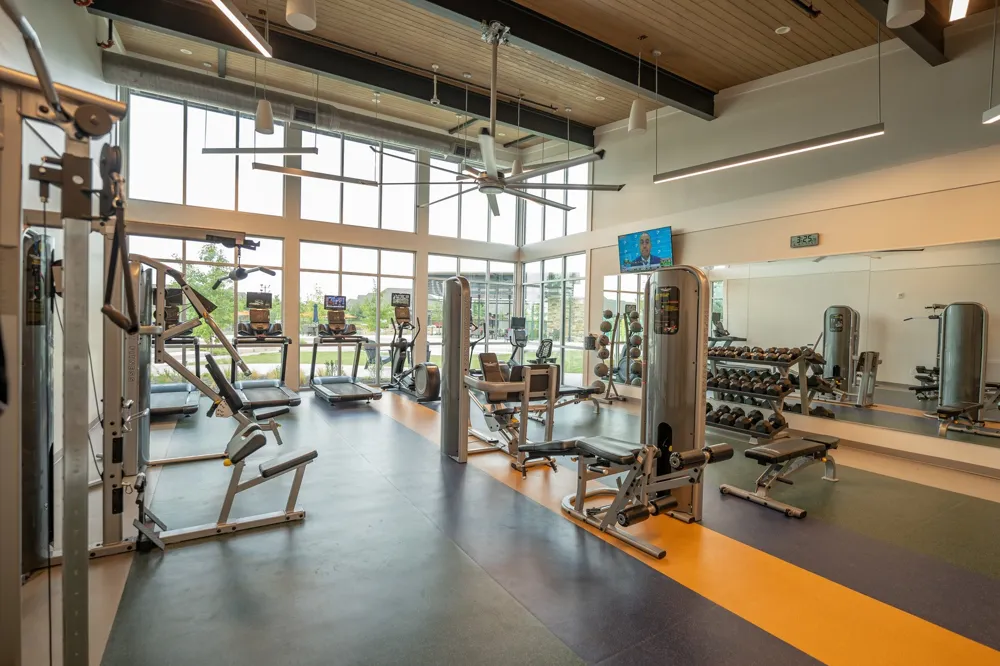
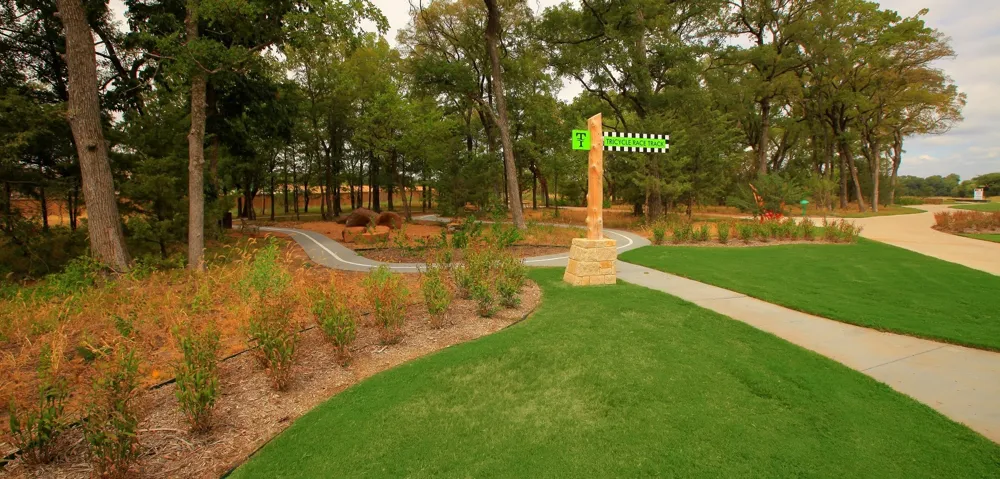
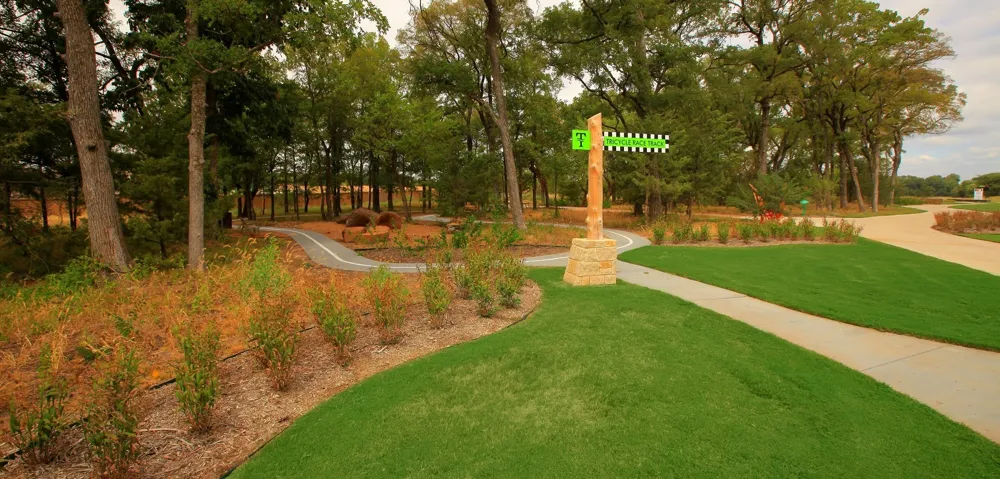
- Clubhouse, Fitness Center, Other, Playground, Park, Pool, Trails Paths, Community Mailbox, Curbs, Sidewalks
- School District
- McKinney ISD
- Elementary School
- Ruth and Harold Frazier
- Middle School
- Johnson
- High School
- McKinney North
- County
- Collin
- Region
- McKinney
- Days on Market (Cumulative)
- 111
- HOA
- 1
- HOA Fees
- 1500.0
Location
Legal
© 2023 North Texas Real Estate Information Systems, Inc. All rights reserved. Disclaimer: All information deemed reliable but not guaranteed and should be independently verified. All properties are subject to prior sale, change or withdrawal. Neither listing broker(s) nor Anchor Home Team shall be responsible for any typographical errors, misinformation, or misprints and shall be held totally harmless. The database information herein is provided from and copyrighted by the North Texas Real Estate Information Systems, Inc. NTREIS data may not be reproduced or redistributed and is only for people viewing this site. All information provided is deemed reliable but is not guaranteed and should be independently verified. The advertisements herein are merely indications to bid and are not offers to sell which may be accepted. All properties are subject to prior sale or withdrawal. All rights are reserved by copyright
Provided By
Listed by Ben Caballero (#00966510_2)
Listing Office: Chesmar Homes (#CMHO01)