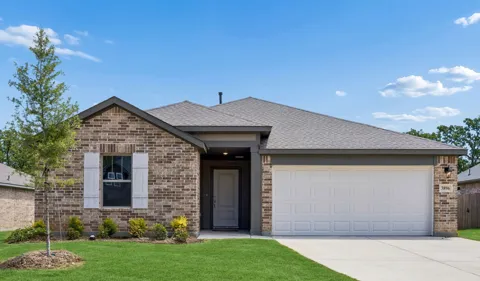
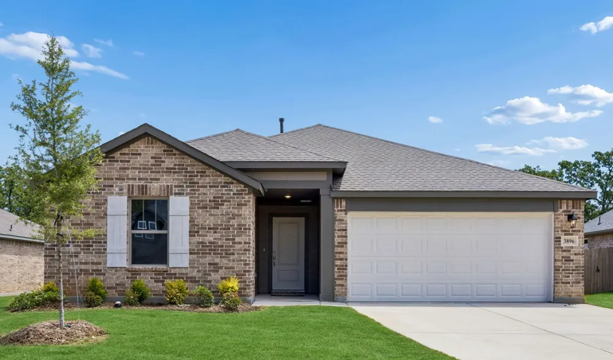
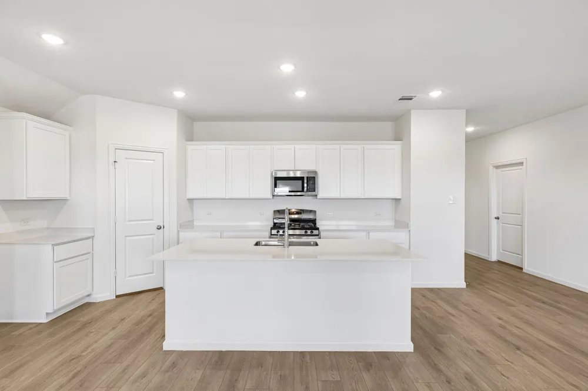
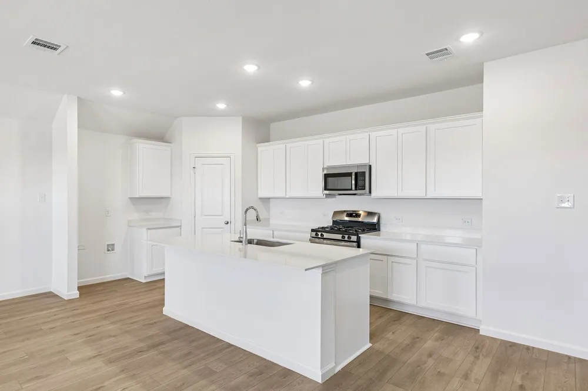
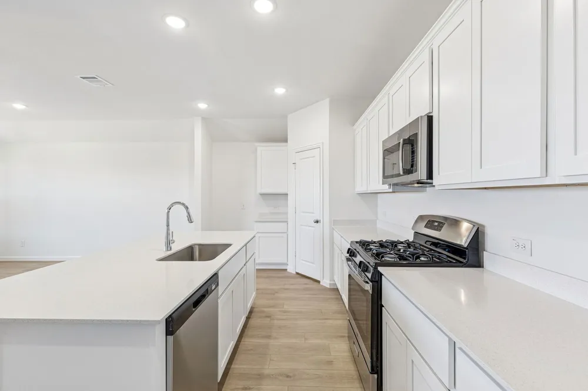
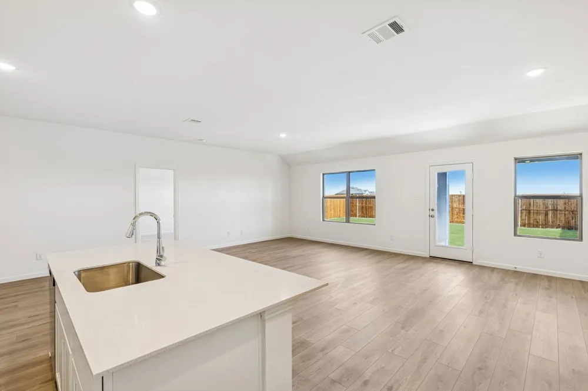
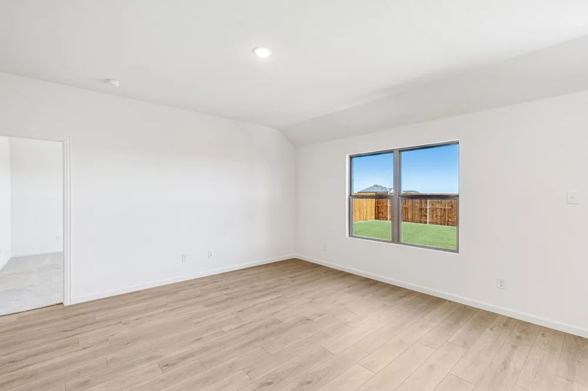
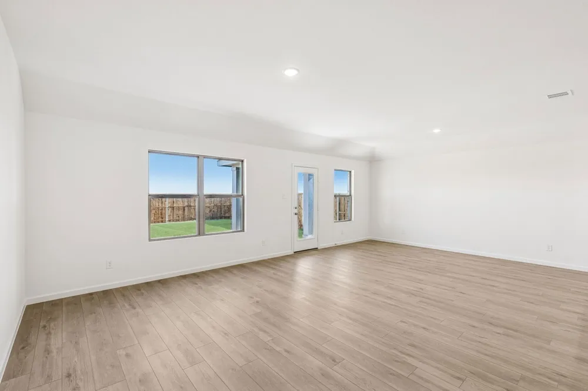
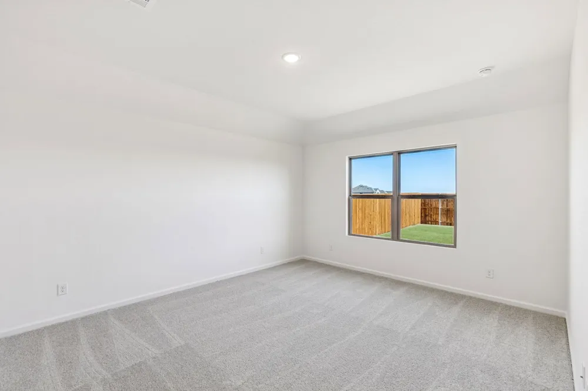
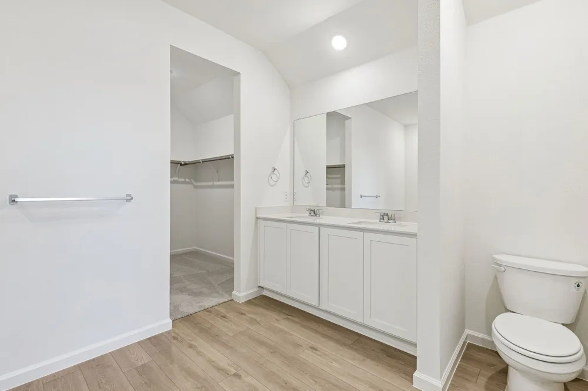
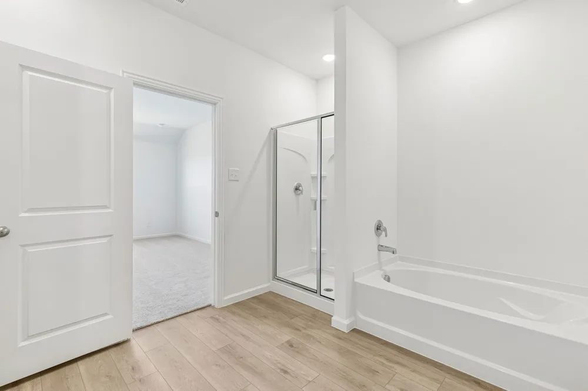
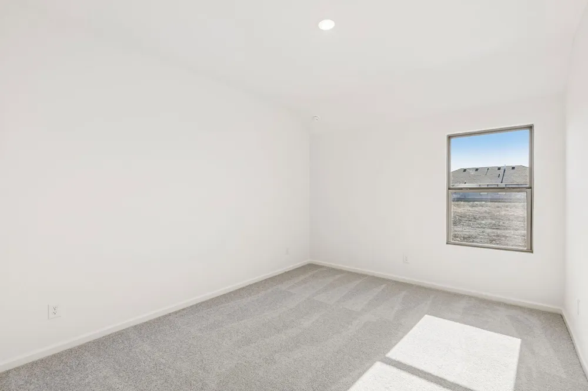
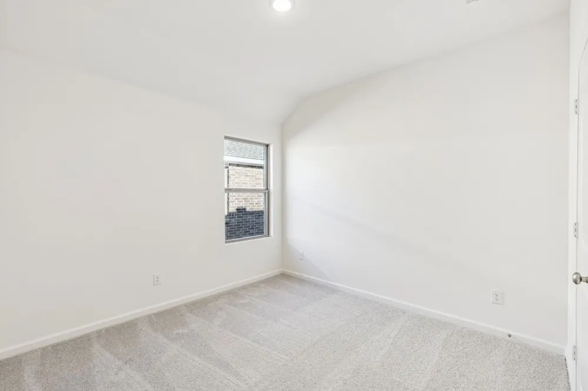
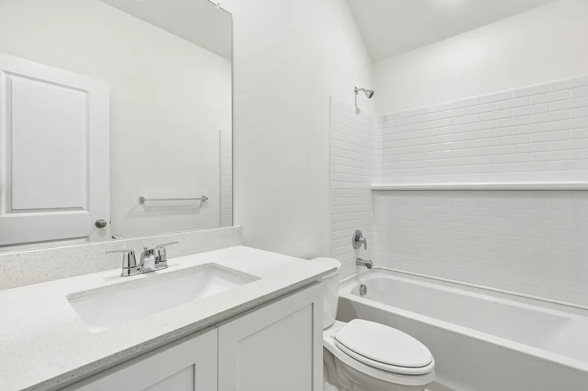
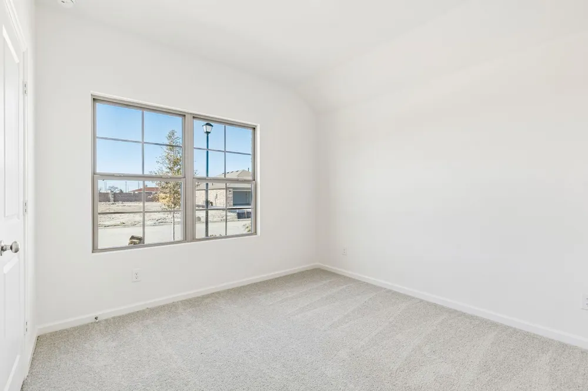
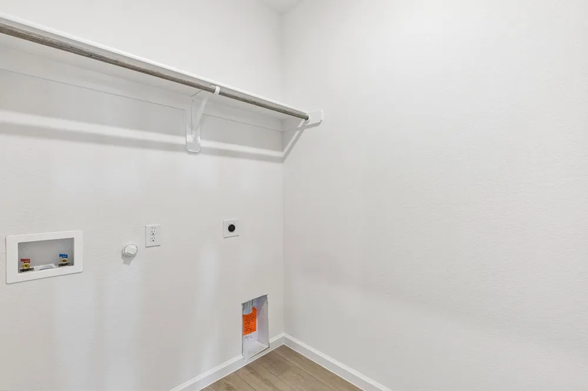
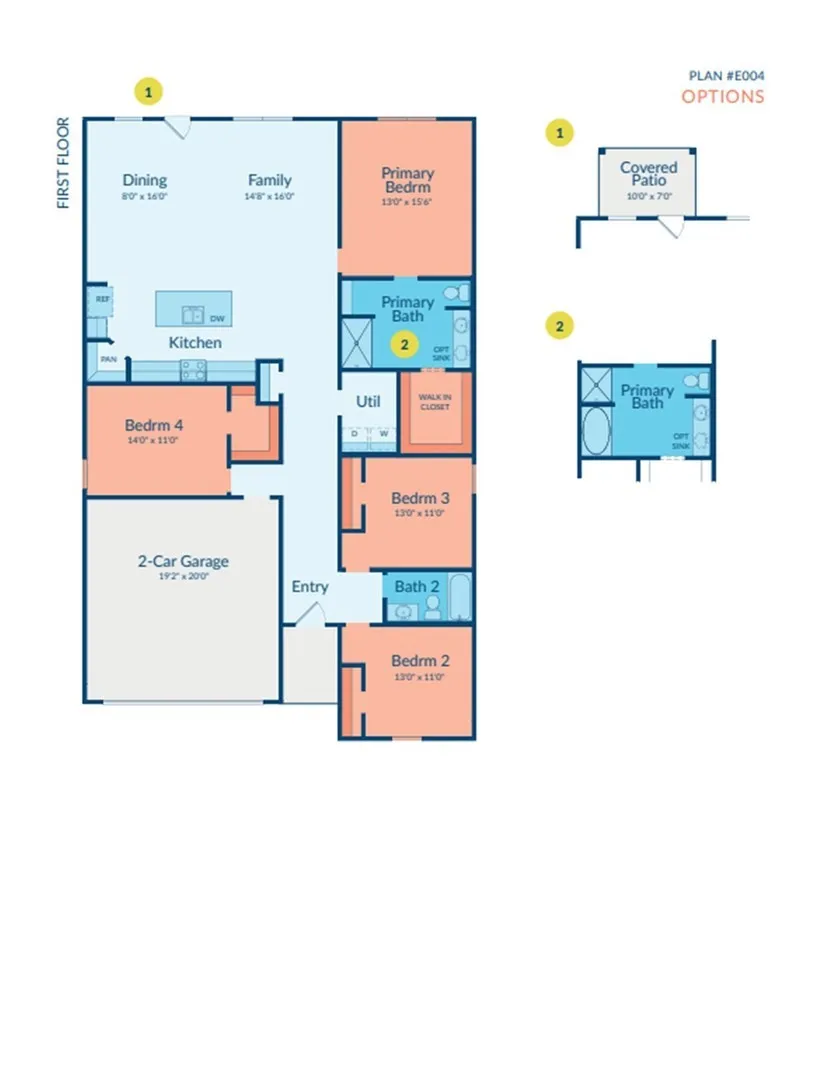
MLS# 21386396 - Built by Imagination Homes - October 2026 completion ~ Imagination Homes proudly presents The Ballad — a thoughtfully designed 4 - bedroom, 2 - bathroom home offering 1,962 sq. ft. of open, inviting living space. From the moment you enter, you’re greeted by a wide, welcoming entryway that sets the tone for the home’s spacious and functional layout. Each bedroom is generously sized, providing comfort and flexibility for family, guests, or a home office. At the heart of the home, the open - concept kitchen, dining, and family room create a seamless flow that’s perfect for both everyday living and entertaining. The chef - inspired kitchen boasts abundant cabinetry, quartz countertops, a large single - bowl sink with an upgraded Moen faucet, a corner walk - in pantry, and a complete suite of GE stainless steel appliances, including a gas range, microwave, and dishwasher. The Primary Suite offers a private retreat featuring a spacious walk - in closet and a luxurious en - suite bath with a separate shower and deep soaking tub — ideal for unwinding after a long day. Throughout the main living areas and bathrooms, durable luxury vinyl plank (LVP) flooring adds warmth, style, and low - maintenance appeal. Step outside to a covered back patio, perfect for quiet mornings or evening gatherings. Situated in a well - located community just minutes from Hwy 66, The Ballad offers the perfect balance of convenience and tranquility. Don’t miss your chance to experience the comfort, quality, and timeless design of The Ballad floor plan. Schedule your private tour today!
Property Details
- Interior
- Double Vanity, Eat In Kitchen, High Speed Internet, Kitchen Island, Open Floorplan, Pantry, Cable Tv, Walk In Closets
- Cooling
- 1
- Heating
- Central, Energy Star Acca Rsi Qualified Installation, Energy Star Qualified Equipment
- Cooling Features
- Central Air, Electric, Energy Star Qualified Equipment
- Bedrooms
- 4
- Bathrooms
- 2.0
- Full Baths
- 2
- Lot Features
- Interior Lot, Subdivision
- Lot Description
- Interior Lot, Subdivision
- Pool Description
- None, Community
- Pool Features
- None, Community
- Pool Shared
- 1
- Acres
- 0.14
- Square Feet
- 1893.0
- Lot Size (sqft)
- 6100.0
- Parking Features
- Door Multi, Driveway, Garage Faces Front, Garage, Garage Door Opener
- Parking
- 1
- Parking Type
- Driveway
- Parking Garage Spaces
- 2.0
- Parking Carport Spaces
- 0.0
- Property Type
- Purchase
- Style
- Traditional, Detached
- Property Subtype Additional
- Single Family Residence
- Year Built
- 2026
- Foundation
- Slab
- Roof
- Composition, Shingle
- Sewer Information
- Public Sewer
- Utility Source
- Public
- Utility Features
- Natural Gas Available, Sewer Available, Separate Meters, Water Available, Cable Available
- Appliances
- Dishwasher, Disposal, Gas Range, Gas Water Heater, Microwave
- Subdivision
- River Ridge
- Community Features
- Curbs, Playground, Park, Pool, Trails Paths, Community Mailbox, Sidewalks
- School District
- Crandall ISD
- Elementary School
- Martin
- Middle School
- Crandall
- High School
- Crandall
- County
- Kaufman
- Region
- Crandall
- Days on Market (Cumulative)
- 1
- HOA
- 1
- HOA Fees
- 500.0
Location
Legal
© 2023 North Texas Real Estate Information Systems, Inc. All rights reserved. Disclaimer: All information deemed reliable but not guaranteed and should be independently verified. All properties are subject to prior sale, change or withdrawal. Neither listing broker(s) nor Anchor Home Team shall be responsible for any typographical errors, misinformation, or misprints and shall be held totally harmless. The database information herein is provided from and copyrighted by the North Texas Real Estate Information Systems, Inc. NTREIS data may not be reproduced or redistributed and is only for people viewing this site. All information provided is deemed reliable but is not guaranteed and should be independently verified. The advertisements herein are merely indications to bid and are not offers to sell which may be accepted. All properties are subject to prior sale or withdrawal. All rights are reserved by copyright
Provided By
Listed by Ben Caballero (#00966510_2)
Listing Office: HomesUSA.com (#GUAR02)