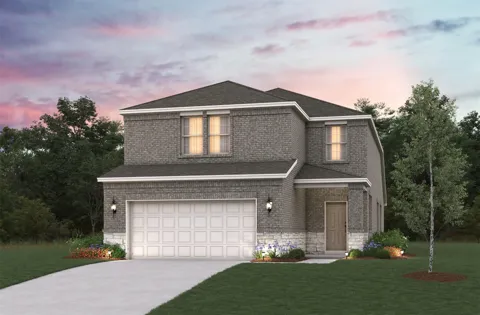
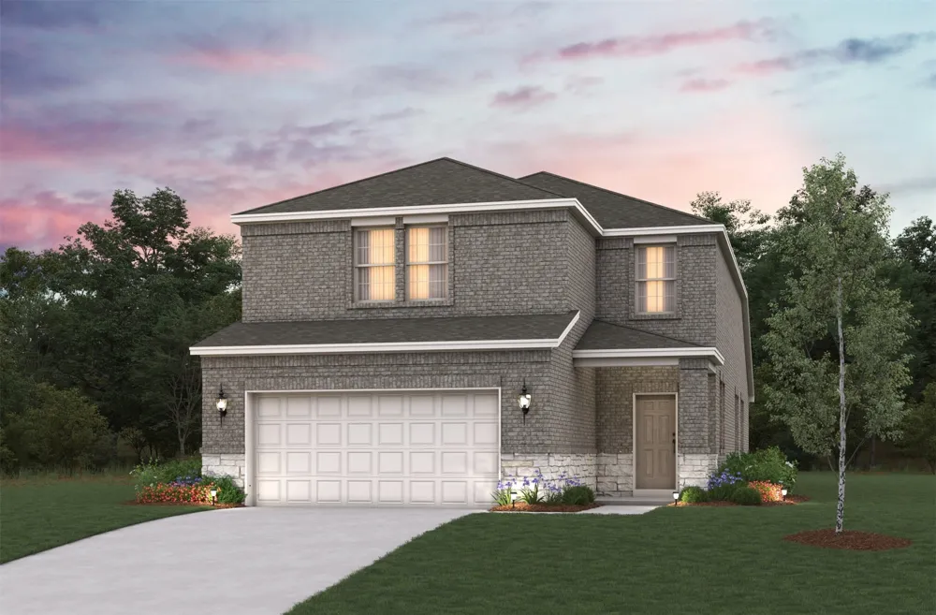
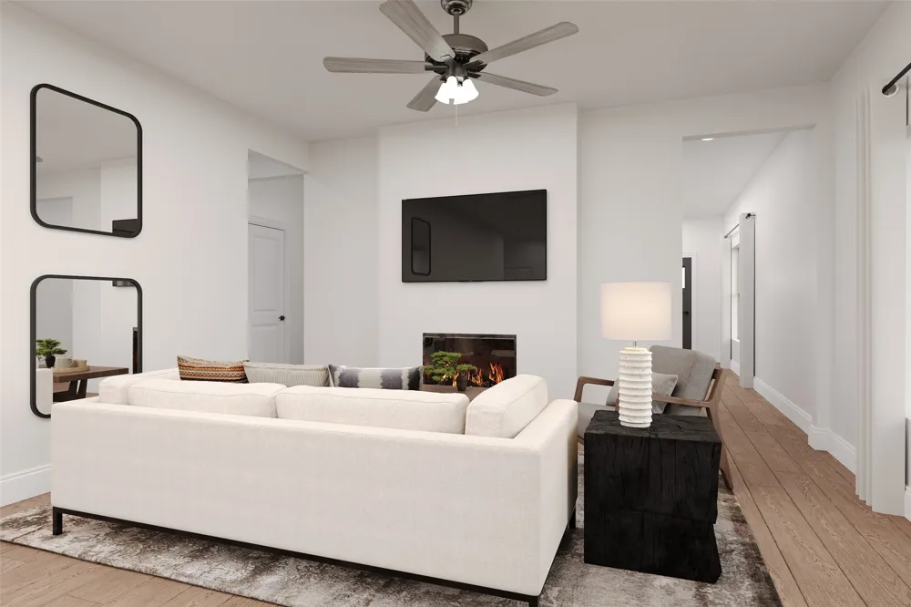
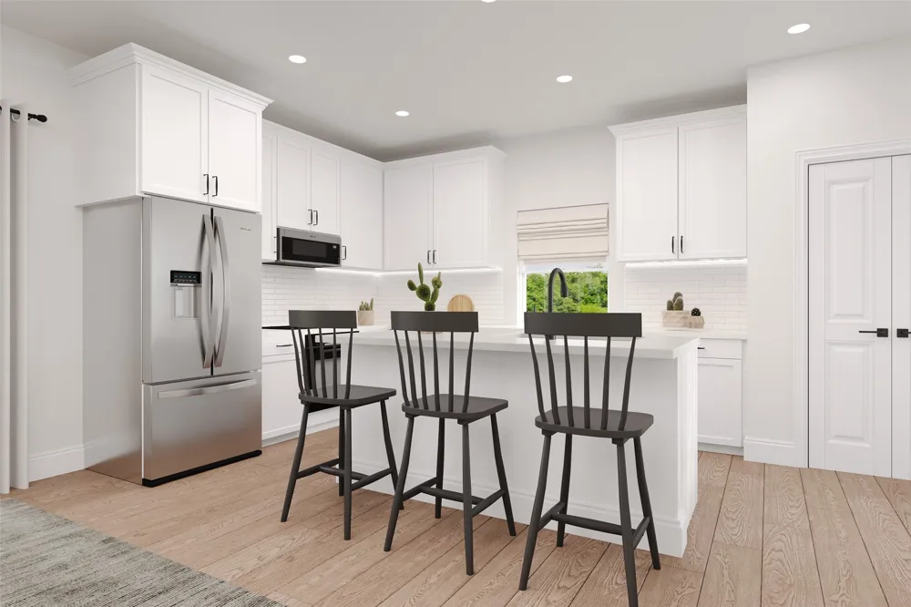
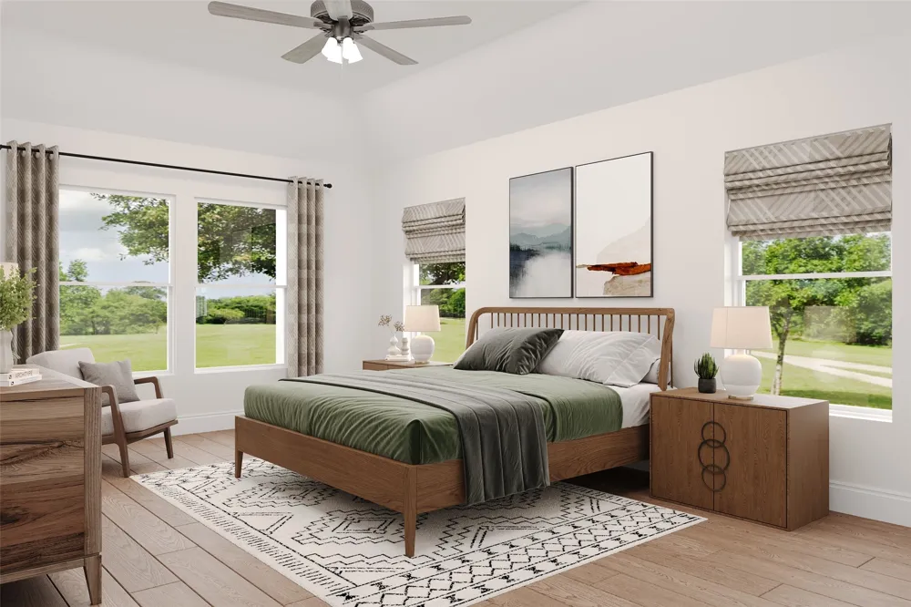
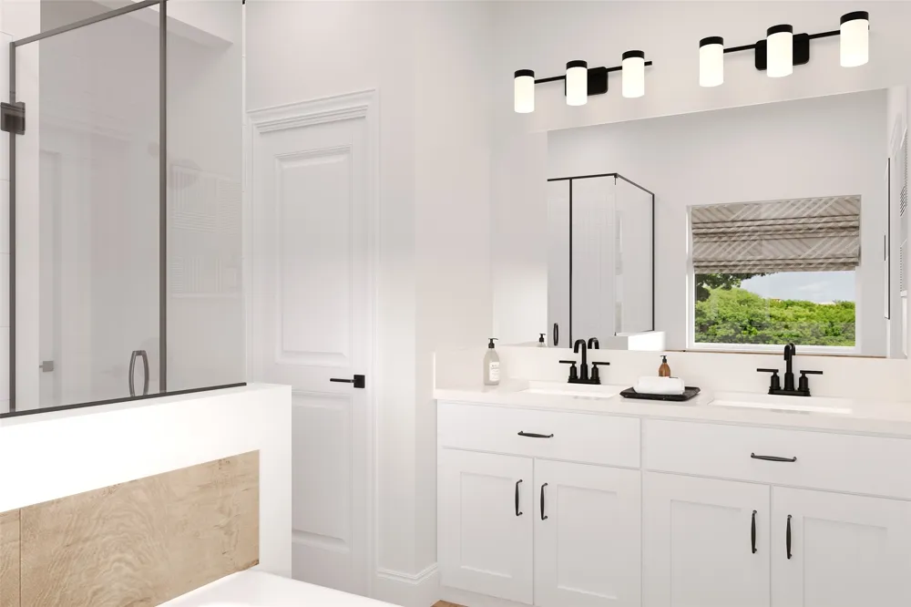
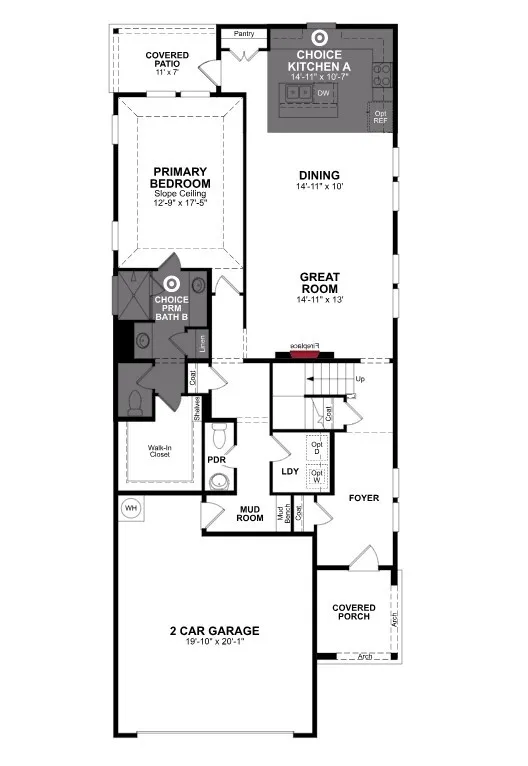
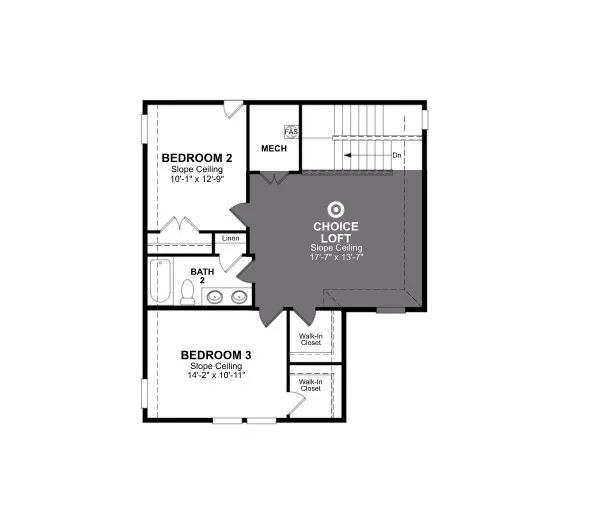
Welcome home to the Cactus—a beautifully designed Beazer Home where style meets comfort. This 4 bedroom, 2.5 bathroom home features a open concept floorplan, mud room with bench, and large walk-in closet in primary bedroom, all situated on an east-facing homesite. This home comes with washer, dryer, refrigerator and blinds!
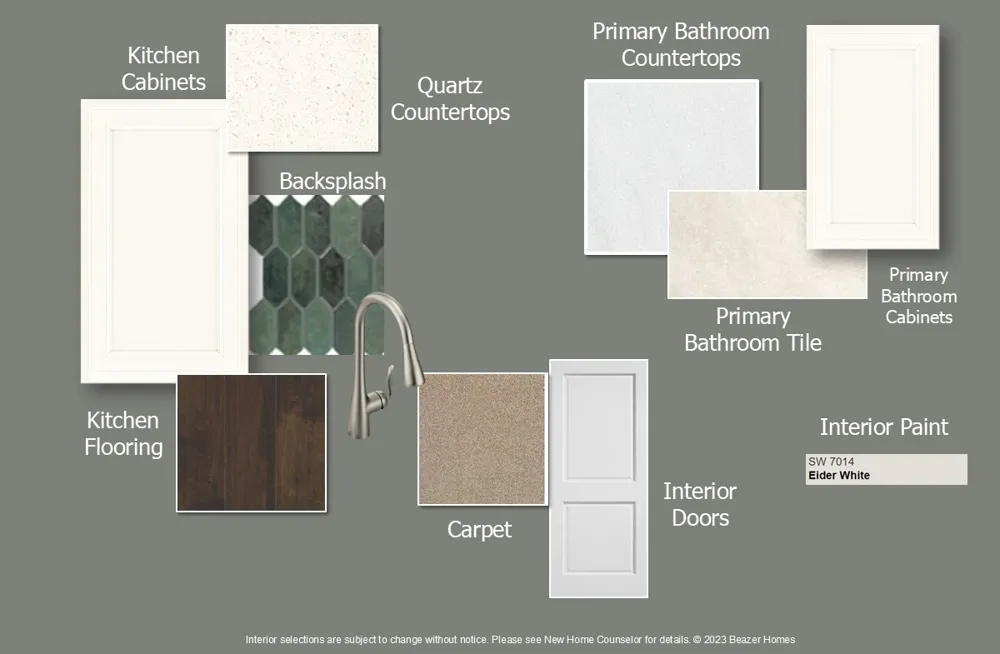
Designed with the latest trends in mind, this home showcases quartz countertops, light colored hardwood flooring, and striking linen cabinetry.
Every Beazer home is certified by the Department of Energy as a Zero Energy Ready Home, designed for superior energy efficiency and healthier indoor air quality with Indoor airPLUS. This solar-ready home is built with durable 2x6 exterior walls and spray foam insulation, achieving an impressive average HERS score of 39.
Estimated completion: Now!!
Days on market reflect the start of new home construction
Property Details
- Interior
- Decorative Designer Lighting Fixtures, High Speed Internet, Cable Tv
- Fireplaces
- 1
- Cooling
- 1
- Heating
- Central, Energy Star Qualified Equipment, Natural Gas
- Cooling Features
- Central Air, Electric, Energy Star Qualified Equipment
- Bedrooms
- 3
- Bathrooms
- 2.5
- Full Baths
- 2
- Half Baths
- 1
- Lot Features
- Interior Lot, Landscaped, Subdivision, Sprinkler System, Few Trees
- Lot Description
- Interior Lot, Landscaped, Subdivision, Sprinkler System, Few Trees
- Exterior Features
- Rain Gutters
- Exterior Materials
- Rain Gutters
- Acres
- 0.0
- Square Feet
- 2331.0
- Lot Size (sqft)
- 0.114
- Parking Features
- Covered, Garage Faces Front, Garage, Garage Door Opener
- Parking
- 1
- Parking Type
- Garage
- Parking Garage Spaces
- 2.0
- Parking Carport Spaces
- 0.0
- Property Type
- Purchase
- Style
- Traditional, Detached
- Property Subtype Additional
- Single Family Residence
- Year Built
- 2025
- Foundation
- Slab
- Roof
- Composition
- Sewer Information
- Public Sewer
- Utility Source
- Public
- Utility Features
- Sewer Available, Water Available, Cable Available
- Appliances
- Dryer, Dishwasher, Electric Oven, Gas Cooktop, Microwave, Refrigerator, Washer
- Subdivision
- Churchill
- Community Features
- Curbs
- School District
- Van Alstyne ISD
- Elementary School
- John and Nelda Partin
- Middle School
- Van Alstyne
- High School
- Van Alstyne
- County
- Collin
- Region
- Anna
- Days on Market (Cumulative)
- 14
- HOA
- 1
- HOA Fees
- 650.0
Location
Legal
© 2023 North Texas Real Estate Information Systems, Inc. All rights reserved. Disclaimer: All information deemed reliable but not guaranteed and should be independently verified. All properties are subject to prior sale, change or withdrawal. Neither listing broker(s) nor Anchor Home Team shall be responsible for any typographical errors, misinformation, or misprints and shall be held totally harmless. The database information herein is provided from and copyrighted by the North Texas Real Estate Information Systems, Inc. NTREIS data may not be reproduced or redistributed and is only for people viewing this site. All information provided is deemed reliable but is not guaranteed and should be independently verified. The advertisements herein are merely indications to bid and are not offers to sell which may be accepted. All properties are subject to prior sale or withdrawal. All rights are reserved by copyright
Provided By
Listed by Ginger Weeks (#0528564)
Listing Office: RE/MAX DFW Associates (#RMDF08)