
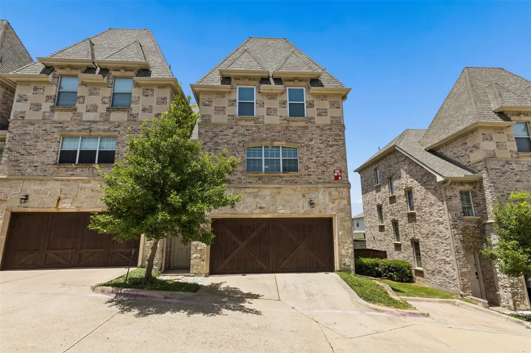
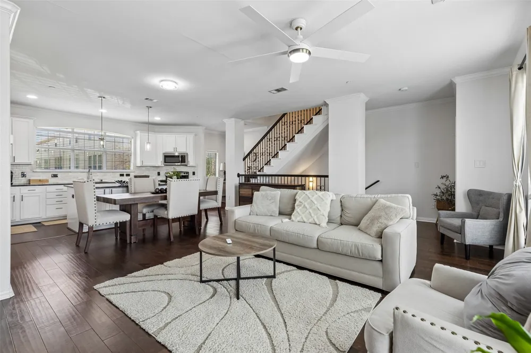
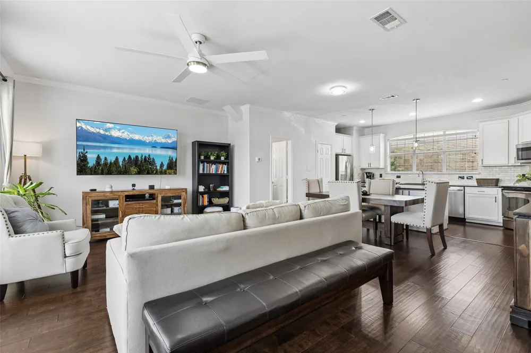
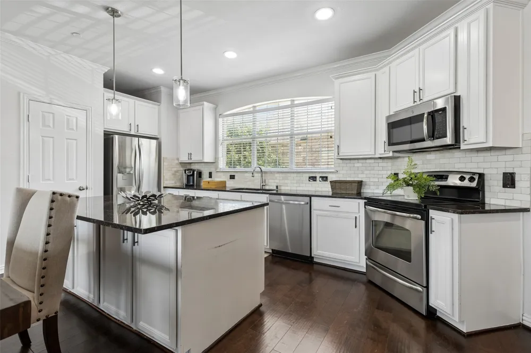
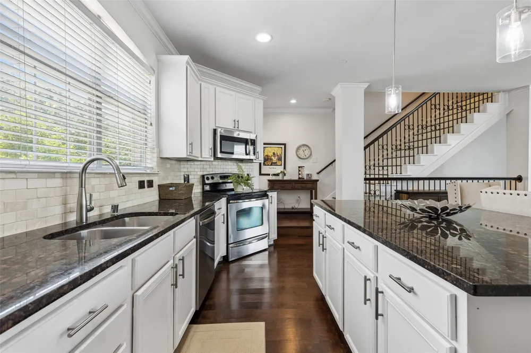
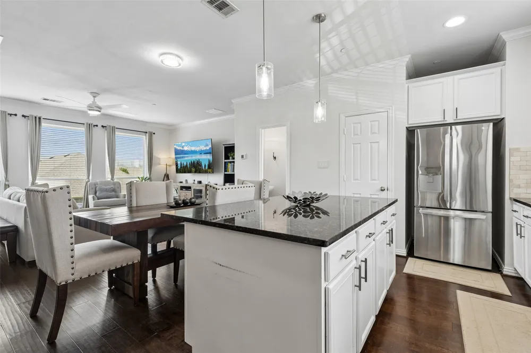
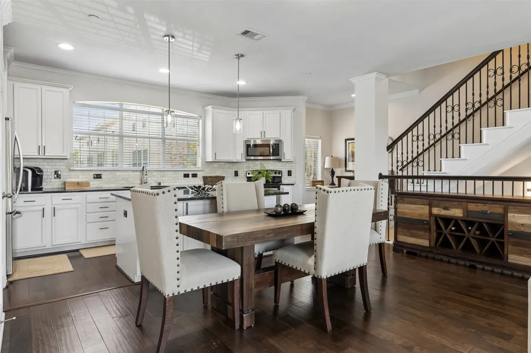
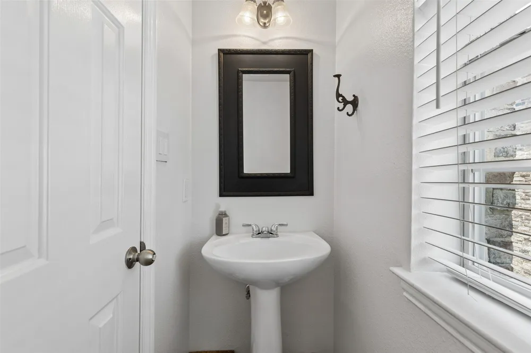
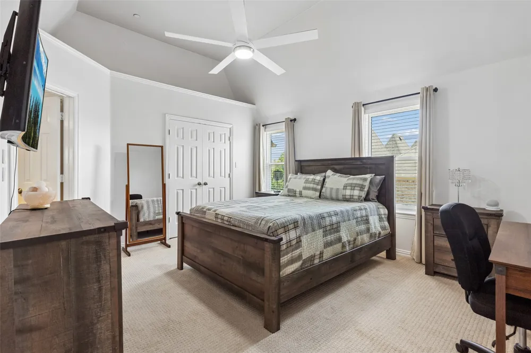
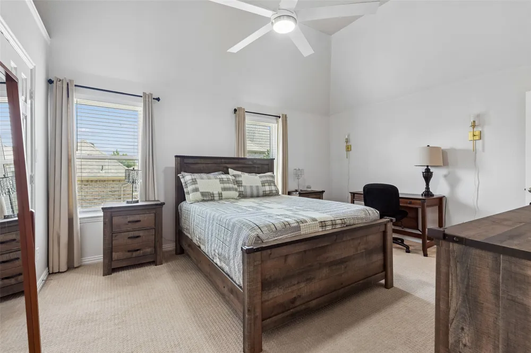
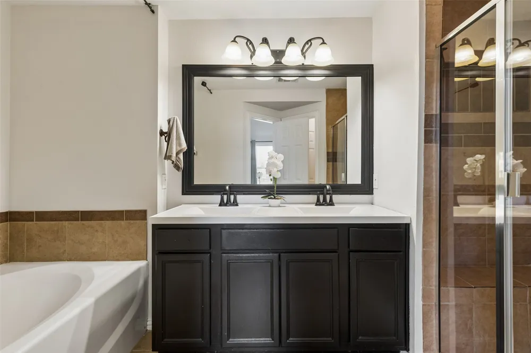
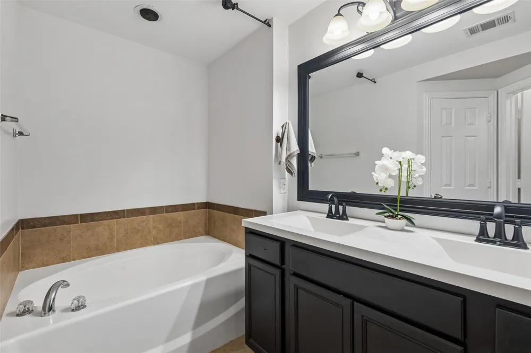
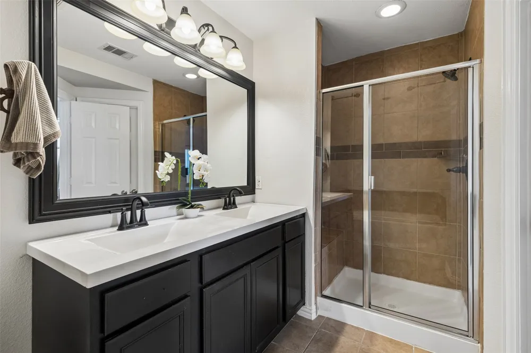
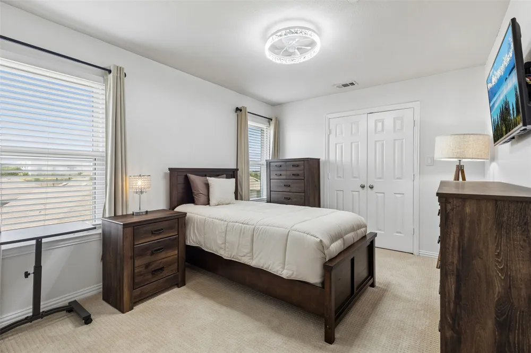
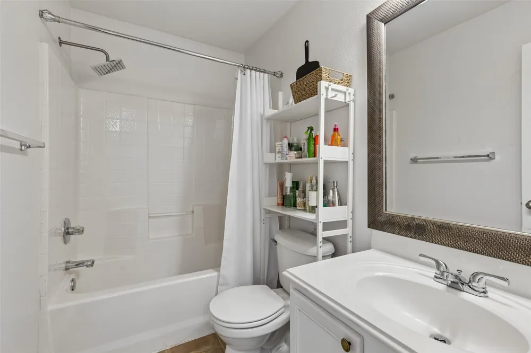
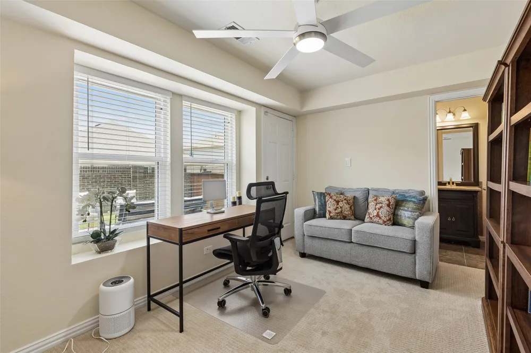
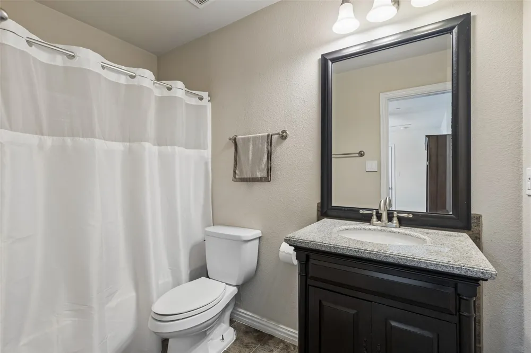
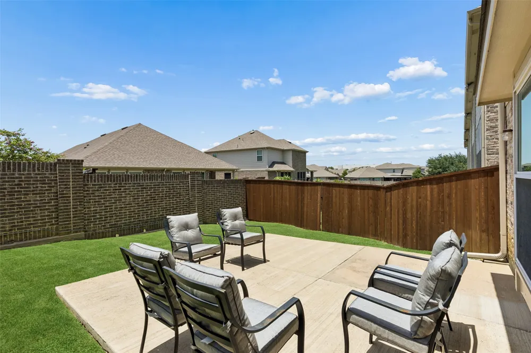
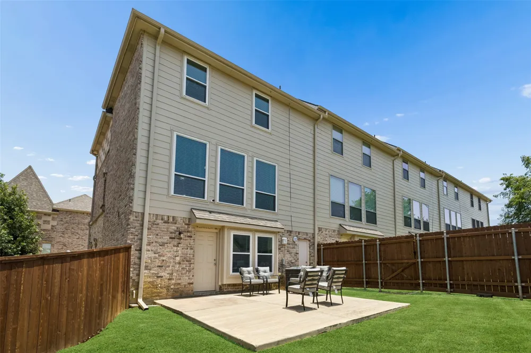
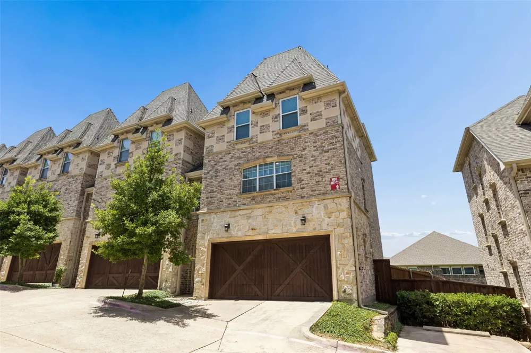
RARE Fully Furnished Corner-Unit Townhome in Highly Sought-After Vista Ridge! Better than new and completely move-in ready, this exceptional 3-bedroom, 3.5-bath corner-unit townhome offers abundant natural light, a flexible floor plan, and some of the newest upgrades in the community. Each bedroom features its own private full bathroom, making this an ideal layout for guests, roommates, multigenerational living, or working from home. Extensive recent improvements include a new HVAC system (2024), new carpet (2024), new electrical system, all new electrical light switches, new blinds, and updated lighting fixtures throughout. The roof and fence were replaced in 2025, while the dishwasher, refrigerator, washer, and dryer were all purchased in 2024 and are included. Offered fully furnished, this is a rare turnkey opportunity where you can simply move in and enjoy. Garage under unit!
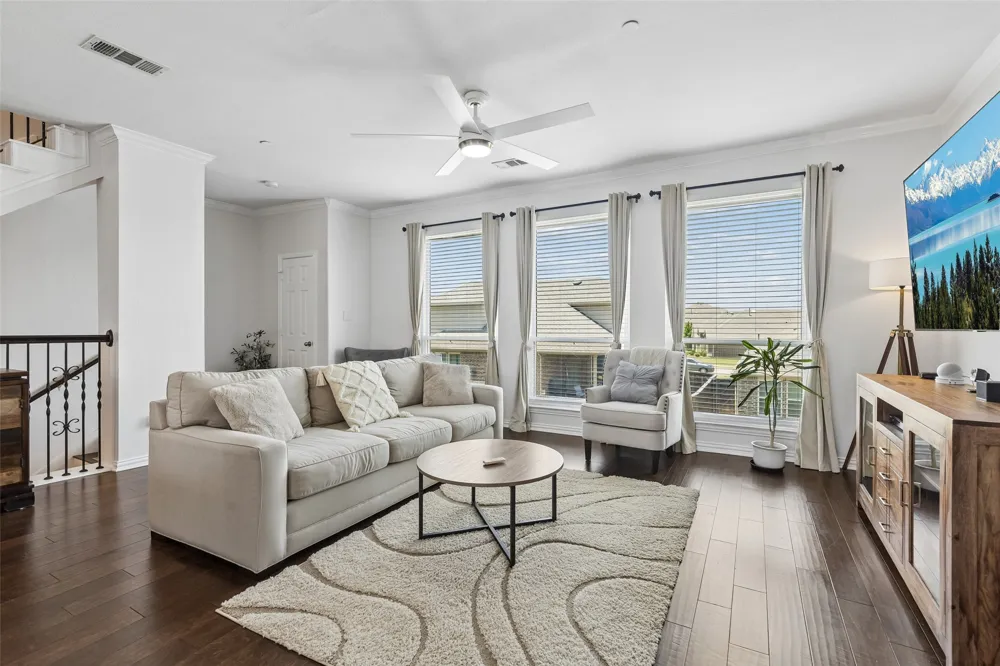
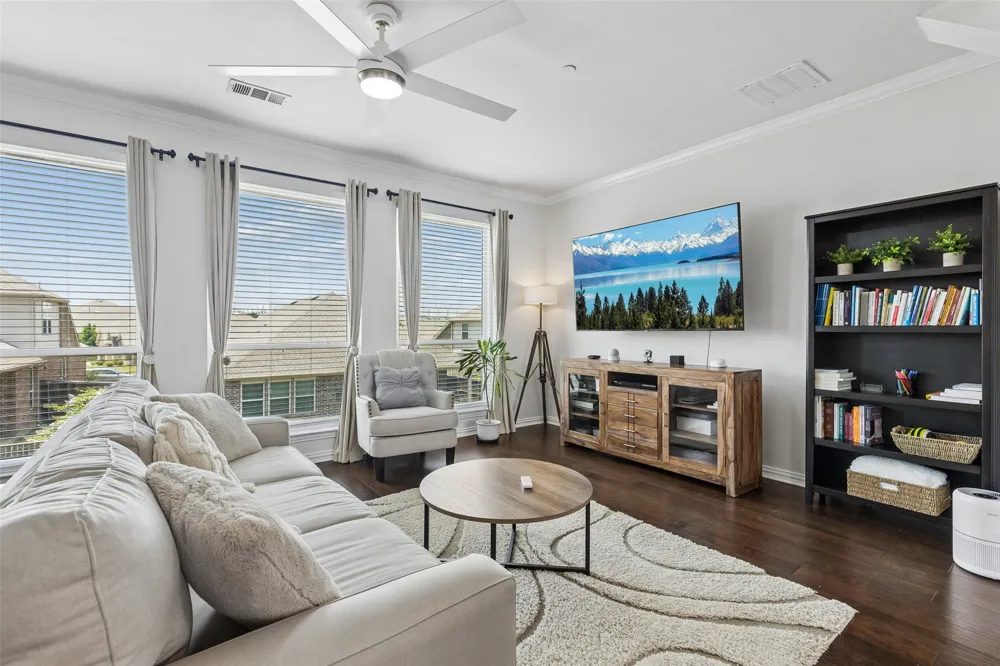
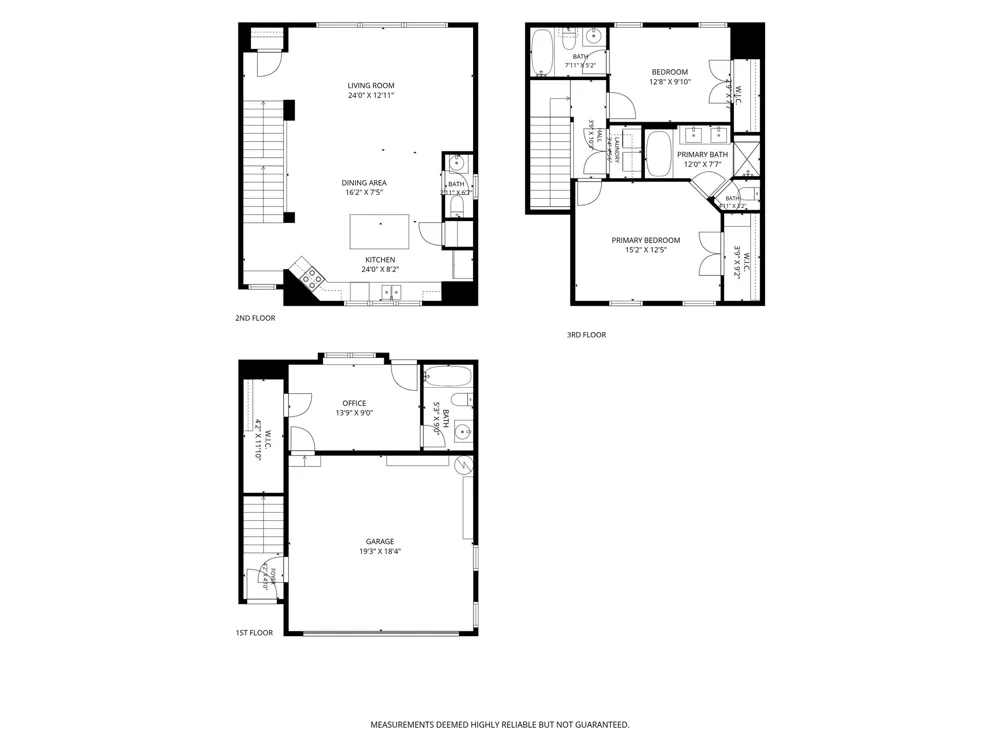
Ideally located just outside Valley Ranch, this Lewisville gem quick access to DFW Airport, SH-121, I-35E, Sam Rayburn Tollway, and is just minutes from Grandscape, Legacy West, The Shops at Legacy, Toyota Headquarters, The Star in Frisco, PGA Frisco, Lewisville Lake, premier shopping, dining, entertainment, and major corporate employment centers. Designed for today's lifestyle, the open-concept living, dining, and kitchen areas create the perfect flow for entertaining, remote work, and everyday living. Large windows fill the home with an abundance of natural light, creating a bright and inviting atmosphere throughout. The second level features expansive living and dining spaces adjacent to the updated kitchen. The third level is dedicated to a private primary suite with dual vanities, a separate shower, and a walk-in closet. A secondary bedroom also features its own en-suite bath, while the first-floor private suite with a full bath offers incredible flexibility as a guest suite, home office, media room, fitness room, multigenerational living space, or flex room. Must See Home!
Property Details
- Interior
- Granite Counters, High Speed Internet, Walk In Closets
- Cooling
- 1
- Heating
- Central
- Cooling Features
- Central Air
- Bedrooms
- 3
- Bathrooms
- 3.5
- Full Baths
- 3
- Half Baths
- 1
- Acres
- 0.0
- Square Feet
- 1750.0
- Lot Size (sqft)
- 2.039
- Parking Features
- Door Single, Garage, Garage Door Opener, Parking Lot
- Parking
- 1
- Parking Type
- Garage
- Parking Garage Spaces
- 2.0
- Parking Carport Spaces
- 0.0
- Property Type
- Purchase
- Property Subtype Additional
- Condominium
- Year Built
- 2007
- Foundation
- Slab
- Sewer Information
- Public Sewer
- Utility Source
- Public
- Utility Features
- Electricity Connected, Sewer Available, Water Available
- Appliances
- Dishwasher, Electric Cooktop, Electric Oven, Disposal, Microwave
- Subdivision
- Vista Ridge Condo
- Community Features
- Community Mailbox
- School District
- Lewisville ISD
- Elementary School
- Rockbrook
- Middle School
- Marshall Durham
- High School
- Lewisville
- County
- Denton
- Region
- Lewisville
- Days on Market (Cumulative)
- 75
- Taxes Annual
- $4,163
- HOA
- 1
- HOA Fees
- 329.0
Location
Legal
© 2023 North Texas Real Estate Information Systems, Inc. All rights reserved. Disclaimer: All information deemed reliable but not guaranteed and should be independently verified. All properties are subject to prior sale, change or withdrawal. Neither listing broker(s) nor Anchor Home Team shall be responsible for any typographical errors, misinformation, or misprints and shall be held totally harmless. The database information herein is provided from and copyrighted by the North Texas Real Estate Information Systems, Inc. NTREIS data may not be reproduced or redistributed and is only for people viewing this site. All information provided is deemed reliable but is not guaranteed and should be independently verified. The advertisements herein are merely indications to bid and are not offers to sell which may be accepted. All properties are subject to prior sale or withdrawal. All rights are reserved by copyright
Provided By
Listed by Cristina Rosenthal (#0822269)
Listing Office: Redfin Corporation (#RDFN01)