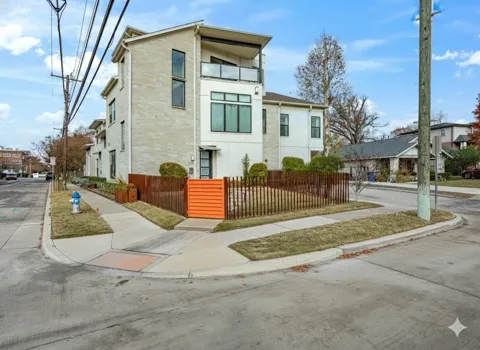
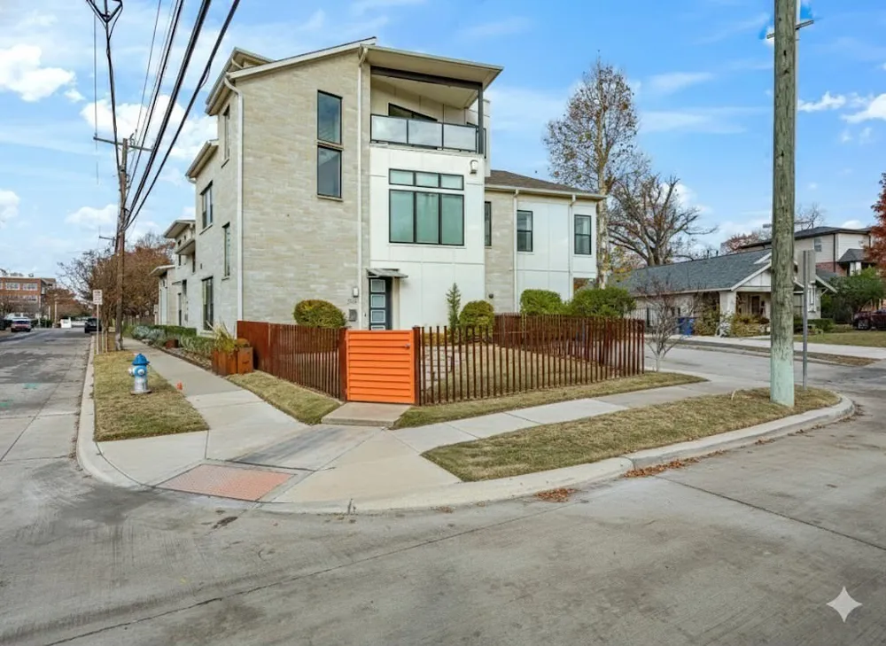
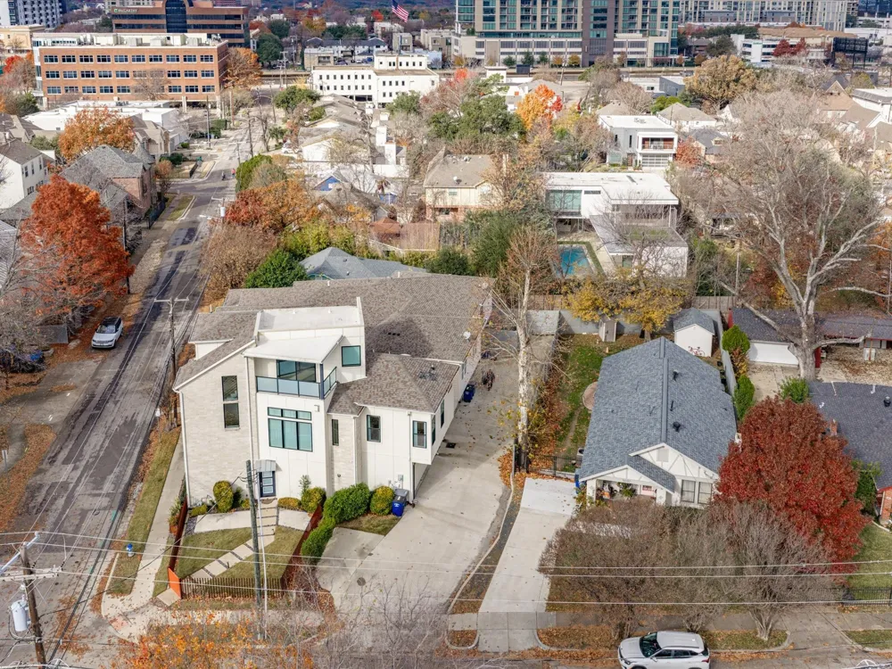
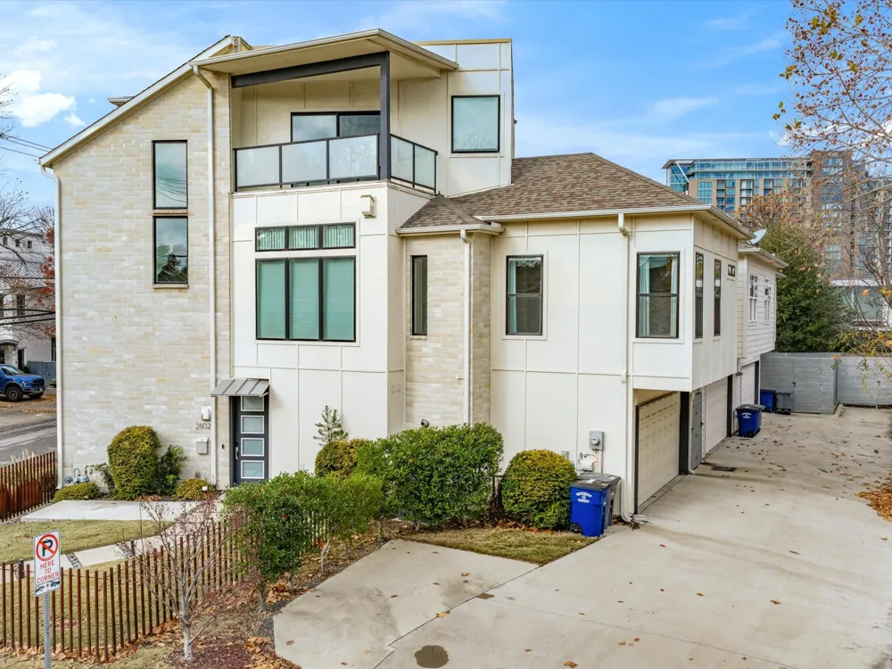
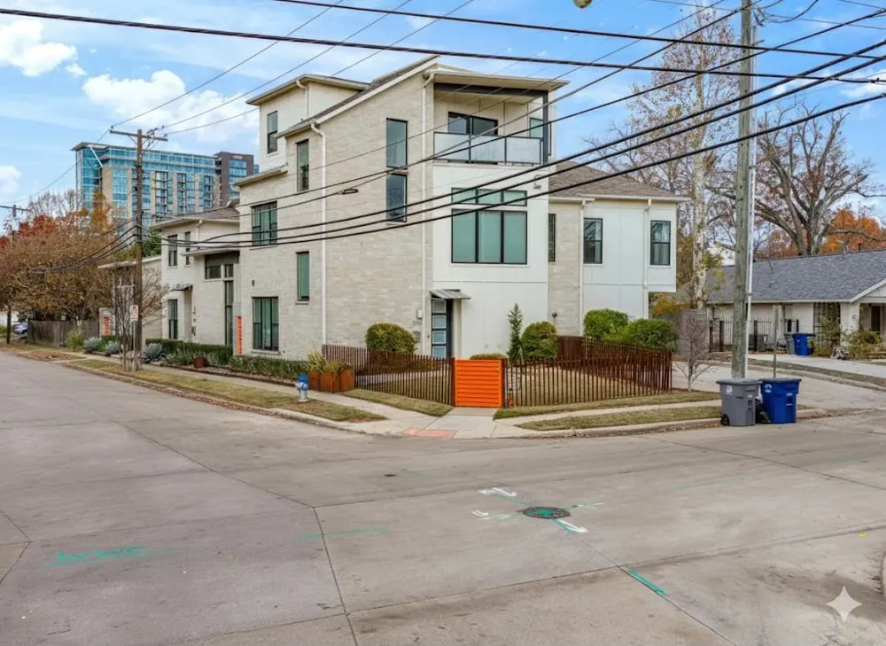
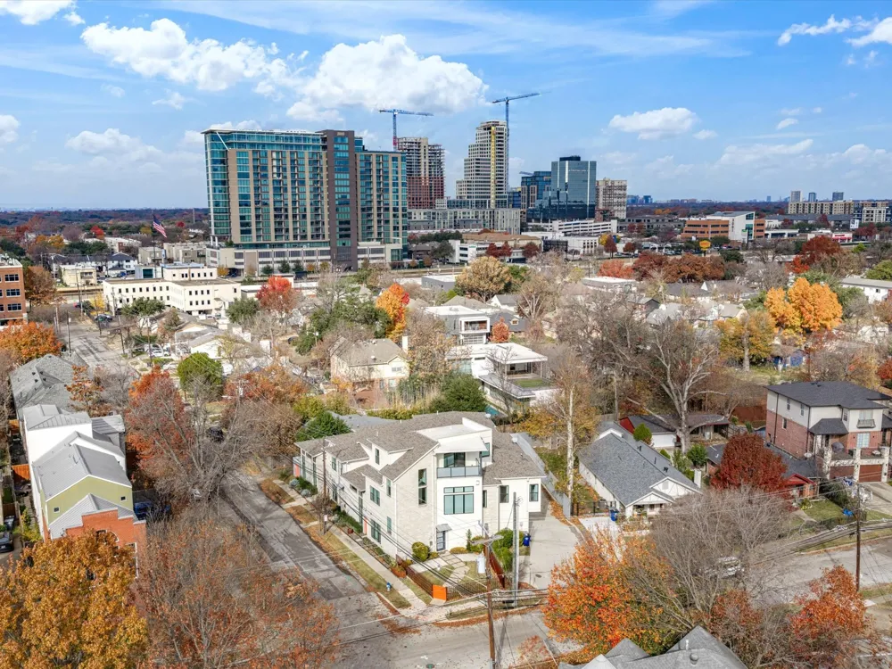
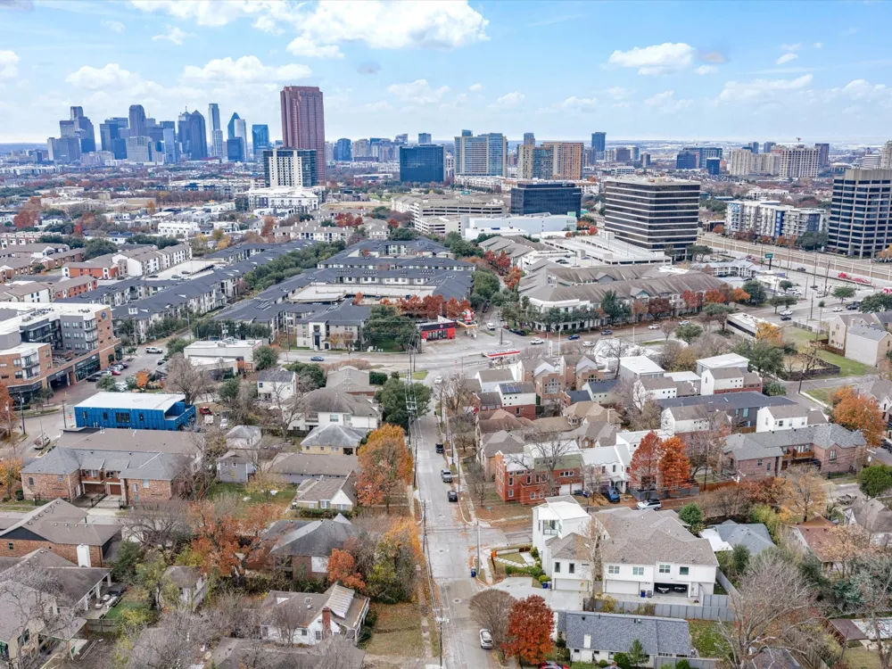
Modern design meets unbeatable location in this striking three-story residence nestled just moments from the vibrant Knox-Henderson corridor and Lower Greenville. With quick access to Uptown, Downtown, Deep Ellum, and White Rock Lake, this home is ideally positioned to enjoy the best of Dallas living—nearby dining, entertainment, trails, and nightlife.
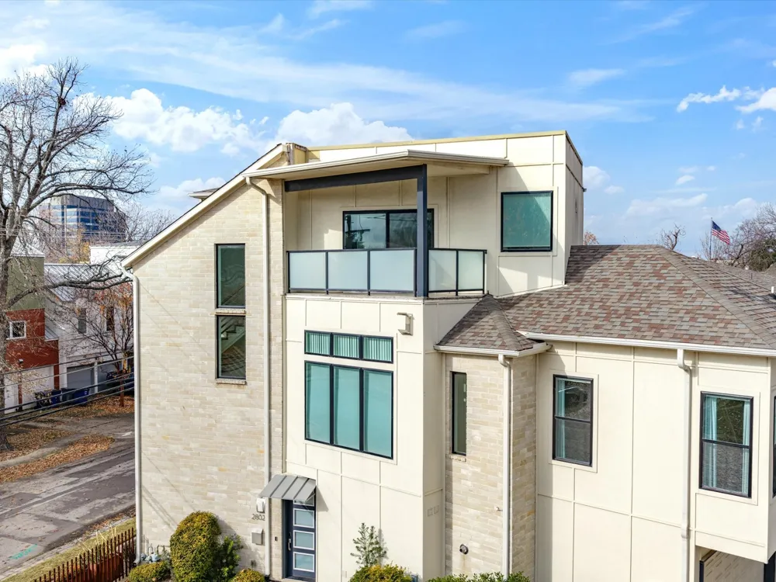
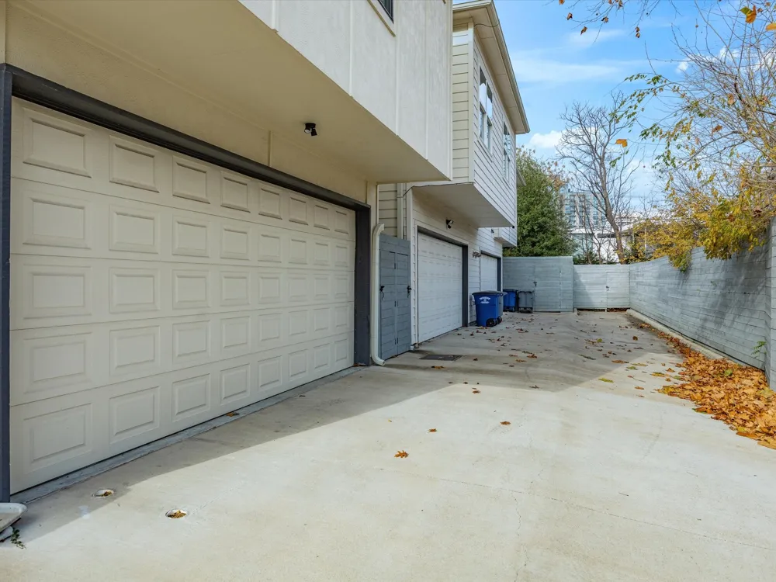
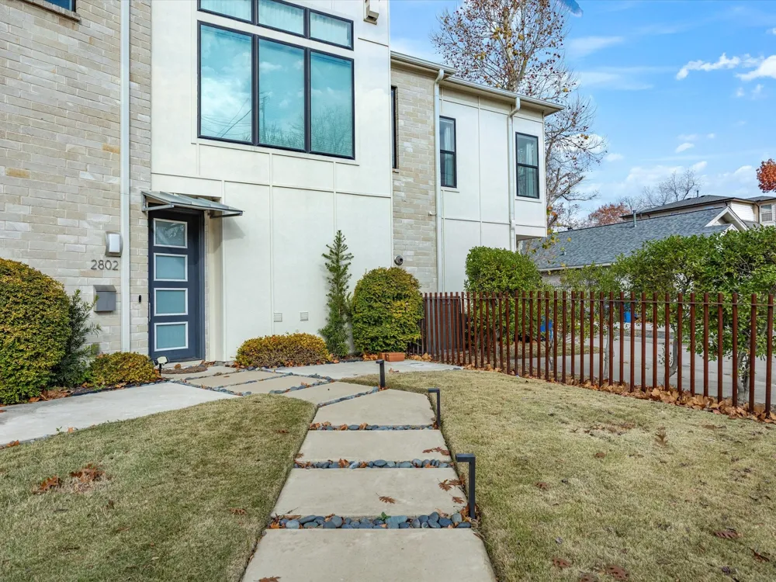
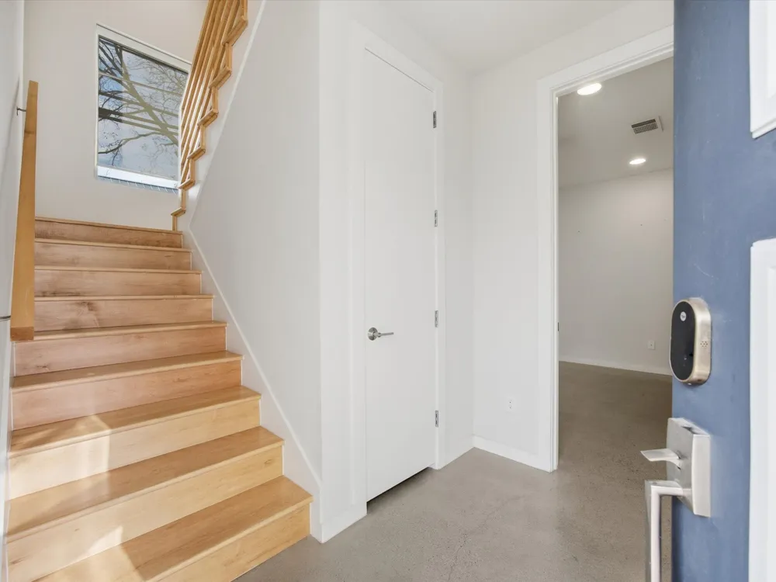
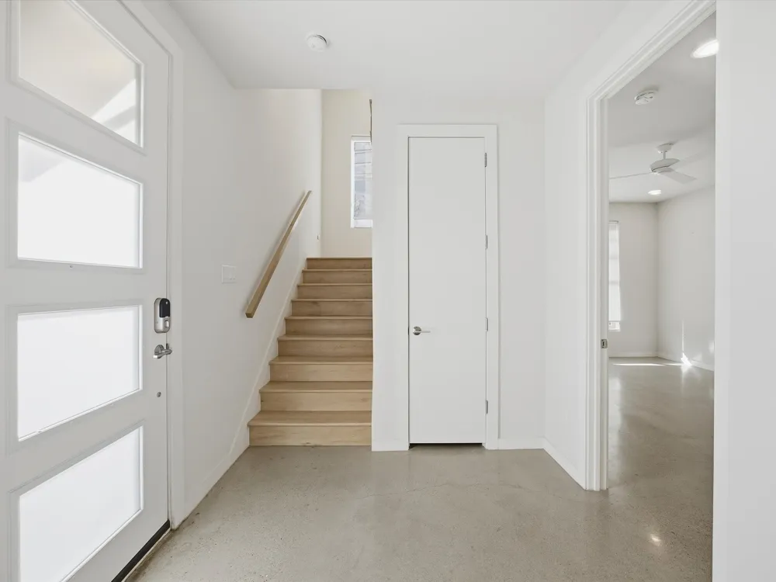
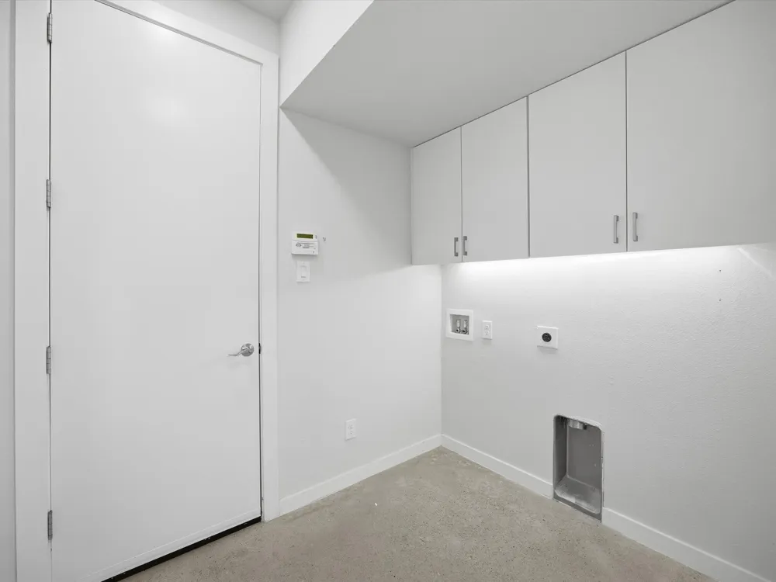
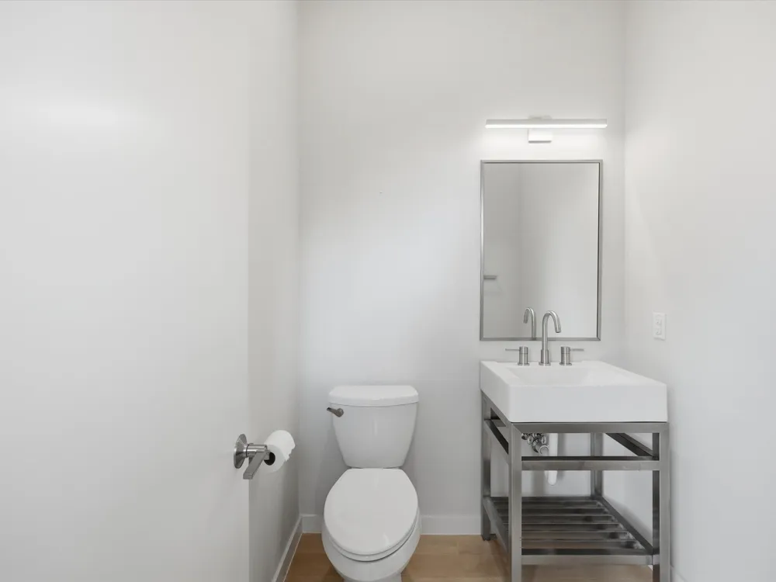
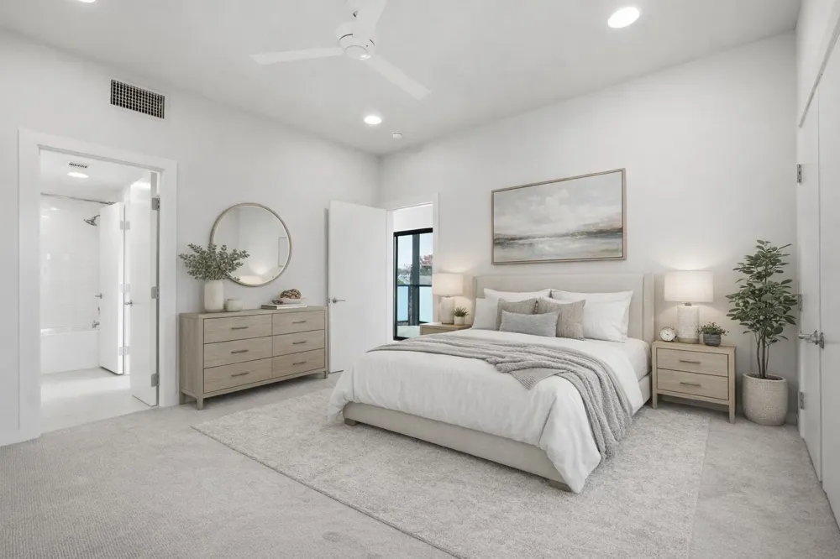
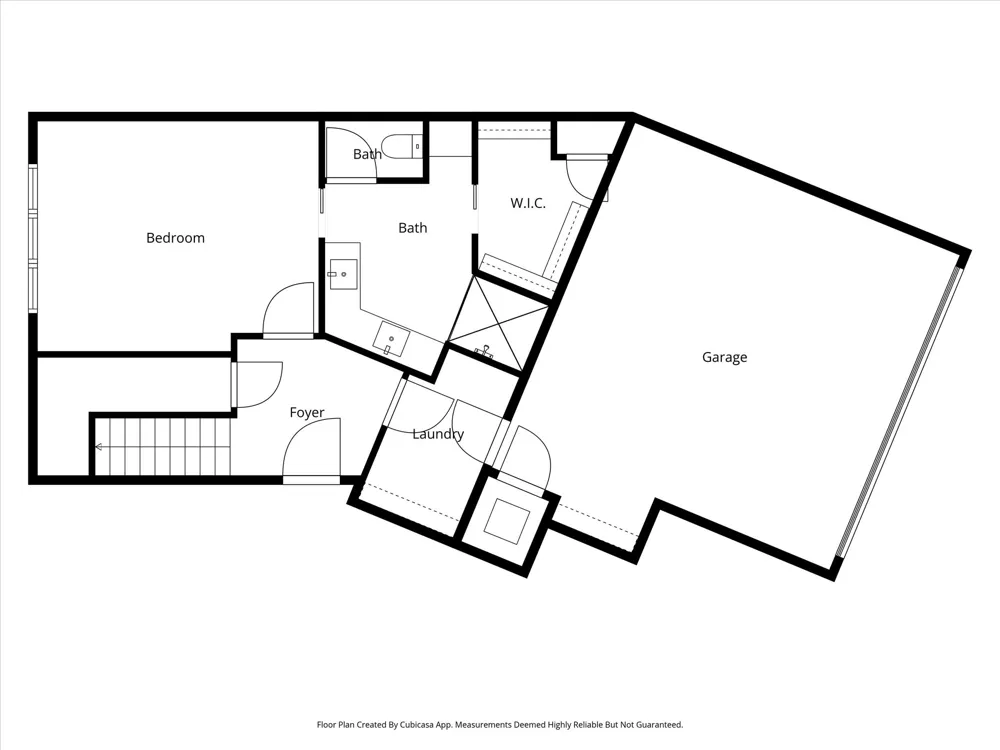
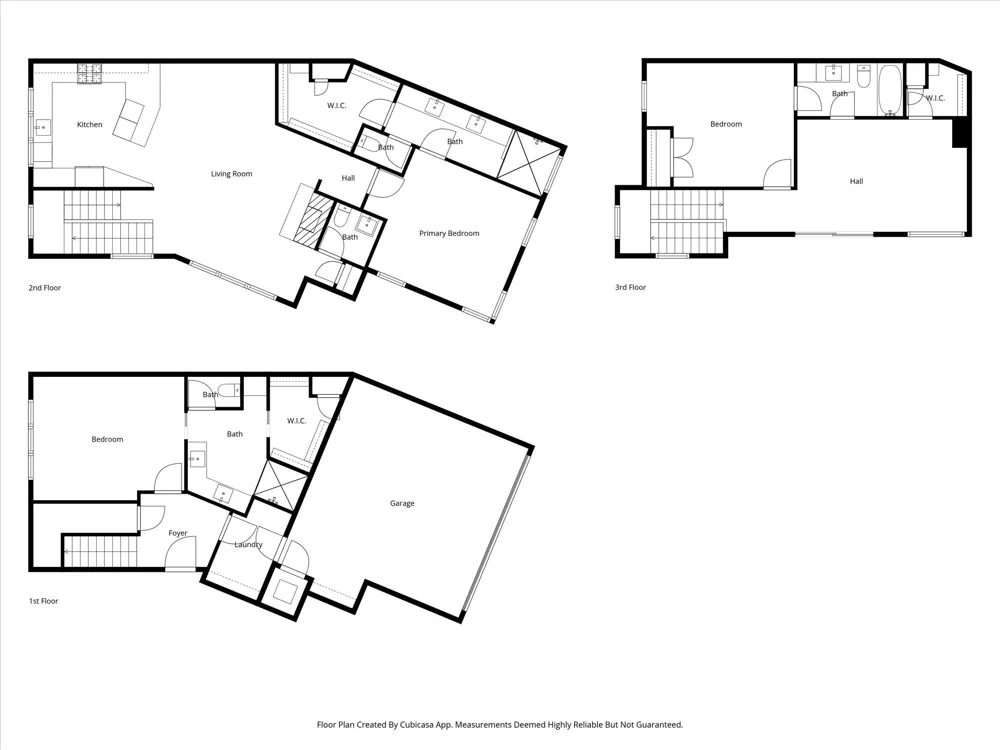
The curb appeal is undeniable, with sleek architectural lines, neutral tones, and a gated front yard. Inside, you'll find over 2,500 square feet of well-designed space with clean lines, tall ceilings, and large windows throughout. The first floor offers a versatile guest suite or secondary owner’s suite, complete with ensuite bath, walk-in closet, and direct access to the two-car garage and laundry.
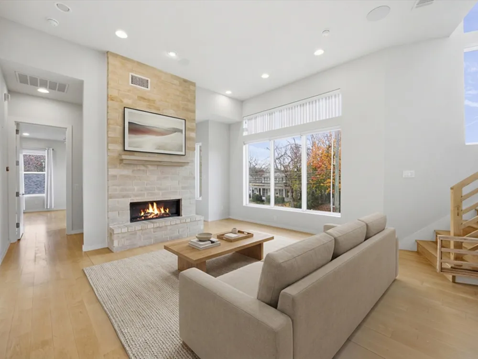
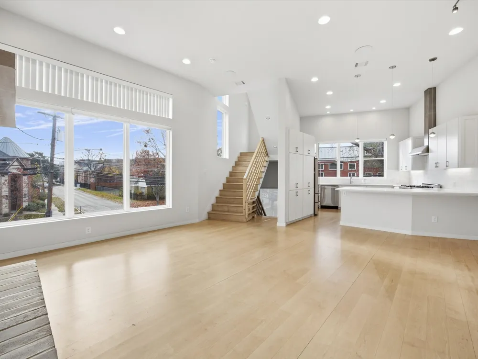
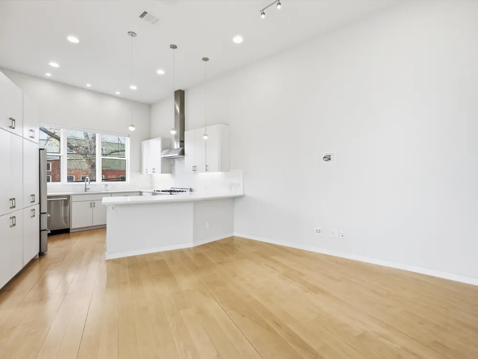
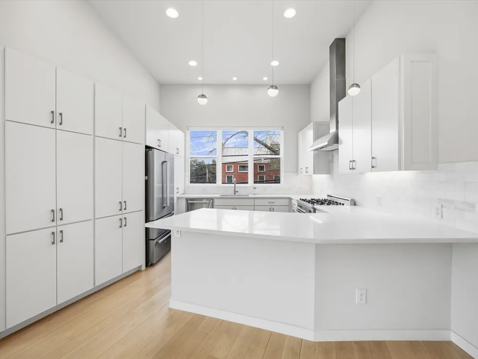
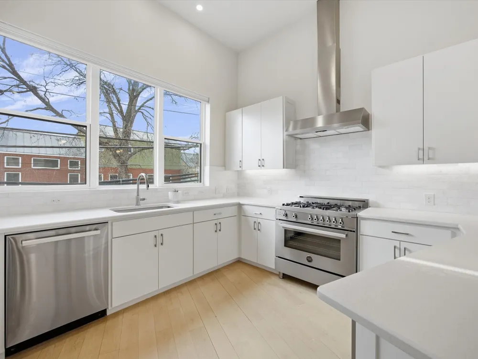
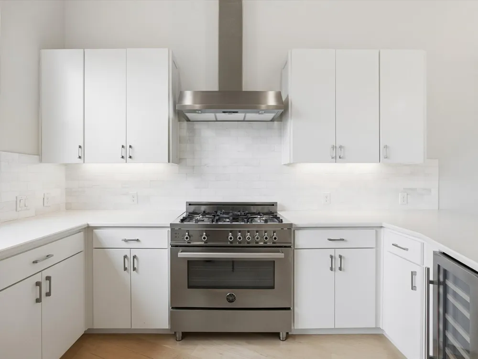
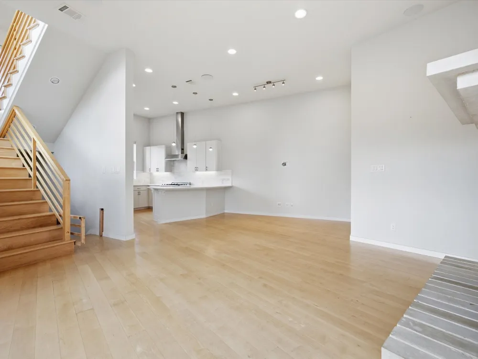
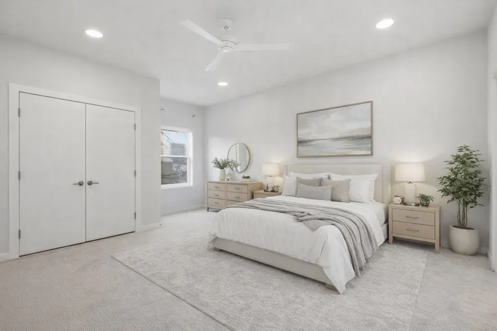
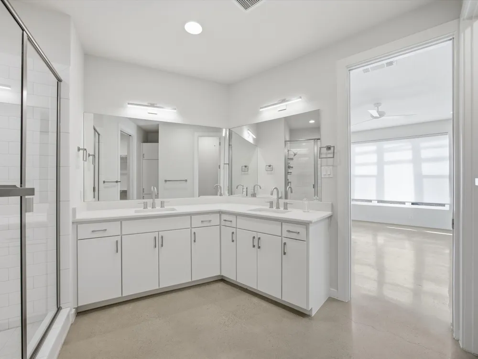
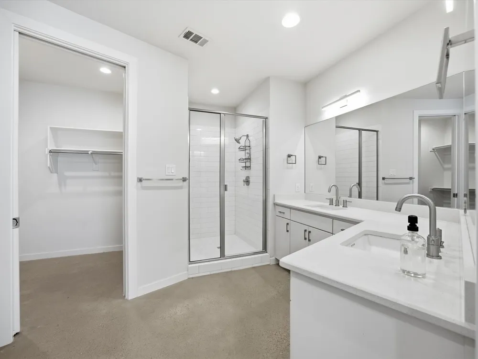
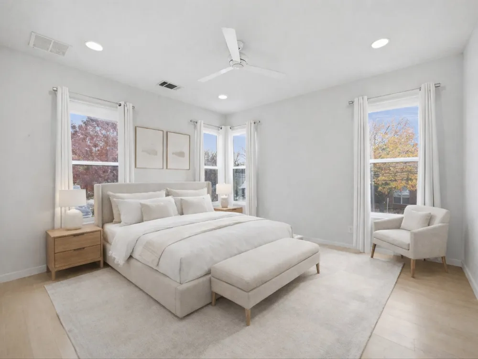
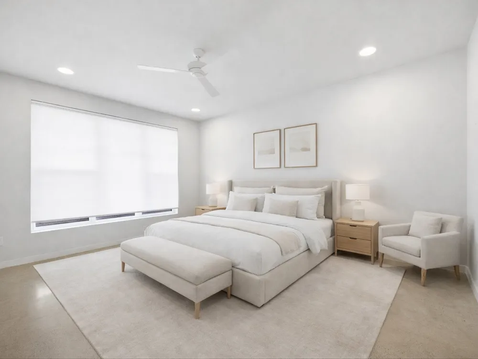
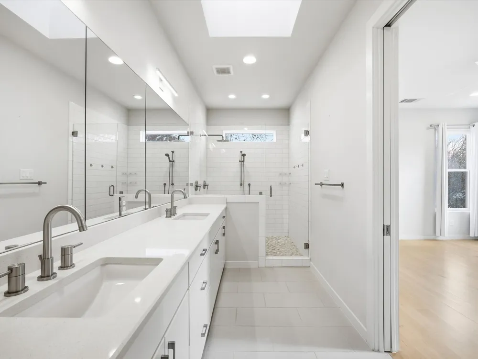
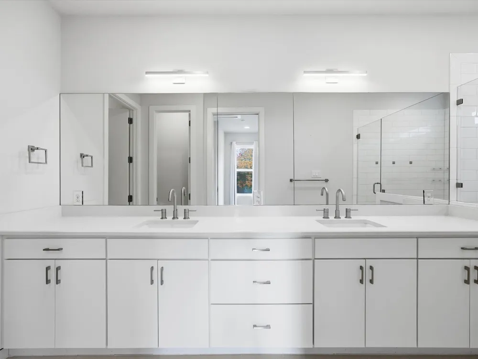
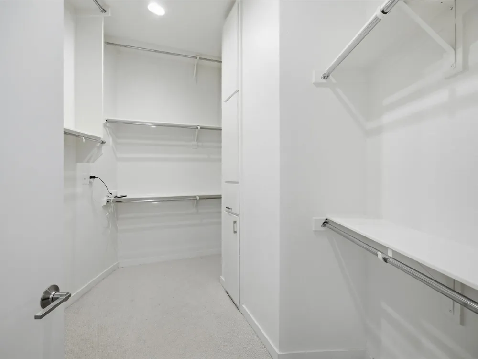
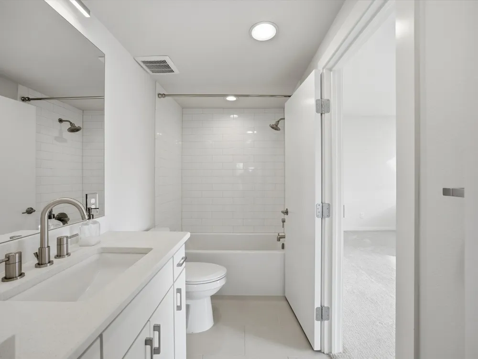
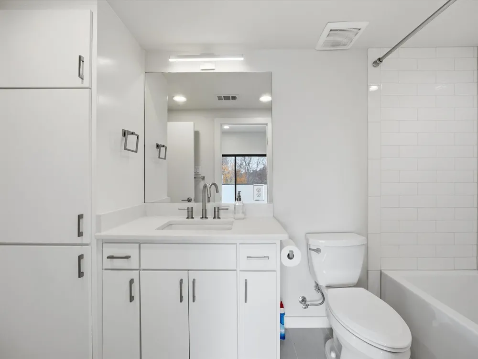
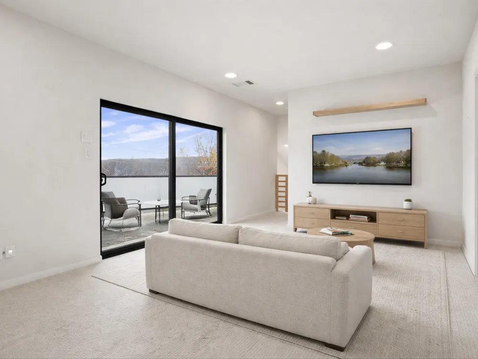
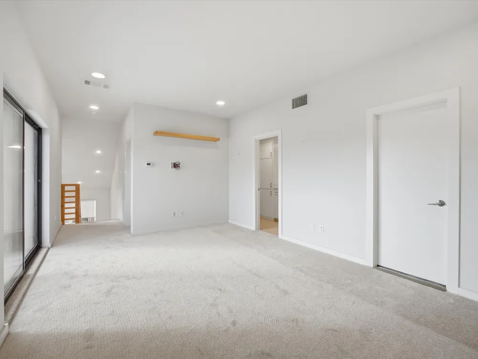
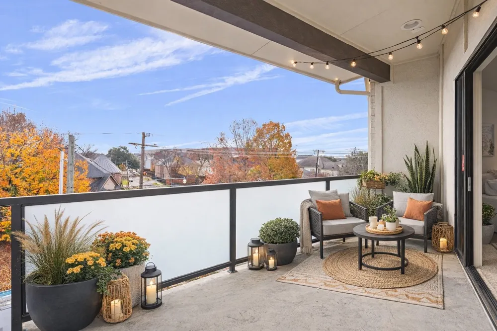
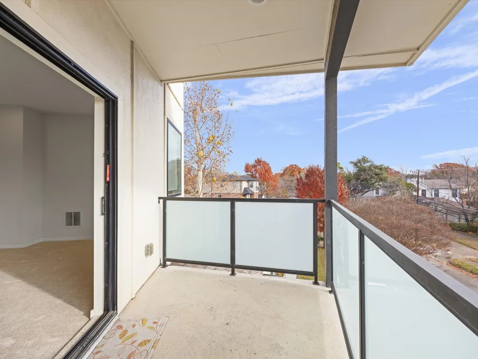
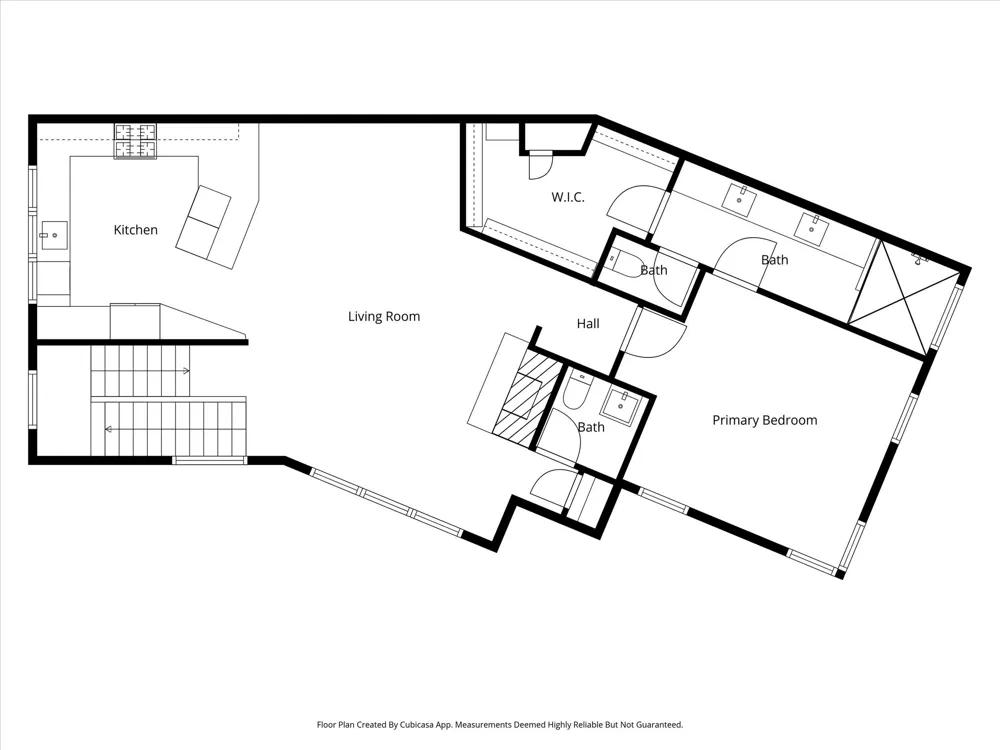
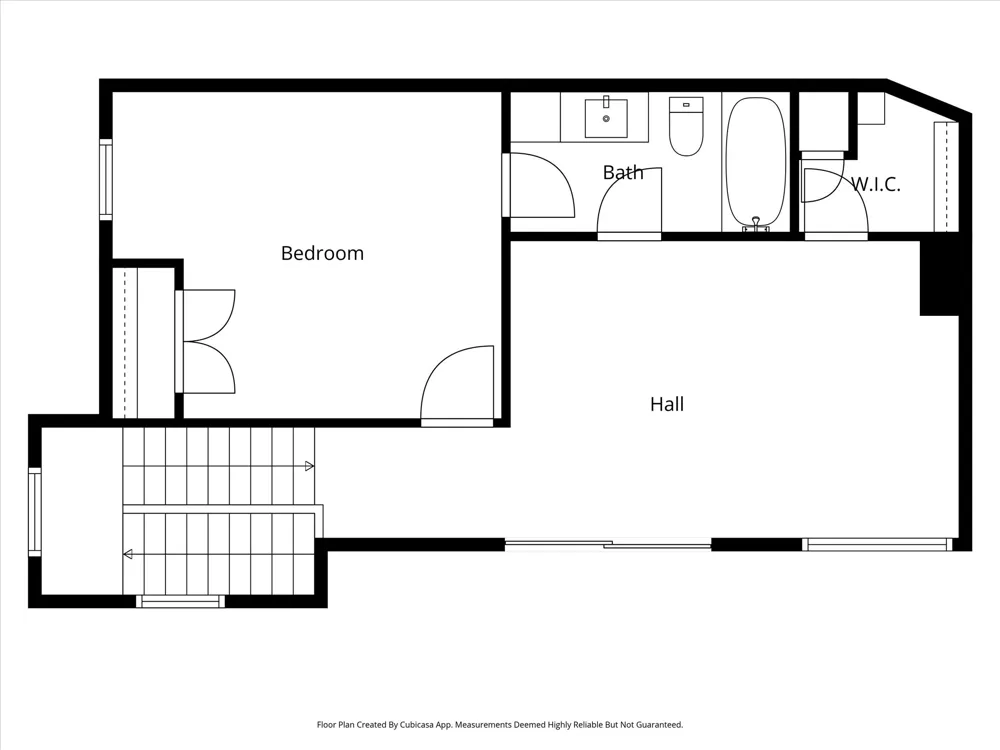
Upstairs, the heart of the home features an open-concept layout filled with natural light. The gourmet kitchen boasts expansive quartz countertops, a 6-burner gas range with stainless steel vent hood, custom cabinetry, and generous storage. It opens to a spacious dining area and living room anchored by a stone fireplace and oversized windows that frame treetop views. The main owner's suite is also on this floor, offering polished concrete floors, a spa-like bath with dual vanities, a walk-in shower, and a custom closet system. On the third level, enjoy a second living area perfect for media, fitness, or a home office, along with a third private bedroom and bath. Step outside onto the covered balcony—ideal for relaxing or entertaining with city views and seasonal color. Additional highlights include light-toned hardwoods, recessed lighting, sleek finishes, and a neutral palette ready for your personal touch. A rare find in one of Dallas’ most sought-after neighborhoods!
Property Details
- Interior
- High Speed Internet, Multiple Staircases, Open Floorplan, Cable Tv, Vaulted Ceilings, Wired For Data, Walk In Closets, Wired For
- Fireplaces
- 1
- Cooling
- 1
- Heating
- Central, Electric, Fireplaces, Heat Pump
- Cooling Features
- Central Air, Ceiling Fans, Electric
- Bedrooms
- 3
- Bathrooms
- 3.5
- Full Baths
- 3
- Half Baths
- 1
- Acres
- 0.0
- Square Feet
- 2441.0
- Lot Size (sqft)
- 0.083
- Parking Features
- Additional Parking, Concrete, Door Single, Epoxy Flooring, Garage, Garage Door Opener, Shared Driveway, Garage Faces Side
- Parking
- 1
- Parking Type
- Garage
- Parking Garage Spaces
- 2.0
- Parking Carport Spaces
- 0.0
- Property Type
- Purchase
- Style
- Contemporary Modern, Detached
- Property Subtype Additional
- Single Family Residence
- Year Built
- 2017
- Foundation
- Slab
- Roof
- Shingle
- Sewer Information
- Public Sewer
- Utility Source
- Public
- Utility Features
- Electricity Available, Electricity Connected, Natural Gas Available, Sewer Available, Separate Meters, Water Available, Cable Av
- Appliances
- Built In Gas Range, Dishwasher, Disposal, Gas Oven, Gas Range, Microwave, Refrigerator, Wine Cooler
- Subdivision
- Alcott Fitzhugh Heights
- School District
- Dallas ISD
- Elementary School
- Geneva Heights
- Middle School
- Long
- High School
- Woodrow Wilson
- County
- Dallas
- Region
- Dallas
- Days on Market (Cumulative)
- 19
- Taxes Annual
- $22,011
Location
Legal
© 2023 North Texas Real Estate Information Systems, Inc. All rights reserved. Disclaimer: All information deemed reliable but not guaranteed and should be independently verified. All properties are subject to prior sale, change or withdrawal. Neither listing broker(s) nor Anchor Home Team shall be responsible for any typographical errors, misinformation, or misprints and shall be held totally harmless. The database information herein is provided from and copyrighted by the North Texas Real Estate Information Systems, Inc. NTREIS data may not be reproduced or redistributed and is only for people viewing this site. All information provided is deemed reliable but is not guaranteed and should be independently verified. The advertisements herein are merely indications to bid and are not offers to sell which may be accepted. All properties are subject to prior sale or withdrawal. All rights are reserved by copyright
Provided By
Listed by Billy Vaselo Happy (#0658634)
Listing Office: Keller Williams Realty (#KWMC01SL)