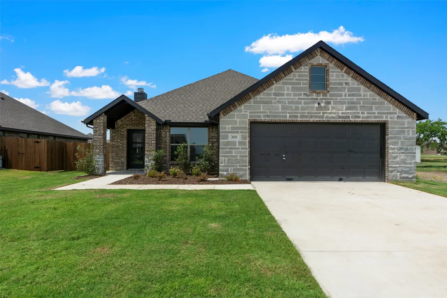
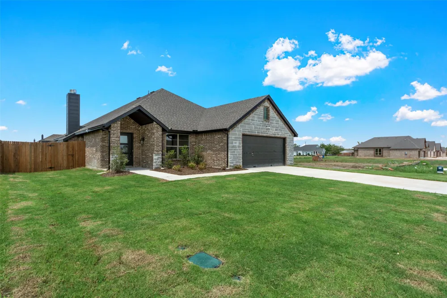
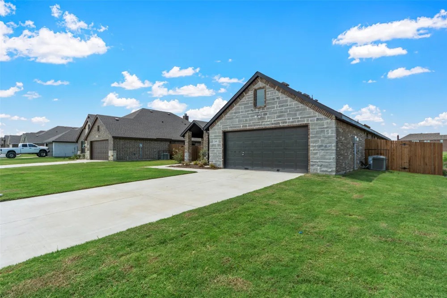
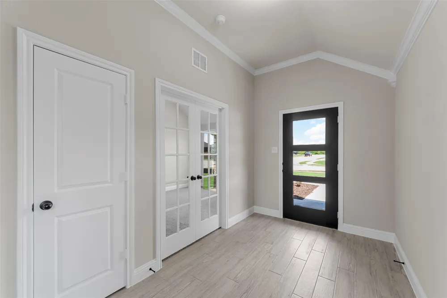
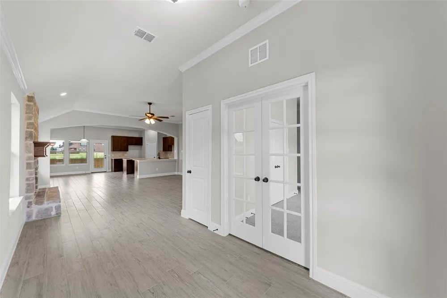
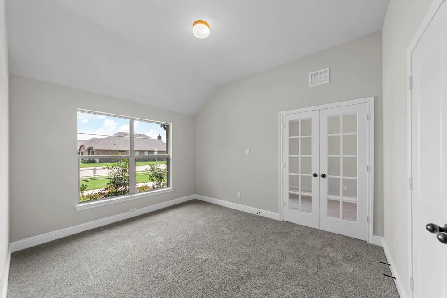
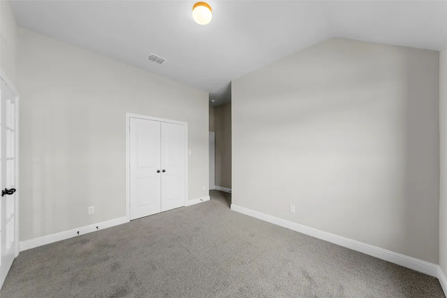
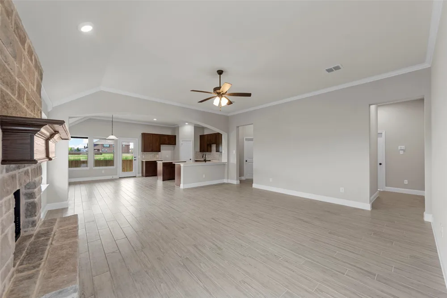
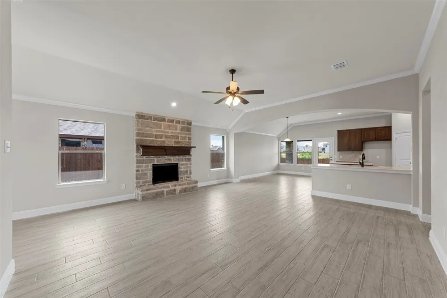
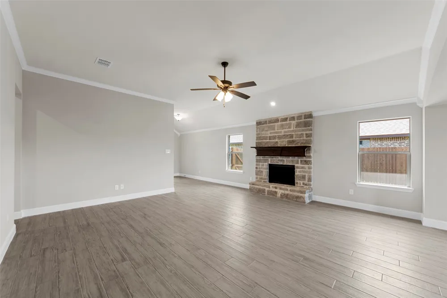
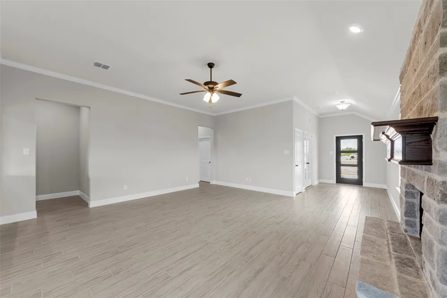
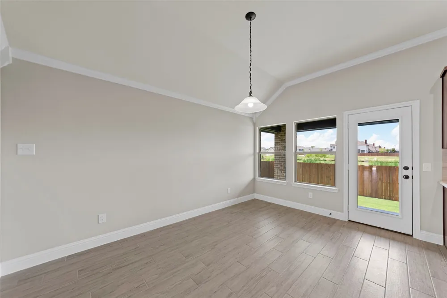
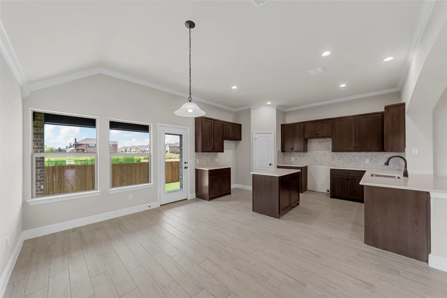
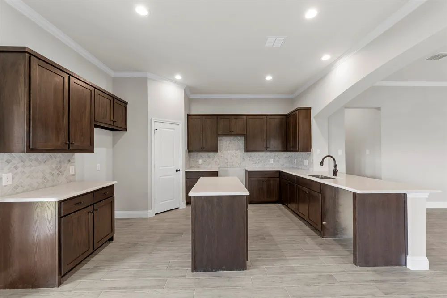
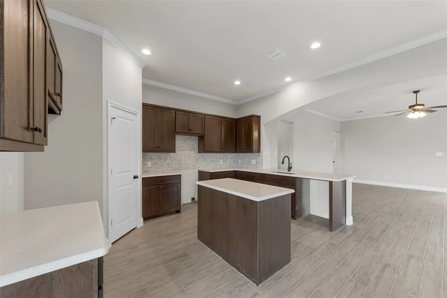
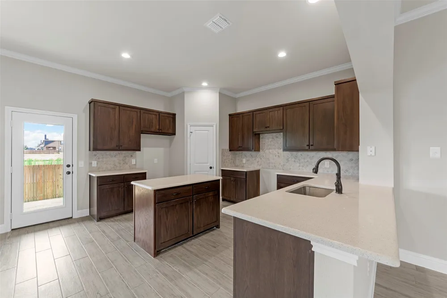
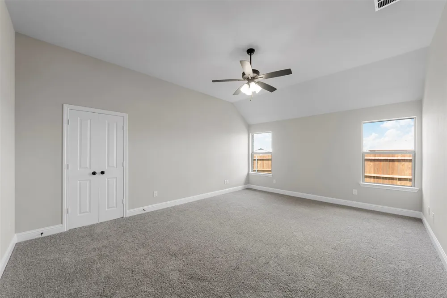
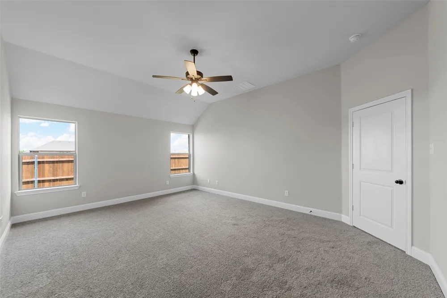
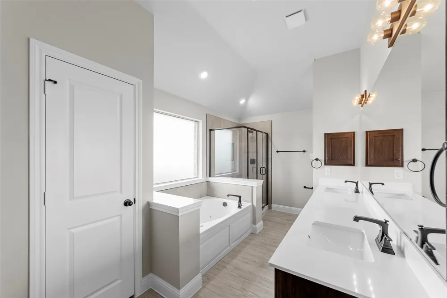
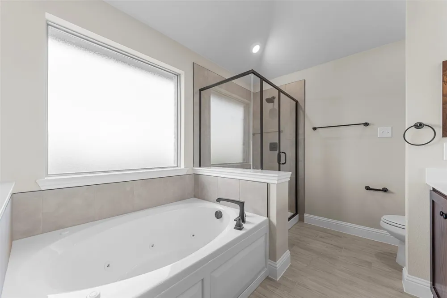
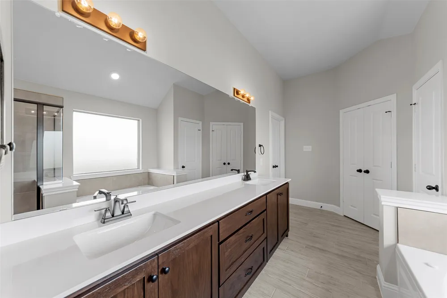
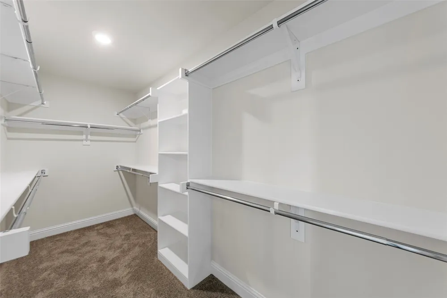
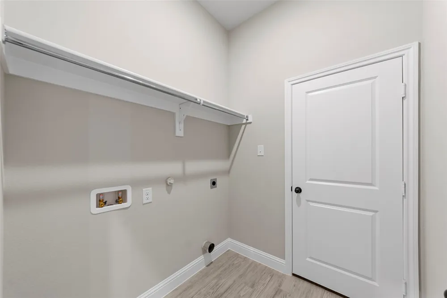
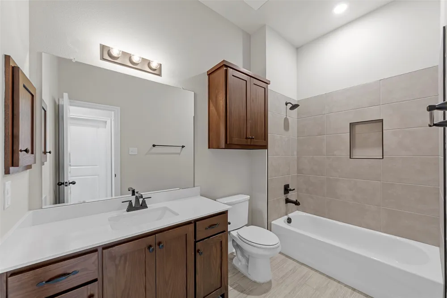
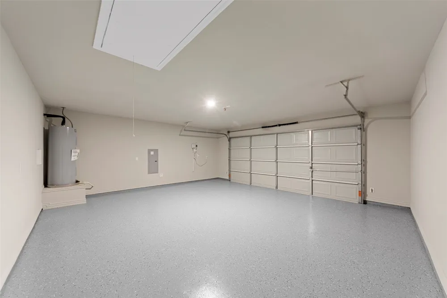
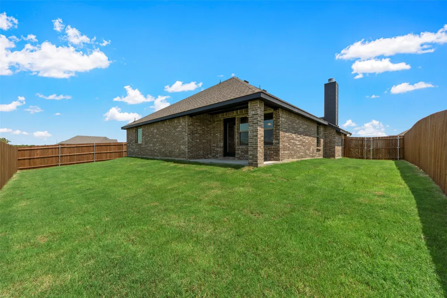
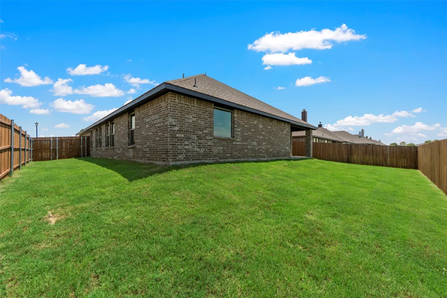
PRE-OWNED HOME BY LONG-TIME BUILDER ROBBIE HALE HOMES IN THE QUIET AND SMALL COMMUNITY OF MURRAY MANOR ESTATES IN JOSEPHINE. NO MUD TAX OR HIGH HOA FEES!! ENTER THE FOYER WITH THE FRENCH DOORS TO THE STUDY OR 4TH BEDROOM LOCATED ON YOUR RIGHT HAND SIDE. CONTINUE THROUGH THE FOYER INTO THE SPACIOUS FAMILY ROOM ACCENTED WITH LIGHT WOOD LOOKING TILE FLOORS AND A BEAUTIFUL GRAY STONE FIREPLACE WITH STAINED MANTLE. THE KITCHEN AND BREAKFAST NOOK WILL BE OPEN AND ADJACENT TO THE FAMILY ROOM MAKING THIS HOME PLAN AN OPEN CONCEPT FLOOR PLAN. THE KITCHEN WILL INCLUDE AN ISLAND, LOVELY STAINED CUSTOM CABINETS, QUARTZ COUNTERTOPS AND A GREAT KITCHEN BACKSPLASH THAT TIES THE CABINETS, COUNTERTOPS AND FLOORING IN TOGETHER NICELY. THE PRIMARY BEDROOM IS LARGE! THE PRIMARY BATHROOM FEATURES A JETTED TUB, A NICE SIZED SEPARATE SHOWER, DUAL SINKS, A LINEN CLOSET AND A BIG PRIMARY CLOSET! THE GARAGE WILL INCLUDE AN EPOXY PAINTED GARAGE FLOOR. THE INTERIOR FEATURES CROWN MOLDING IN THE FORMAL AREAS, 5 INCH BASEBOARDS, WOOD LOOKING TILE FLOORS THROUGHOUT WITH CARPET IN THE BEDROOMS AND THE BEDROOM CLOSETS. THE EXTERIOR FEATURES A FULL SPRINKLER SYSTEM, FULL SOD, LANDSCAPING, STONE ACCENT AND A STAINED WOOD PRIVACY FENCE WITH STEEL POSTS. ENERGY EFFICIENCY WILL INCLUDE R-38 BLOWN IN ATTIC INSULATION, R-15 WALL INSULATION, VINYL WINDOWS BEING DUAL PANED WINDOWS, RADIANT BARRIER ROOF DECKING, AND A HIGH EFFICIENCY HVAC SYSTEM. REALTORS WELCOME CALL FOR AGENT INFORMATION!! BUILDER TO PAY TITLE POLICY, SURVEY AND UP TO 20K TOWARDS CLOSING COSTS, FOR MORE DETAILS, CONTACT ROBBIE HALE HOMES. HIGH SPEED FIBER IS AVAILABLE IN MURRAY MANOR ESTATES.
Property Details
- Interior
- Decorative Designer Lighting Fixtures, High Speed Internet
- Fireplaces
- 1
- Cooling
- 1
- Heating
- Central, Electric, Fireplaces
- Cooling Features
- Central Air, Ceiling Fans, Electric
- Bedrooms
- 3
- Bathrooms
- 2.0
- Full Baths
- 2
- View
- Water
- Lot Features
- Interior Lot, Sprinkler System
- Lot Description
- Interior Lot, Sprinkler System
- Exterior Features
- Lighting
- Exterior Materials
- Lighting
- Acres
- 0.0
- Square Feet
- 2114.0
- Lot Size (sqft)
- 0.188
- Parking Features
- Garage Faces Front
- Parking
- 1
- Parking Type
- Garage
- Parking Garage Spaces
- 2.0
- Parking Carport Spaces
- 0.0
- Property Type
- Purchase
- Style
- Detached
- Property Subtype Additional
- Single Family Residence
- Year Built
- 2025
- Foundation
- Slab
- Roof
- Composition
- Sewer Information
- Public Sewer
- Utility Source
- Public
- Utility Features
- Sewer Available, Water Available
- Appliances
- Dishwasher, Electric Oven, Electric Range, Disposal, Microwave
- Subdivision
- Murray Manor Estates
- School District
- Community ISD
- Elementary School
- Mcclendon
- Middle School
- Leland Edge
- High School
- Community
- County
- Collin
- Region
- Josephine
- Days on Market (Cumulative)
- 14
- HOA
- 1
- HOA Fees
- 150.0
Location
Legal
© 2023 North Texas Real Estate Information Systems, Inc. All rights reserved. Disclaimer: All information deemed reliable but not guaranteed and should be independently verified. All properties are subject to prior sale, change or withdrawal. Neither listing broker(s) nor Anchor Home Team shall be responsible for any typographical errors, misinformation, or misprints and shall be held totally harmless. The database information herein is provided from and copyrighted by the North Texas Real Estate Information Systems, Inc. NTREIS data may not be reproduced or redistributed and is only for people viewing this site. All information provided is deemed reliable but is not guaranteed and should be independently verified. The advertisements herein are merely indications to bid and are not offers to sell which may be accepted. All properties are subject to prior sale or withdrawal. All rights are reserved by copyright
Provided By
Listed by John Wood (#0179849)
Listing Office: Builders Realty (#BULD01)