NEW PRICE!!! **Minutes to DFW Airport, Flower Mound Living with Top Rated Schools**
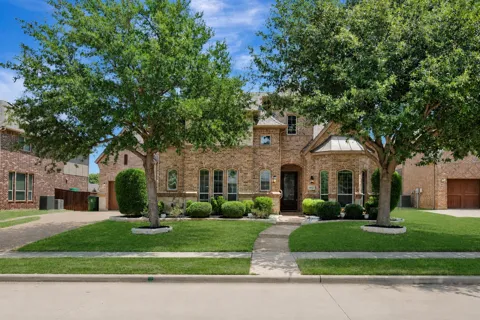
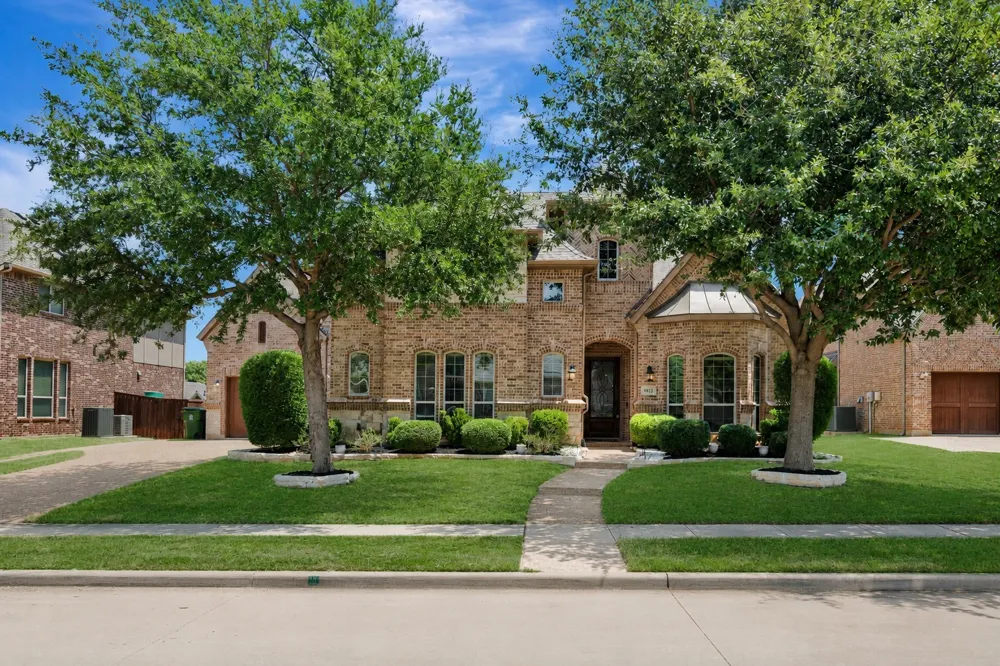
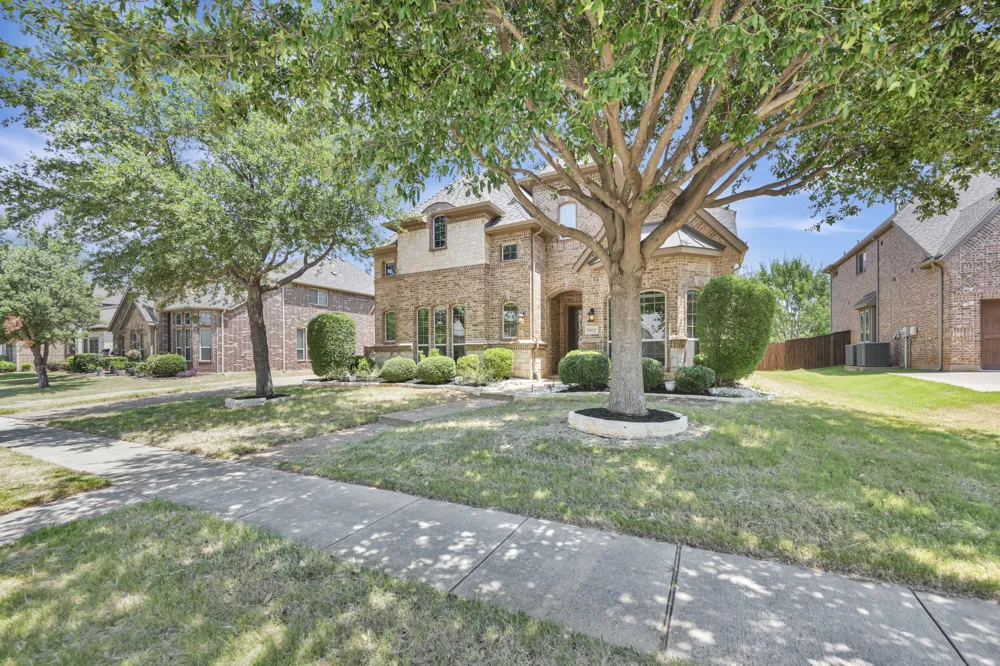
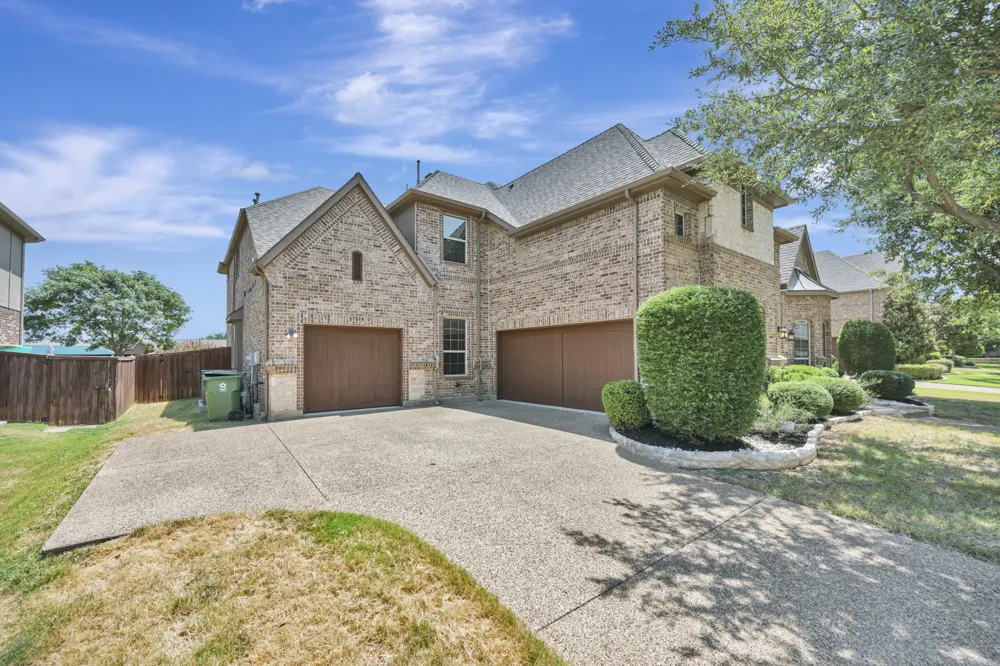
Discover the epitome of convenience in this stunning Flower Mound residence, featuring 5 bedrooms, 4.5 baths, and a spacious 3-car garage. This home combines a prime location with luxury, offering the perfect backdrop for elevated yet comfortable living and entertaining.
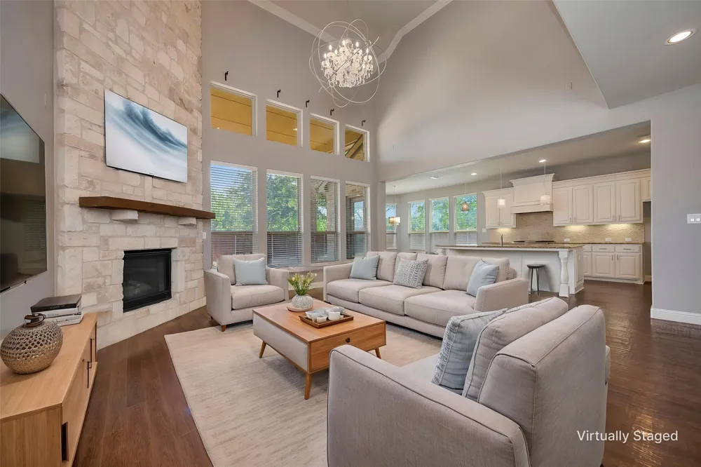
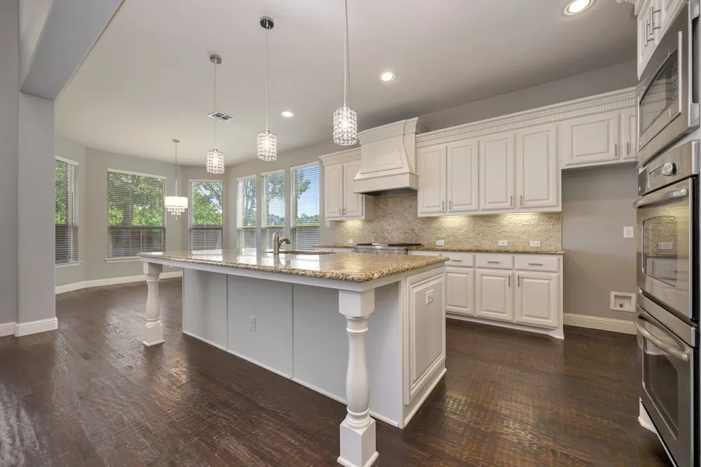
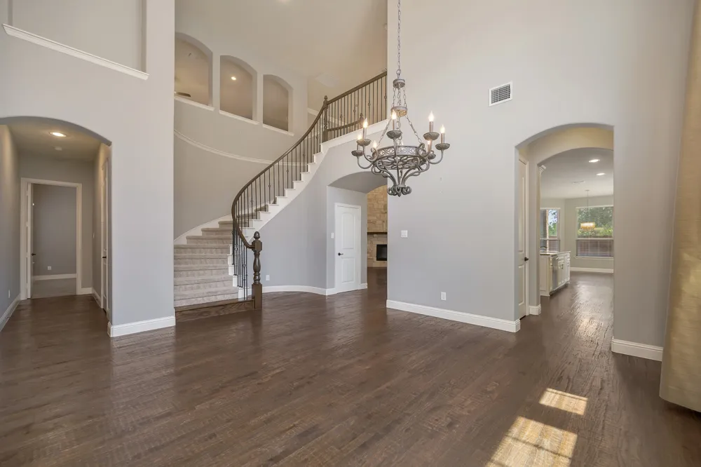
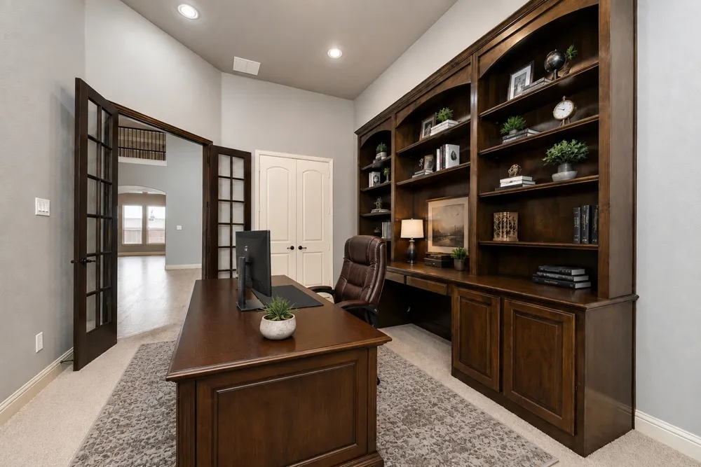
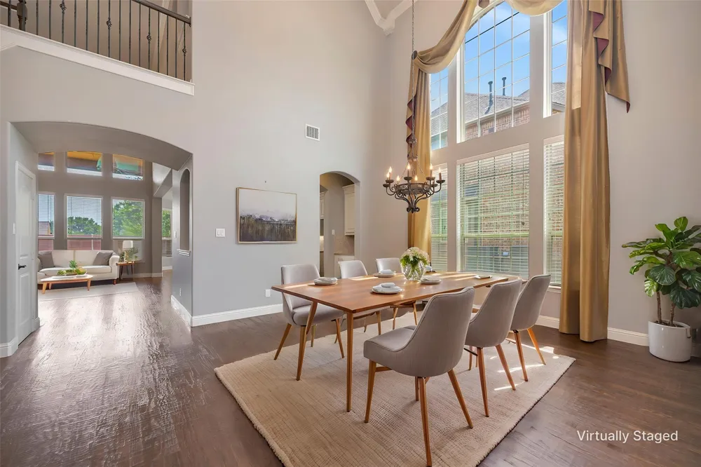
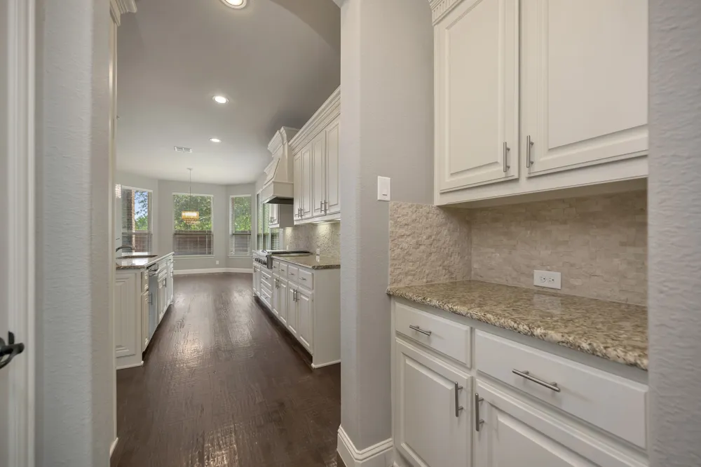
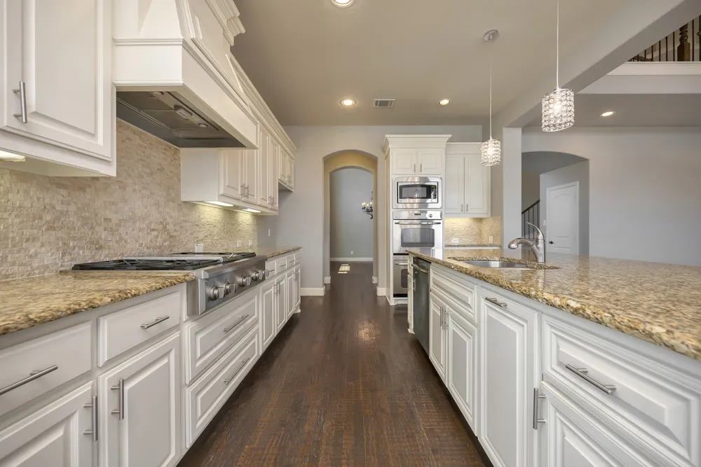
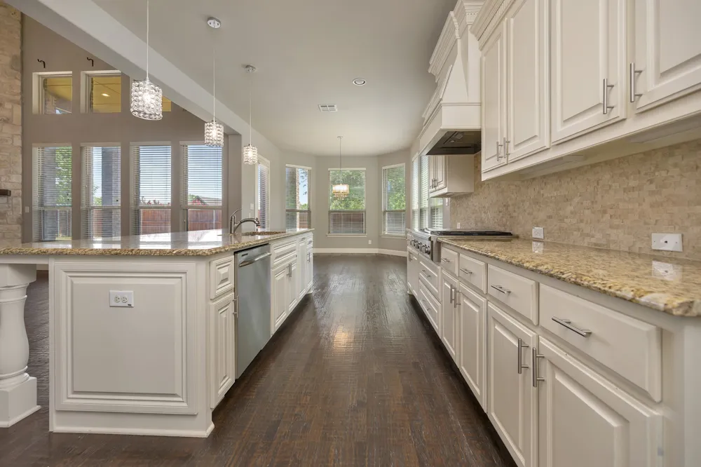
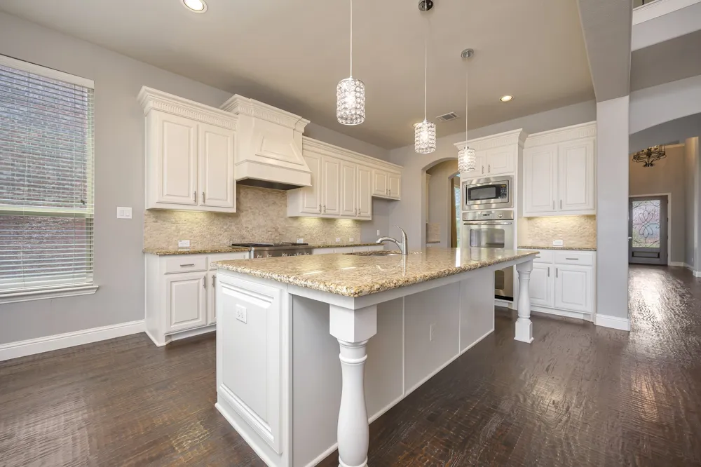
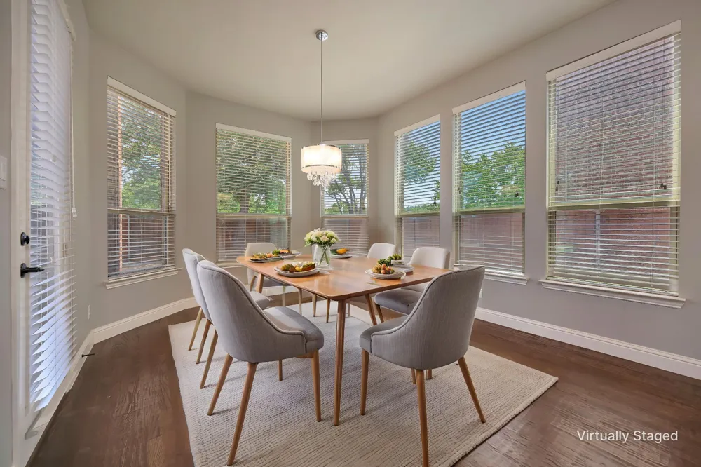
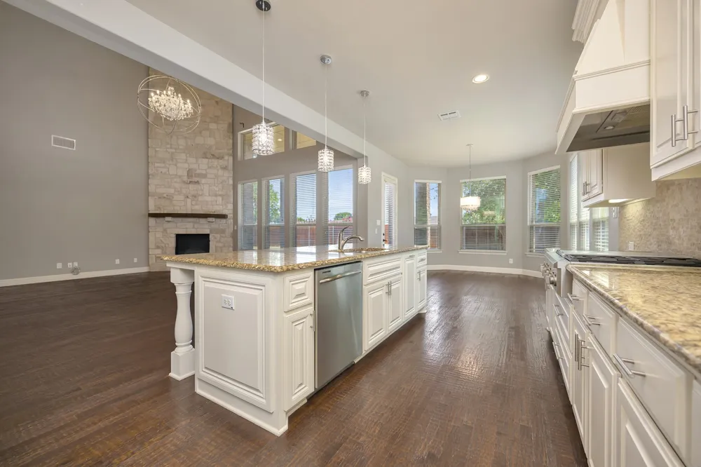
Step inside to an open floor plan accentuated by soaring 2 story ceilings and an abundance of natural light. The living spaces integrate seamlessly, showcasing custom features and built-ins that enhance both functionality and aesthetic appeal. At the heart of the home is the chef’s kitchen, appointed with a gas cooktop, double ovens, and gleaming granite countertops. Butlers pantry, Walk-in-Pantry, tons of cabinet space...all here to help you cook efficiently and create life-time memories.
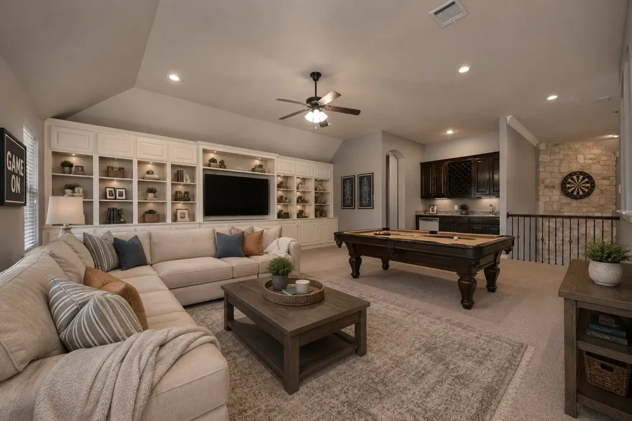
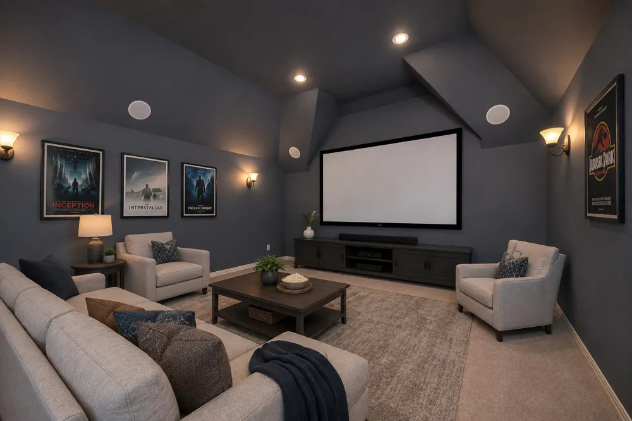
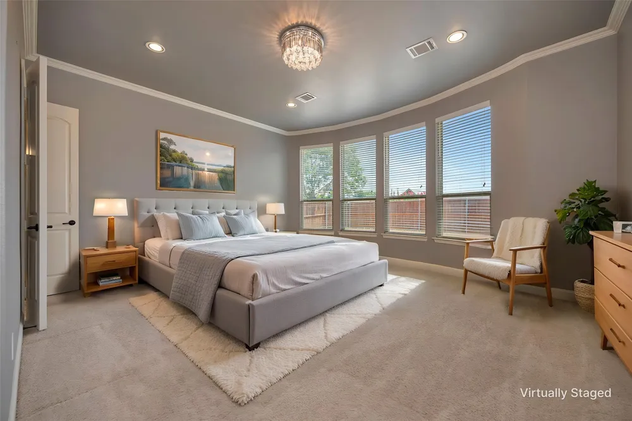
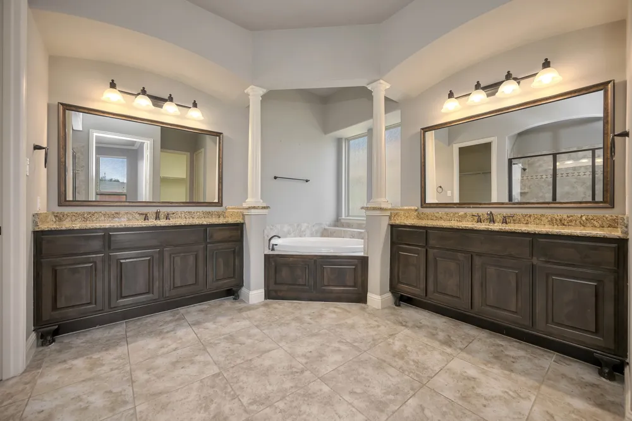
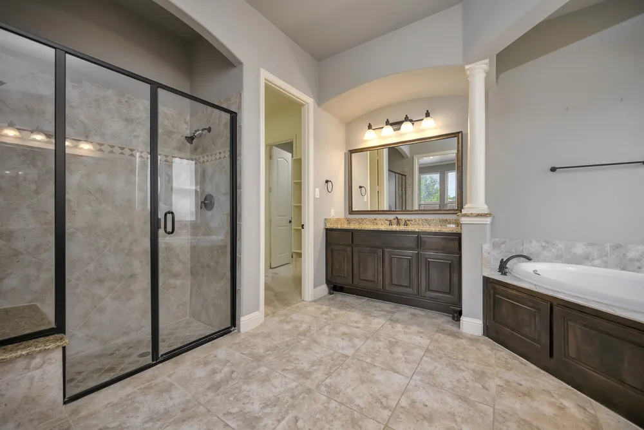
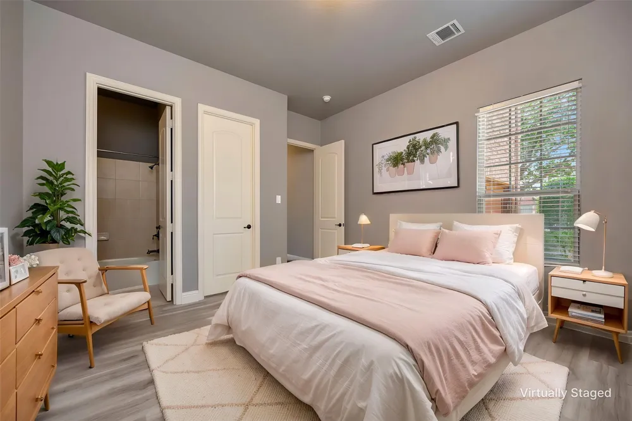
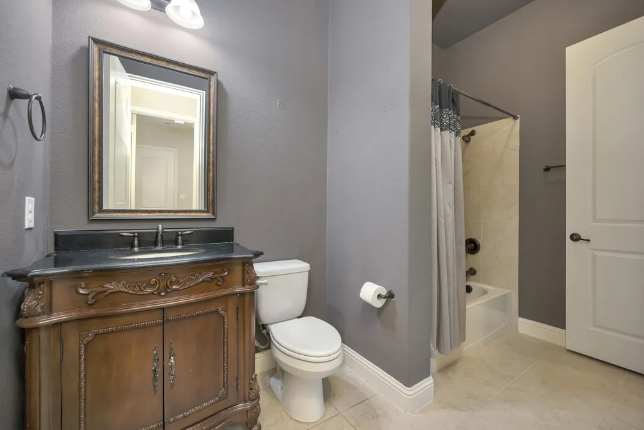
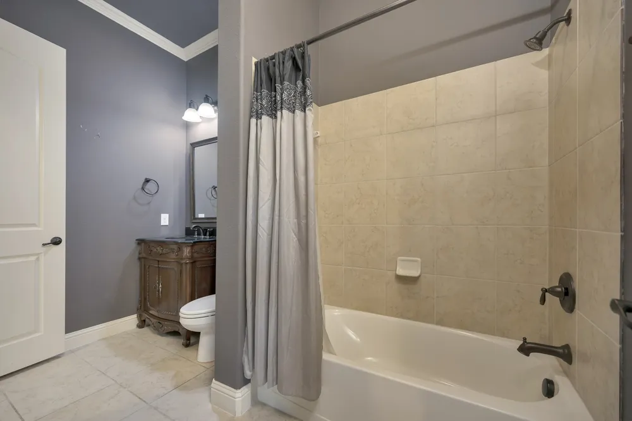
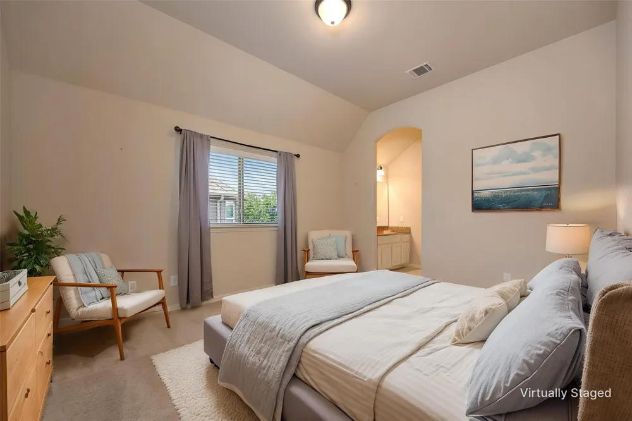
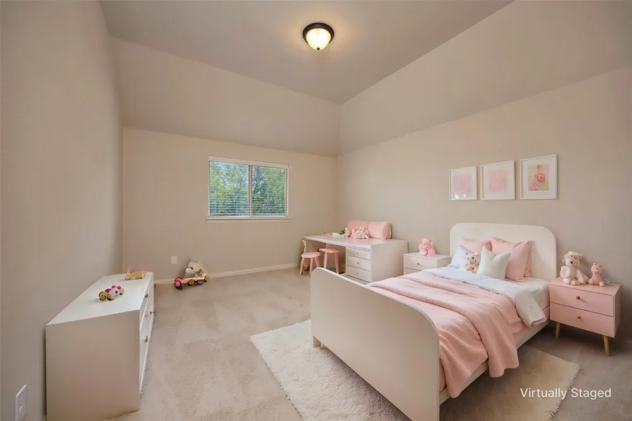
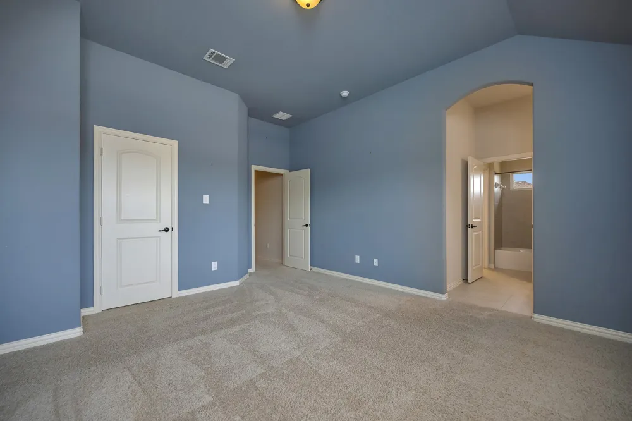
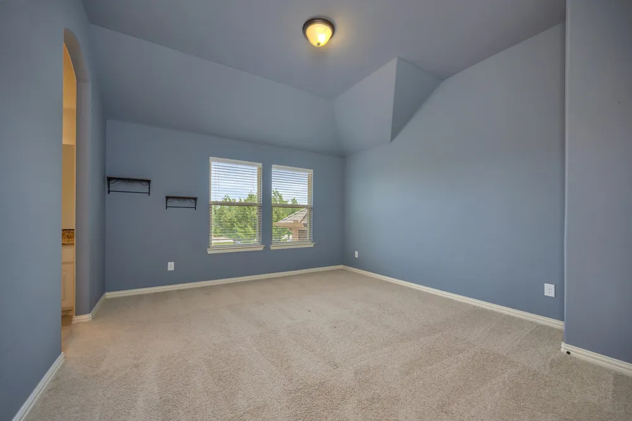
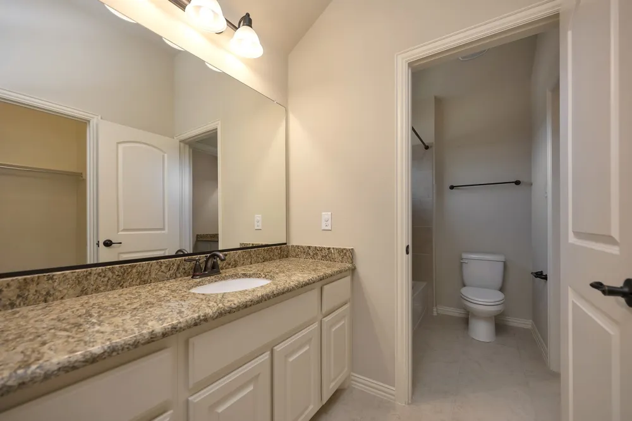
The primary suite offers a sanctuary of comfort and style, featuring expansive spaces and luxurious finishes. Every bedroom provides a serene retreat, all equipped with en-suite baths for ultimate convenience. Tucked away upstairs, the enormous game room and media room, complete with a projector and big screen, invite endless entertainment possibilities.
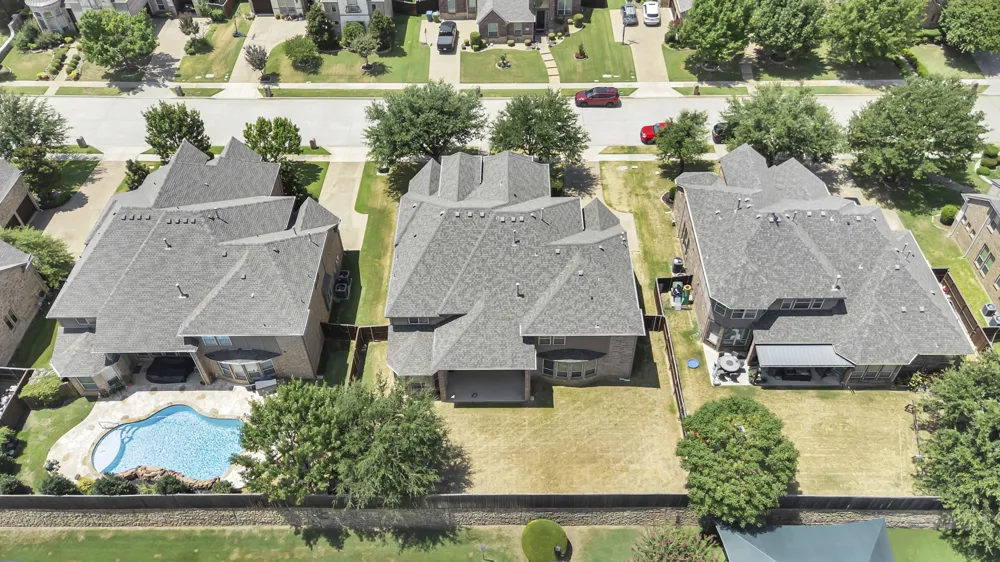
The exterior of the property is equally impressive. Set on a landscaped lot, the backyard boasts a generous grassy area perfect for pets and play. Host gatherings under the huge extended and covered patio, complete with a gas hookup ideal for grilling. The yard is pool-sized, providing ample space to design your personal oasis.
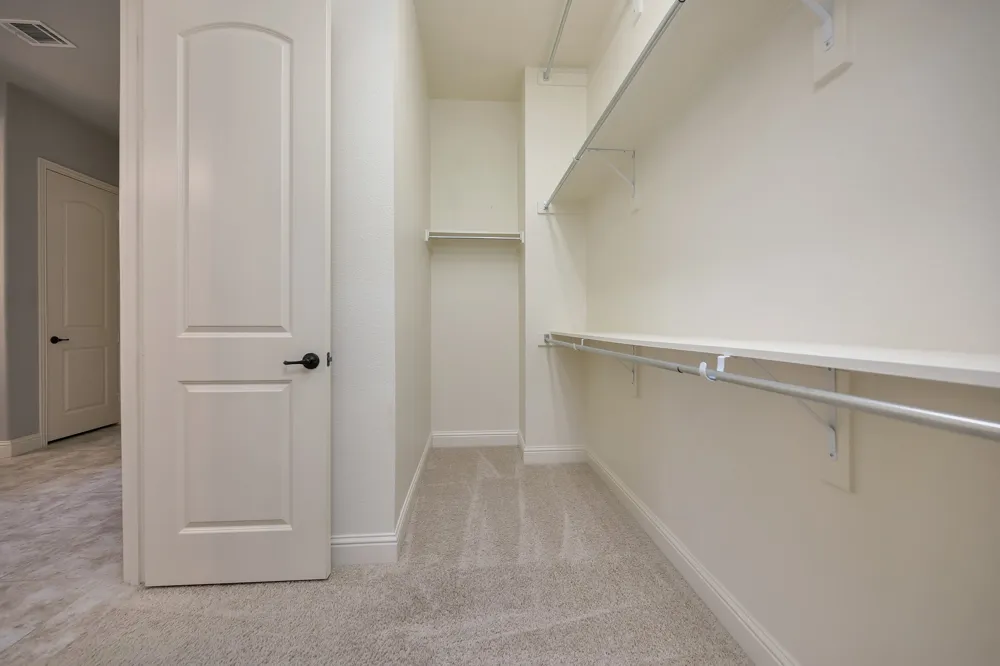
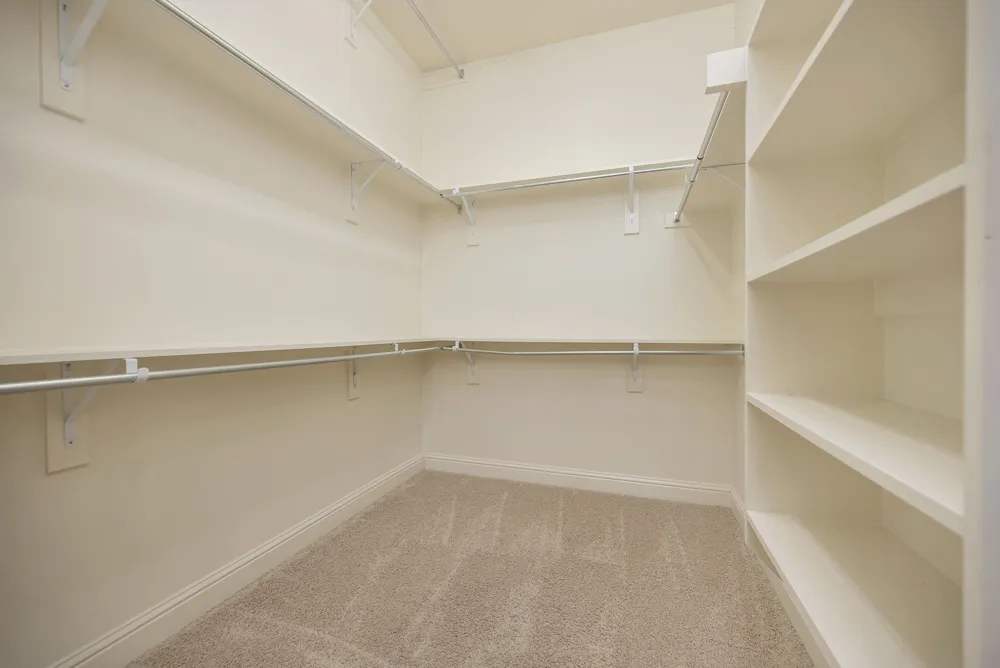
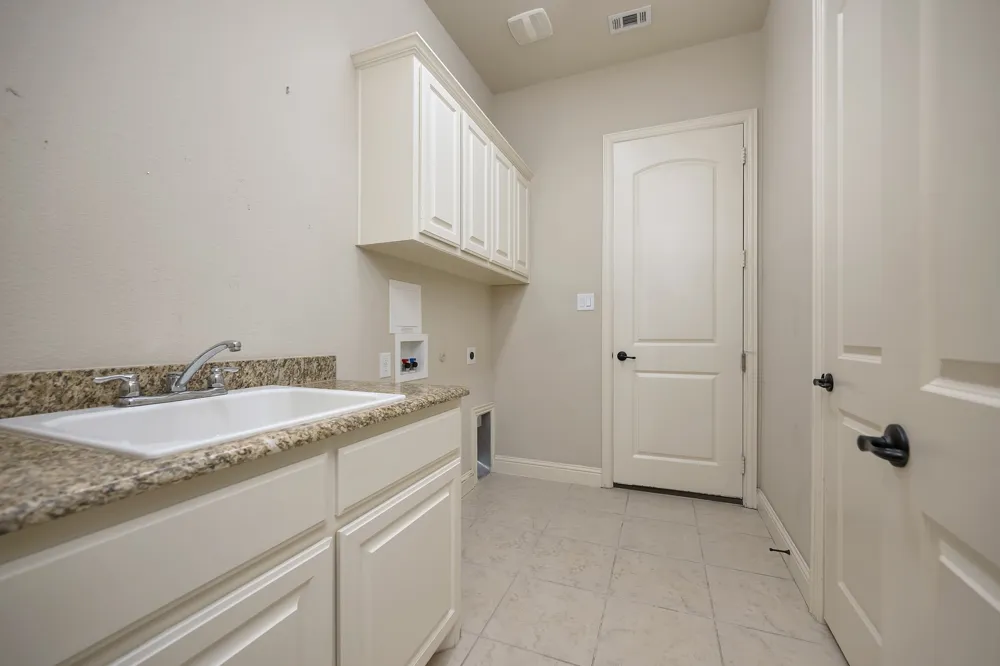
Additional highlights include a well-appointed laundry room with a sink and abundant storage solutions throughout the home. Experience the blend of luxury, comfort, and convenience this Wellington Manor Flower Mound gem offers, where every detail has been thoughtfully crafted to enhance your lifestyle.
Property Details
- Interior
- Built In Features, Chandelier, Decorative Designer Lighting Fixtures, Double Vanity, Granite Counters, Kitchen Island, Open Floo
- Fireplaces
- 1
- Cooling
- 1
- Heating
- Central, Natural Gas
- Cooling Features
- Central Air, Ceiling Fans, Electric
- Bedrooms
- 5
- Bathrooms
- 4.5
- Full Baths
- 4
- Half Baths
- 1
- Lot Features
- Back Yard, Lawn, Landscaped, Sprinkler System
- Lot Description
- Back Yard, Lawn, Landscaped, Sprinkler System
- Pool Description
- None, Community
- Pool Features
- None, Community
- Exterior Features
- Rain Gutters
- Exterior Materials
- Rain Gutters
- Pool Shared
- 1
- Acres
- 0.0
- Square Feet
- 4829.0
- Lot Size (sqft)
- 0.24
- Parking Features
- Door Single, Garage Faces Front, Garage, Garage Door Opener, Garage Faces Side
- Parking
- 1
- Parking Type
- Garage
- Parking Garage Spaces
- 3.0
- Parking Carport Spaces
- 0.0
- Property Type
- Purchase
- Style
- Traditional, Detached
- Property Subtype Additional
- Single Family Residence
- Year Built
- 2012
- Foundation
- Slab
- Roof
- Composition
- Sewer Information
- Public Sewer
- Utility Source
- Public
- Utility Features
- Natural Gas Available, Sewer Available, Separate Meters, Water Available
- Appliances
- Dishwasher, Electric Oven, Gas Cooktop, Disposal, Microwave
- Subdivision
- Wellington Manor
- Community Features
- Pickleball, Pool, Tennis Courts, Curbs, Sidewalks
- School District
- Lewisville ISD
- Elementary School
- Wellington
- Middle School
- Mckamy
- High School
- Flower Mound
- County
- Denton
- Region
- Flower Mound
- Days on Market (Cumulative)
- 150
- Taxes Annual
- $18,677
- HOA
- 1
- HOA Fees
- 1000.0
Location
Legal
© 2023 North Texas Real Estate Information Systems, Inc. All rights reserved. Disclaimer: All information deemed reliable but not guaranteed and should be independently verified. All properties are subject to prior sale, change or withdrawal. Neither listing broker(s) nor Anchor Home Team shall be responsible for any typographical errors, misinformation, or misprints and shall be held totally harmless. The database information herein is provided from and copyrighted by the North Texas Real Estate Information Systems, Inc. NTREIS data may not be reproduced or redistributed and is only for people viewing this site. All information provided is deemed reliable but is not guaranteed and should be independently verified. The advertisements herein are merely indications to bid and are not offers to sell which may be accepted. All properties are subject to prior sale or withdrawal. All rights are reserved by copyright
Provided By
Listed by Melissa Harshman (#0444092)
Listing Office: Coldwell Banker Apex, REALTORS (#CBAP28)