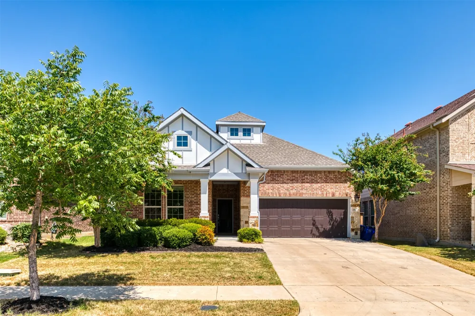
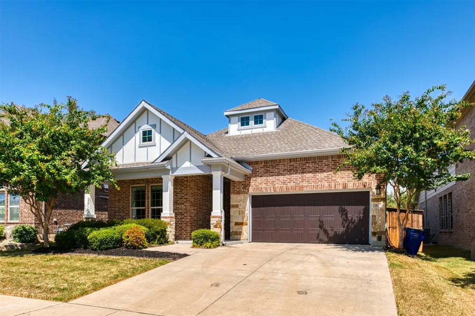
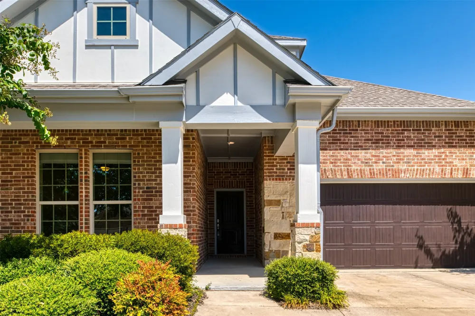
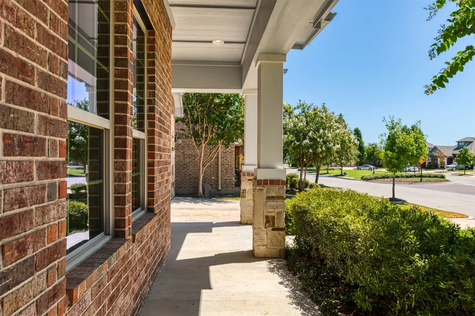
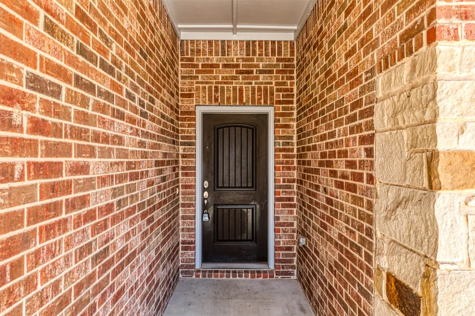
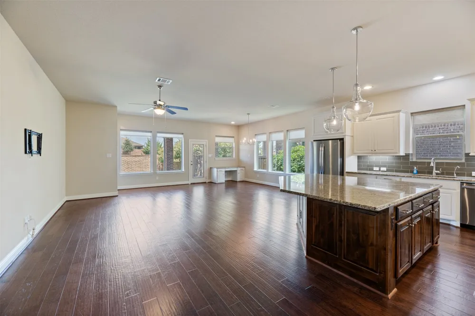
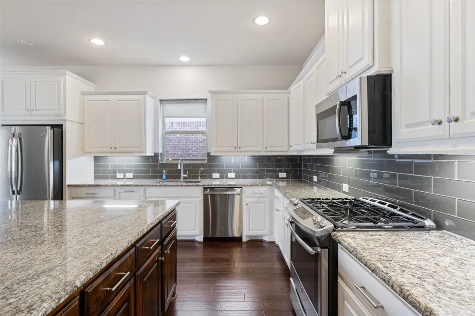
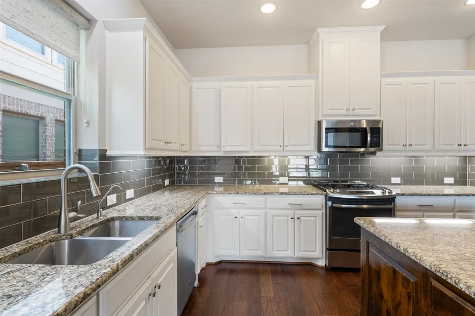
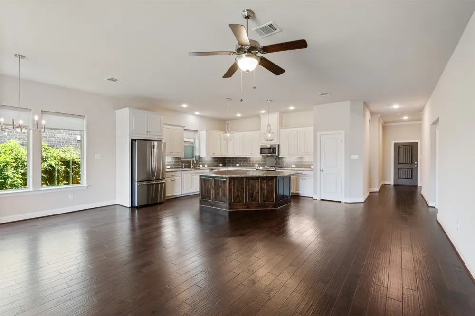
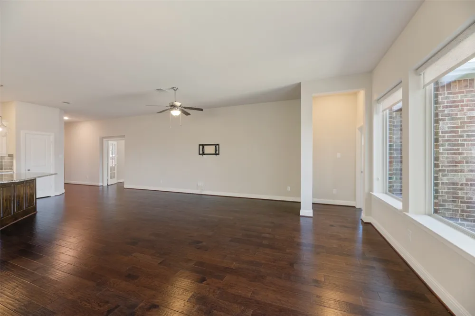
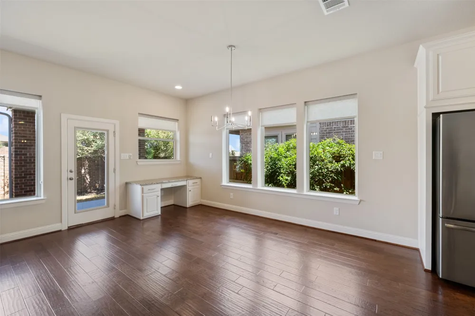
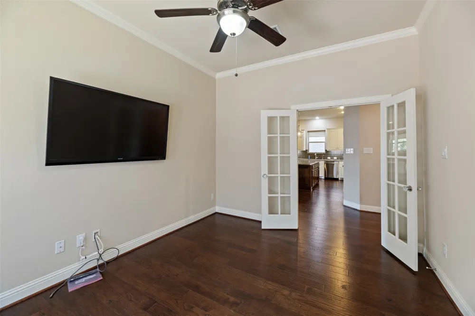
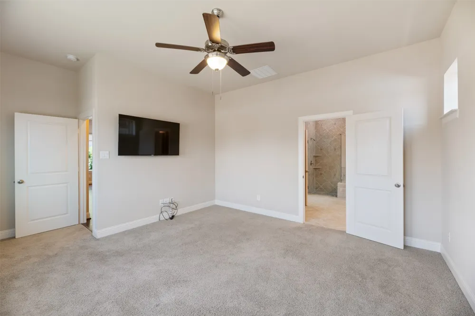
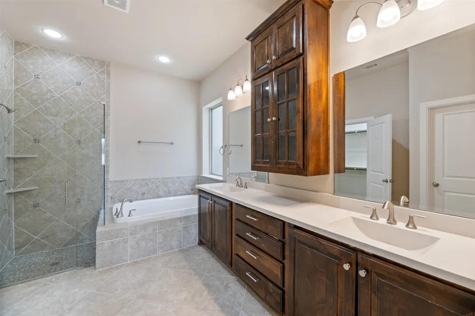
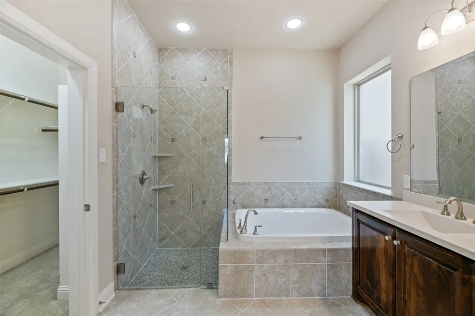
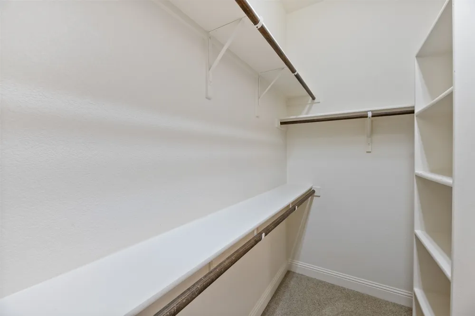
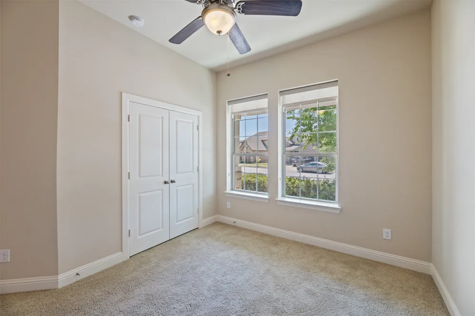
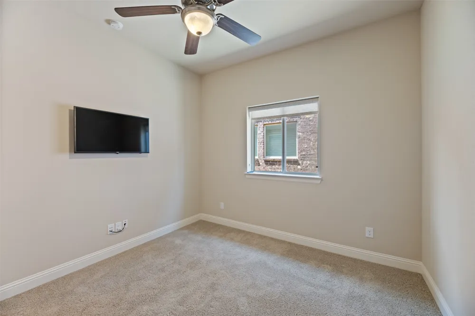
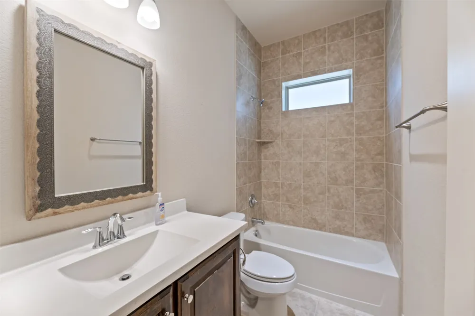
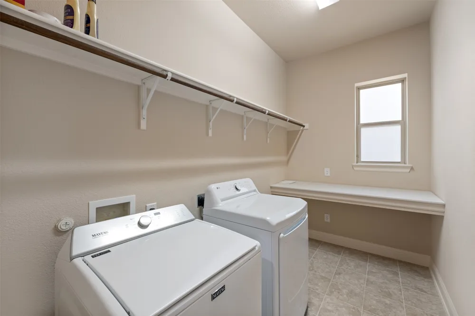
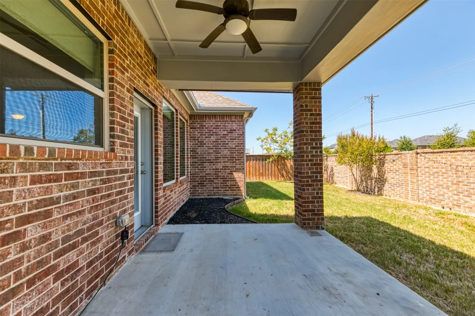
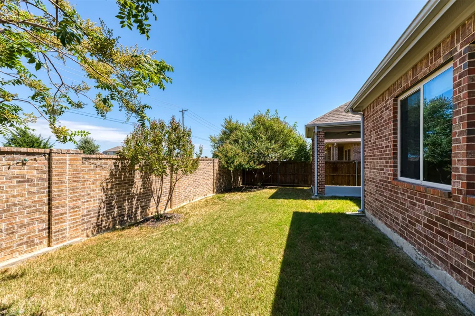
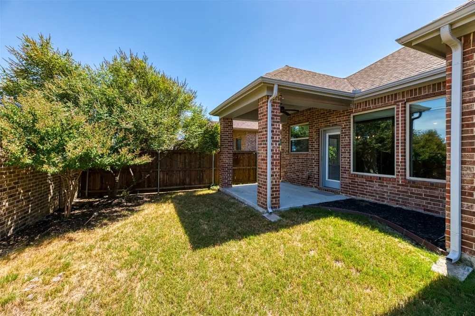
Stunning home in the highly desired South Pointe community. Welcome to this airy open floor plan with 12 foot ceilings that is perfect for family and friend gatherings. The open kitchen has a huge island with a wrap around breakfast bar, gas range, stainless appliances, granite counter tops and a walk in pantry. The bedrooms have a split layout with the primary isolated on the back of the home. The primary bathroom has a double sink vanity, jetted tub, seperate shoer, and a large walk in closet. A home office with double glass doors could also be used as a craft or play room. An built in desk is located on the back of the dining area for an additional working space. The laundry room has a drip, dry area and a folding table. Outdoors you will find a neatly landscaped yard that has sprinklers throughout and gutters providing ease of maintenance. The backyard has no neighbors behind and a covered patio with a gas line hookup for a grill. Other features include a tankless water heater for endless hot water, a mud room, a security system, window coverings, garage door openers, and washer and dryer units which can be removed if requested. Two neighborhood parks can be found within a two to three minute walk and amazing community amenities are free to enjoy which include a swimming pool, fitness center, two fishing ponds, and hiking and biking trails. HWY 360 and 287 are a short drive and numerous shops and dining options are quickly accessible.
Property Details
- Interior
- Decorative Designer Lighting Fixtures, Granite Counters, Kitchen Island, Open Floorplan, Pantry
- Cooling
- 1
- Heating
- Central, Natural Gas
- Cooling Features
- Central Air, Ceiling Fans, Electric
- Bedrooms
- 3
- Bathrooms
- 2.0
- Full Baths
- 2
- Lot Features
- Interior Lot, Landscaped, Subdivision, Sprinkler System, Few Trees
- Lot Description
- Interior Lot, Landscaped, Subdivision, Sprinkler System, Few Trees
- Pool Description
- None, Community
- Pool Features
- None, Community
- Exterior Features
- Rain Gutters
- Exterior Materials
- Rain Gutters
- Pool Shared
- 1
- Acres
- 0.0
- Square Feet
- 2466.0
- Lot Size (sqft)
- 0.132
- Parking Features
- Garage, Garage Door Opener
- Parking
- 1
- Parking Type
- Garage
- Parking Garage Spaces
- 2.0
- Parking Carport Spaces
- 0.0
- Property Type
- Rental
- Style
- Traditional, Detached
- Property Subtype Additional
- Single Family Residence
- Year Built
- 2016
- Foundation
- Slab
- Roof
- Composition
- Sewer Information
- Public Sewer
- Utility Source
- Public
- Utility Features
- Electricity Available, Natural Gas Available, Sewer Available, Water Available
- Appliances
- Some Gas Appliances, Dryer, Dishwasher, Disposal, Gas Range, Gas Water Heater, Microwave, Plumbed For Gas, Refrigerator, Tankles
- Subdivision
- South Pointe Ph 1a Sec 1
- Community Features
- Clubhouse, Fitness Center, Fishing, Lake, Park, Pool, Sidewalks, Trails Paths, Curbs
- School District
- Mansfield ISD
- Elementary School
- Brenda Norwood
- Middle School
- Charlene McKinzey,Alma Martinez
- High School
- Mansfield Lake Ridge
- County
- Johnson
- Region
- Mansfield
- Date Available
- August 18, 2026
- Days on Market (Cumulative)
- 27
- HOA
- 1
- Pets
- Breed Restrictions, Cats Ok, Dogs Ok, Number Limit, Yes, Pet Restrictions
Location
Legal
© 2023 North Texas Real Estate Information Systems, Inc. All rights reserved. Disclaimer: All information deemed reliable but not guaranteed and should be independently verified. All properties are subject to prior sale, change or withdrawal. Neither listing broker(s) nor Anchor Home Team shall be responsible for any typographical errors, misinformation, or misprints and shall be held totally harmless. The database information herein is provided from and copyrighted by the North Texas Real Estate Information Systems, Inc. NTREIS data may not be reproduced or redistributed and is only for people viewing this site. All information provided is deemed reliable but is not guaranteed and should be independently verified. The advertisements herein are merely indications to bid and are not offers to sell which may be accepted. All properties are subject to prior sale or withdrawal. All rights are reserved by copyright
Last Updated: Sep 15, 2026 1:37 AM. Source: NTREIS
Provided By
Listed by Jared Childs (#0509736), 817-637-8227
Listing Office: Cornerstone Realty Group, LLC (#NDMP01RO)