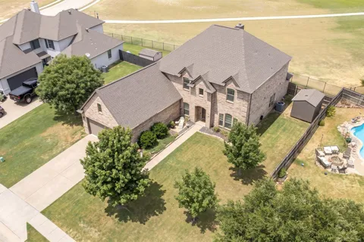
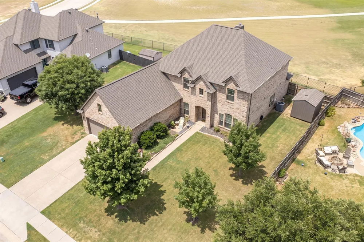
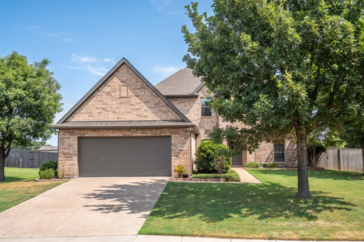
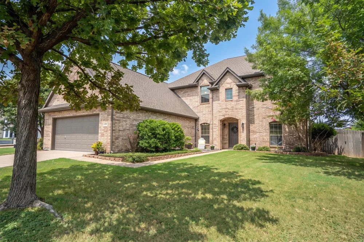
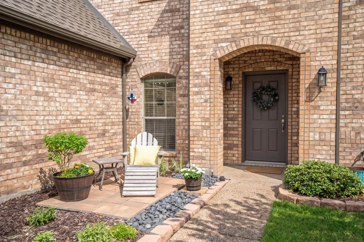
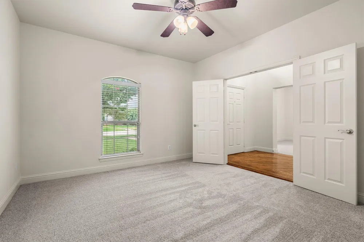
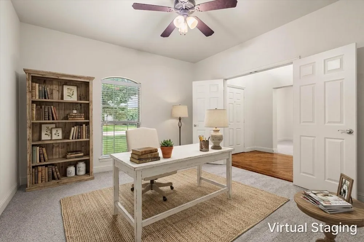
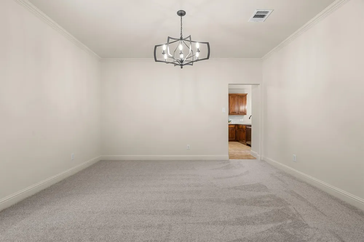
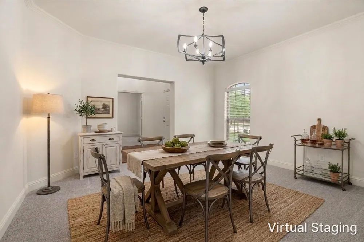
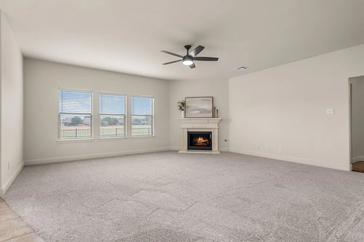
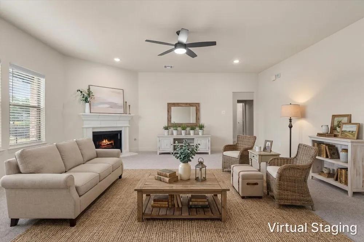
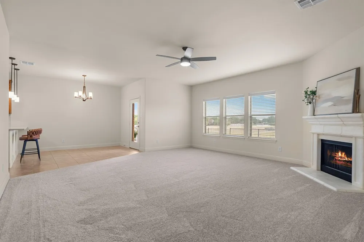
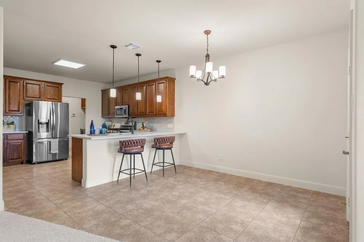
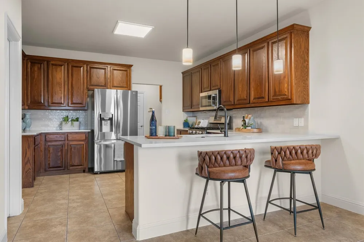
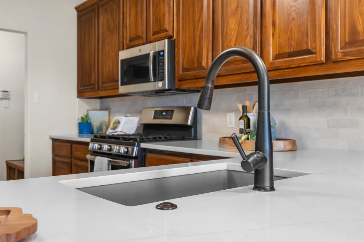
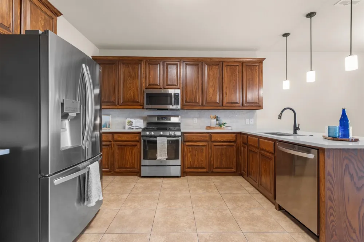
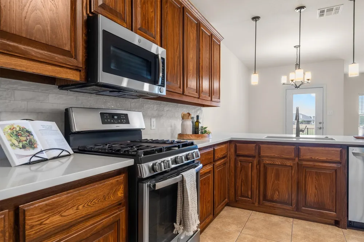
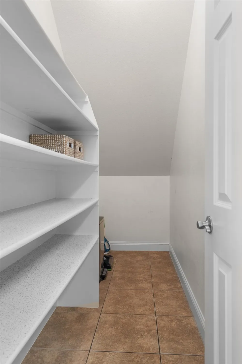
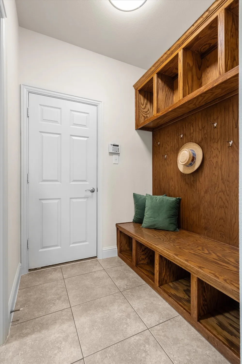
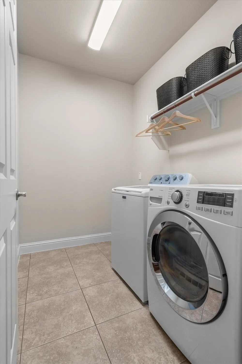
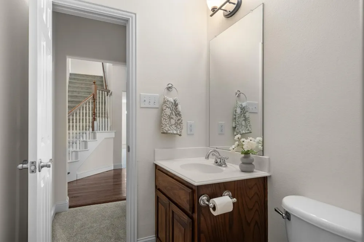
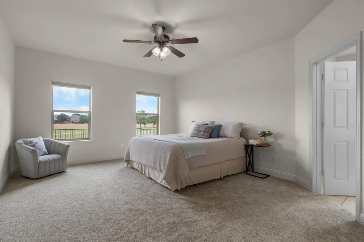
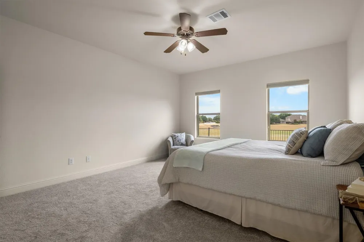
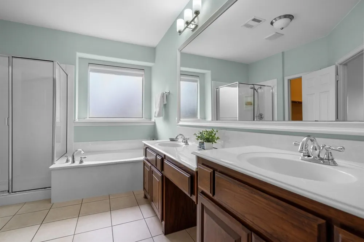
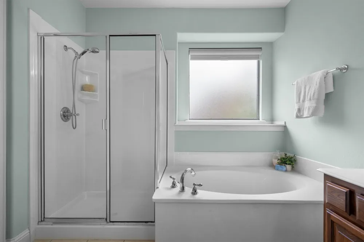
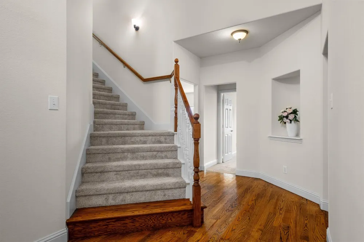
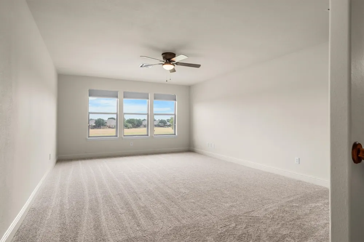
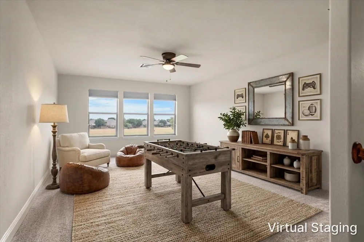
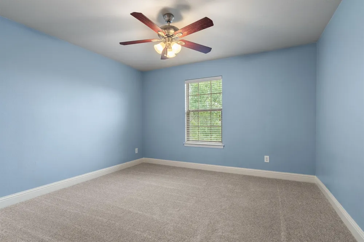
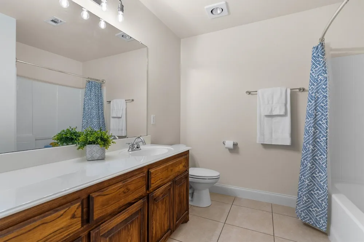
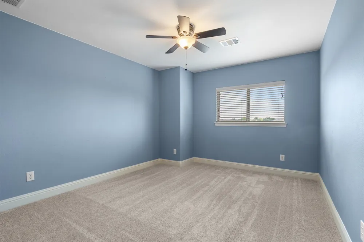
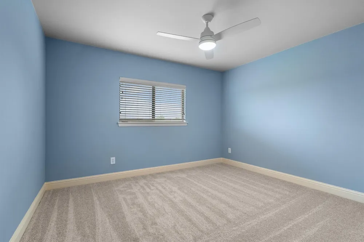
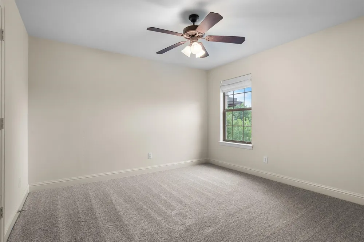
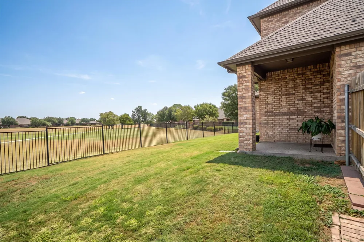
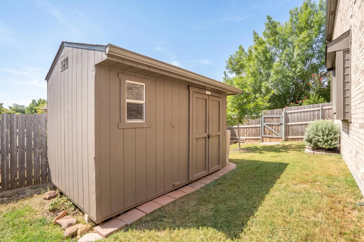
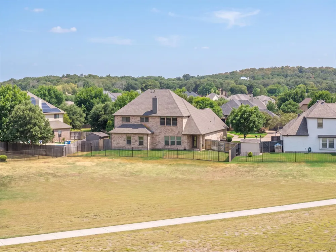
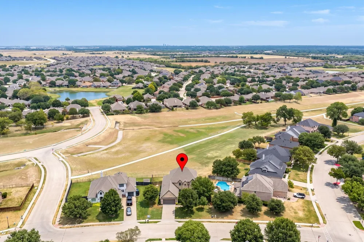
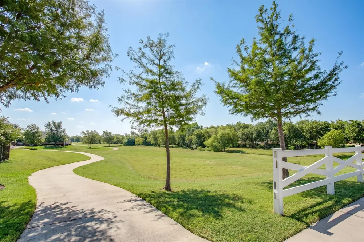
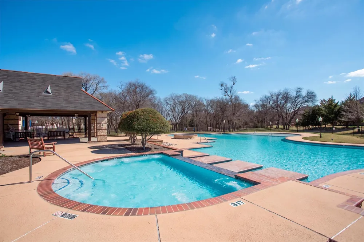
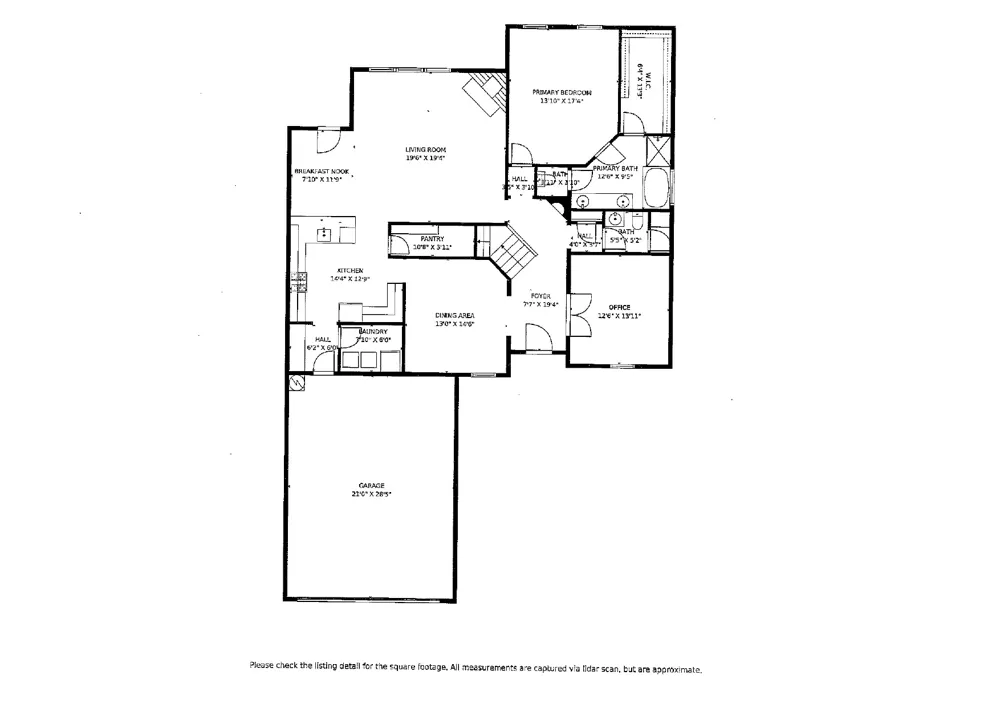
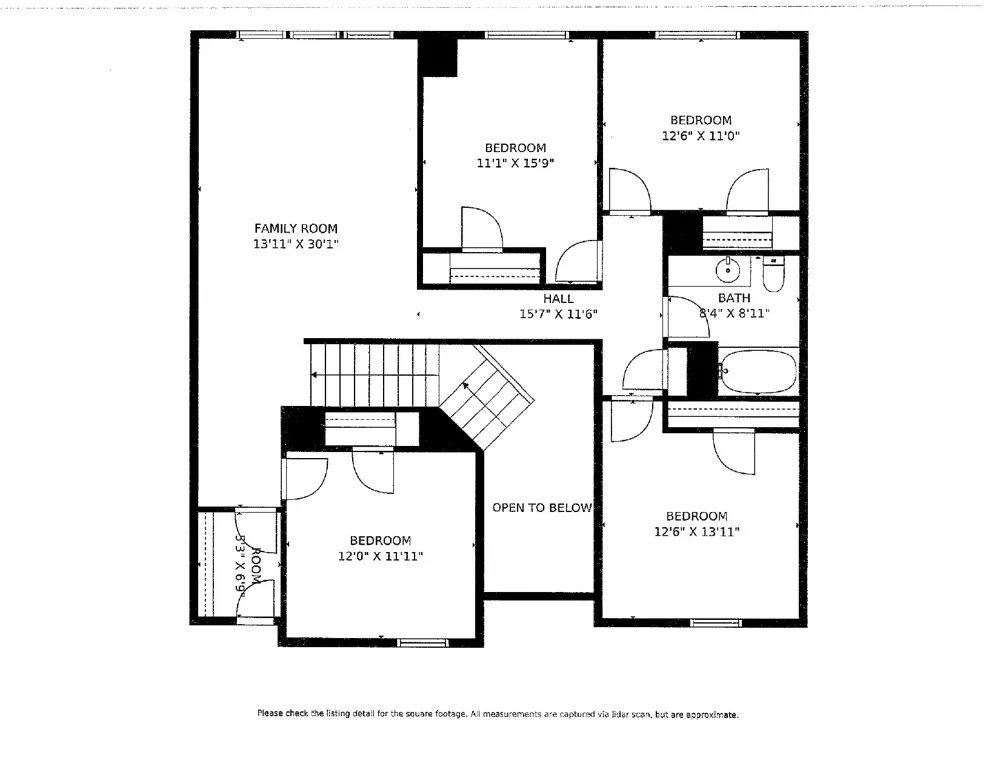
Welcome home to Country Lakes of Argyle, situated within Argyle ISD! This updated home backs directly to a peaceful greenbelt and park, with open green space and trail views right from your backyard. A new roof, gutters, and exterior paint in 2024 add outstanding curb appeal. Inside, enjoy hardwood floors, fresh interior paint, and brand new carpet throughout, plus updated light fixtures and ceiling fans. A dedicated home office with double doors offers privacy near the entry, and the formal dining room connects easily to the kitchen. The remodeled kitchen is a showstopper, featuring new quartz counters, a farmhouse sink, a stylish backsplash, matching stainless appliances, and a gas range, all overlooking the greenbelt. The open layout flows into a bright living room with a cozy fireplace and a sunny breakfast nook, perfect for everyday living and entertaining. The private primary suite is on the first floor with greenbelt and park views. The spa inspired bath includes dual sinks, a separate shower, a garden soaking tub, a private powder room, and a spacious walk in closet. Upstairs offers a versatile game room with incredible views, four additional bedrooms, and a full bath. A fully floored and lighted attic provides bonus storage, and the oversized two car garage offers additional room for tools and gear. A built in mud room and laundry room add convenience, and the backyard shed conveys with the home. Recent updates include a downstairs HVAC system replaced in 2020, an upstairs HVAC system replaced in 2022, and a gas water heater installed in 2021. Enjoy an unbeatable location just steps from the neighborhood pool, with a second community pool, splash pad, dog park, putting green, and playground all nearby. Minutes from Highway 35, enjoy easy access to shopping, dining, and everyday conveniences while savoring the tranquility of Country Lakes.
Property Details
- Interior
- Decorative Designer Lighting Fixtures, Eat In Kitchen, High Speed Internet, Kitchen Island, Open Floorplan, Pantry, Vaulted Ceil
- Fireplaces
- 1
- Cooling
- 1
- Heating
- Central, Electric, Energy Star Acca Rsi Qualified Installation, Energy Star Qualified Equipment, Fireplaces
- Cooling Features
- Central Air, Ceiling Fans, Electric, Energy Star Qualified Equipment
- Bedrooms
- 5
- Bathrooms
- 2.5
- Full Baths
- 2
- Half Baths
- 1
- View
- Park Greenbelt
- Lot Features
- Backs To Greenbelt Park, Greenbelt, Landscaped, Subdivision, Sprinkler System
- Lot Description
- Backs To Greenbelt Park, Greenbelt, Landscaped, Subdivision, Sprinkler System
- Pool Description
- None, Community
- Pool Features
- None, Community
- Pool Shared
- 1
- Acres
- 0.0
- Square Feet
- 3229.0
- Lot Size (sqft)
- 0.24
- Parking Features
- Door Single, Garage Faces Front, Garage, Garage Door Opener, Oversized
- Parking
- 1
- Parking Type
- Garage
- Parking Garage Spaces
- 2.0
- Parking Carport Spaces
- 0.0
- Property Type
- Purchase
- Style
- Traditional, Detached
- Property Subtype Additional
- Single Family Residence
- Year Built
- 2005
- Foundation
- Slab
- Roof
- Composition
- Sewer Information
- Public Sewer
- Utility Source
- Public
- Utility Features
- Sewer Available, Water Available
- Appliances
- Dishwasher, Gas Cooktop, Disposal, Gas Oven, Microwave, Refrigerator
- Subdivision
- Country Lakes
- Community Features
- Curbs, Fishing, Fenced Yard, Lake, Park, Pool, Sidewalks, Trails Paths
- School District
- Argyle ISD
- Elementary School
- Hilltop
- Middle School
- Argyle
- High School
- Argyle
- County
- Denton
- Region
- Argyle
- Days on Market (Cumulative)
- 18
- HOA
- 1
- HOA Fees
- 450.0
Location
Legal
© 2023 North Texas Real Estate Information Systems, Inc. All rights reserved. Disclaimer: All information deemed reliable but not guaranteed and should be independently verified. All properties are subject to prior sale, change or withdrawal. Neither listing broker(s) nor Anchor Home Team shall be responsible for any typographical errors, misinformation, or misprints and shall be held totally harmless. The database information herein is provided from and copyrighted by the North Texas Real Estate Information Systems, Inc. NTREIS data may not be reproduced or redistributed and is only for people viewing this site. All information provided is deemed reliable but is not guaranteed and should be independently verified. The advertisements herein are merely indications to bid and are not offers to sell which may be accepted. All properties are subject to prior sale or withdrawal. All rights are reserved by copyright
Provided By
Listed by Sunny Darden (#0637369)
Listing Office: Real Broker, LLC (#REAY01)