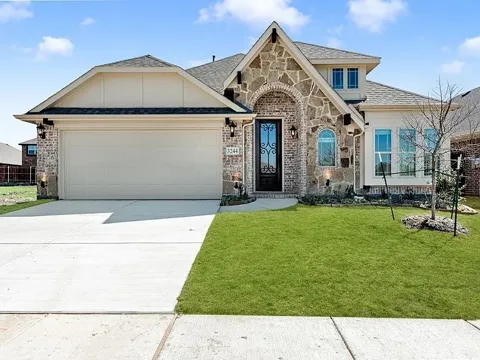
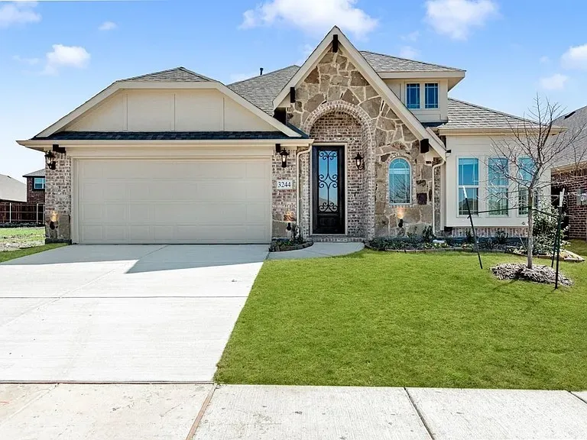
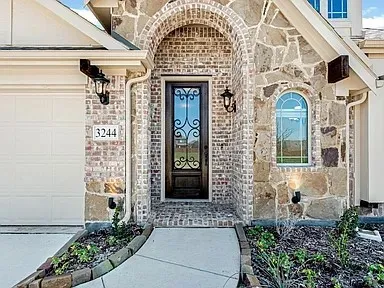
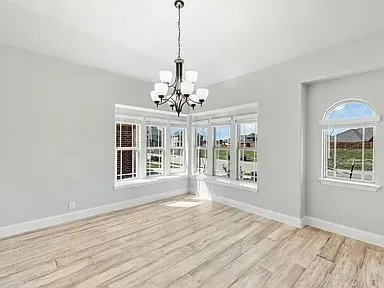
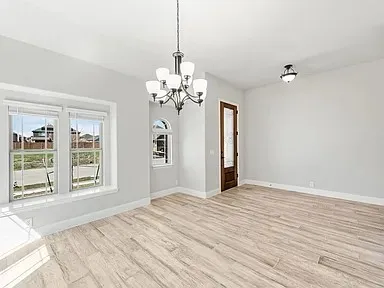
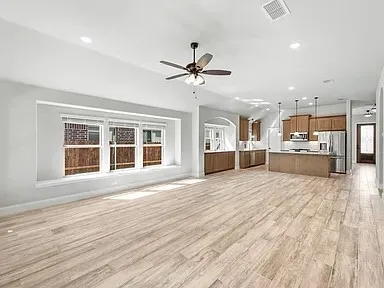
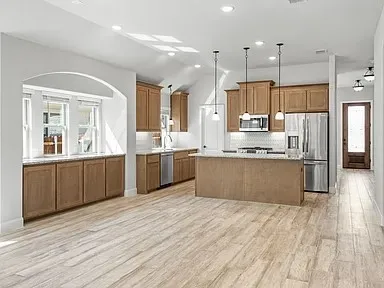
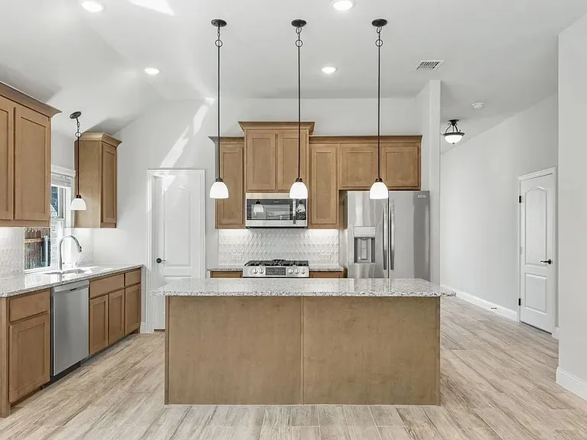
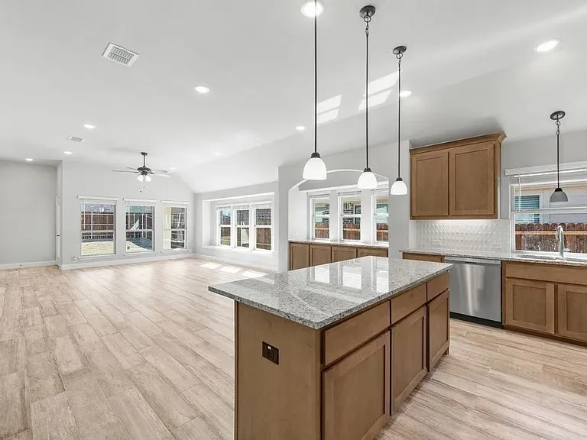
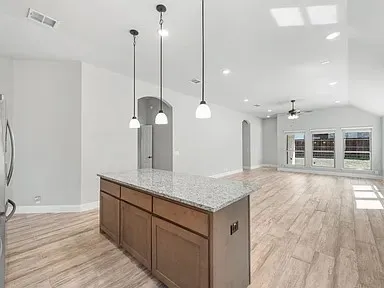
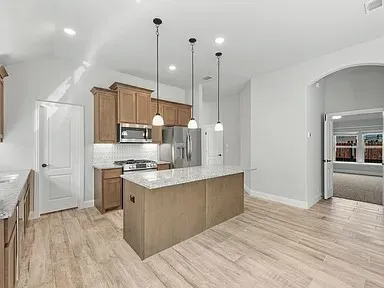
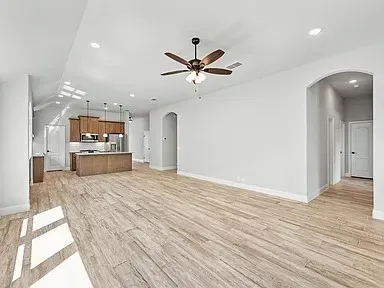
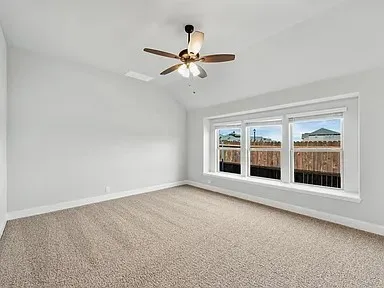
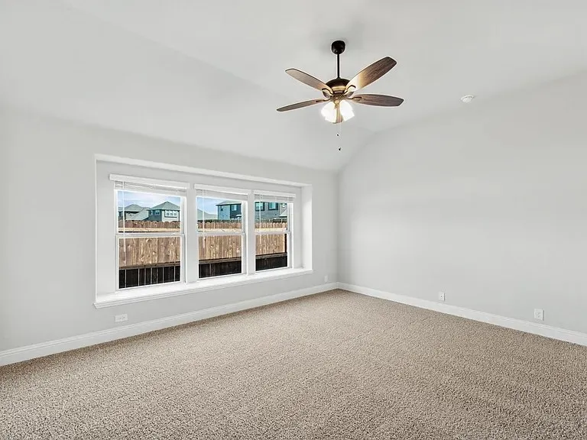
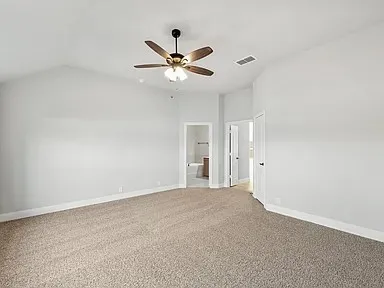
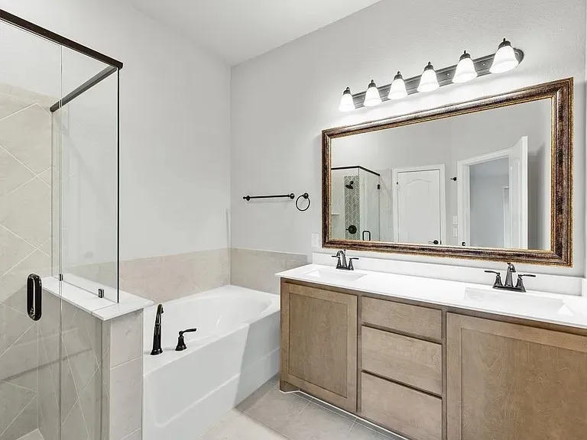
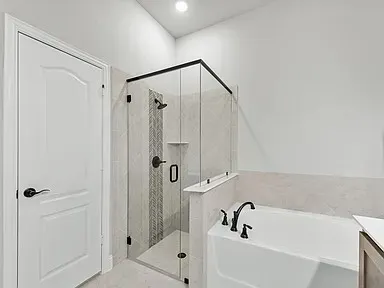
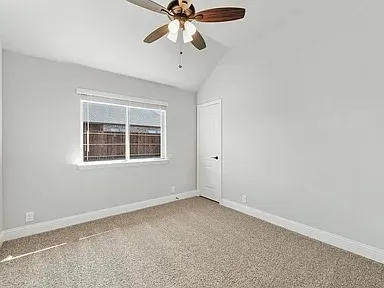
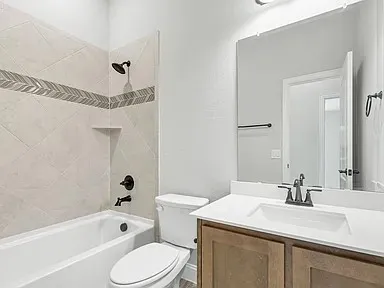
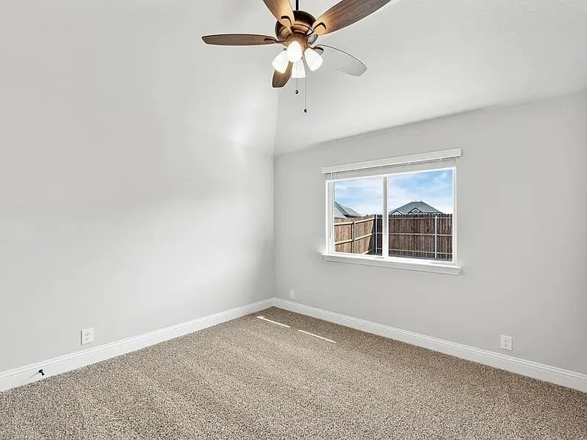
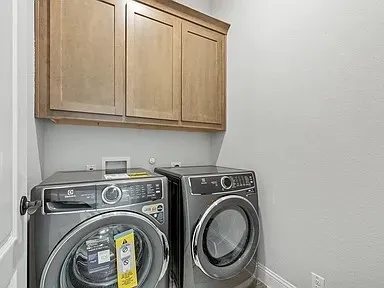
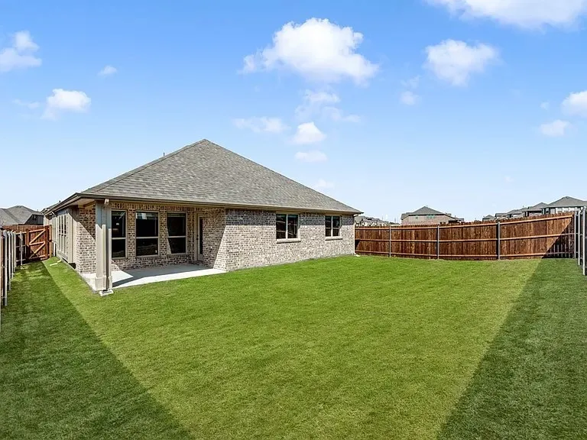
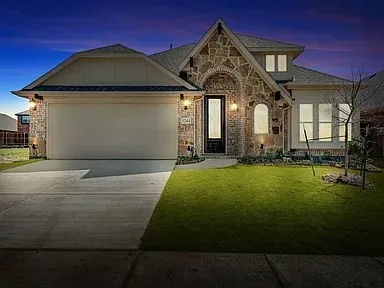
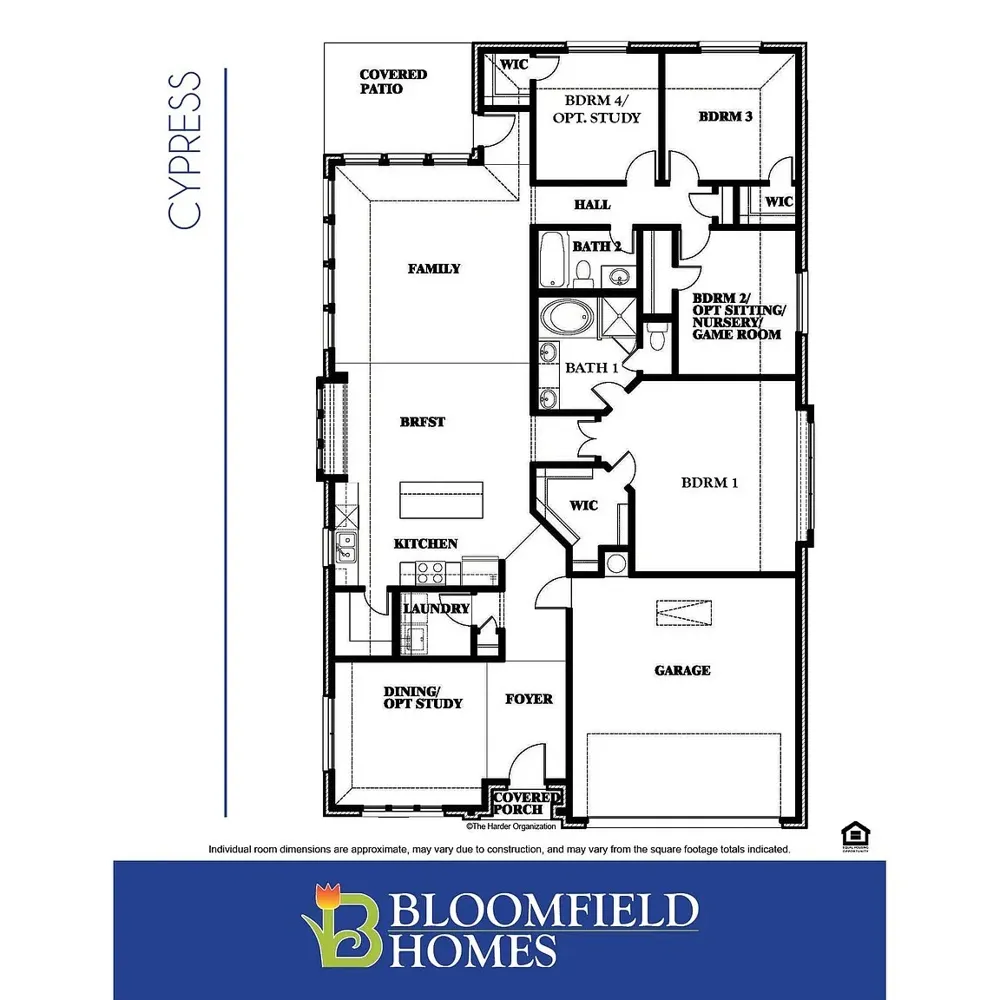
NO PID, MUD, PUD!! Built in 2022, this Bloomfield Cypress floorplan gives you a stunning open floorplan, ample storage, and high end finishes - without the dust, delays, or decision fatigue of new construction. Soaring ceilings and tons of natural light fills the open living space, and the wood look tile flooring makes upkeep a breeze. The separate dining area gives you options - a dedicated home office, extra living space, or playroom. Beautiful chefs kitchen has granite countertops, a microwave over the 4-burner gas range, beautiful tile backsplash, more storage than you can imagine with the additional coffee bar area, walk in pantry, and layered lighting from pendants to under-cabinet glow and can lights to set the mood. The primary suite is tucked privately away from the secondary bedrooms for privacy. Step outside to the large covered patio with great yard space to enjoy! The gorgeous front elevation with stone and brick exterior is already a head-turner, but the added landscaping, stone-edged flower beds, and sprinkler system make maintenance easy. In Ridge Ranch, you have access to a community with a pool, playground, park access, and an elementary school within the neighborhood, plus easy access to I-20 and I-635 for commuting across DFW. Assumable 5.25% FHA loan option available! And ready now - without having to wait for the builder to finish!
Property Details
- Interior
- Chandelier, Decorative Designer Lighting Fixtures, Double Vanity, Eat In Kitchen, Granite Counters, High Speed Internet, Kitchen
- Cooling
- 1
- Heating
- Central
- Cooling Features
- Central Air, Ceiling Fans
- Bedrooms
- 4
- Bathrooms
- 2.0
- Full Baths
- 2
- Lot Features
- Landscaped, Sprinkler System
- Lot Description
- Landscaped, Sprinkler System
- Acres
- 0.0
- Square Feet
- 2056.0
- Lot Size (sqft)
- 0.134
- Parking Features
- Door Multi, Driveway, Garage Faces Front, Garage, Garage Door Opener
- Parking
- 1
- Parking Type
- Driveway
- Parking Garage Spaces
- 2.0
- Parking Carport Spaces
- 0.0
- Property Type
- Rental
- Style
- Detached
- Property Subtype Additional
- Single Family Residence
- Year Built
- 2022
- Foundation
- Slab
- Roof
- Composition
- Sewer Information
- Public Sewer
- Utility Source
- Public
- Utility Features
- Cable Available, Electricity Available, Natural Gas Available, Sewer Available, Separate Meters, Water Available
- Appliances
- Dishwasher, Disposal, Gas Range, Microwave, Refrigerator
- Subdivision
- Ridge Ranch Ph Four
- Community Features
- Curbs
- School District
- Mesquite ISD
- Elementary School
- Achziger
- Middle School
- Dr Don Woolley
- High School
- Horn
- County
- Dallas
- Region
- Mesquite
- Date Available
- June 29, 2026
- Days on Market (Cumulative)
- 18
- HOA
- 1
- HOA Fees
- 600.0
Location
Legal
© 2023 North Texas Real Estate Information Systems, Inc. All rights reserved. Disclaimer: All information deemed reliable but not guaranteed and should be independently verified. All properties are subject to prior sale, change or withdrawal. Neither listing broker(s) nor Anchor Home Team shall be responsible for any typographical errors, misinformation, or misprints and shall be held totally harmless. The database information herein is provided from and copyrighted by the North Texas Real Estate Information Systems, Inc. NTREIS data may not be reproduced or redistributed and is only for people viewing this site. All information provided is deemed reliable but is not guaranteed and should be independently verified. The advertisements herein are merely indications to bid and are not offers to sell which may be accepted. All properties are subject to prior sale or withdrawal. All rights are reserved by copyright
Provided By
Listed by Claire Loveless (#0667234)
Listing Office: Keller Williams Realty DPR (#KELL01)