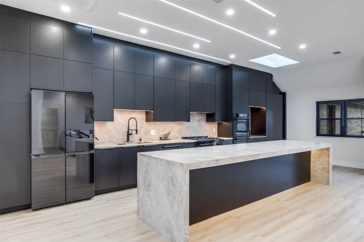
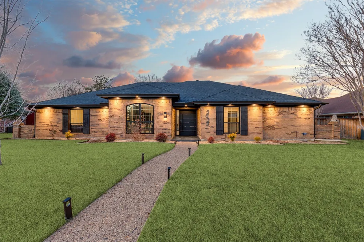
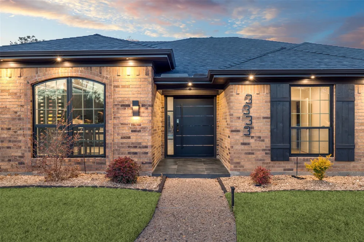
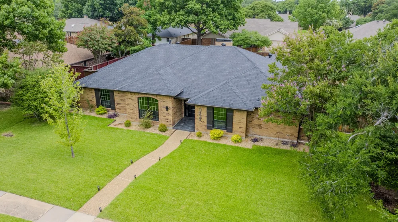
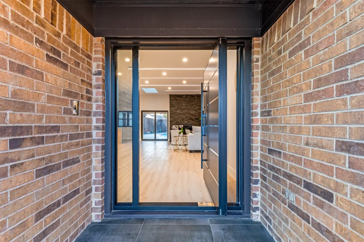
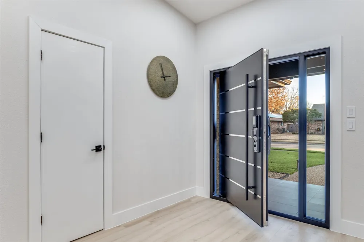
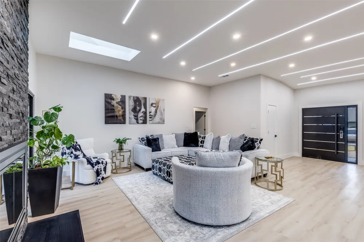
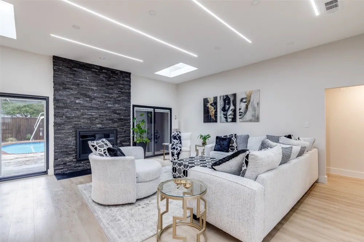
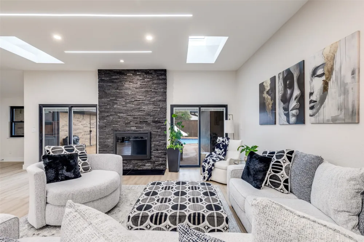
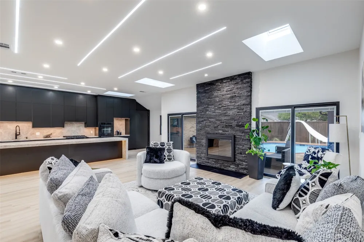
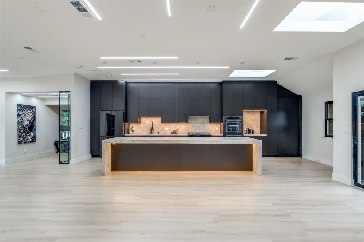
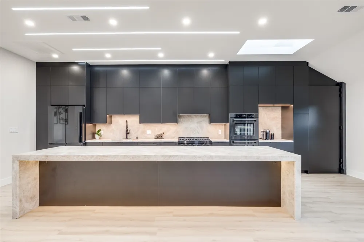
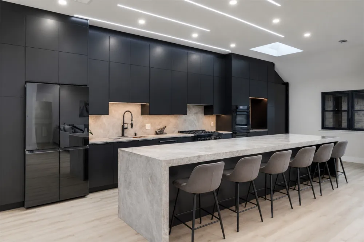
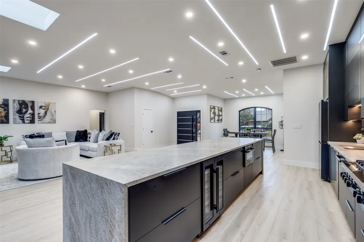
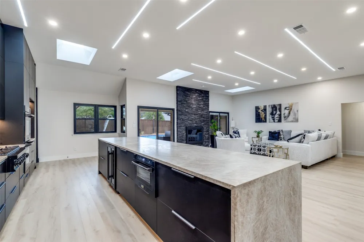
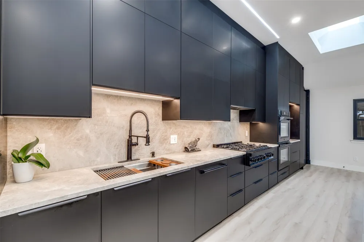
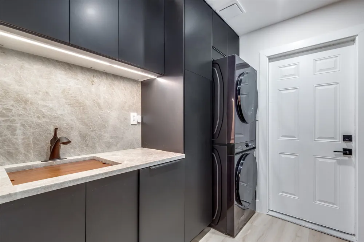
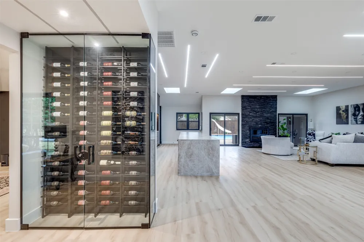
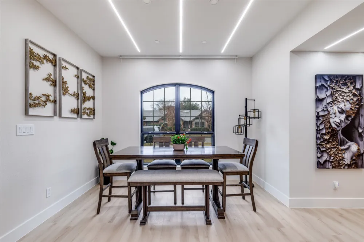
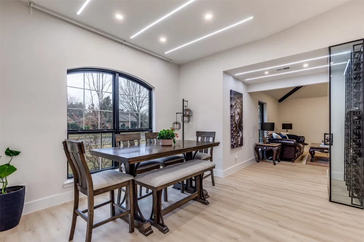
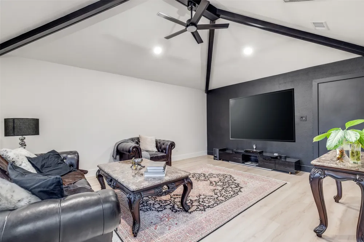
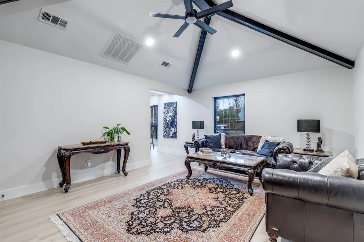
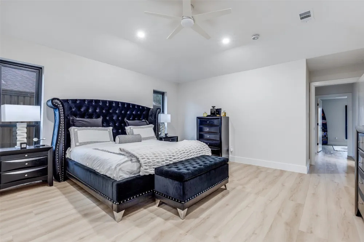
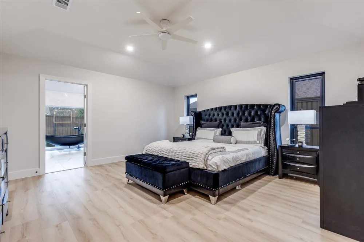
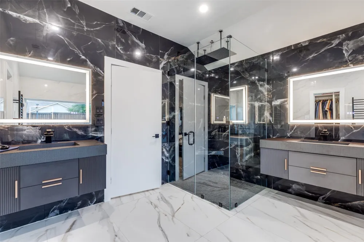
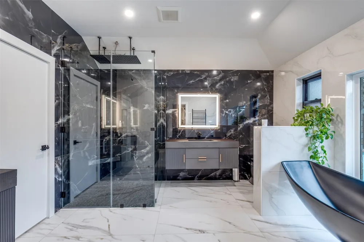
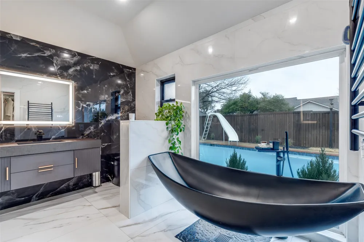
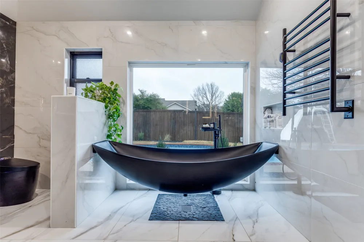
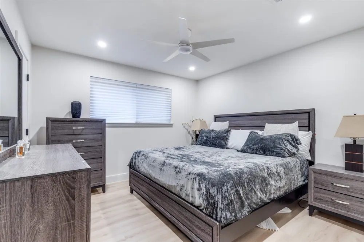
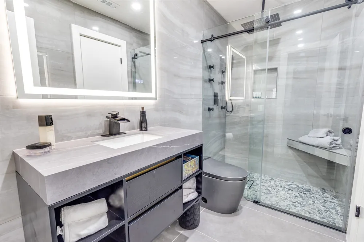
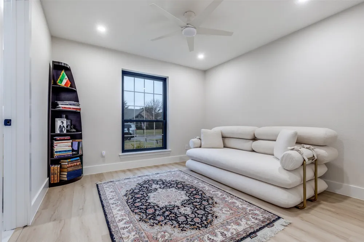
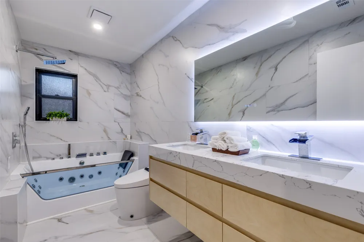
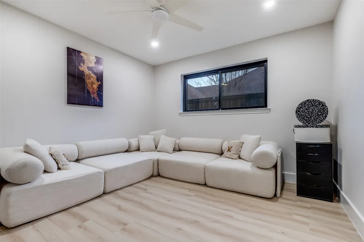
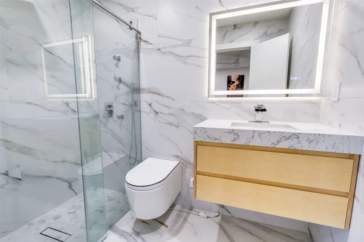
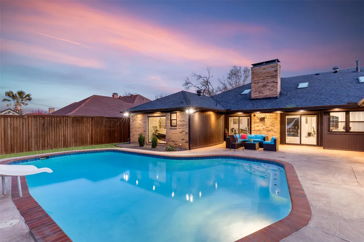
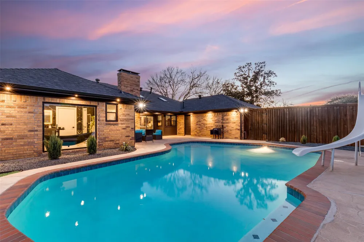
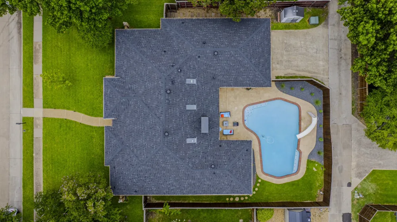
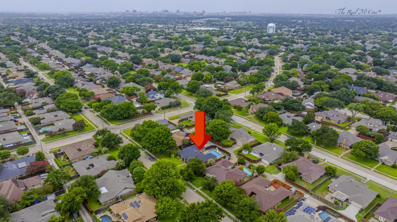
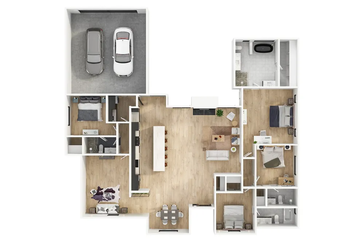
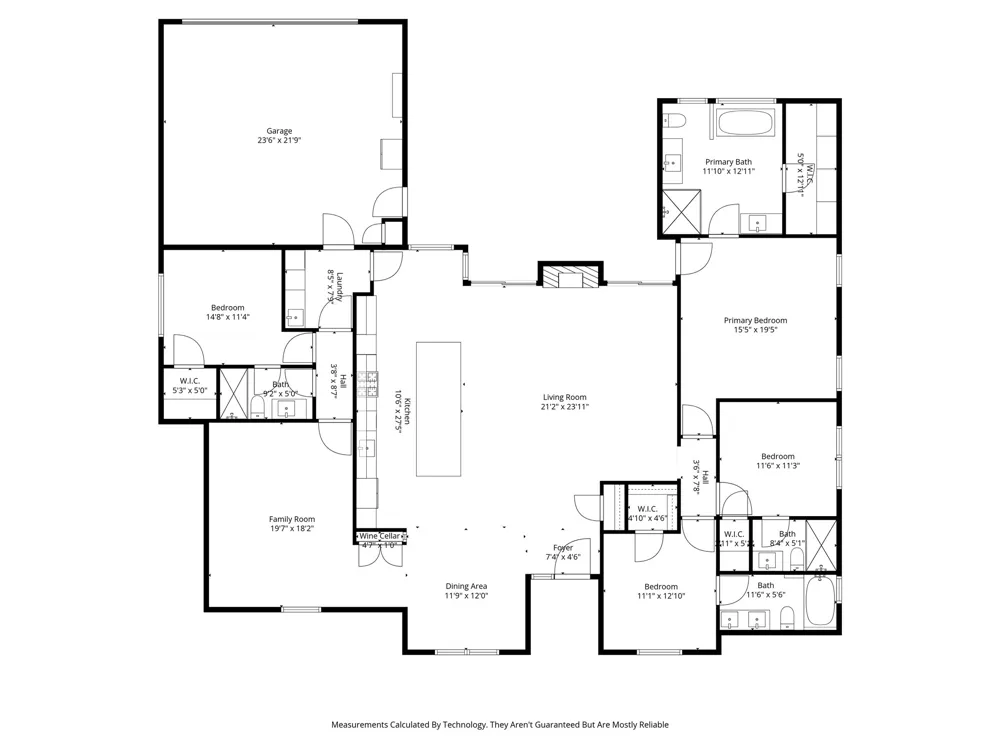
Welcome To A Home Where Luxury, Craftsmanship, And Thoughtful Design Come Together Beautifully. Completely Reimagined From The Studs Up, This Custom Contemporary Residence Is Not A Flip, But A Carefully Crafted Home Featuring Exceptional Quality And Extensive Upgrades. Natural Light Fills The Open Floor Plan Through New Windows, Skylights, And Sliding Glass Doors, While A Custom Aluminum Pivot Entry Door Creates A Striking First Impression. The Heart Of The Home Is A Stunning Luxury Kitchen Featuring Sleek European Cabinetry, Premium ZLINE Appliances, And A 13-Foot Island Showcasing Natural Leather-Finish Taj Mahal Quartzite With Matching Countertops And Full-Height Backsplash. A Custom Glass Wine Closet Connects The Kitchen To The Second Living Area, Perfect For Entertaining. The Private Primary Suite Offers A Spa-Inspired Retreat With Floor-To-Ceiling Oversized Tile, Floating Vanities, Smart Toilet, Jetted Walk-In Shower, And A Floating Soaking Tub Overlooking The Pool. Every Secondary Bedroom Features An Ensuite Bath With Floating Vanity, Oversized Tile, Smart Toilet, And Jetted Shower, With One Featuring A Jetted Jacuzzi Tub. The Utility Room Continues The Elevated Design With Matching Taj Mahal Quartzite Countertops, European Cabinetry, And A Built-In Samsung Washer And Dryer. Outside, Enjoy The Private Pool, Covered Patio With Misting System, Updated Pool Equipment, Upgraded Sprinkler System, French Drain, And Freshly Stained Fencing. Extensive Improvements Include A New Class 3 Hail-Resistant Roof, Brand-New Water Heater, New Trane Furnace, Serviced And Upgraded HVAC, R-49 Attic Insulation, Updated Electrical And Plumbing, New Flooring, Windows And Sliding Doors, Skylights, European Built-In Closets, Custom Pantry, And Dimmable LED Lighting Throughout. Located In The Acclaimed Plano ISD, This Exceptional Turn-Key Home Offers Designer Finishes, Superior Craftsmanship, And Thoughtful Modern Upgrades In A One-Of-A-Kind Home. Home Is Wired For Fiber Internet!
Property Details
- Interior
- Built In Features, Chandelier, Decorative Designer Lighting Fixtures, Eat In Kitchen, Granite Counters, High Speed Internet, Kit
- Fireplaces
- 1
- Cooling
- 1
- Heating
- Central, Electric
- Cooling Features
- Central Air, Ceiling Fans, Electric
- Bedrooms
- 4
- Bathrooms
- 4.0
- Full Baths
- 4
- Lot Features
- Interior Lot, Few Trees
- Lot Description
- Interior Lot, Few Trees
- Pool Description
- In Ground, Pool
- Pool Features
- In Ground, Pool
- Acres
- 0.0
- Square Feet
- 2747.0
- Lot Size (sqft)
- 0.23
- Parking Features
- Alley Access, Asphalt, Covered, Garage, Garage Door Opener
- Parking
- 1
- Parking Type
- Garage
- Parking Garage Spaces
- 2.0
- Parking Carport Spaces
- 0.0
- Property Type
- Purchase
- Style
- Contemporary Modern, Ranch, Detached
- Property Subtype Additional
- Single Family Residence
- Year Built
- 1979
- Foundation
- Slab
- Roof
- Composition
- Sewer Information
- Public Sewer
- Utility Source
- Public
- Utility Features
- Sewer Available, Water Available
- Appliances
- Some Gas Appliances, Built In Refrigerator, Double Oven, Dryer, Dishwasher, Gas Cooktop, Microwave, Plumbed For Gas
- Subdivision
- Whiffletree Ph II
- School District
- Plano ISD
- Elementary School
- Wells
- Middle School
- Haggard
- High School
- Vines,Plano Senior
- County
- Collin
- Region
- Plano
- Days on Market (Cumulative)
- 47
- Taxes Annual
- $8,761
Location
Legal
© 2023 North Texas Real Estate Information Systems, Inc. All rights reserved. Disclaimer: All information deemed reliable but not guaranteed and should be independently verified. All properties are subject to prior sale, change or withdrawal. Neither listing broker(s) nor Anchor Home Team shall be responsible for any typographical errors, misinformation, or misprints and shall be held totally harmless. The database information herein is provided from and copyrighted by the North Texas Real Estate Information Systems, Inc. NTREIS data may not be reproduced or redistributed and is only for people viewing this site. All information provided is deemed reliable but is not guaranteed and should be independently verified. The advertisements herein are merely indications to bid and are not offers to sell which may be accepted. All properties are subject to prior sale or withdrawal. All rights are reserved by copyright
Provided By
Listed by Terri McCoy (#0496385)
Listing Office: Keller Williams Legacy (#KELR02)